
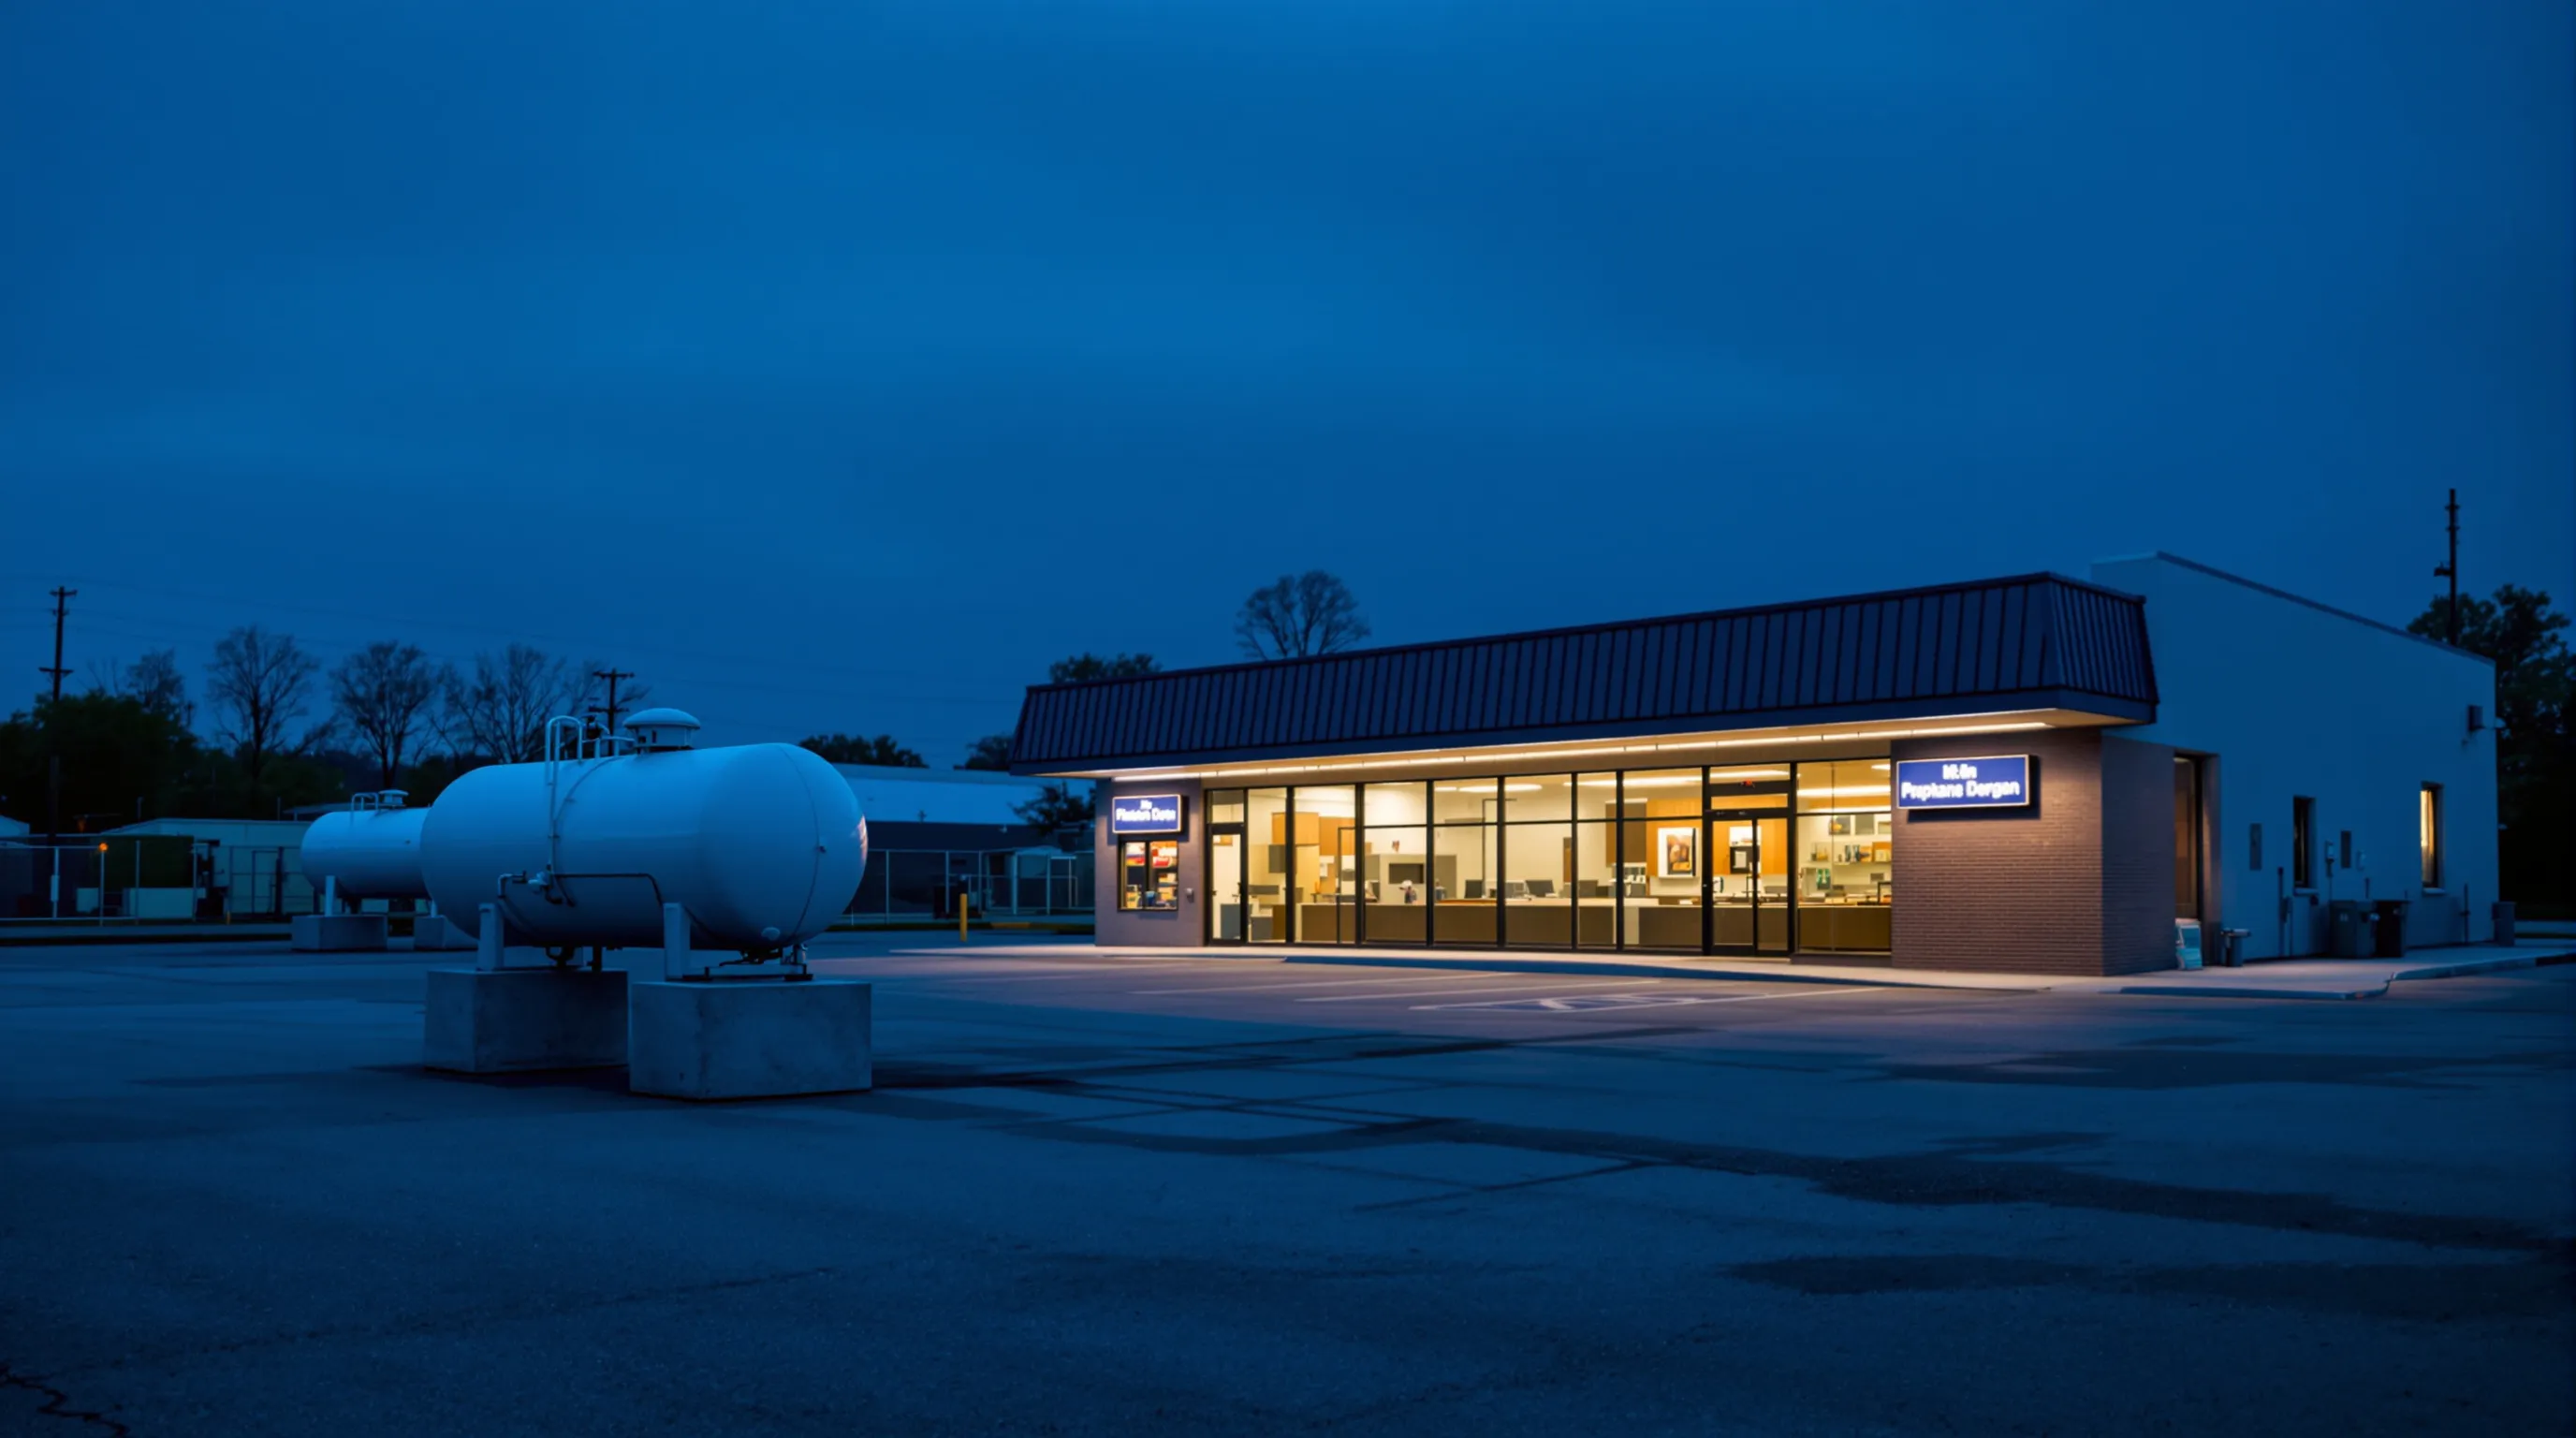
LPG tank hazard analysis
Building closer to an LPG tank or filling station than the required separation distance? We calculate the actual hazard ranges and design alternative solutions for fire service approval (in Poland: the Regional Fire Service Headquarters, KW PSP).
When is an LPG hazard analysis needed?
Regulations set minimum separation distances between LPG tanks or filling stations and buildings. On built-up plots they often cannot be met. The development then stands or falls on a calculation of what would actually reach the façade in an accident.
- a new building is planned next to an existing LPG filling station or storage tank
- a new LPG tank is to be installed next to an existing plant, hotel, school or housing estate
- an extension or change of use of a building near an LPG station changes the required separation distance
- the design does not meet the prescriptive separation distance and the developer needs an alternative solution approved by the fire service
Case study: 33.4 m instead of the required 60 m
A retail and service building in Płońsk, Poland, was designed next to an existing filling station with two above-ground LPG tanks of 4,850 l each. Polish regulations prescribe a 60 m separation distance in this case; the plot allowed 33.4 m.
The calculations showed a thermal radiation of 8.79 kW/m² and an overpressure of 3.21 kPa on the façade nearest the station. Both structural damage thresholds end short of the building. The remaining exposure was addressed by three alternative solutions: an A2-class façade on the station side, P4A safety glazing in the shop windows and escape exits on the façades facing away from the tanks.
building 33.4 m
regulation 60 m
Jet fire thermal radiation ≥ 12.5 kW/m²
28.2 m
Vapour cloud explosion overpressure ≥ 5 kPa
19.2 m
0102030405060
Distance from the tank in metres. Solid line: façade of the proposed building. Dashed line: prescriptive separation distance under Polish regulations.
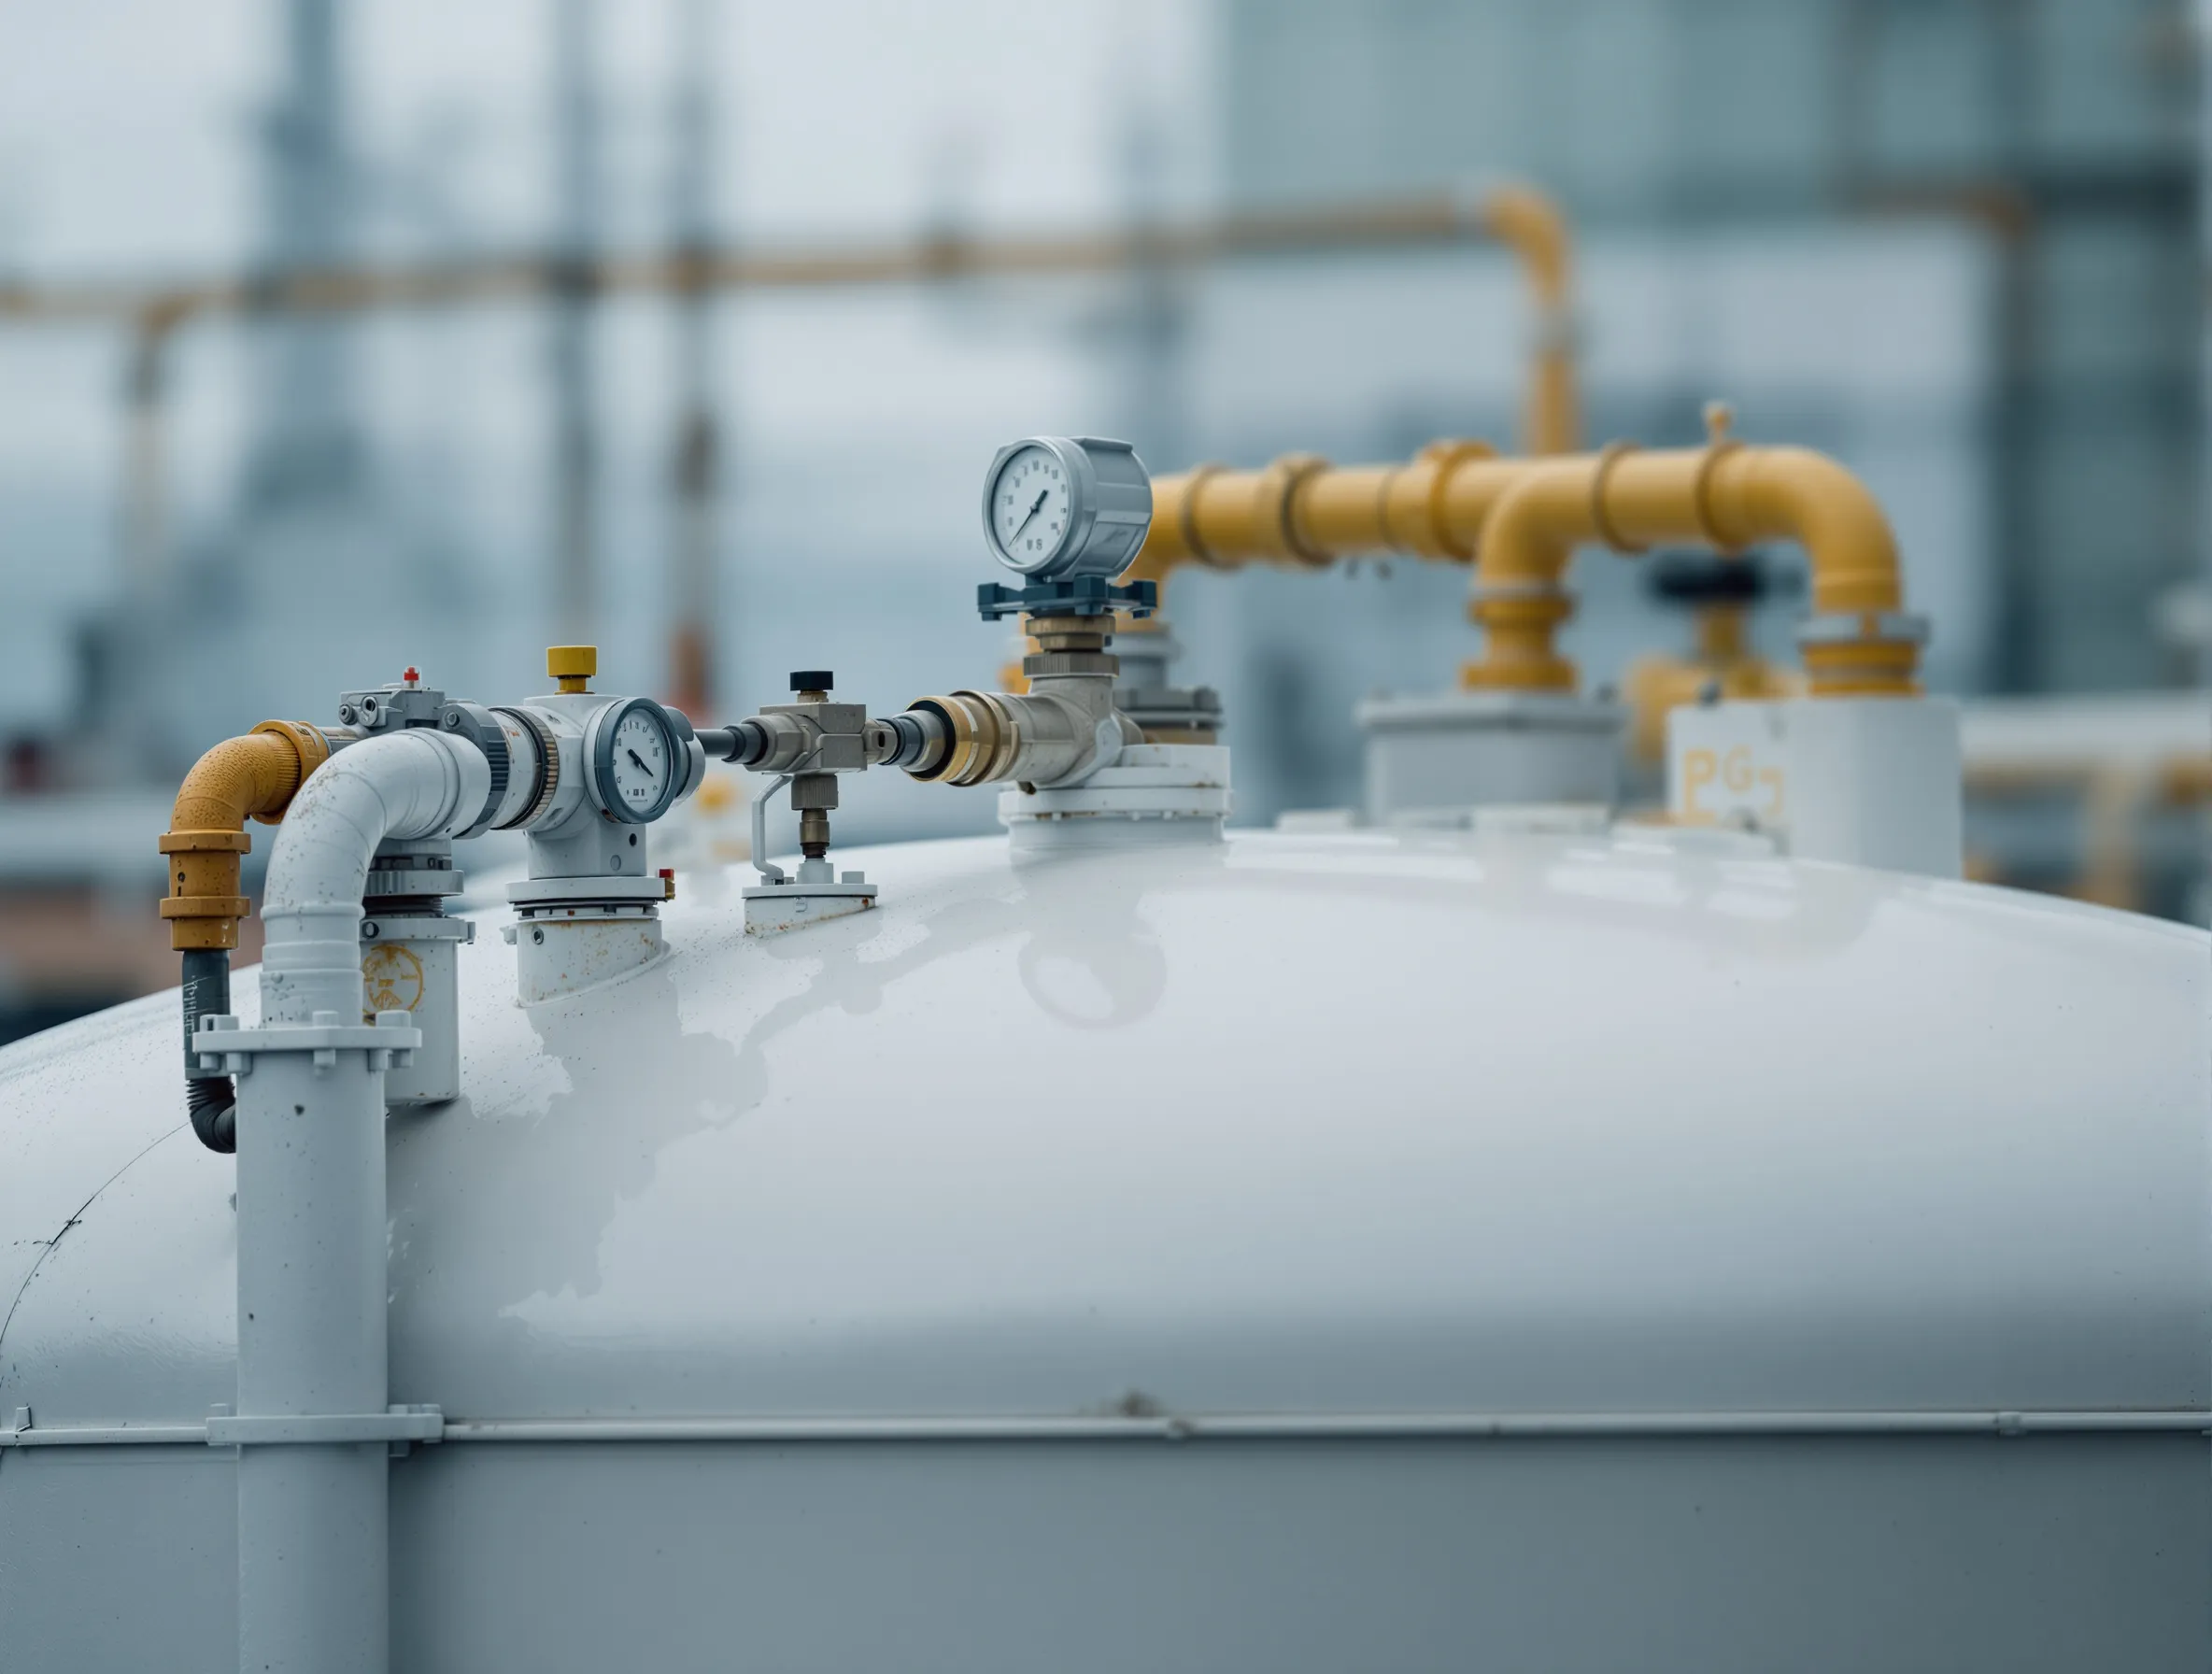
What the analysis calculates
Every accident scenario ends with a number at a point on the façade of the protected building. The approving authority sees not a general risk, but a specific load on a specific wall.
- Jet fire
- Incident heat flux on the façade in kW/m² and the reach of ignition and damage thresholds.
- Vapour cloud explosion
- Blast overpressure in kPa using the TNO Multi-Energy method, with an assessment of the effect on glazing and structure.
- Dispersion and flash fire
- Extent of the lower flammable limit of a heavier-than-air gas under unfavourable weather conditions.
- Pool fire
- Radiation from a liquid-phase pool, usually negligible given the rapid evaporation of propane.
- BLEVE
- Event frequency assessment. For larger tanks we calculate fireball consequences.
- Domino effect
- Fire escalation to an adjacent tank and its effect on the hazard range.
How the analysis is prepared
- 1
Site visit and tank data
Tank type and capacity from the nameplate, fittings, distances from the survey map and site plan.
- 2
Accident scenarios
Event tree with frequencies based on HSE and CNBOP-PIB data for LPG stations.
- 3
Hazard range calculations
Full calculation chains for each scenario, which the approving authority can check step by step.
- 4
Acceptability assessment
Results compared with the thresholds of the Polish State Fire Service HQ (KG PSP) methodology, with scenarios classified in a risk matrix.
- 5
Compensatory measures and approval
Selection of alternative solutions, a report by a certified fire safety expert (rzeczoznawca) and the application to the Regional Fire Service Headquarters (KW PSP).
We usually combine the analysis with a fire engineering expertise report, and for larger installations with an assessment under the major accident hazard methodology.
Alternative solutions we use most often
Each measure follows from a specific exceedance in the calculations. We do not add protection just in case, because every measure costs the developer money.
- A1 or A2 reaction-to-fire class façade facing the tank
- P4A safety glazing where exposed to overpressure
- no low-level vents or air intakes on the tank side
- escape exits on façades facing away from the hazard
- REI 120 fire separating wall
- gas detection with automatic supply shut-off
Legal basis (Poland)
- Polish Fire Protection Act of 24 August 1991 (alternative solutions, Article 6a)
- Regulation of the Minister of Climate and Environment of 24 July 2023 on technical conditions for liquid fuel and LPG depots and stations (…) and their location
- Methodology for the prevention of major industrial accidents, State Fire Service HQ (KG PSP), 2018
Calculation methods
- TNO Yellow Book (CPR 14E) and Purple Book (CPR 18E)
- API RP 521, Chamberlain flame model
- TNO Multi-Energy for vapour cloud explosions
- Britter and McQuaid for dense gas dispersion
- NFPA 58
FAQ
Frequently asked questions
Can a building be closer to an LPG tank than the regulations require?
Yes, as an alternative solution. The hazard analysis shows what actually reaches the building at the real distance, and the fire safety expert's report specifies measures that give a level of safety no lower than the prescriptive requirement. On that basis the Regional Fire Service Commander in Poland can approve the solution.
How does an LPG hazard analysis differ from a fire safety expertise report?
The analysis is the calculation part: accident scenarios, thermal radiation and overpressure ranges, acceptability assessment. The expertise report is the formal document that identifies the deviation from the regulations and the alternative solutions. When a building is placed closer to a tank, we usually prepare both documents together.
What data do you need for the analysis?
A site plan with distances, the tank type (above or below ground) and its capacity, ideally a photo of the nameplate, plans and elevations of the building on the tank side, and the building use. We carry out the site visit ourselves.
Does the analysis cover BLEVE?
Yes, we always assess this scenario. For certified stationary tanks up to 10 m³ we justify it as negligible using event frequency data. For larger tanks we calculate the fireball consequences.
How much does an LPG tank hazard analysis cost?
The cost depends on the number of tanks, the number of protected buildings and whether an expertise report with an application to the Regional Fire Service Commander is also needed. We quote individually once we have the site plan.
Building too close to an LPG tank?
Send us the site plan. We will tell you whether the distance can be justified by calculation and which alternative solutions it will require.