Skip to content

Fire safety approvals that hold up at final inspection

In Poland, the design of tall, public and other higher-risk buildings must be approved (uzgodnienie) by a certified fire safety expert (rzeczoznawca) before it goes in for a building permit. We approve designs for housing estates, tall and high-rise buildings, and review them with final inspection in mind, not just the permit.

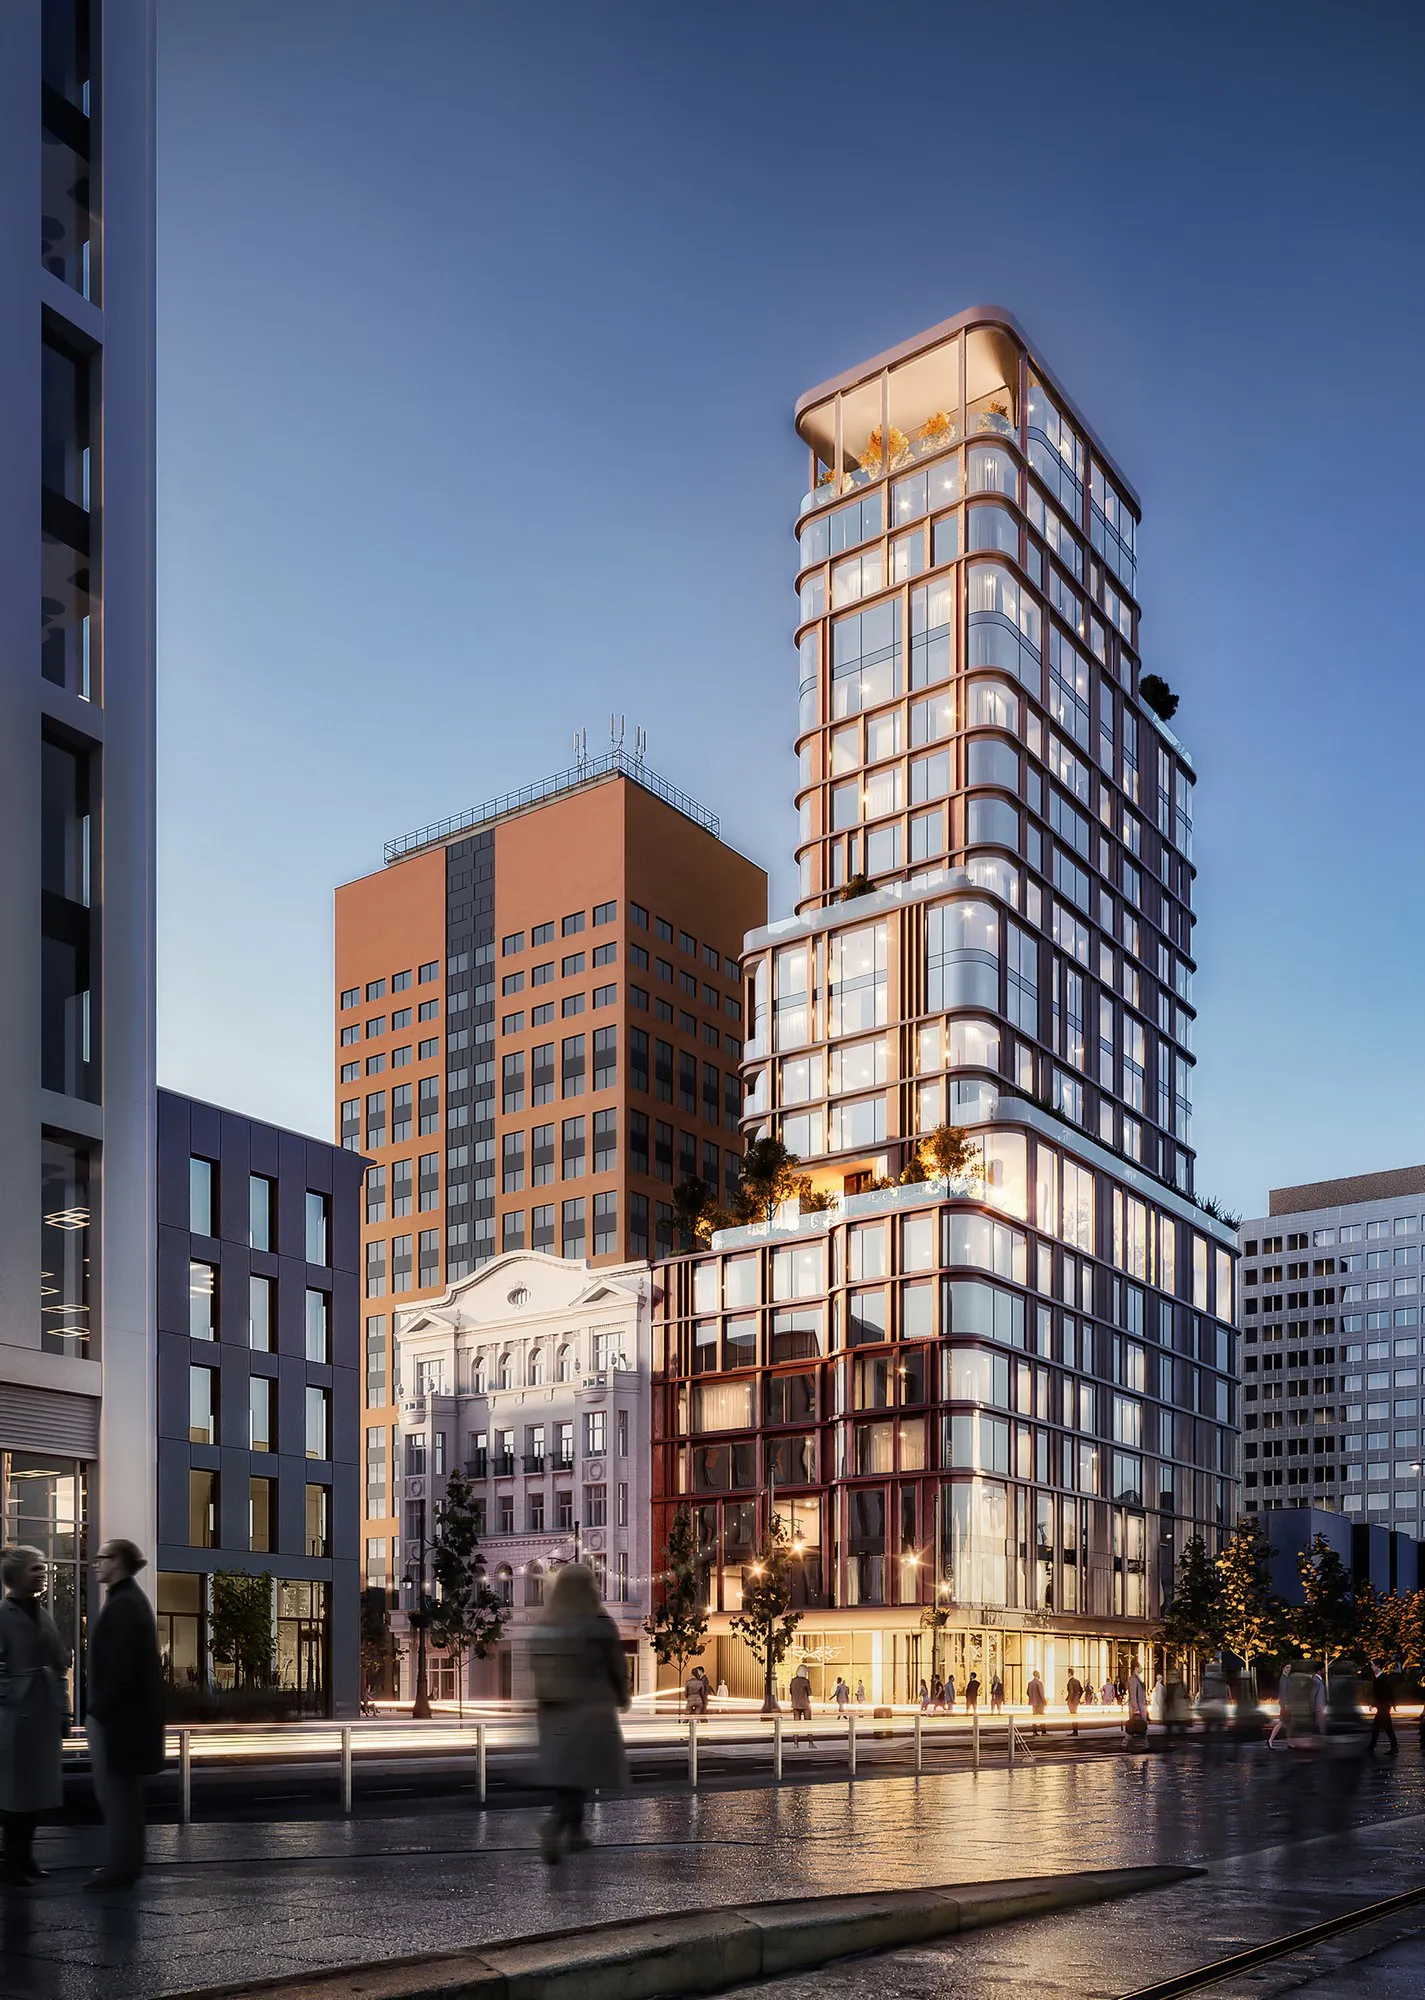
Visualisation of the Golden Tower at 154 Piotrkowska Street, Łódź
72 m Golden Tower
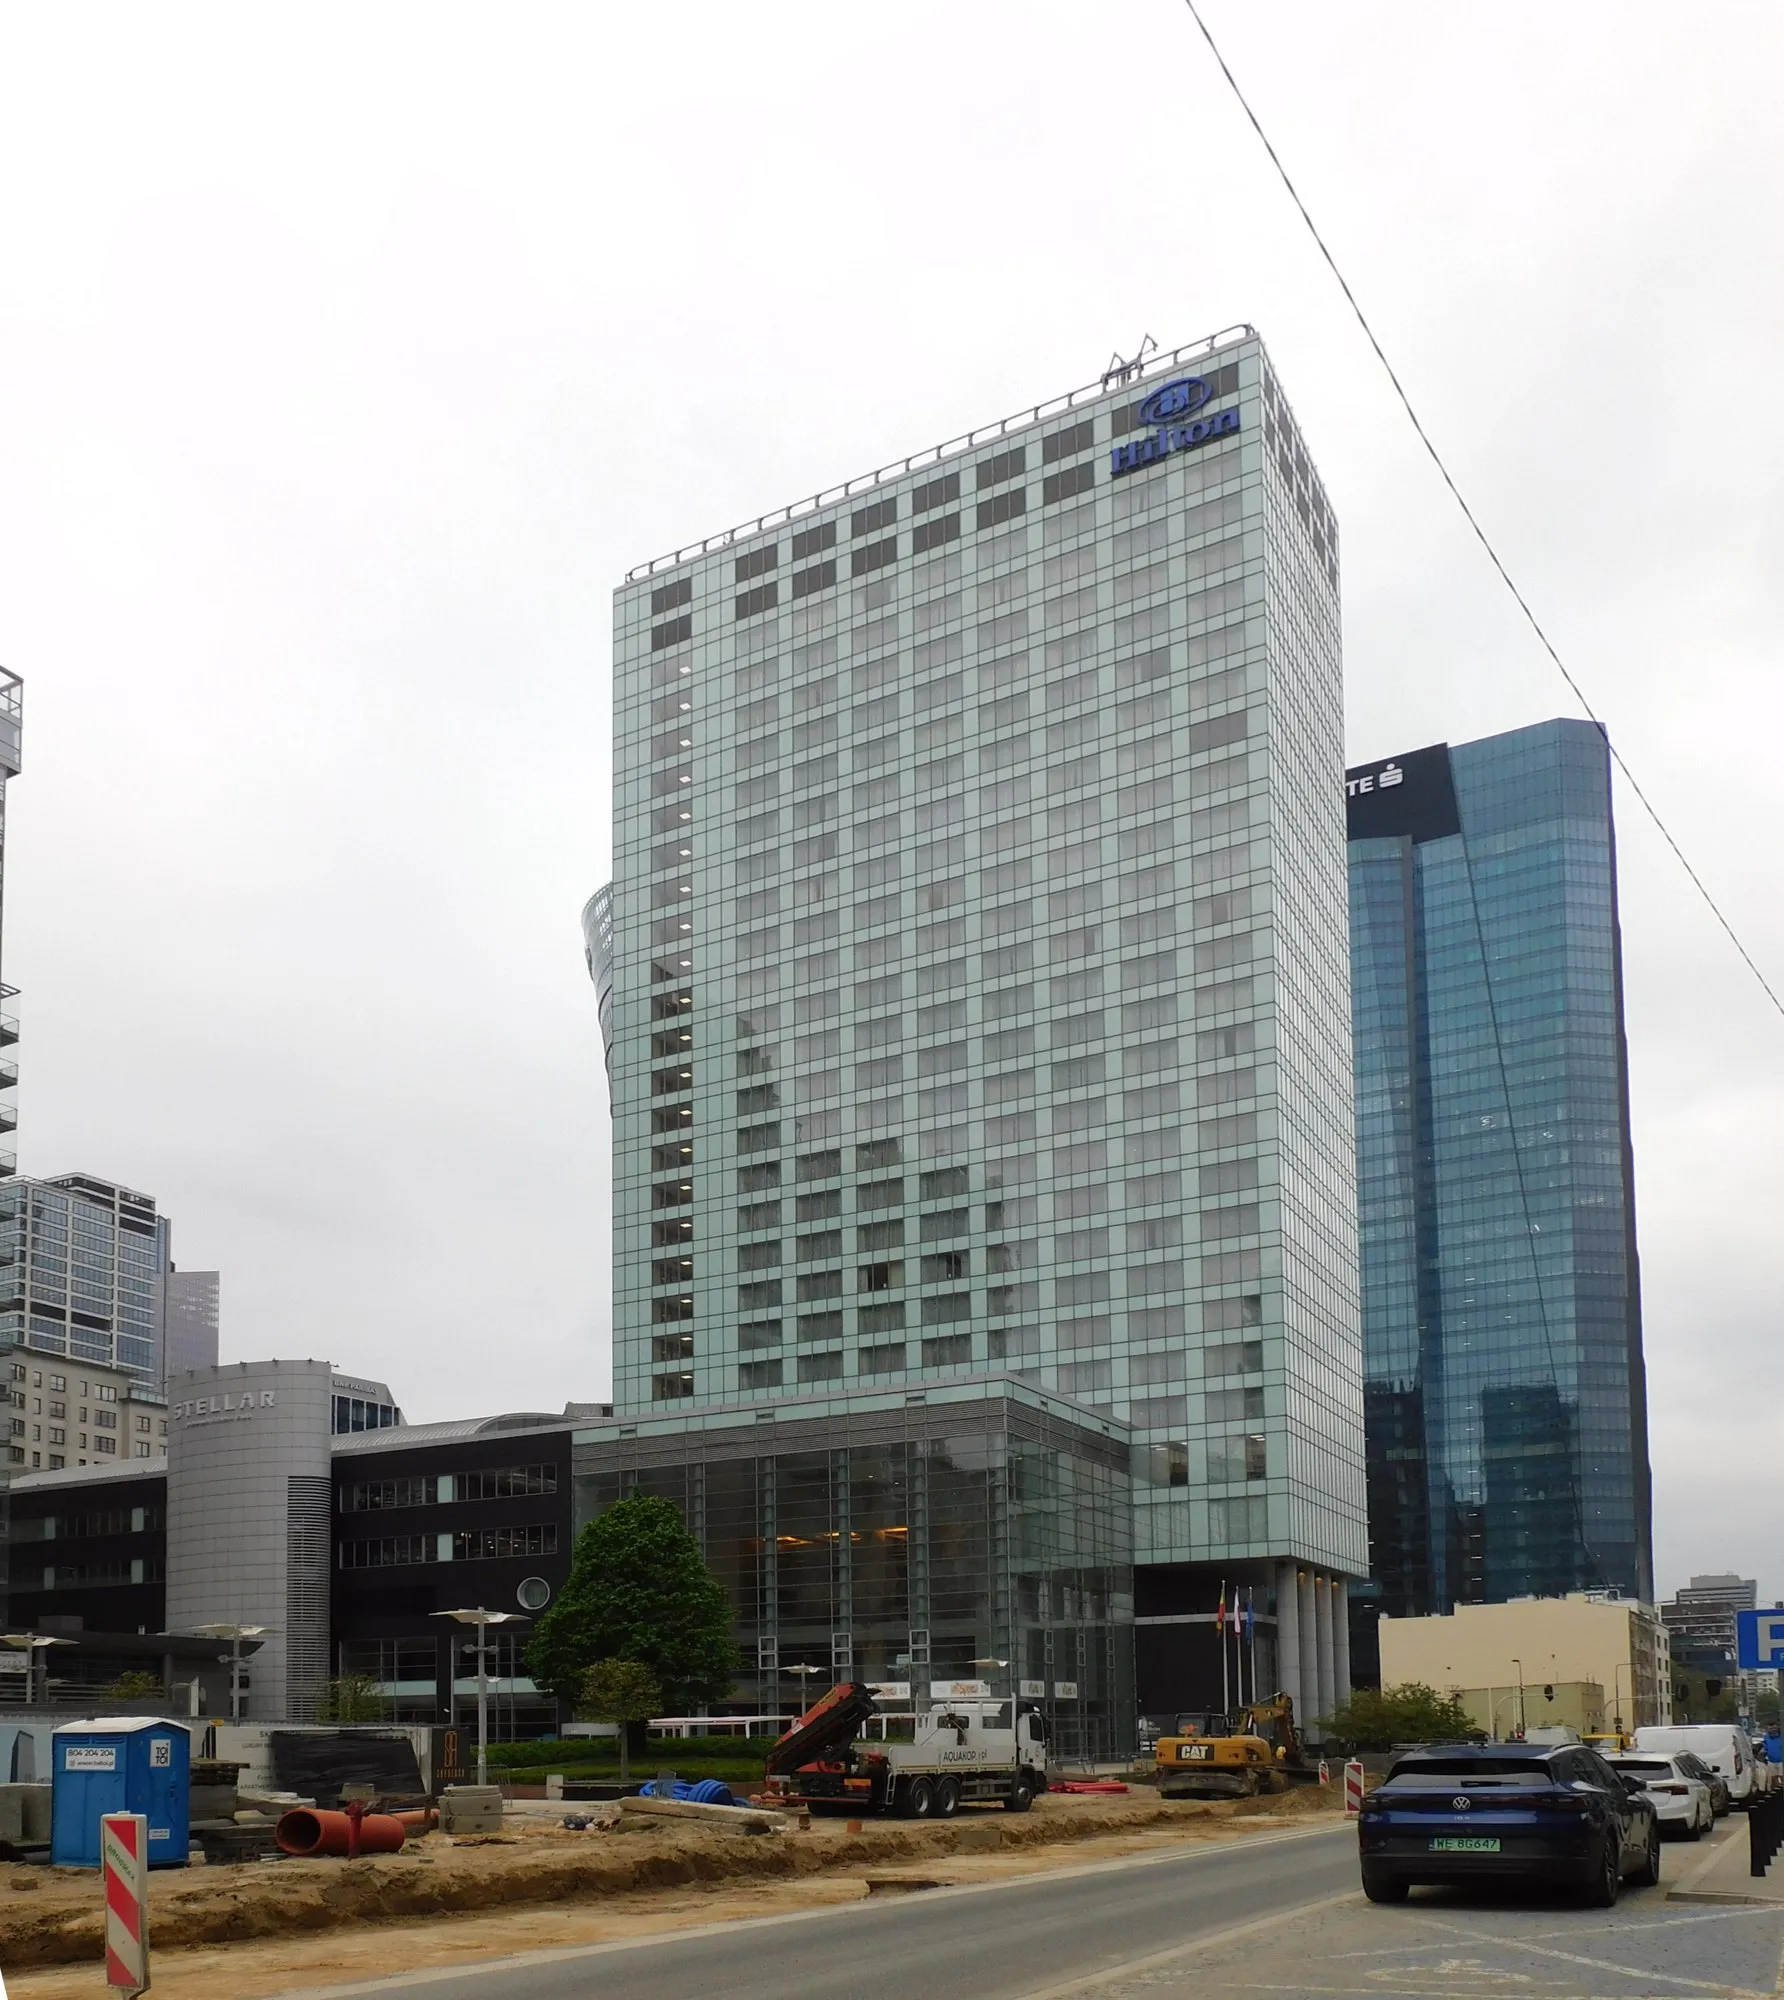
Hilton Warsaw City hotel on Grzybowska Street in Warsaw
94 m Hilton Warsaw City
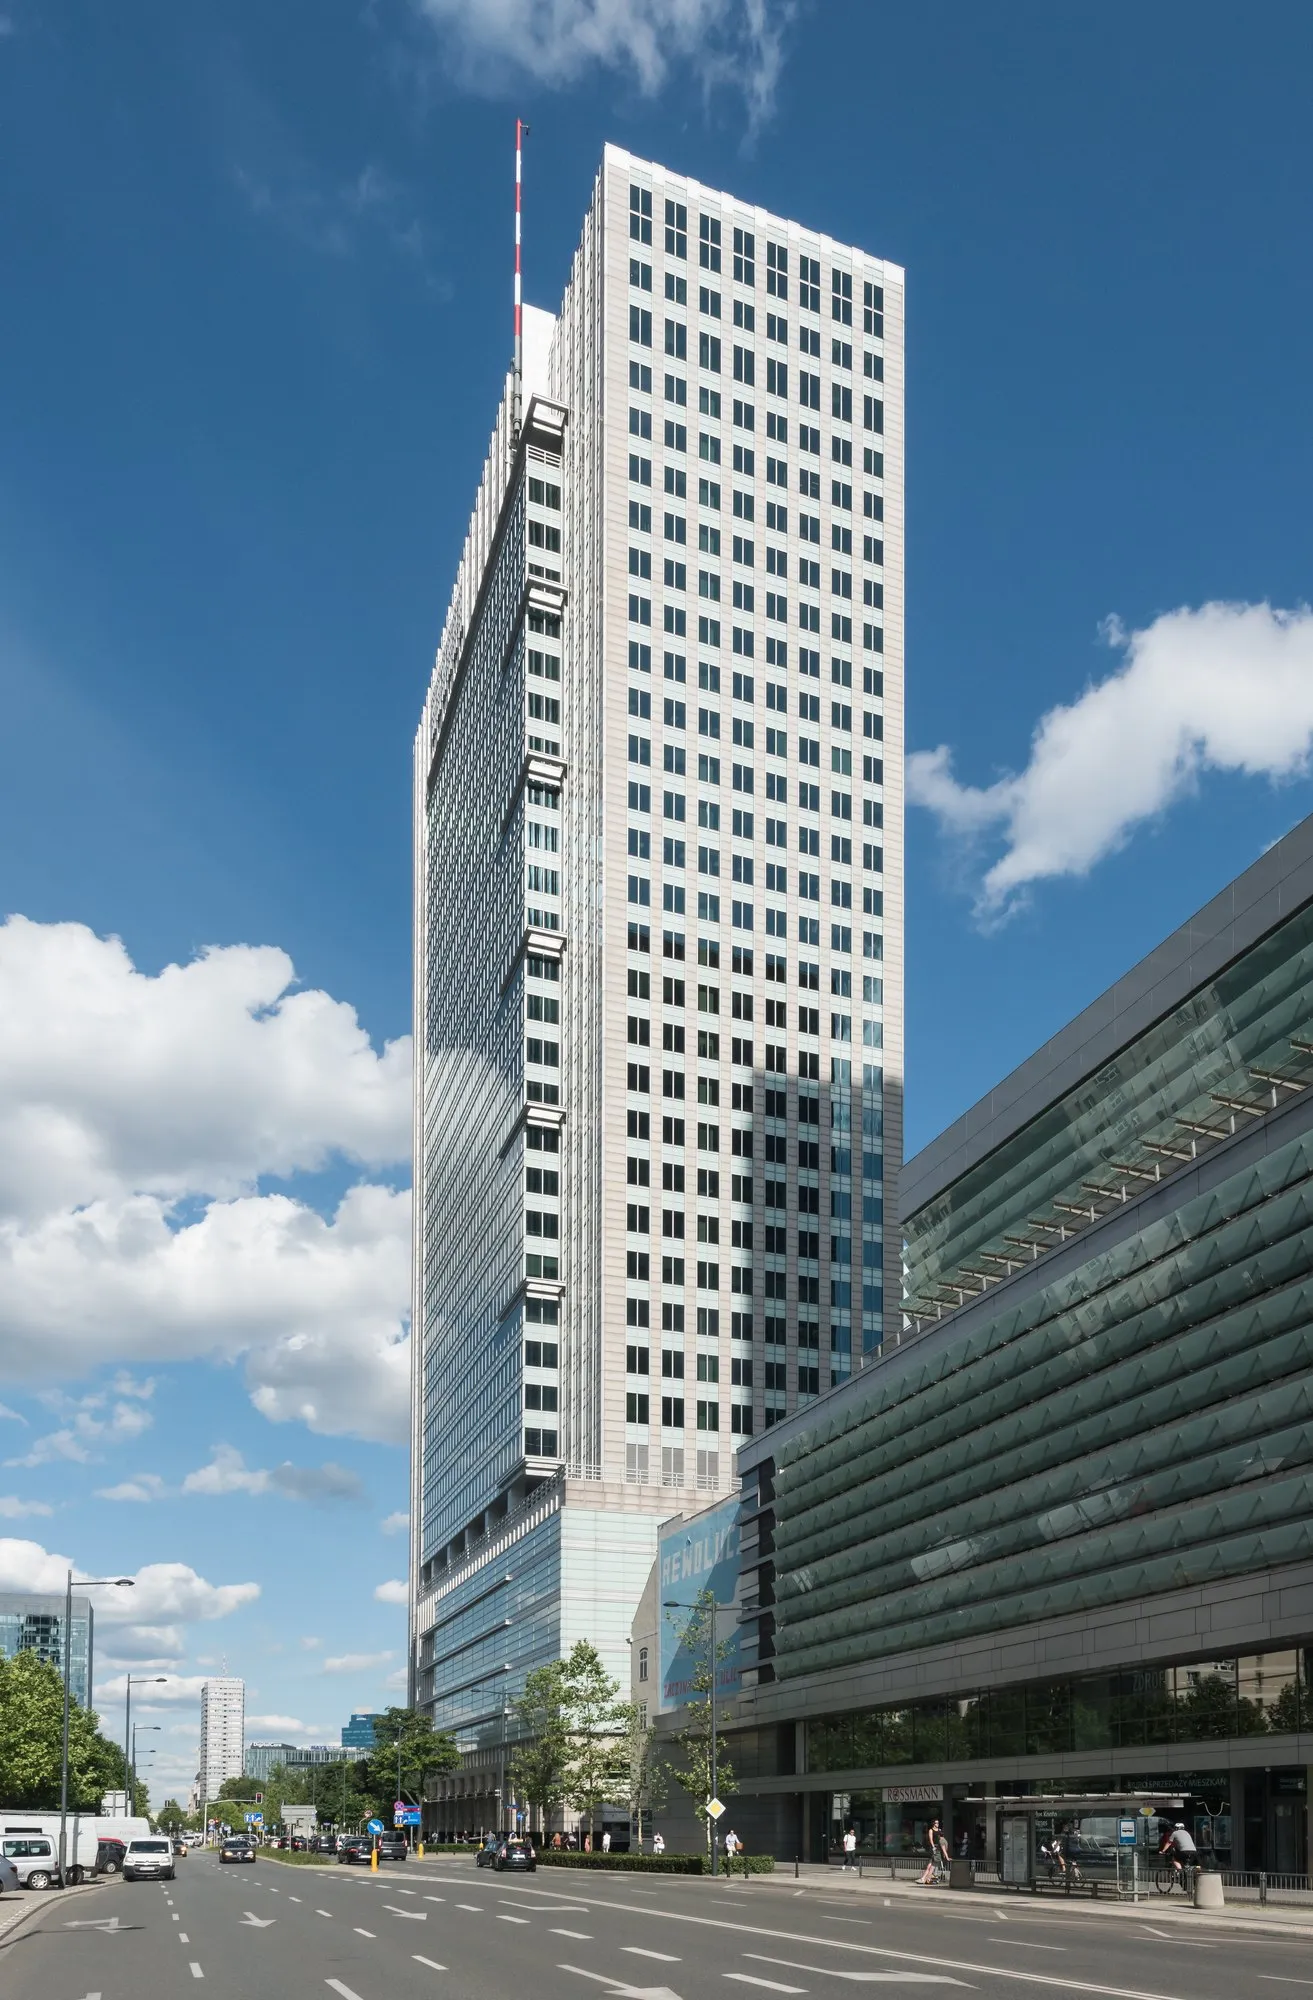
Warsaw Financial Center tower on Emilii Plater Street in Warsaw
144 m Warsaw Financial Center

We review the design with final inspection in mind

Under Polish law, the certified fire safety expert (rzeczoznawca ds. zabezpieczeń przeciwpożarowych) signs off the design before it goes in for a permit. For us, that means analysing the design, not reading it. We check how the building will perform in a fire: fire compartment sizes, stairwell smoke control, lobbies at the car park, escape routes. Every concern becomes a specific comment with a recommendation.

Our comments are written for the final inspections that will come a few years later. The developer should get through them without surprises, which is why we stay with the project after approval: for the fire scenario, the technical design and the acceptance tests.

At design stage
A comment costs one drawing revision and a few sentences in the design statement.
On site
The same comment now means changes to building services, extra orders and a revised programme.
At final inspection
It can delay occupation of the building, which is why we raise it at design stage.

Selected projects we have approved

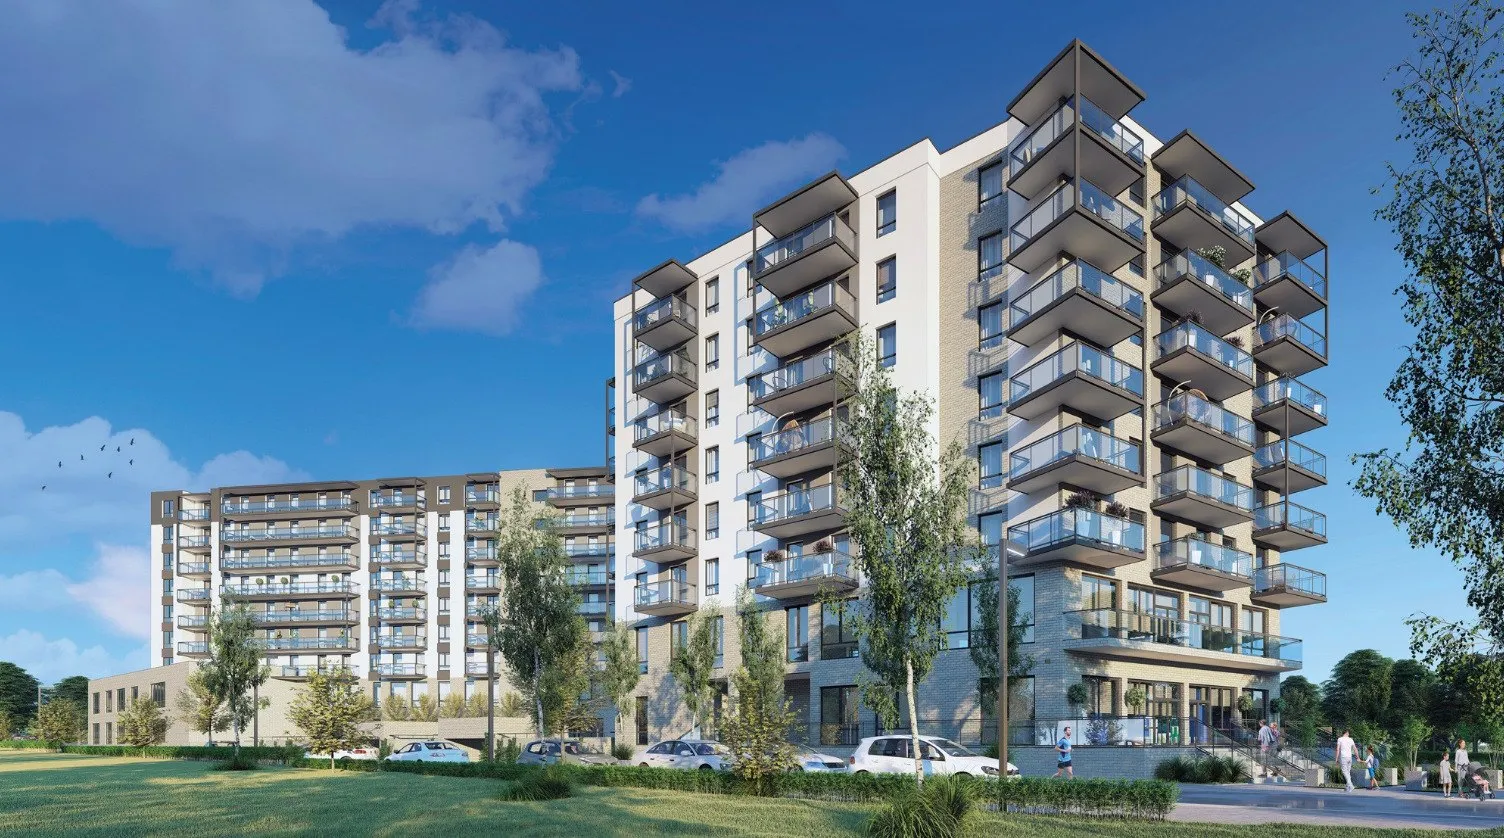
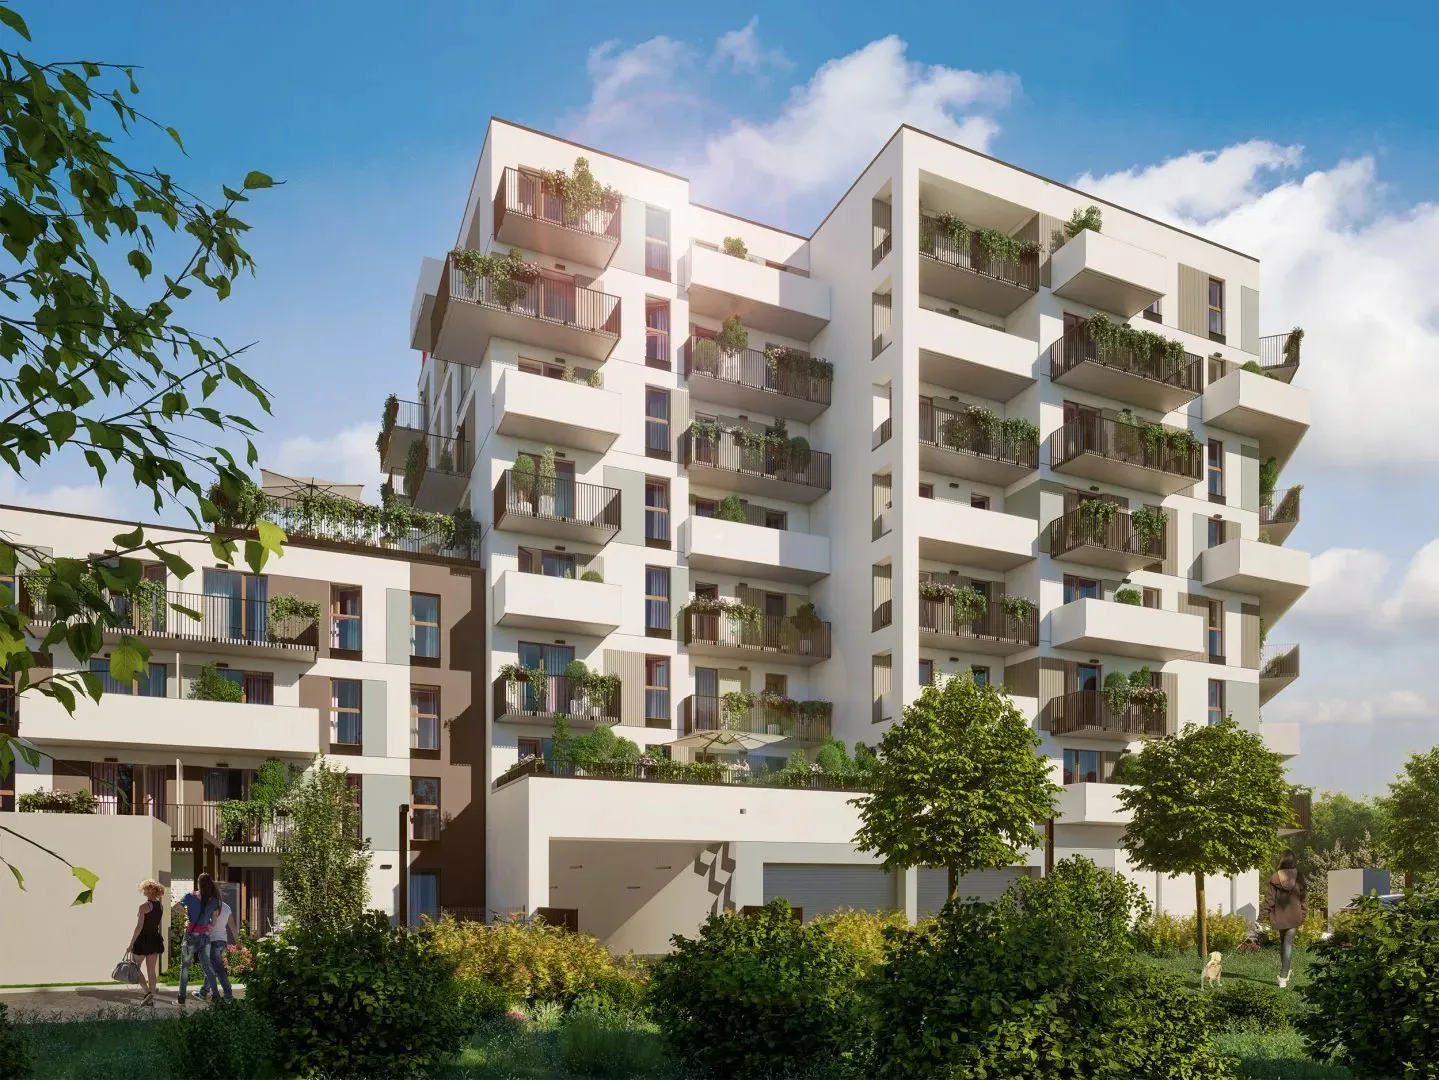
Since 2022 we have approved the designs of several hundred buildings. Below is a selection: housing estates, tall and high-rise buildings, offices, hotels and infrastructure. Hover over or tap a building and the card shows exactly what we did.

  • Warsaw Financial Center tower on Emilii Plater Street in Warsaw

    Warsaw Financial Center

    Warsaw, Śródmieście

    Warsaw, Śródmieście2022

    Warsaw Financial Center

    High-rise office tower

    Height
    high-rise (>55 m, WW), approx. 144 m
    Storeys
    32 above ground

    F&K scope of work

    • Approval of the 27th and 28th floor fit-outs
    • Floor plan review with mark-ups on the drawings

    Photo: photo: Adrian Grycuk, Wikimedia Commons, CC BY-SA 3.0 PL

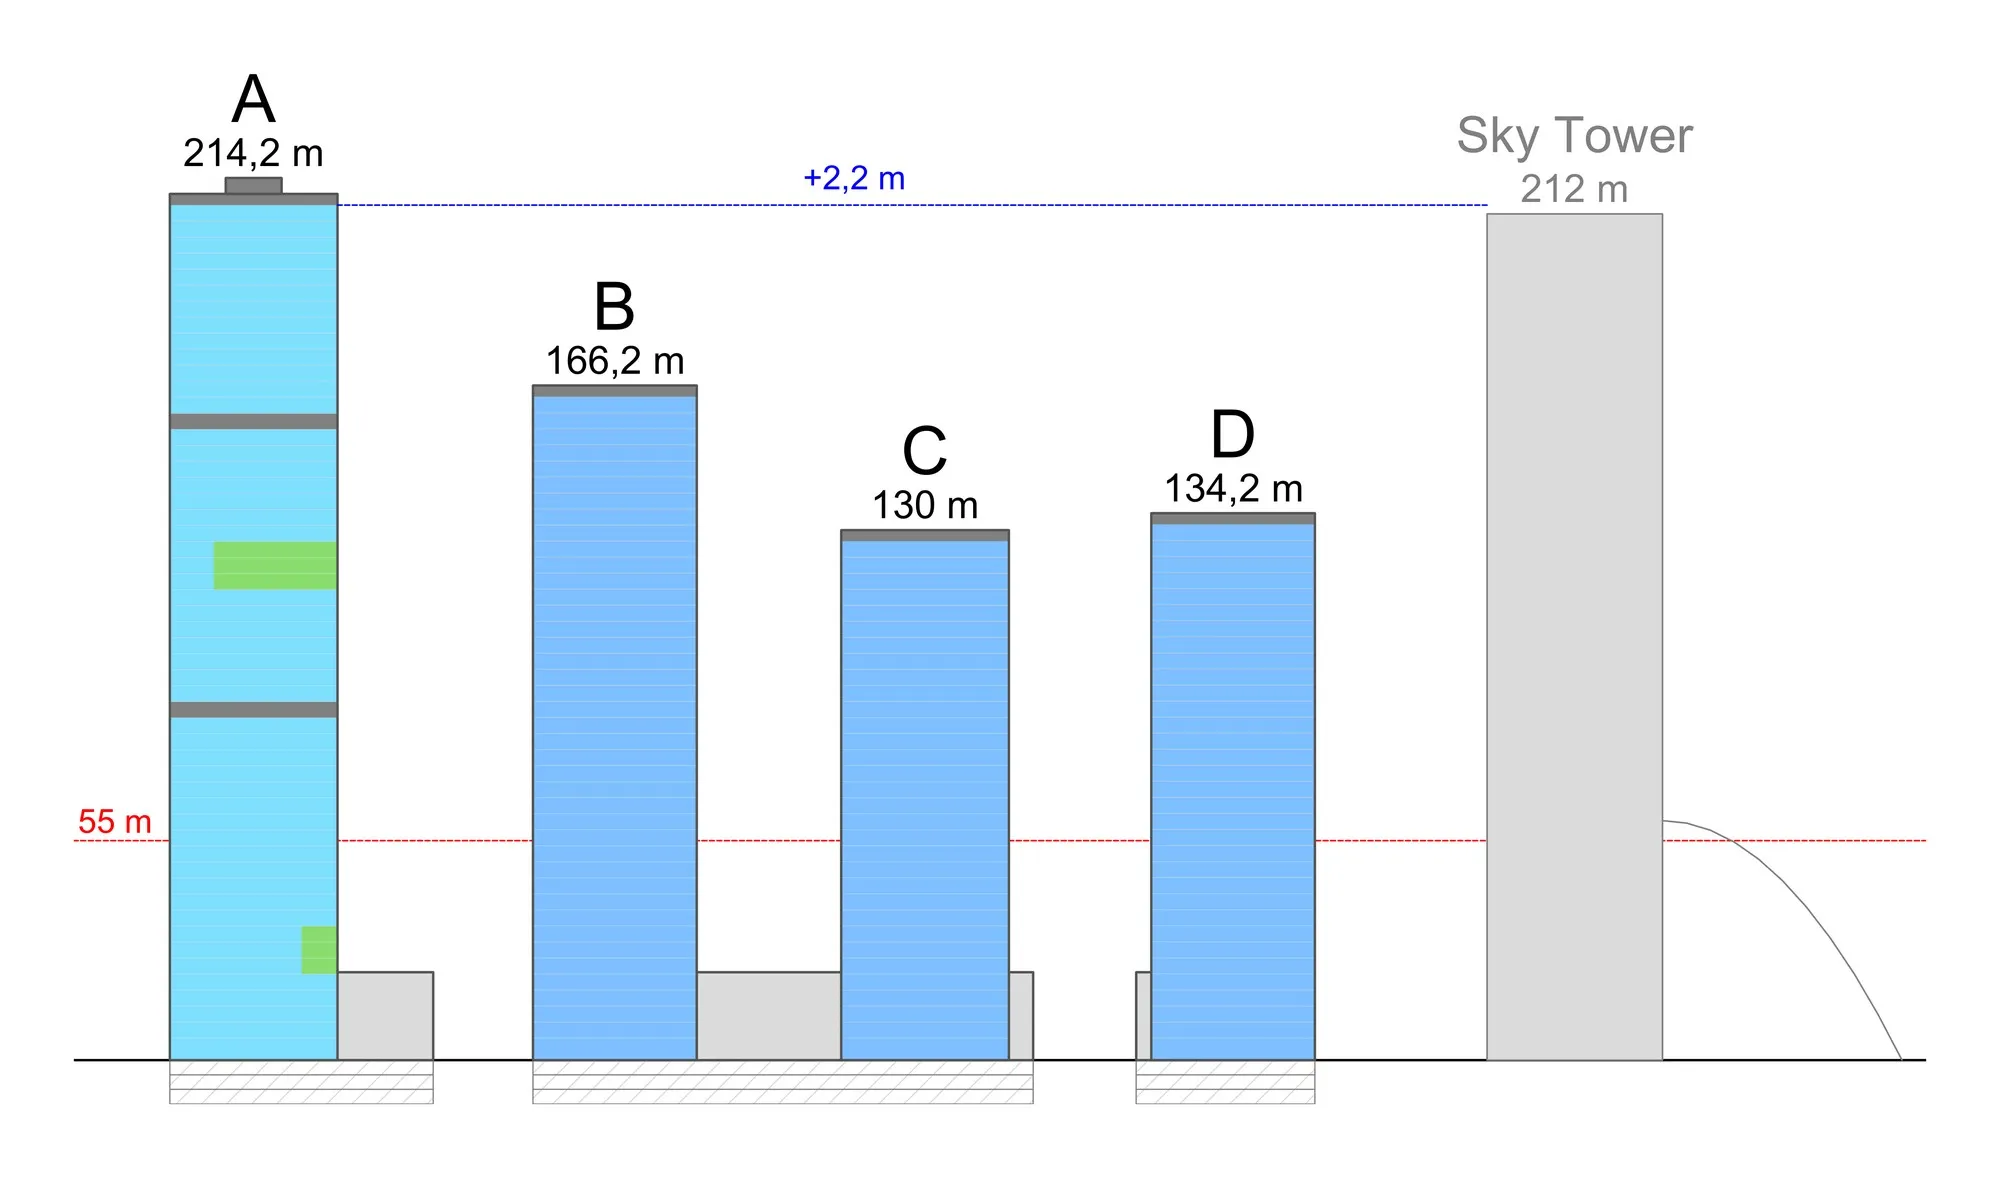
  • Schematic profile of four towers on Fabryczna Street in Wrocław, the tallest 214.2 m, with Sky Tower for comparison

    Four-tower complex

    Wrocław, Fabryczna Street

    Wrocław, Fabryczna Street2022

    Four-tower complex

    High-rise office towers, 130–214 m

    Height
    high-rise, up to 214.2 m
    Building permit
    November 2022

    F&K scope of work

    • Fire strategy for the PZT and PAB of four high-rise buildings
    • Fire compartments, evacuation, sprinklers, fire alarm and voice alarm
    • Underground car parks on three levels

    Drawing: F&K, based on urbanity.pl

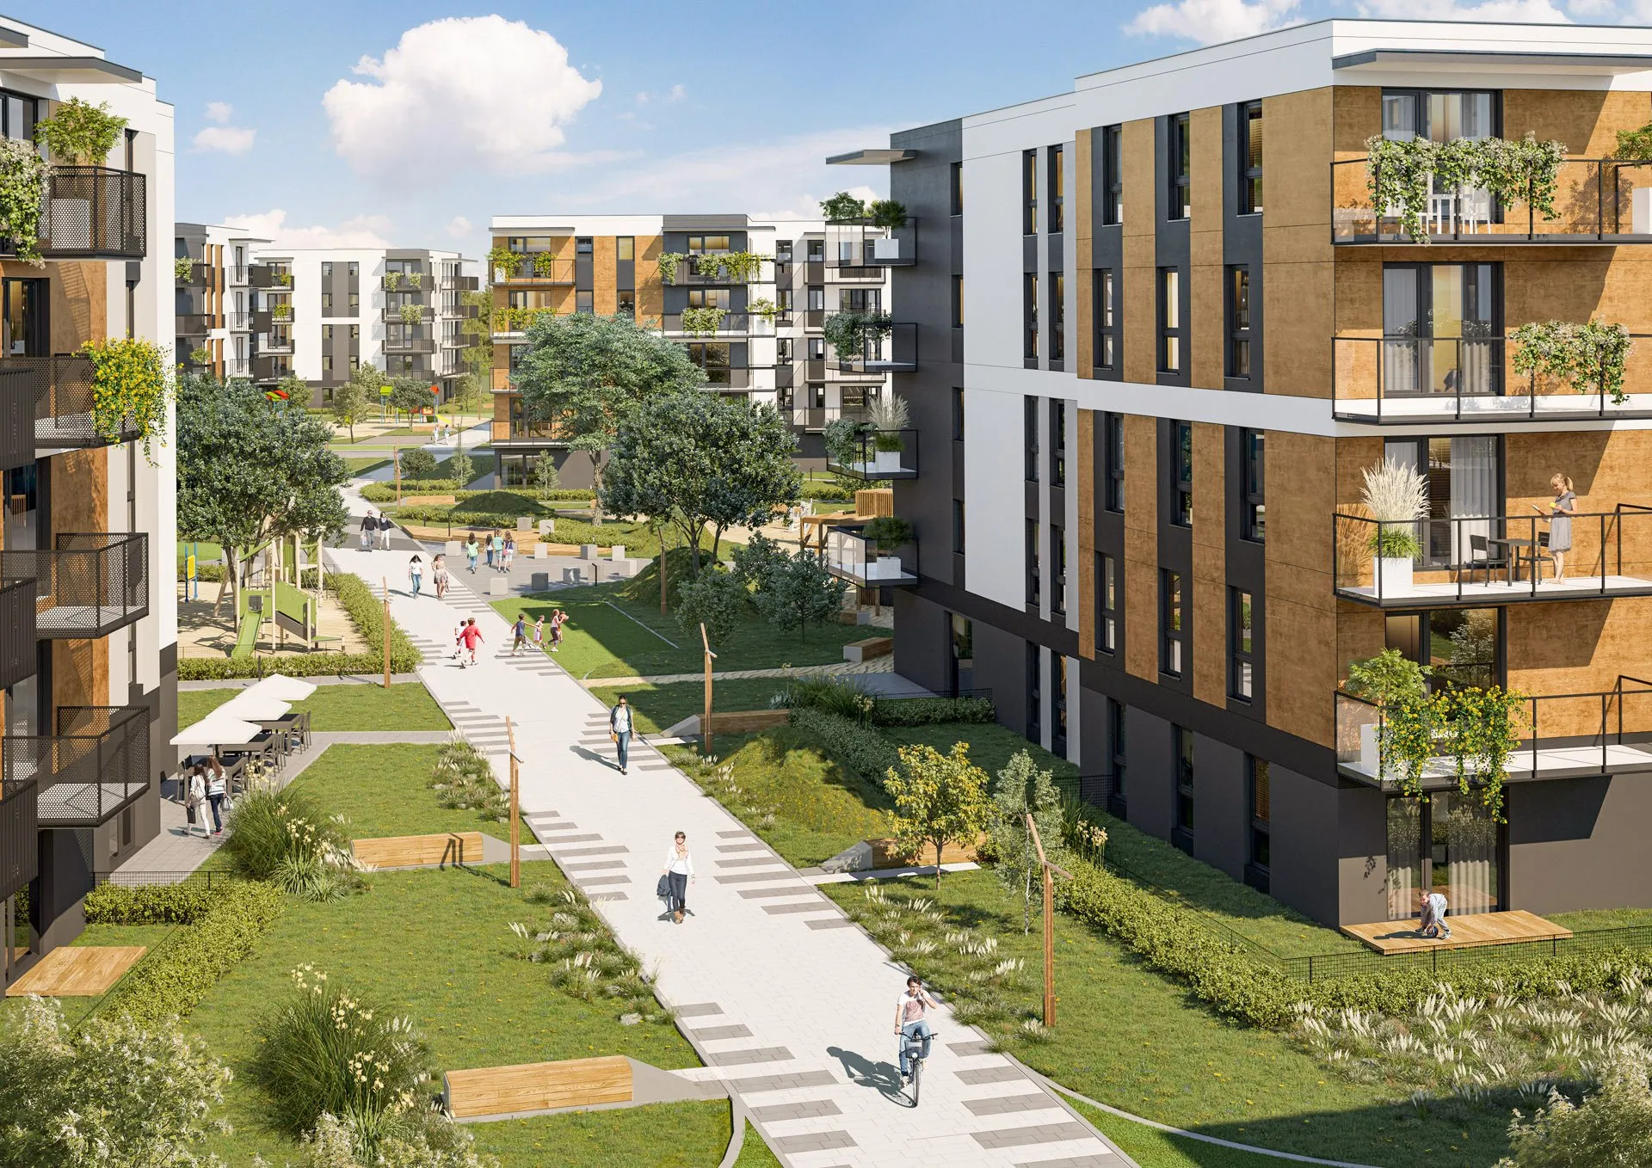
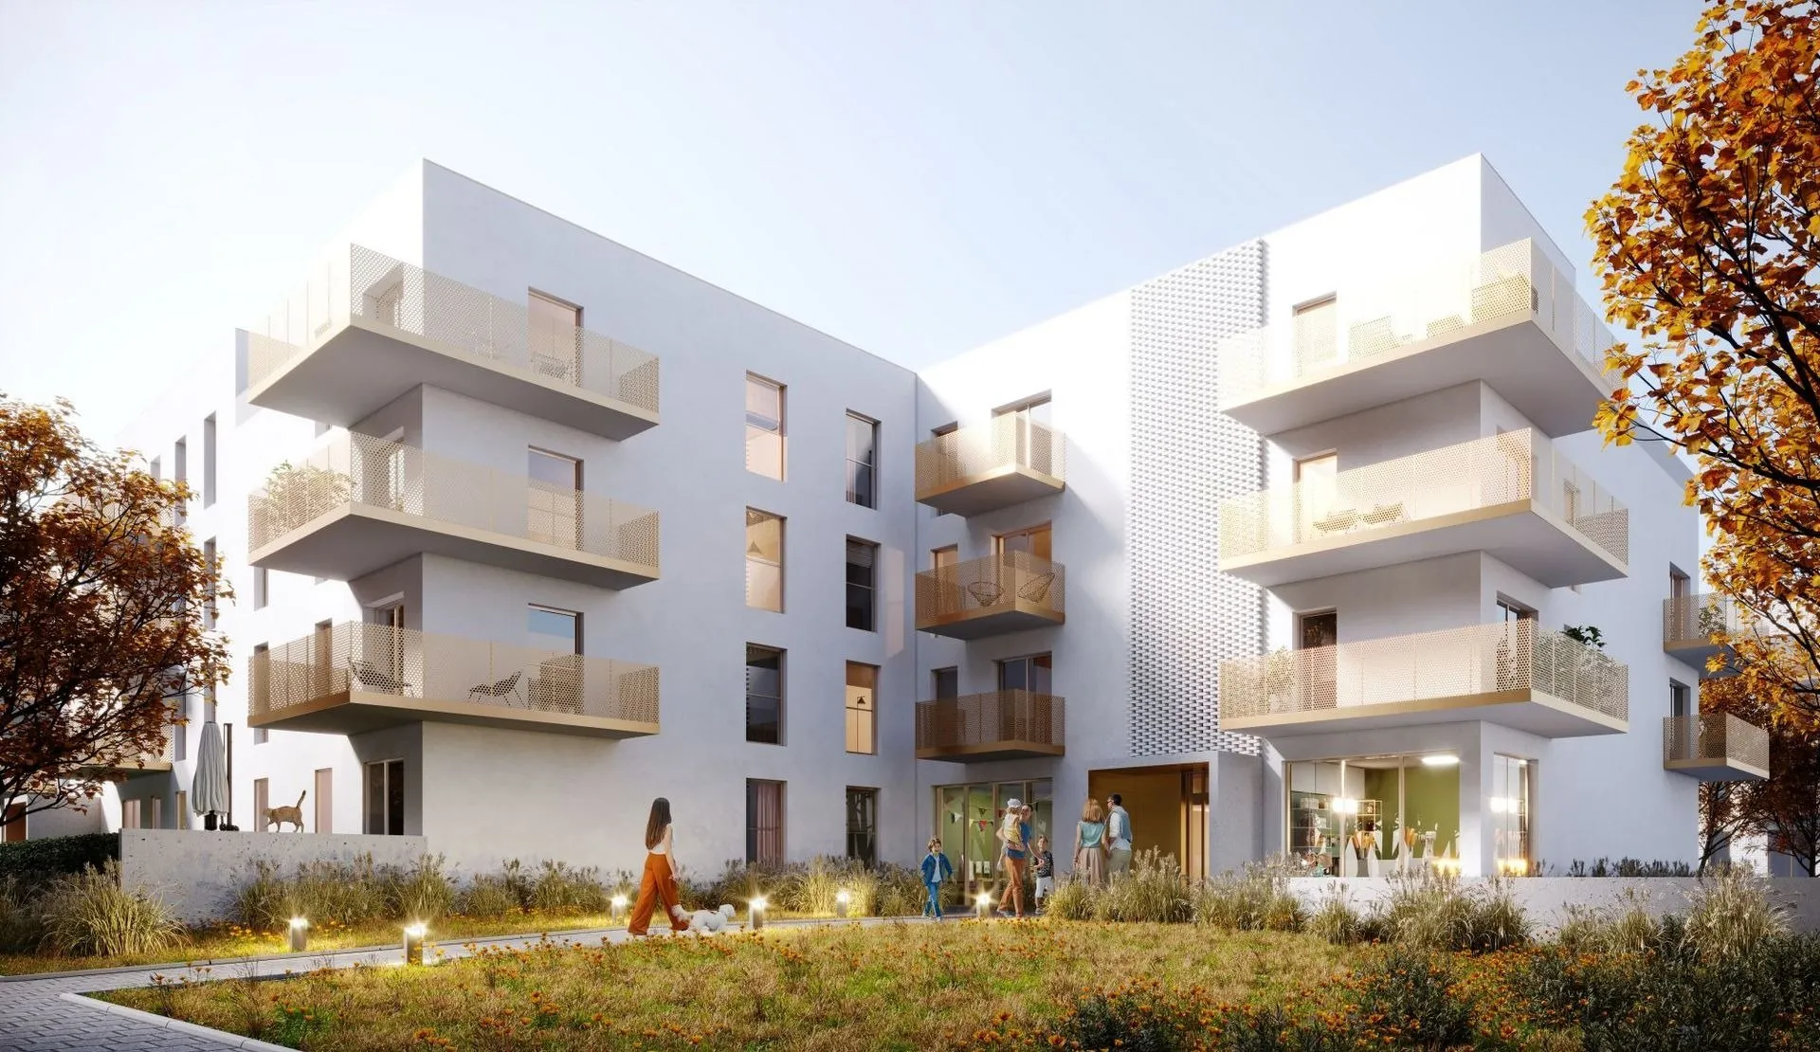
  • Building of the Metro Art estate on Żupnicza Street in Warsaw

    Metro Art

    Warsaw, Praga-Południe

    Warsaw, Praga-Południe2022–2025

    Metro Art

    Estate of 12 buildings

    Scale
    12 buildings
    Developer
    Victoria Dom

    F&K scope of work

    • Fire strategy for PZT and PAB
    • Approval of permit and detailed designs, building by building
    • KW PSP notifications
    • Sizing of stairwell smoke vents

    Visualisation: pfprojekt.pl

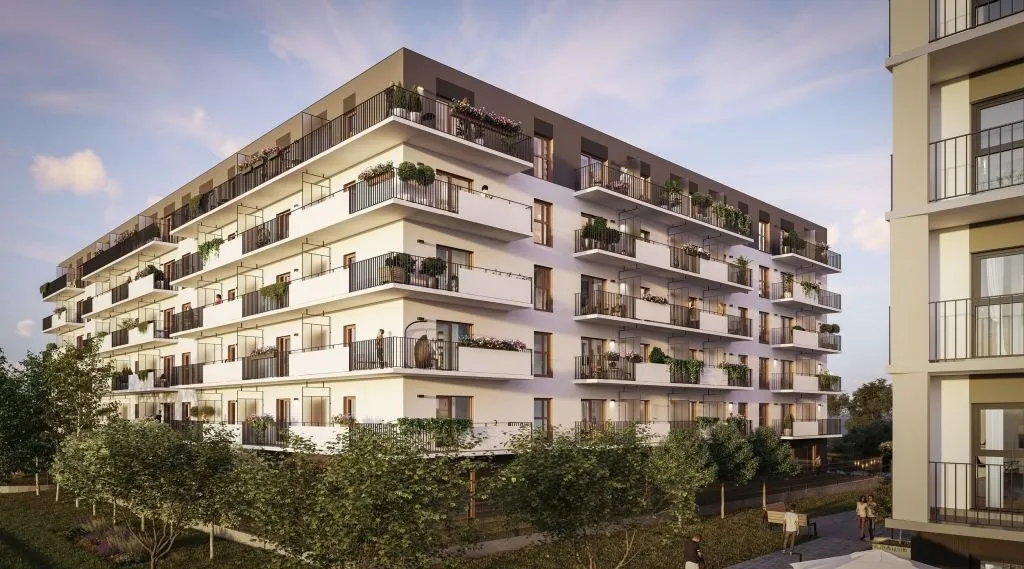
  • Visualisation of the Aleje Praskie estate on Podskarbińska Street in Warsaw

    Aleje Praskie

    Warsaw, Praga-Południe

    Warsaw, Praga-Południe2022–2024

    Aleje Praskie

    Multi-phase housing estate

    Scale
    approx. 1,570 apartments
    Developer
    Develia

    F&K scope of work

    • Fire strategy for PZT, PAB and detailed design
    • Fire scenarios and cause-and-effect matrices
    • CFD simulations of car parks
    • Approval of technical designs

    Visualisation: develia.pl

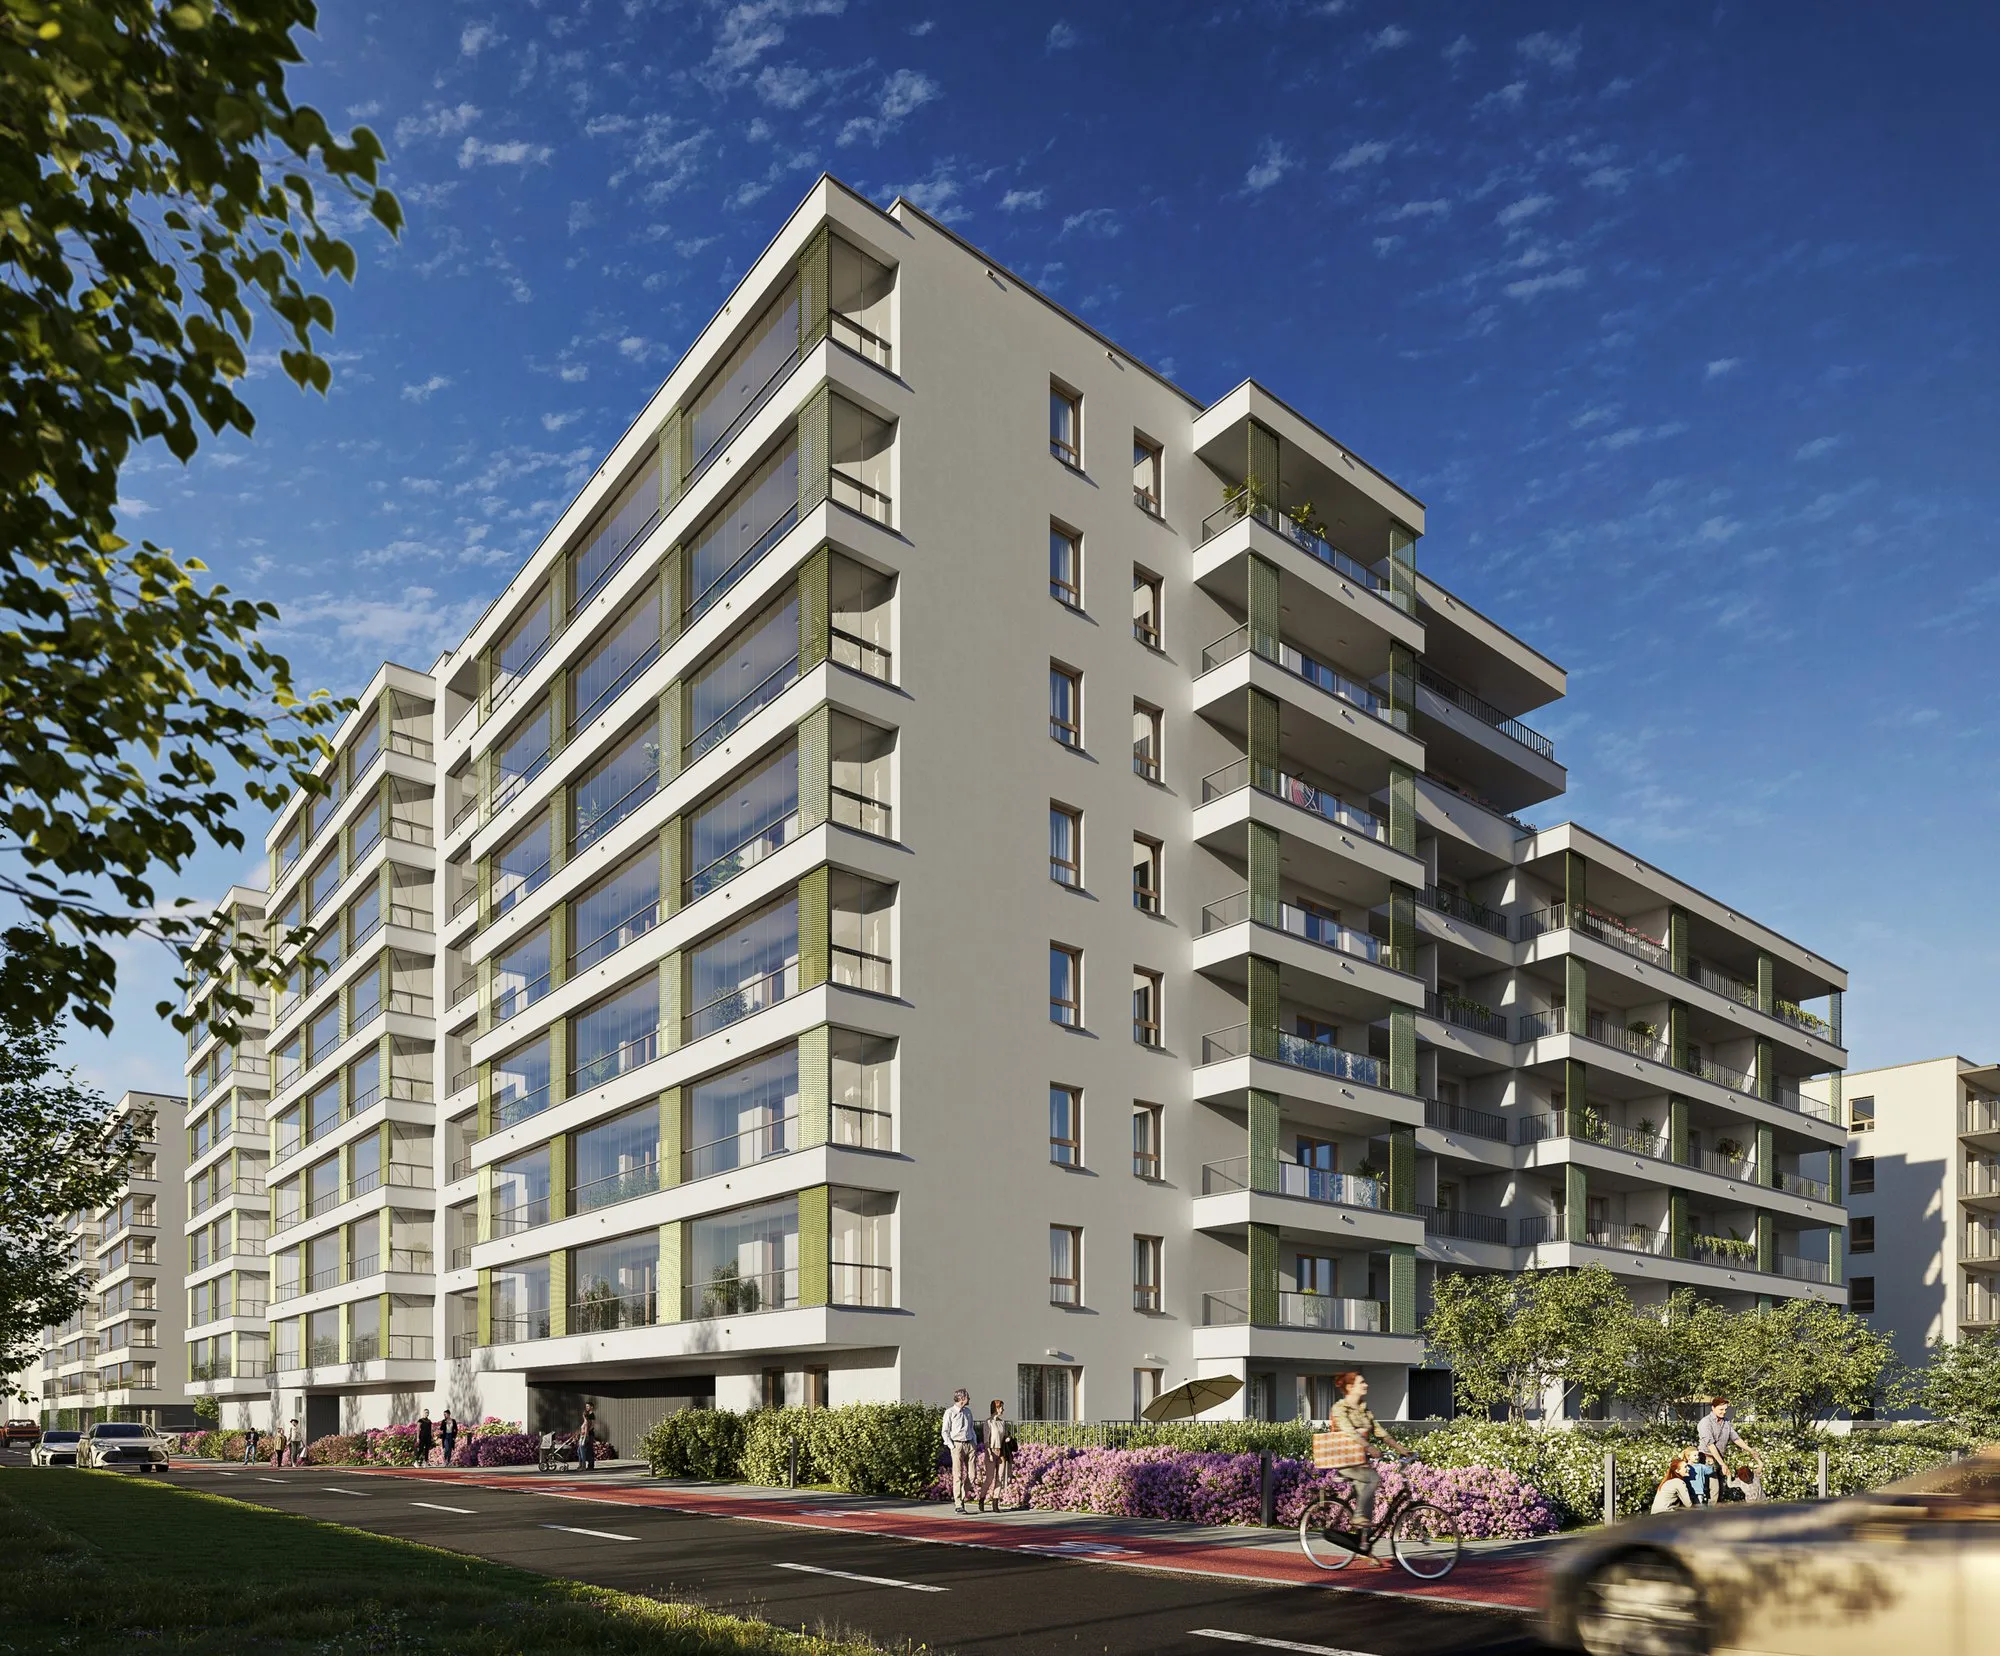
  • Visualisation of the Golden Tower at 154 Piotrkowska Street, Łódź

    Golden Tower

    Łódź, Piotrkowska 154

    Łódź, Piotrkowska 1542022

    Golden Tower

    High-rise residential building

    Height
    high-rise, 72 m
    Use
    residential and commercial

    F&K scope of work

    • Fire strategy for PAB
    • Fire strategy for PZT
    • Enclosed car park on above-ground storeys

    Visualisation: designlab.group

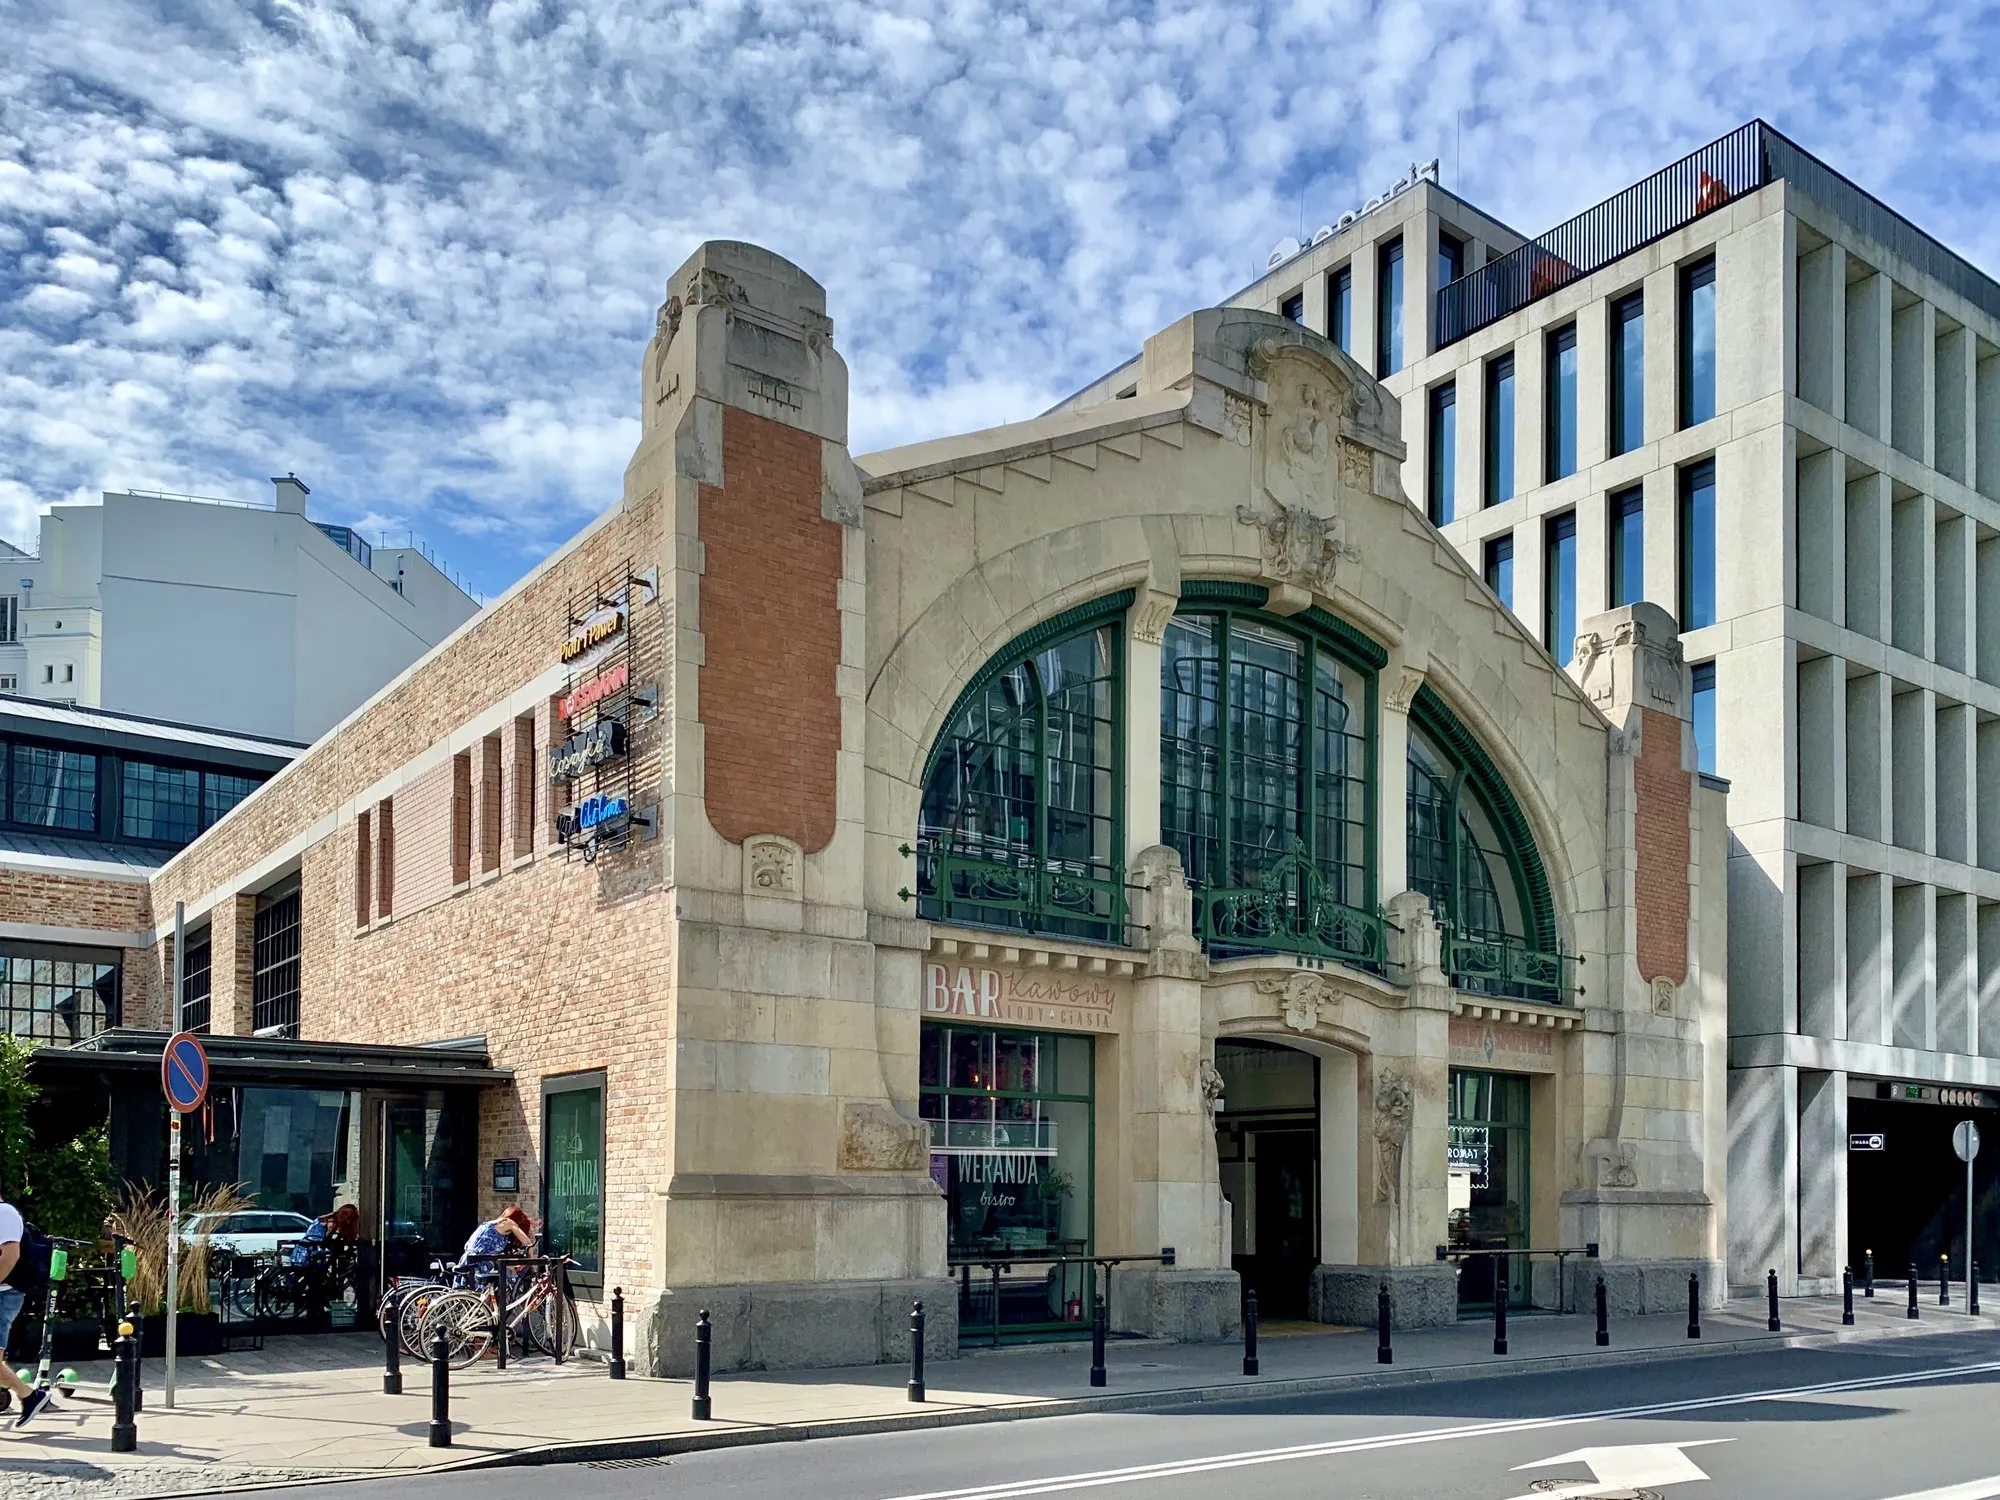
  • Art Nouveau facade of Hala Koszyki on Koszykowa Street in Warsaw

    Hala Koszyki

    Warsaw, Śródmieście

    Warsaw, Śródmieście2023–2024

    Hala Koszyki

    Restored historic market hall

    Building
    listed, built 1909
    Use
    offices and retail

    F&K scope of work

    • Fire engineering expertise with an application to the KW PSP
    • Sprinkler system audit
    • Fire safety manual (IBP) update
    • Approval of office fit-outs

    Photo: photo: Chris Olszewski, Wikimedia Commons, CC BY-SA 4.0

  • Visualisation of the Zenit estate in the Widzew district of Łódź

    Zenit

    Łódź, Widzew

    Łódź, Widzew2022–2026

    Zenit

    Multi-phase estate with a multi-storey car park

    Scale
    several phases, car park 2G
    Developer
    Archicom

    F&K scope of work

    • Fire strategy for PZT, PAB and PT
    • Fire scenarios and cause-and-effect matrices
    • Stairwell smoke control designs
    • Preparation for final inspections

    Visualisation: propertynews.pl

  • Visualisation of the Neo Nova Ochota estate on Łopuszańska Street in Warsaw

    Neo Nova Ochota

    Warsaw, Łopuszańska

    Warsaw, Łopuszańska2023–2026

    Neo Nova Ochota

    Apartment estate with commercial units

    Scale
    6 phases
    Developer
    Victoria Dom

    F&K scope of work

    • Fire strategy for PZT, PAB and PT
    • Approval of detailed designs
    • Fire scenarios and cause-and-effect matrices
    • CFD simulations of the car park and stairwells

    Visualisation: openarchitektura.com

  • Hilton Warsaw City hotel on Grzybowska Street in Warsaw

    Hilton Warsaw City

    Warsaw, Grzybowska 63

    Warsaw, Grzybowska 632022

    Hilton Warsaw City

    Hotel and conference centre

    Height
    high-rise, 93.9 m
    Storeys
    26 above ground

    F&K scope of work

    • Fire engineering expertise
    • Alternative solutions agreed with the KW PSP
    • Fire compartment analysis from the car park to the top floor

    Photo: photo: Panek, Wikimedia Commons, CC BY-SA 4.0

  • Visualisation of Metro Zachód buildings in the Bemowo district of Warsaw

    Metro Zachód 8

    Warsaw, Bemowo

    Warsaw, Bemowo2022

    Metro Zachód 8

    Residential district, phase 8

    Scale
    buildings A–H
    Developer
    Dom Development

    F&K scope of work

    • Fire strategy for PZT and PAB
    • Approval of PZT and PAB
    • Fire scenario and cause-and-effect matrix
    • KW PSP notifications

    Visualisation: domd.pl

  • Visualisation of the Bukowińska Mokotów building in Warsaw

    Bukowińska Mokotów

    Warsaw, Mokotów

    Warsaw, Mokotów2022–2026

    Bukowińska Mokotów

    Tall residential building

    Height
    tall (25–55 m, W), 11 storeys
    Car park
    3 underground levels

    F&K scope of work

    • Fire strategy for PZT and PAB
    • Design review with comments
    • Approval of permit and detailed designs
    • Fire separation drawings

    Visualisation: amconstruction.pl

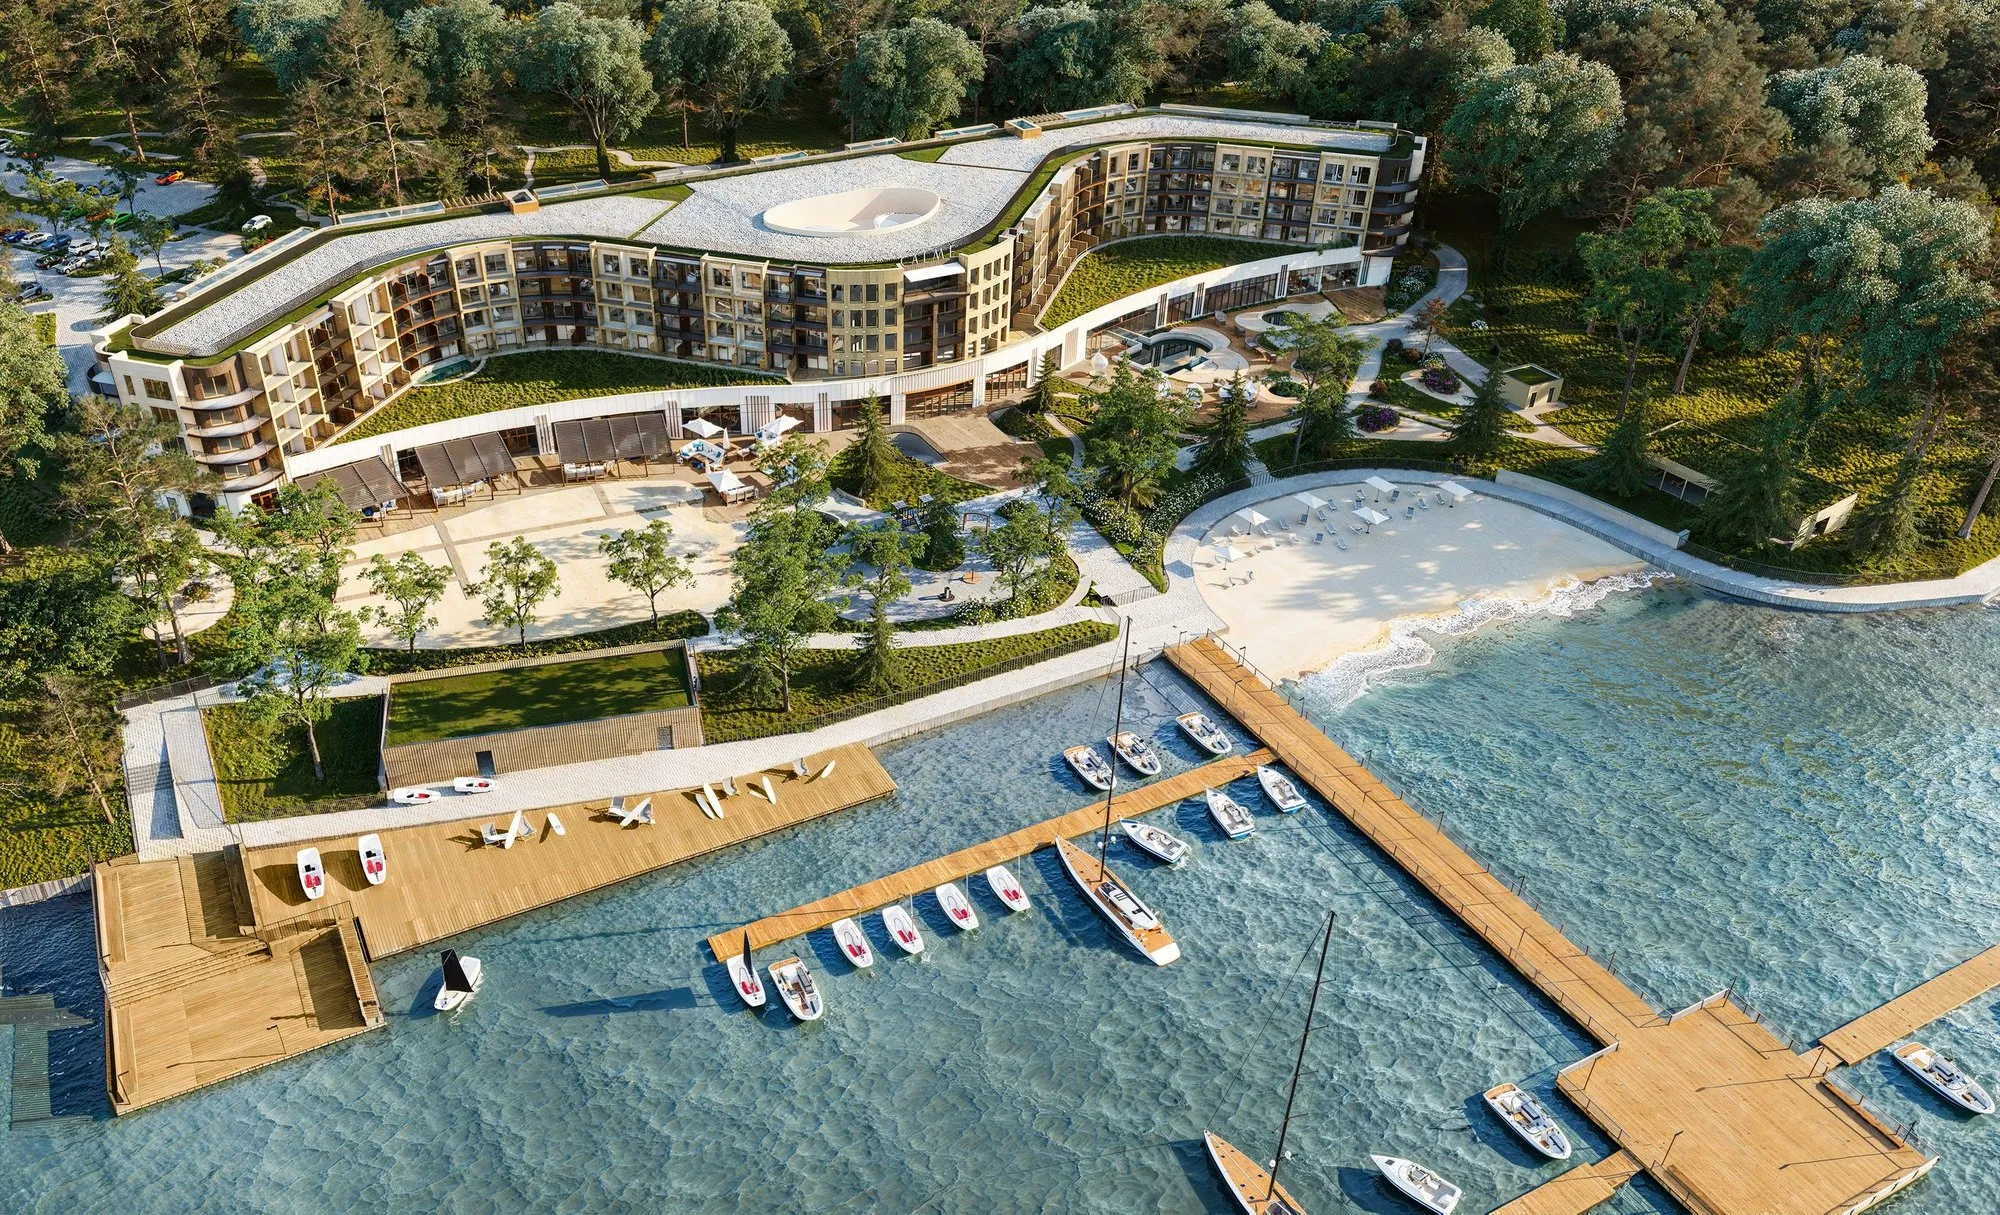
  • Visualisation of the Crowne Plaza resort on Lake Zegrze

    Crowne Plaza Warsaw Zegrze Resort

    Białobrzegi, Lake Zegrze

    Białobrzegi, Lake Zegrze2026

    Crowne Plaza Warsaw Zegrze Resort

    IHG hotel with a marina

    Scale
    256 rooms
    Standard
    IHG requirements

    F&K scope of work

    • Fire strategy
    • Evacuation scenario to IHG requirements
    • CFD simulation of smoke control
    • Review of the building permit design

    Visualisation: e-hotelarz.pl

  • Visualisation of building F1 of the Warszawski Świt estate in Targówek, Warsaw

    Warszawski Świt

    Warsaw, Targówek

    Warsaw, Targówek2023–2025

    Warszawski Świt

    Estate with tall buildings

    Height
    F1: tall, 29 m
    Developer
    Home Invest

    F&K scope of work

    • Review of permit and detailed designs
    • Review of PZT and electrical installations
    • Review of car park smoke control CFD reports

    Visualisation: homeinvest.pl

  • Visualisation of the Saski Park building opposite the Saxon Garden in Warsaw

    Saski Park

    Warsaw, Marszałkowska

    Warsaw, Marszałkowska2025–2026

    Saski Park

    Apartment building by the Saxon Garden

    Storeys
    8 above ground, 2 below
    Architect
    JSK Architekci

    F&K scope of work

    • Fire strategy for PZT, PAB and PT
    • Fire engineering expertise
    • Fire scenario and cause-and-effect matrix
    • CFD simulation of stairwell smoke control

    Visualisation: saskipark.pl

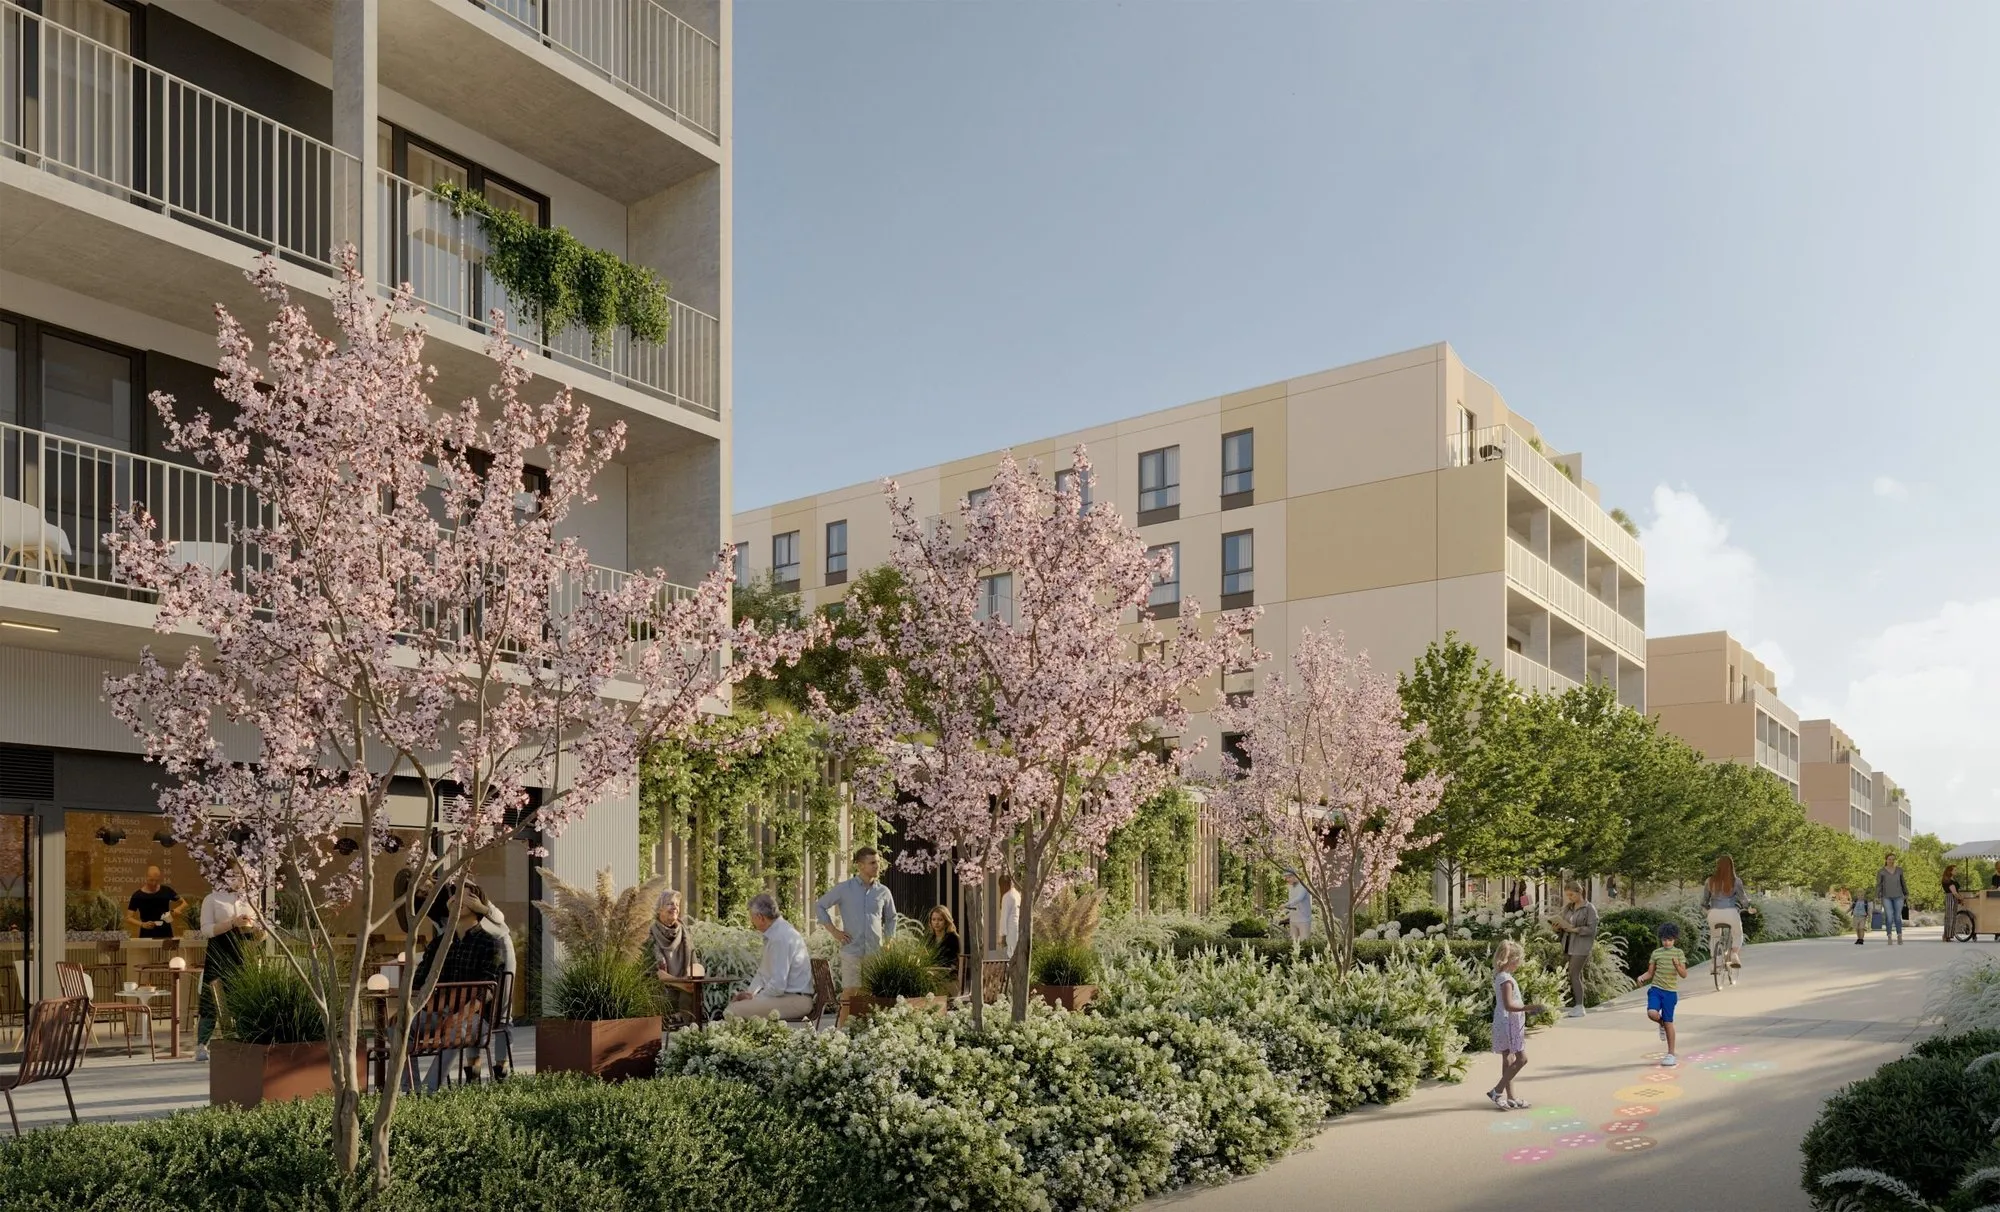
  • Visualisation of the Osiedle przy Ryżowej estate in the Ursus district of Warsaw

    Osiedle przy Ryżowej

    Warsaw, Ursus

    Warsaw, Ursus2022–2026

    Osiedle przy Ryżowej

    Estate with a shared car park

    Scale
    buildings A–E
    Developer
    Dom Development

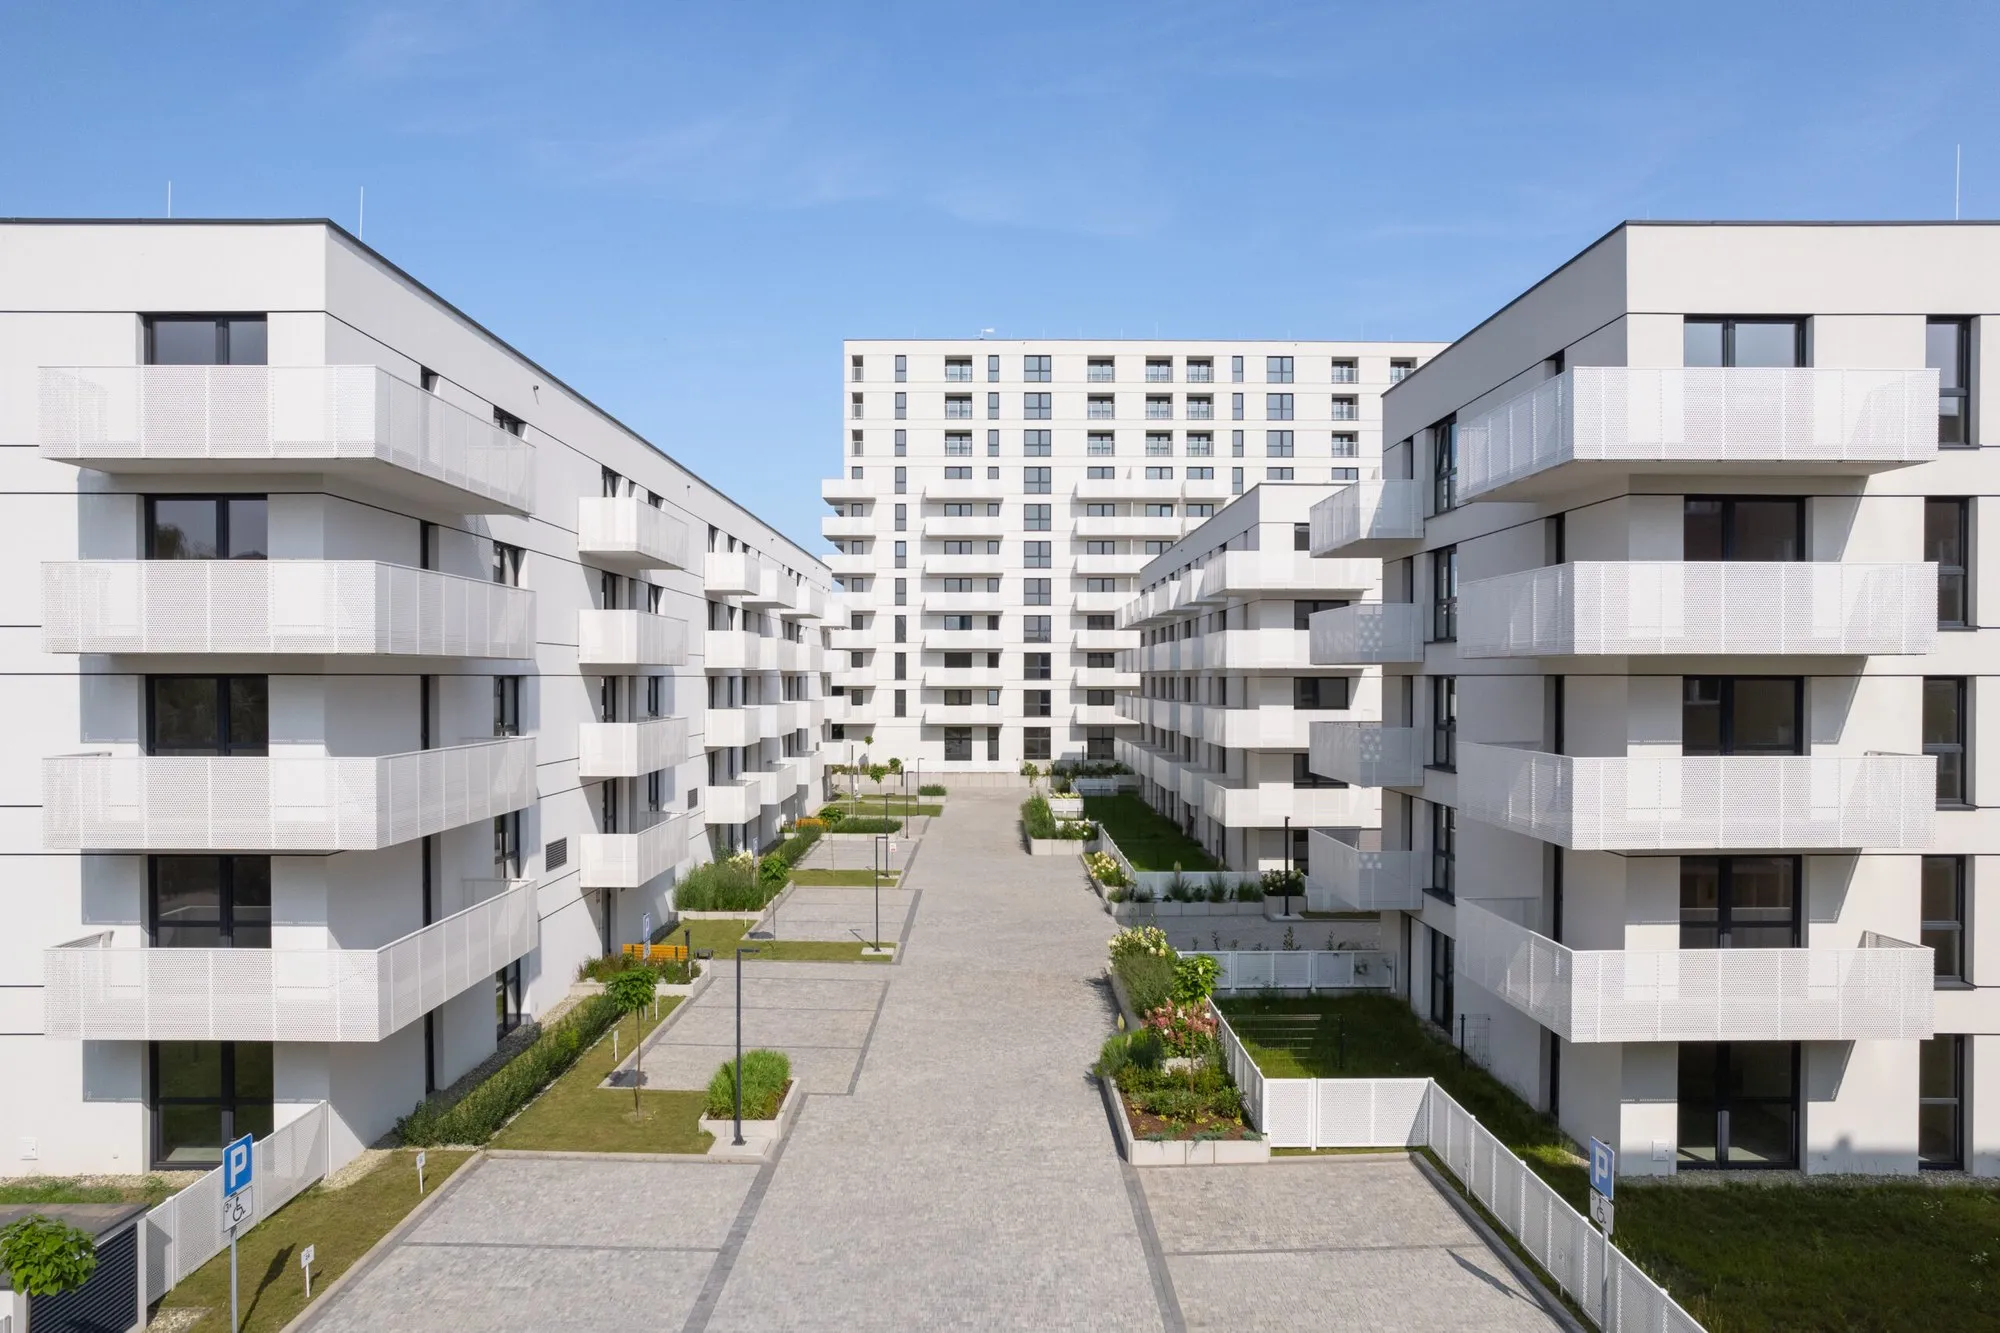
    F&K scope of work

    • Fire strategy for PZT and PAB
    • Fire scenario
    • Stairwell smoke control design
    • KW PSP notifications

    Visualisation: domd.pl

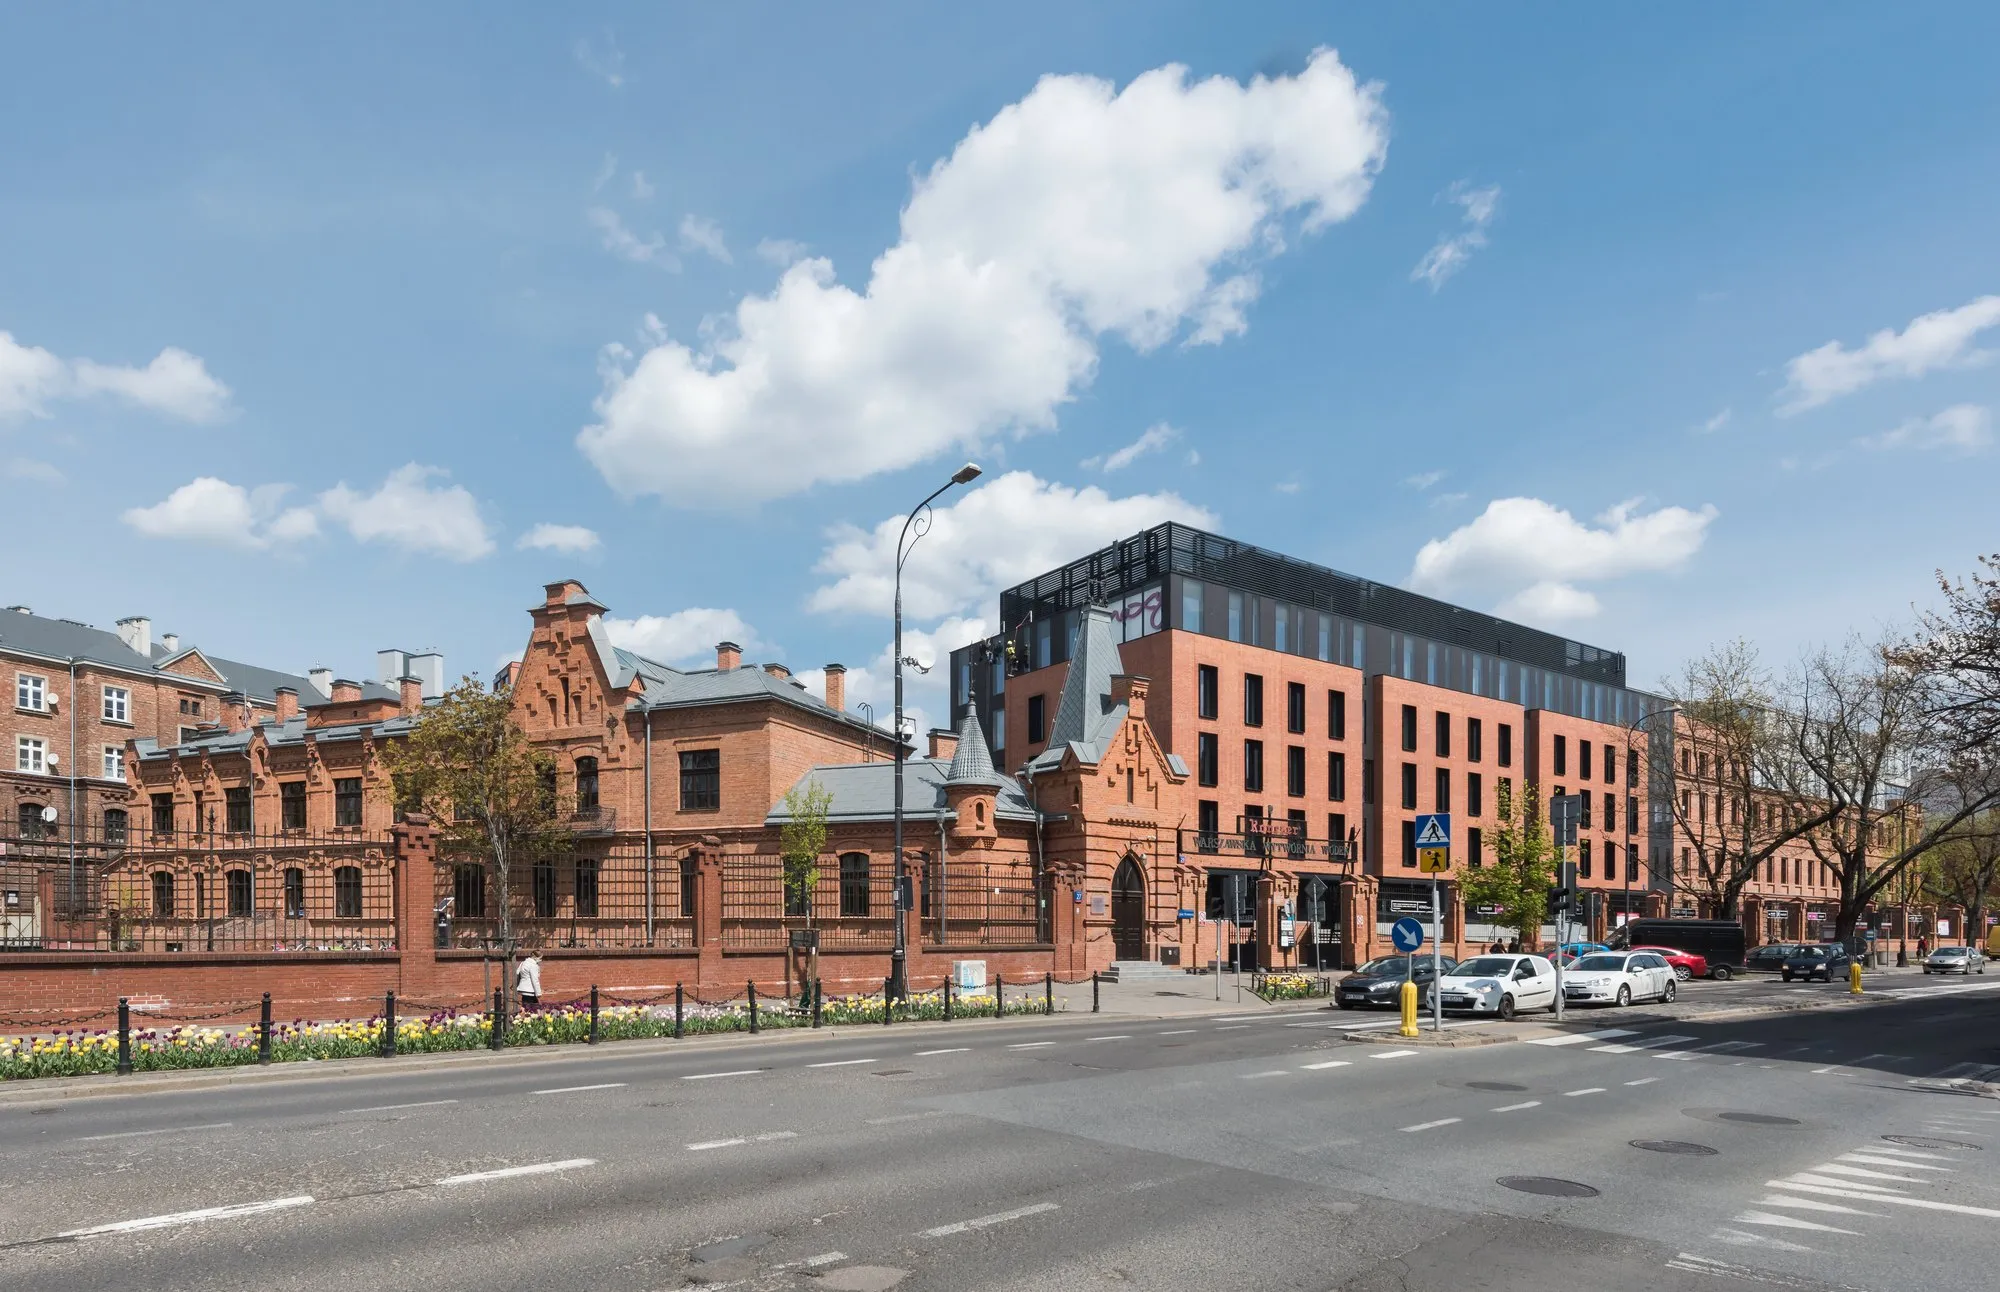
  • Brick buildings of Centrum Praskie Koneser seen from Ząbkowska Street

    Centrum Praskie Koneser

    Warsaw, Praga-Północ

    Warsaw, Praga-Północ2022–2024

    Centrum Praskie Koneser

    Conversion of a former vodka factory

    Scale
    approx. 60,000 m²
    Use
    offices, retail, services

    F&K scope of work

    • Fire safety manual updates
    • Evacuation drills
    • Approval of tenant fit-outs

    Photo: photo: Adrian Grycuk, Wikimedia Commons, CC BY-SA 3.0 PL

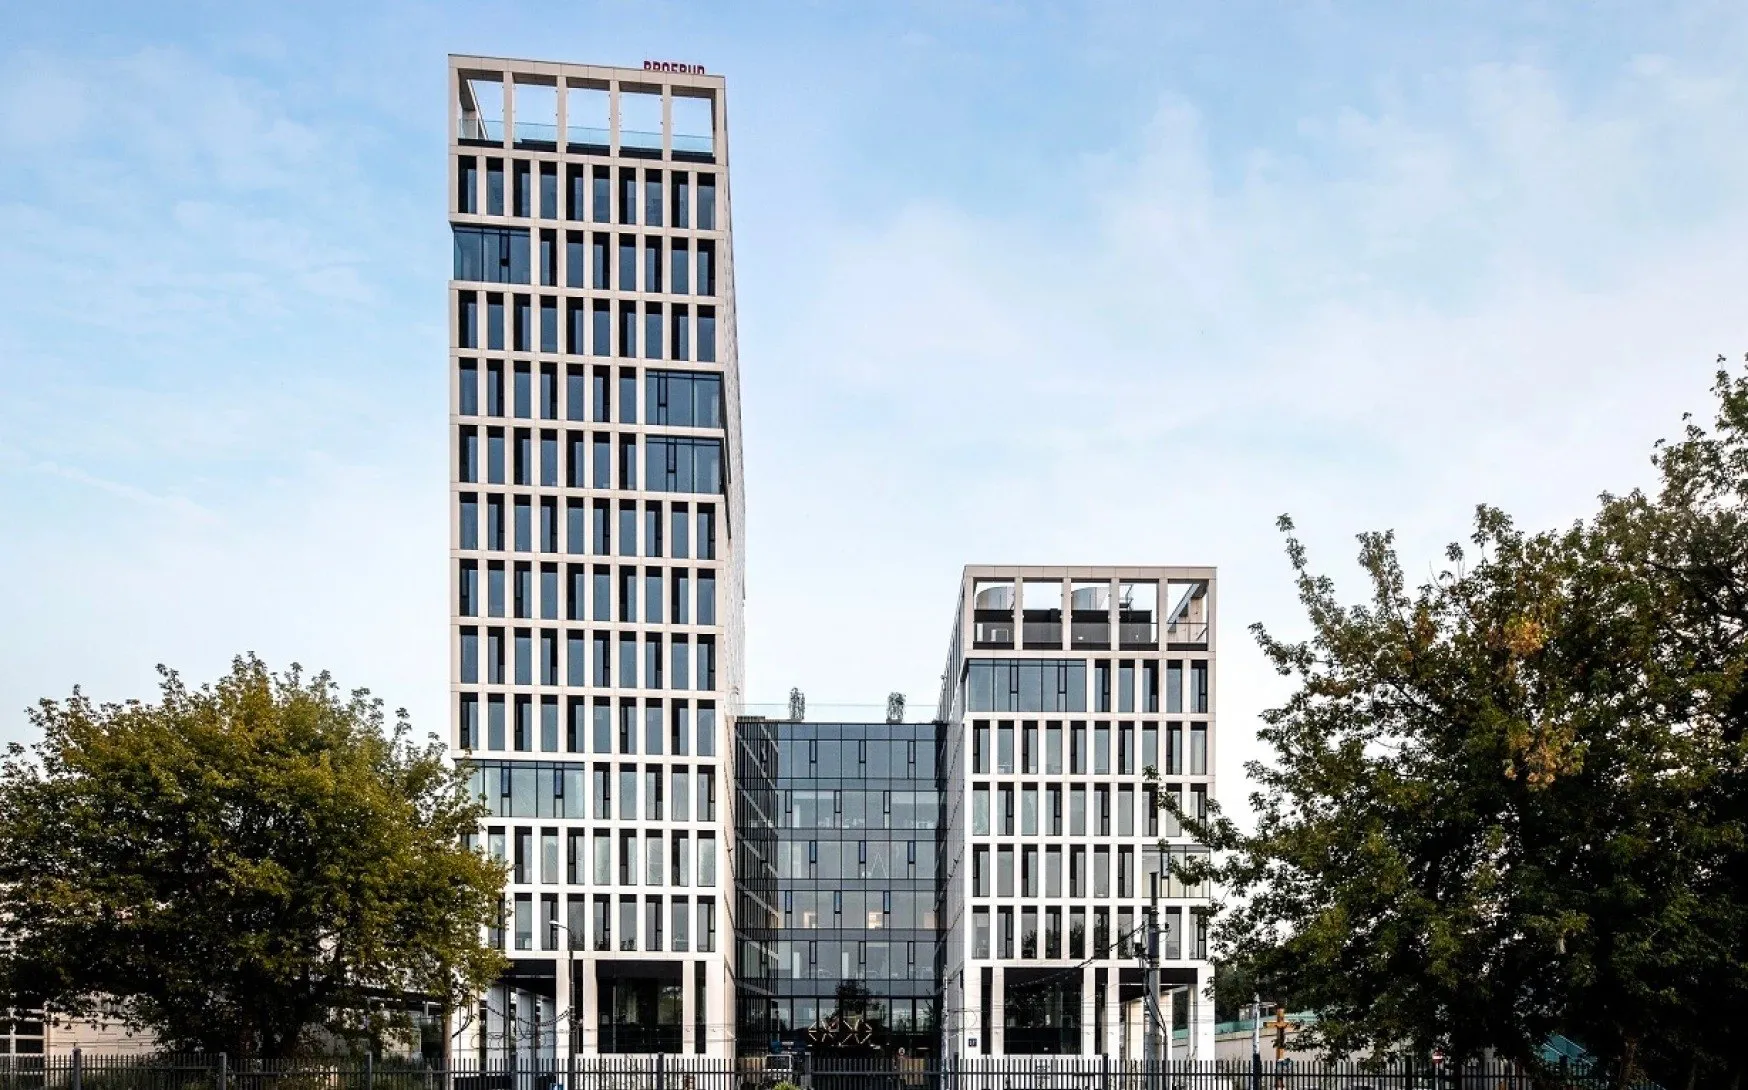
  • Vector+ office building on Obozowa Street in Warsaw

    Vector+

    Warsaw, Obozowa 57

    Warsaw, Obozowa 572025

    Vector+

    Tall office building

    Height
    tall, 15 storeys
    Car park
    3 underground levels

    F&K scope of work

    • Fire scenario
    • Cause-and-effect matrix for fire safety systems

    Photo: profbud.pl

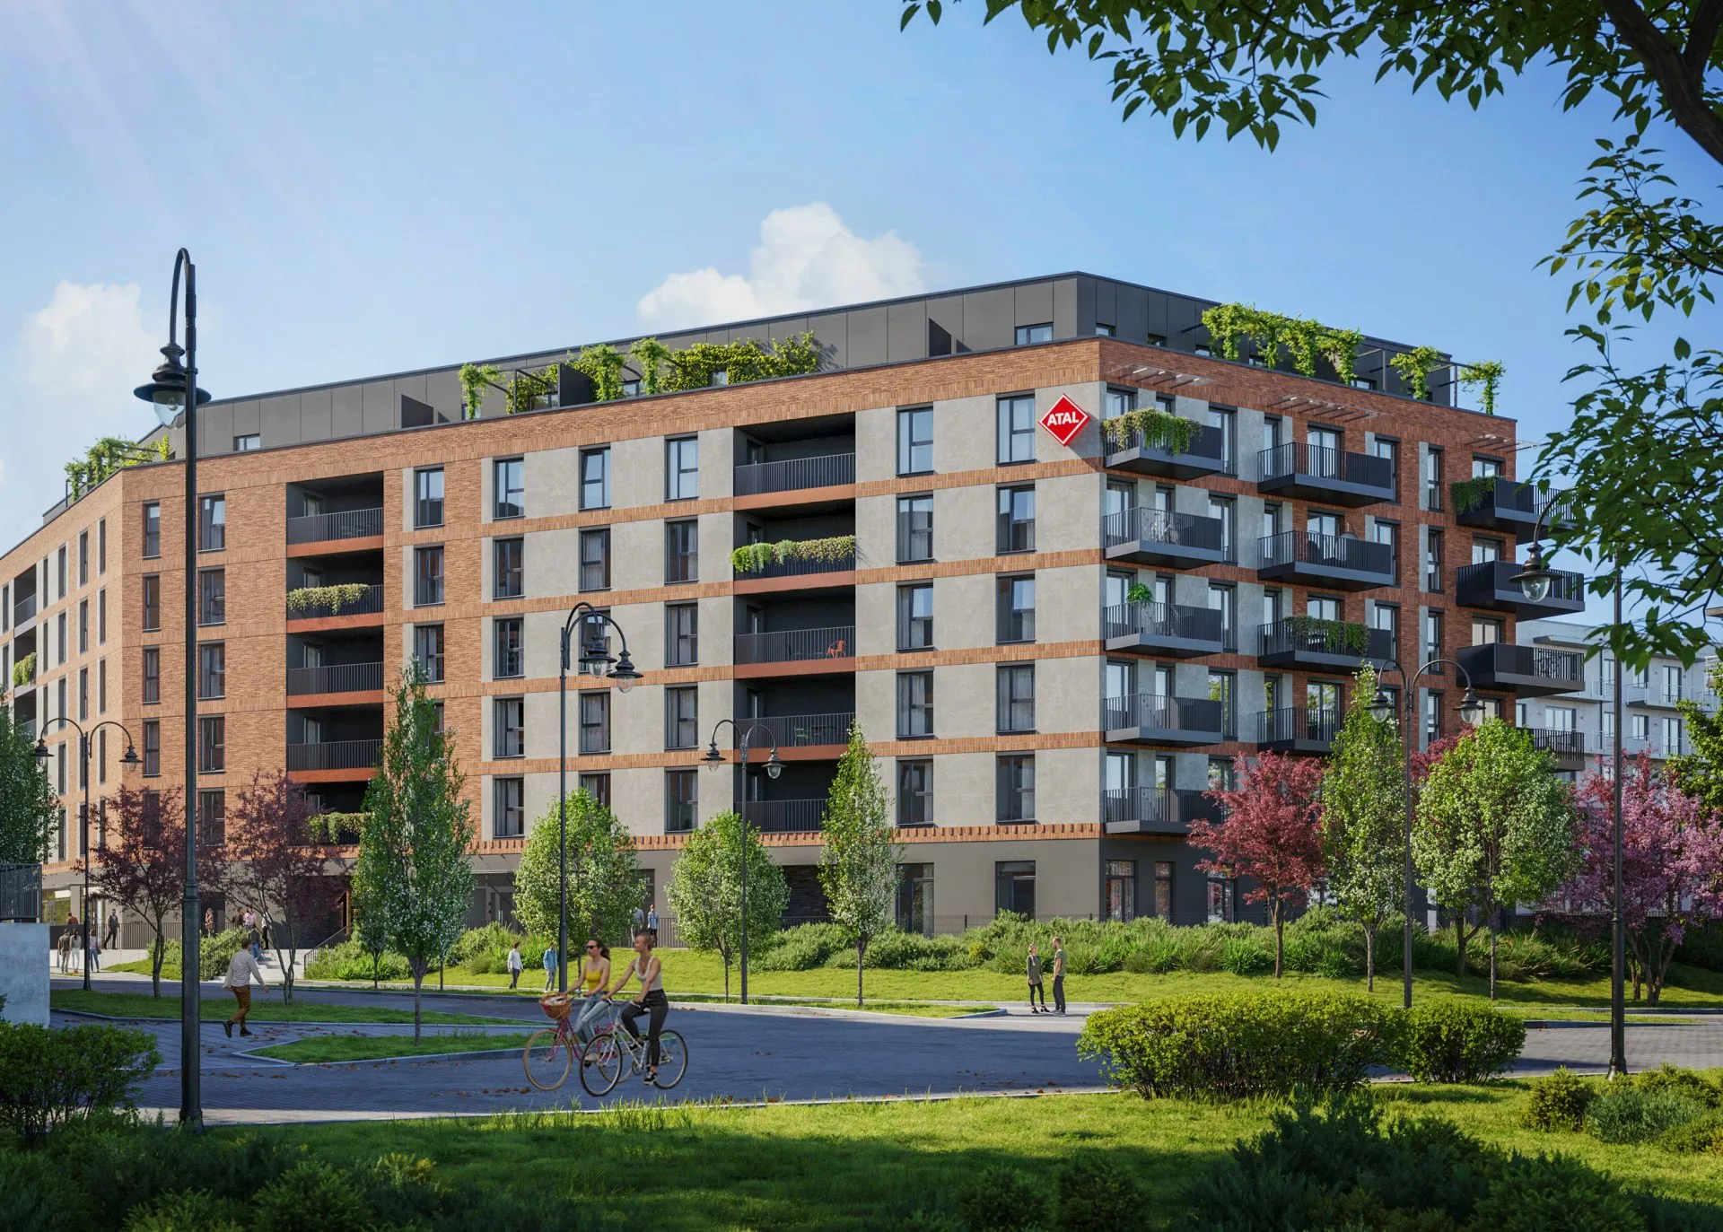
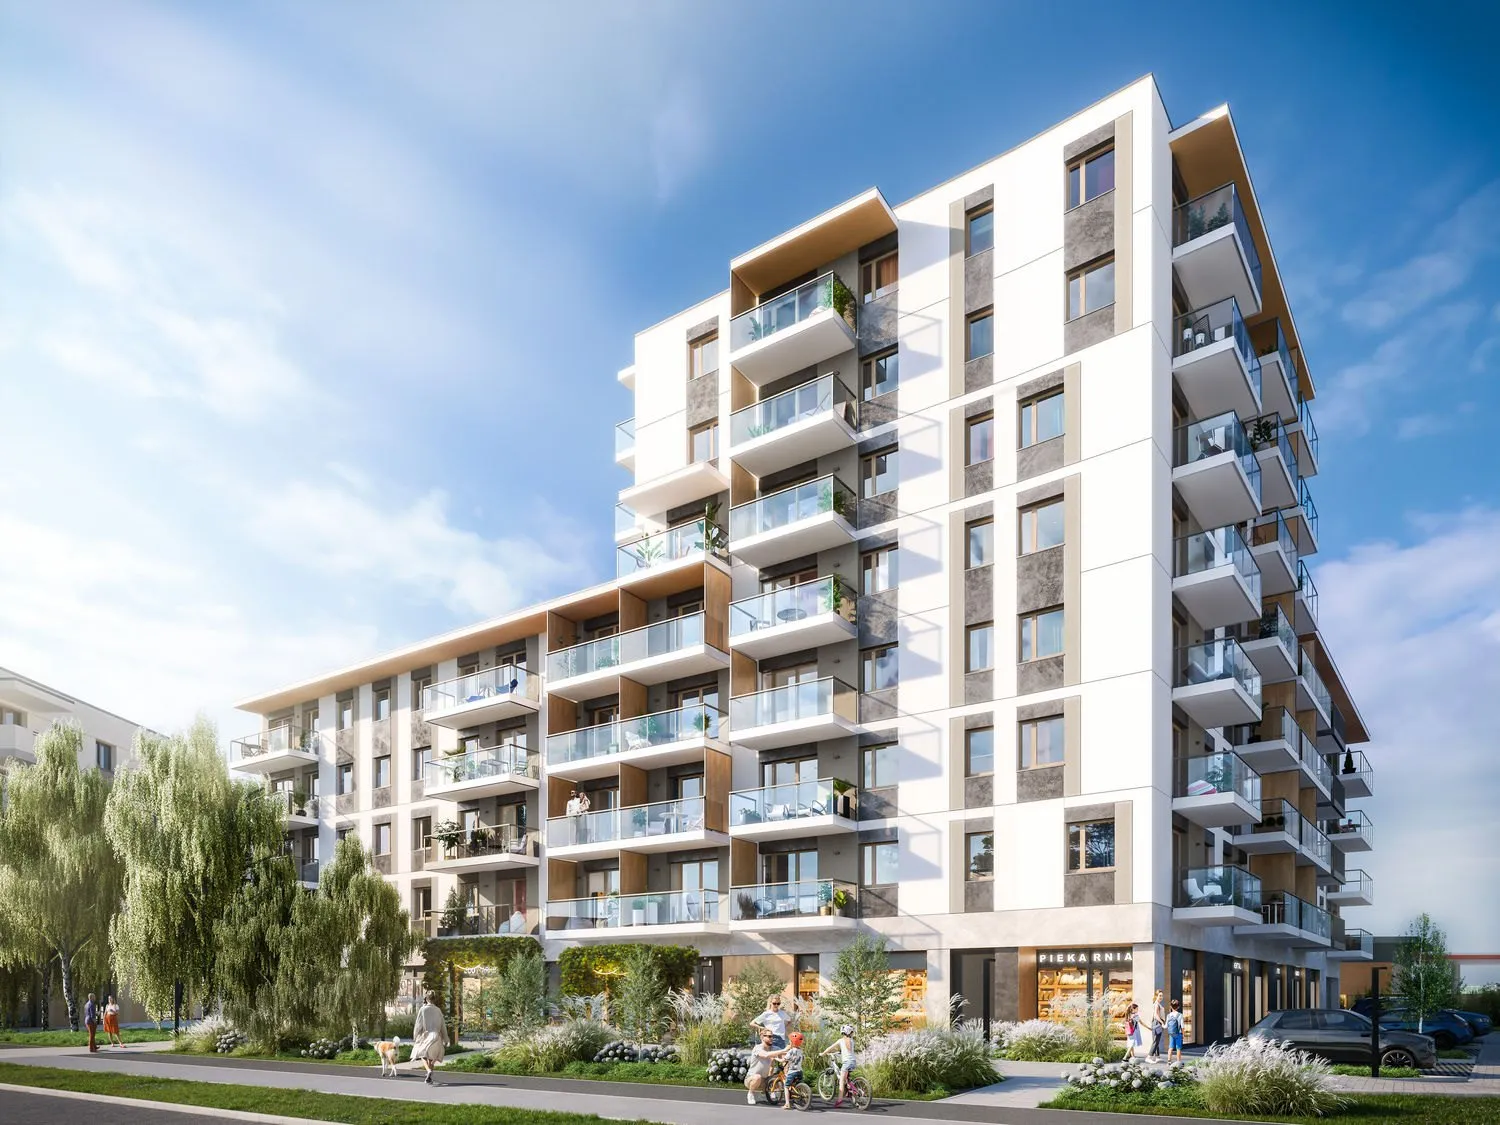
  • Visualisation of the Ogrody Geyera estate in Łódź

    Ogrody Geyera

    Łódź, Śródmieście

    Łódź, Śródmieście2025

    Ogrody Geyera

    Residential complex

    Scale
    397 apartments
    Developer
    ATAL

    F&K scope of work

    • Fire strategy for PZT and PAB
    • Fire scenario and cause-and-effect matrix
    • Fire strategy drawings

    Visualisation: atal.pl

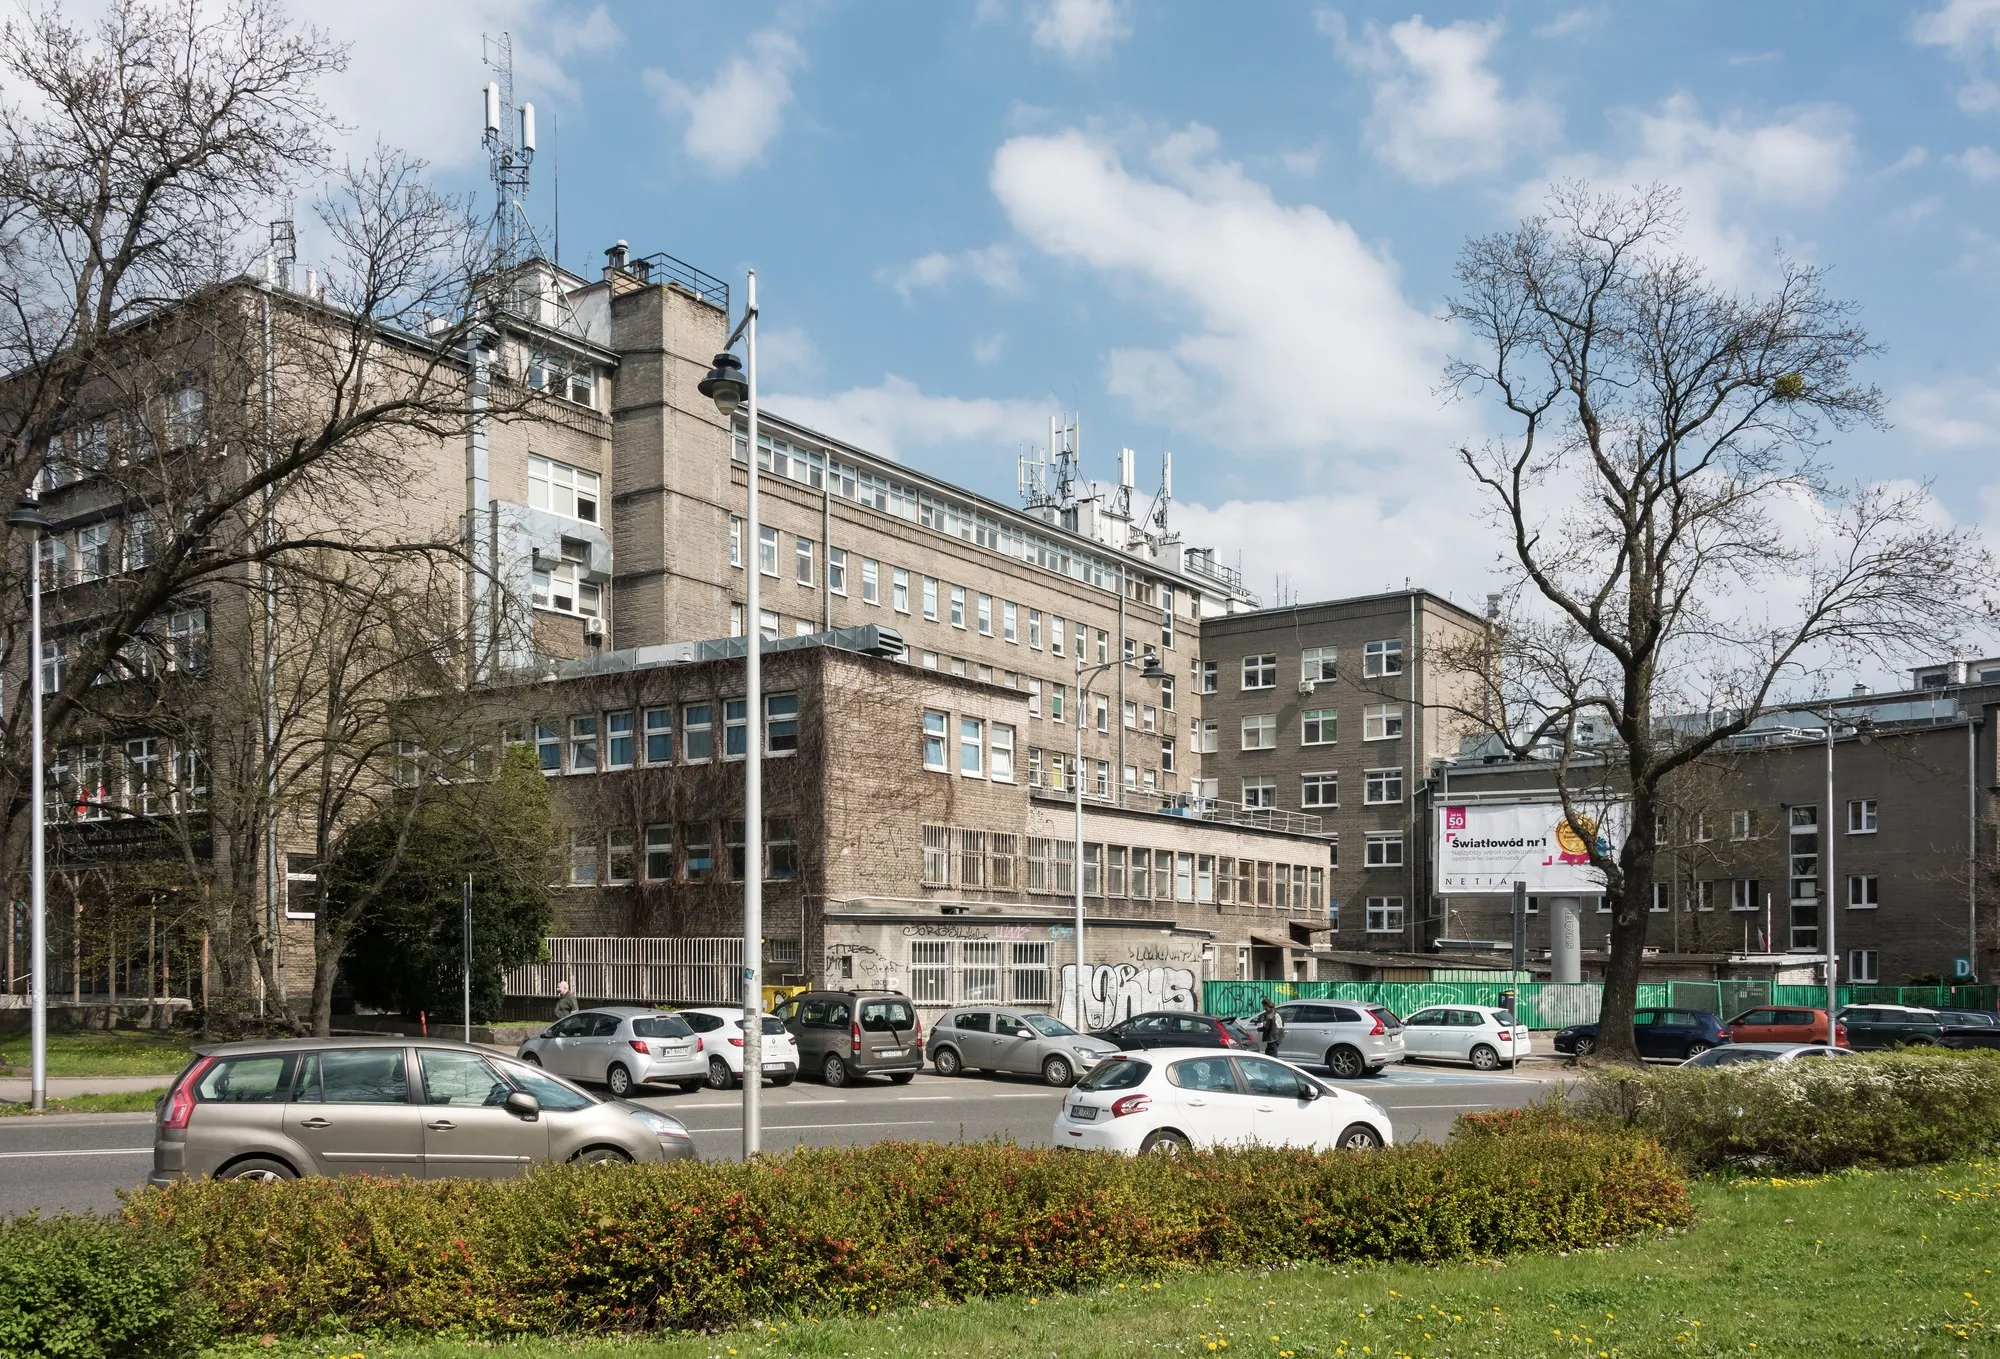
  • Modernist building of the Prof. Witold Orłowski Hospital in Warsaw

    Prof. W. Orłowski Hospital

    Warsaw, Czerniaków

    Warsaw, Czerniaków2025–2026

    Prof. W. Orłowski Hospital

    Teaching hospital

    Building
    modernist, 1930s
    Operator
    CMKP

    F&K scope of work

    • Fire safety audit and fire engineering expertise
    • Fire scenario and cause-and-effect matrix
    • Approval of the technical design

    Photo: photo: Adrian Grycuk, Wikimedia Commons, CC BY-SA 3.0 PL

  • Visualisation of a building of the Mój Ursus estate in Warsaw

    Mój Ursus

    Warsaw, Ursus

    Warsaw, Ursus2022–2023

    Mój Ursus

    Multi-phase housing estate

    Scale
    approx. 2,300 apartments
    Developer
    ROBYG

    F&K scope of work

    • Fire scenarios
    • Fire safety manuals
    • Stairwell smoke control
    • Preparation for final inspections

    Visualisation: rynekpierwotny.pl

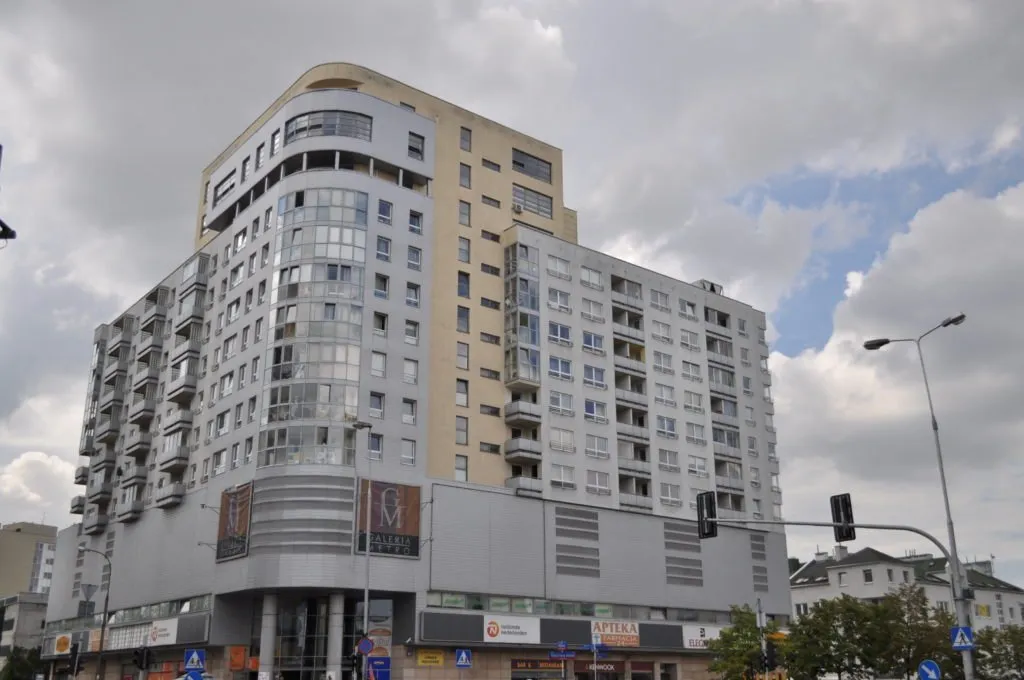
  • Galeria Metro building on KEN Avenue in the Ursynów district of Warsaw

    Galeria Metro

    Warsaw, Ursynów

    Warsaw, Ursynów2023–2025

    Galeria Metro

    Tall mixed-use building

    Height
    tall, approx. 47 m
    Use
    residential, offices, retail

    F&K scope of work

    • Fire safety audit and fire engineering expertise
    • Fire strategy for the conversion
    • Fire scenario and cause-and-effect matrix

    Photo: biurowce.net

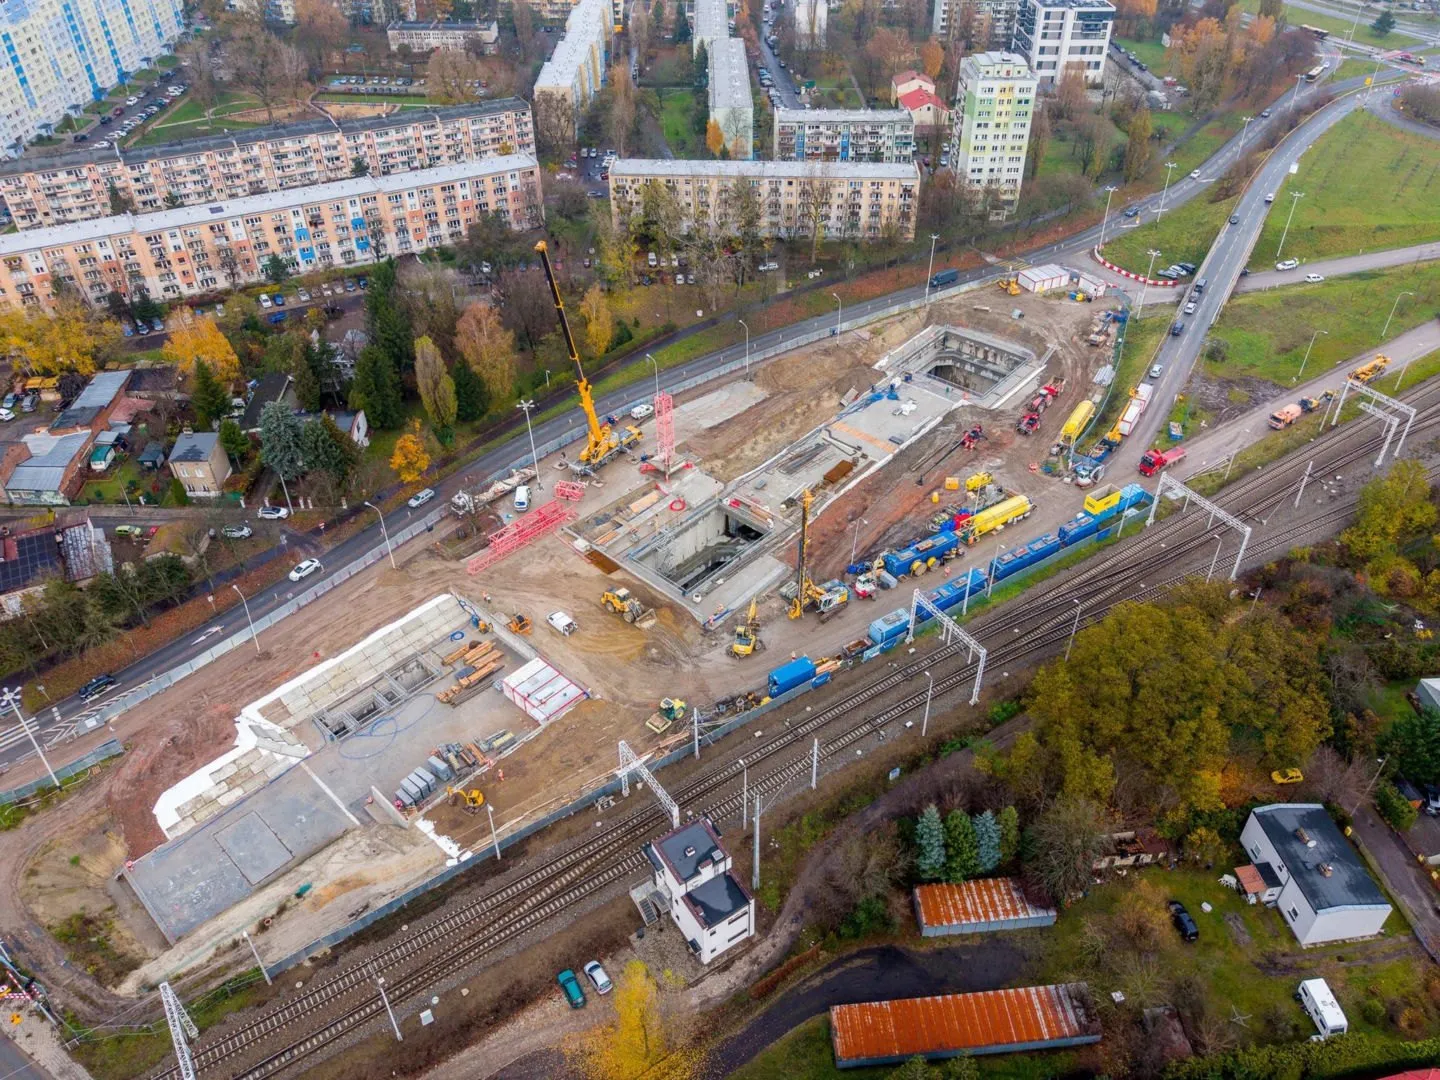
  • Construction site of the high-speed rail tunnel in Łódź

    High-speed rail tunnel under Łódź

    Łódź

    Łódźsince 2022

    High-speed rail tunnel under Łódź

    Rail tunnel, Centralny Port Komunikacyjny (CPK)

    Length
    approx. 4.6 km
    Owner
    CPK

    F&K scope of work

    • Tunnel fire safety

    Photo: architektura.muratorplus.pl

  • Visualisation of the SILVO estate on Rędzińska Street in Wrocław

    SILVO

    Wrocław, Maślice

    Wrocław, Maślice2022–2026

    SILVO

    Residential complex

    Scale
    5 buildings, 2 phases
    Architect
    3XA

    F&K scope of work

    • Fire strategy for successive buildings
    • Approval of PZT and PAB
    • Approval in electronic form

    Visualisation: PCG S.A., investmap.pl

  • Visualisation of the Murapol Havelia estate in Poznań

    Murapol Havelia

    Poznań, Winogrady

    Poznań, Winogrady2023

    Murapol Havelia

    Estate with a tall building

    Height
    bldg A: tall, 27.75 m
    Scale
    326 apartments

    F&K scope of work

    • Fire strategy for PZT and PAB
    • Multi-discipline technical design
    • Car park CFD simulation
    • Stairwell smoke control analysis

    Visualisation: murapol.pl

  • Visualisation of the Modern Space buildings on Wiktoryn Street in Warsaw

    Modern Space

    Warsaw, Włochy

    Warsaw, Włochy2022

    Modern Space

    Tall collective-residence buildings

    Height
    tall, approx. 29 m
    Scale
    402 apartments

    F&K scope of work

    • Fire scenario and cause-and-effect matrix
    • Fire safety manual
    • Preparation for the State Fire Service (PSP) final inspection

    Visualisation: korter.com.pl

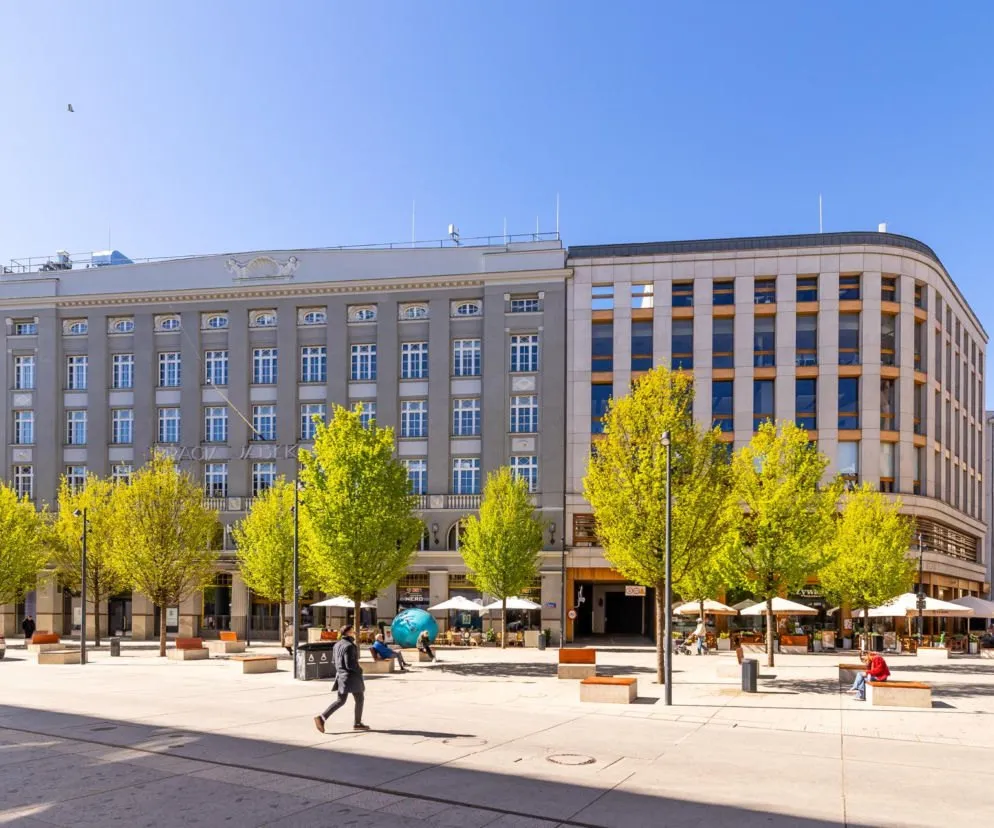
  • Bracia Jabłkowscy Department Store on Bracka Street in Warsaw

    Bracia Jabłkowscy Department Store

    Warsaw, Bracka 25

    Warsaw, Bracka 252024

    Bracia Jabłkowscy Department Store

    Historic department store

    Building
    listed, built 1914
    Structure
    reinforced concrete frame

    F&K scope of work

    • Fire engineering expertise and addendum
    • Fire scenario
    • Fire strategy

    Photo: architektura.muratorplus.pl

  • Visualisation of the Concept Ćwiklińska estate in the Białołęka district of Warsaw

    Concept Ćwiklińska

    Warsaw, Białołęka

    Warsaw, Białołęka2025–2026

    Concept Ćwiklińska

    Five residential buildings

    Scale
    buildings CW1–CW5
    Developer
    Victoria Dom

    F&K scope of work

    • Fire strategy for PZT and PAB
    • Fire scenario and cause-and-effect matrix
    • Car park with mezzanine as a single fire compartment

    Visualisation: rynekpierwotny.pl

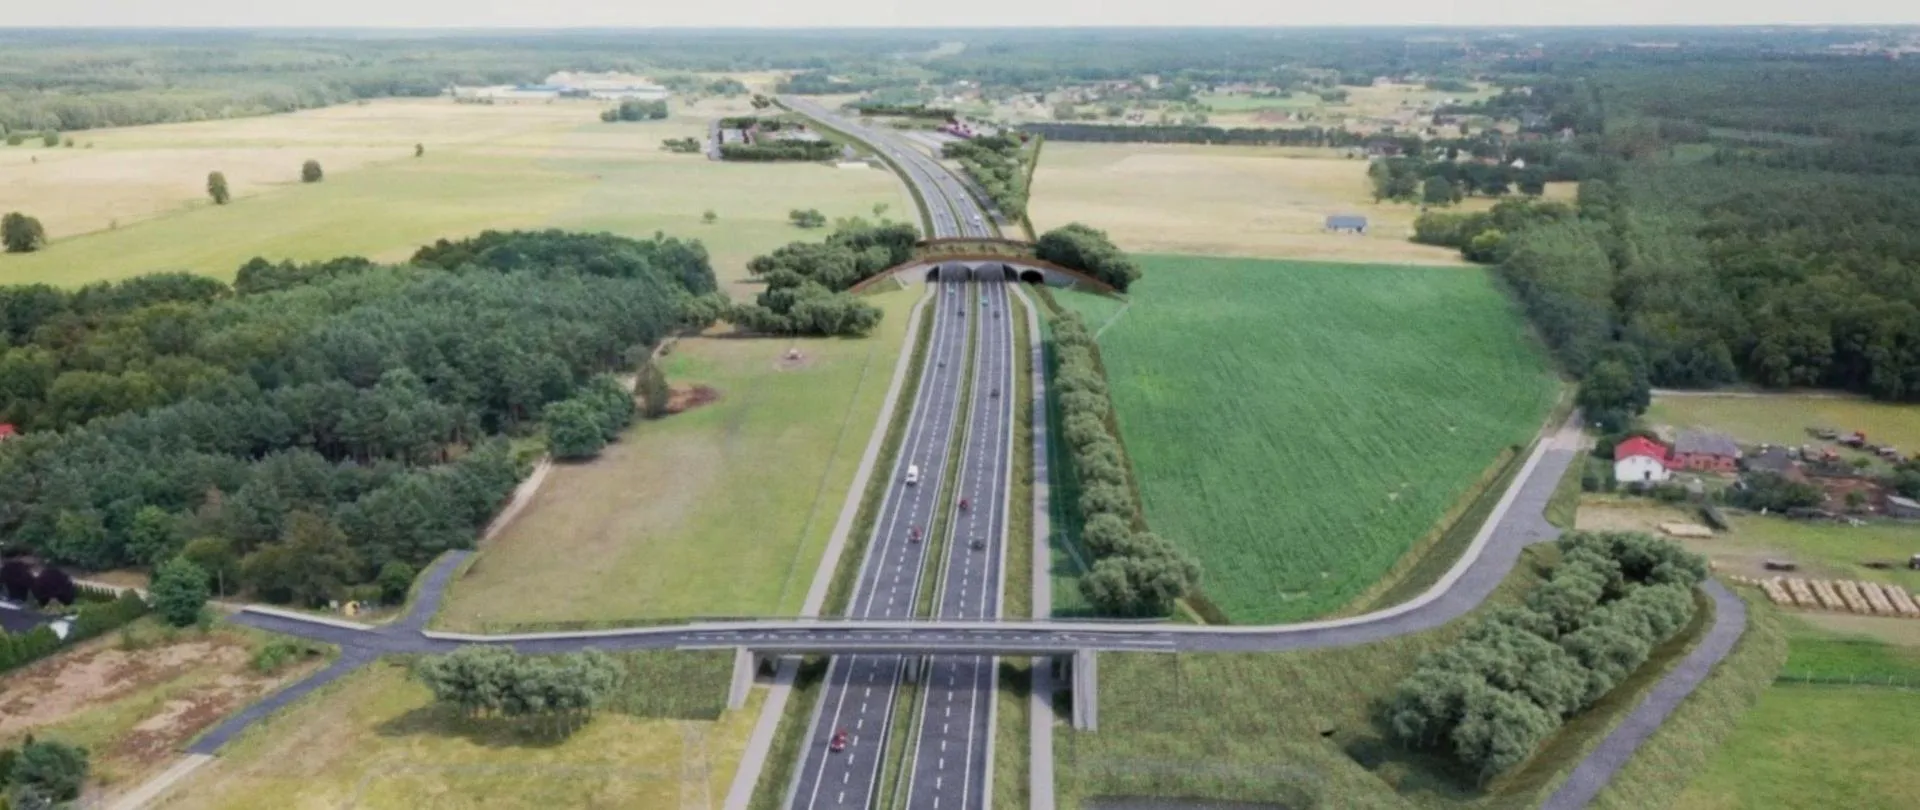
  • Visualisation of the portal of the S6 road tunnel under the Oder in Szczecin

    S6 tunnel under the Oder

    Szczecin, Western Bypass

    Szczecin, Western Bypass2023

    S6 tunnel under the Oder

    Road tunnel

    Length
    approx. 5 km
    Owner
    GDDKiA

    F&K scope of work

    • Tunnel fire strategy
    • Fire strategy for the service buildings

    Visualisation: GDDKiA, gov.pl

  • Courtyard of the Nowa Retkinia estate on Maratońska Street in Łódź

    Nowa Retkinia

    Łódź, Maratońska 49

    Łódź, Maratońska 492023

    Nowa Retkinia

    Residential complex

    Scale
    4 buildings, 321 apartments
    Developer
    Vision Development

    F&K scope of work

    • CFD simulations of stairwell smoke control
    • Approval of the fire detection and alarm system

    Photo: visiondevelopment.pl

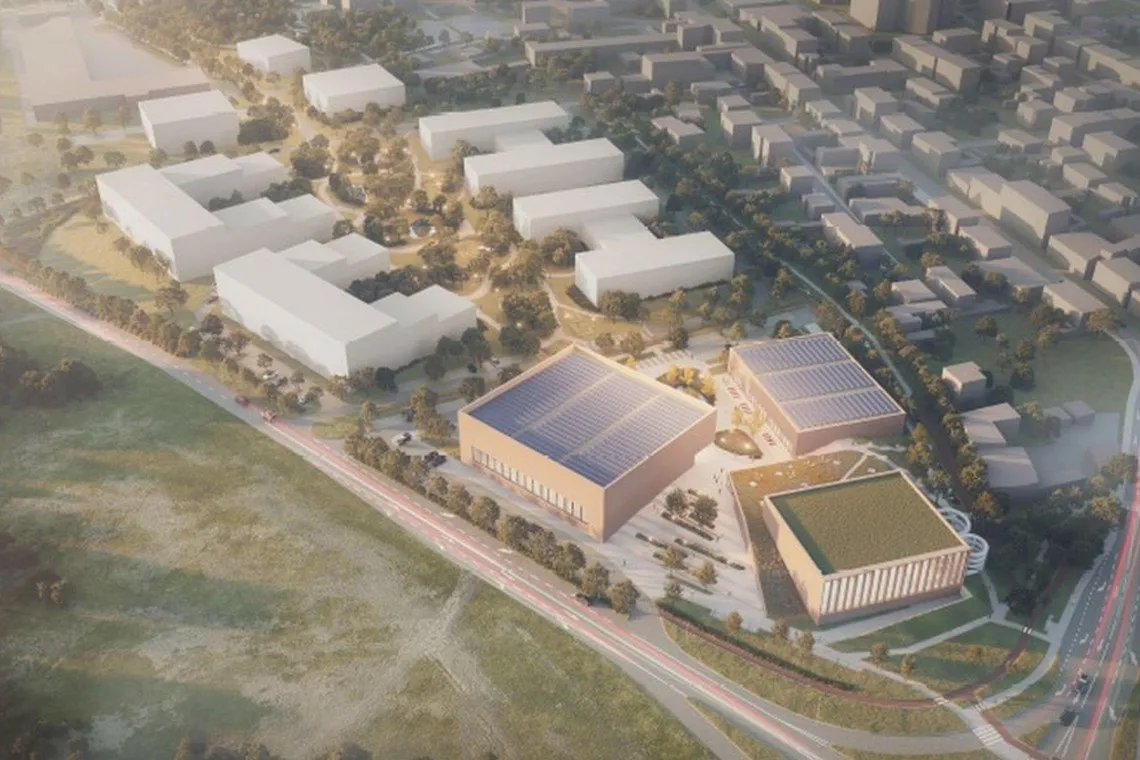
  • Visualisation of the sports complex in Piekary Śląskie

    Piekary Śląskie sports complex

    Piekary Śląskie

    Piekary Śląskie2023–2026

    Piekary Śląskie sports complex

    Swimming pool, sports hall and spa

    Scale
    3 buildings
    Architect
    JSK Architekci

    F&K scope of work

    • Fire strategy from concept to technical design
    • Fire scenario and cause-and-effect matrix
    • Fire safety manual

    Visualisation: propertydesign.pl

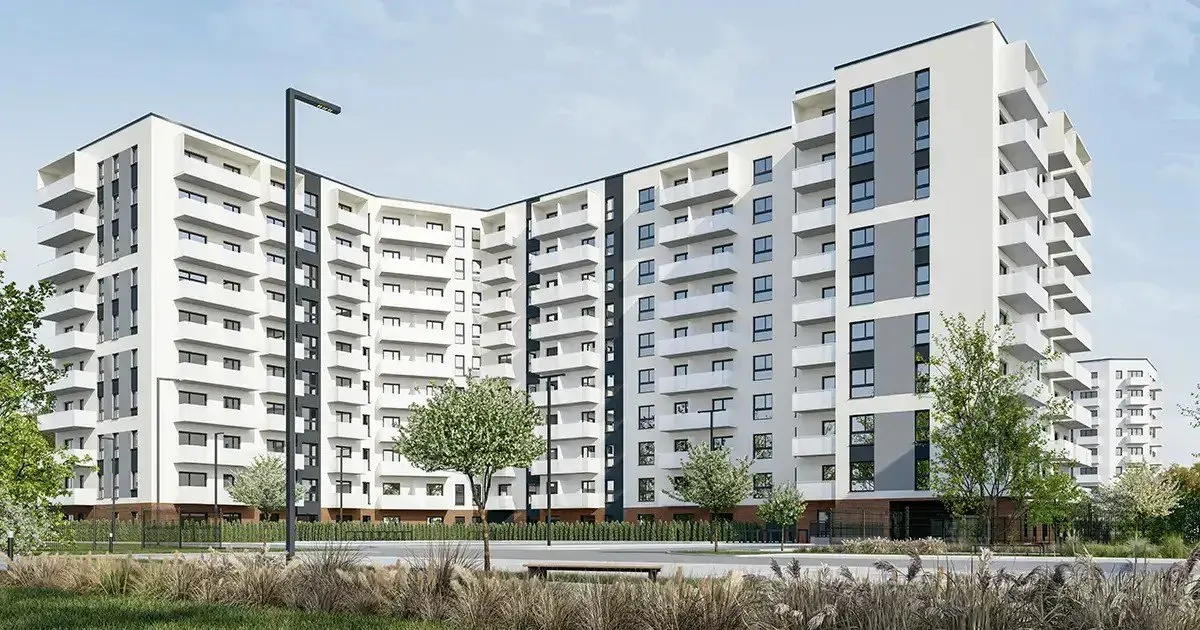
  • Visualisation of Murapol Osiedle Filo in Łódź

    Murapol Osiedle Filo

    Łódź, Wołowa

    Łódź, Wołowa2023–2024

    Murapol Osiedle Filo

    Housing estate

    Storeys
    9 above ground
    Developer
    Murapol

    F&K scope of work

    • Fire strategy for PZT, PAB and PT
    • Fire scenario

    Visualisation: murapol.pl

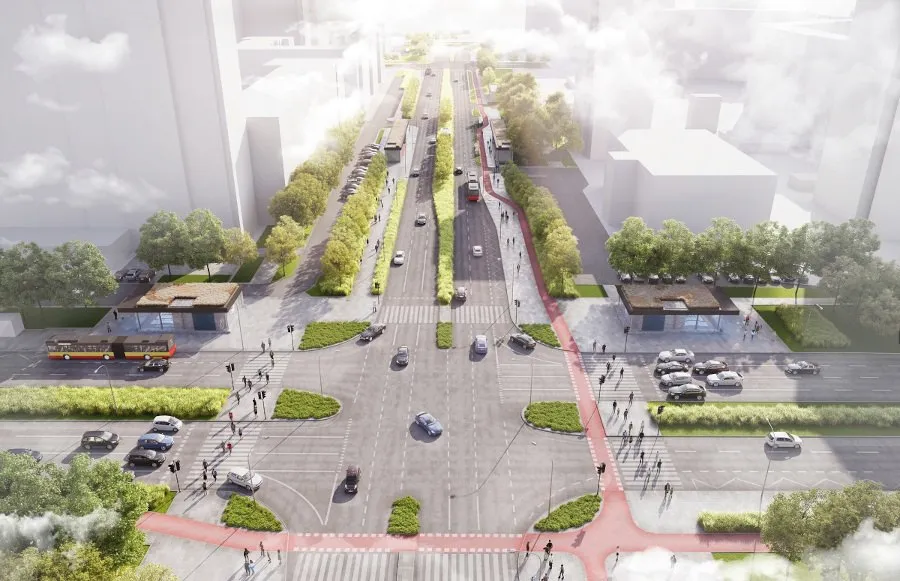
  • Visualisation of Gocław station on Warsaw Metro Line 3

    Metro Line 3

    Warsaw, Praga-Południe

    Warsaw, Praga-Południesince 2024

    Metro Line 3

    Metro stations

    Section
    approx. 8.1 km
    Stations
    7

    F&K scope of work

    • Station fire safety

    Visualisation: Metro Warszawskie

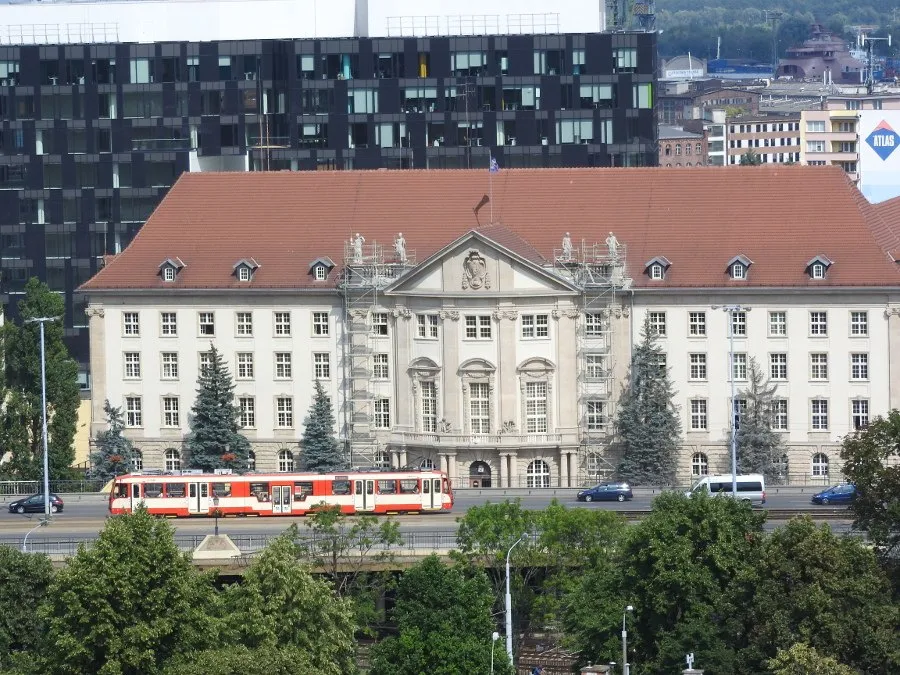
  • The Railway Directorate building in Gdańsk

    Railway Directorate, Gdańsk

    Gdańsk, Śródmieście

    Gdańsk, Śródmieście2022

    Railway Directorate, Gdańsk

    Historic office building

    Building
    listed, built 1914
    Height
    7 storeys

    F&K scope of work

    • Fire engineering expertise
    • Solutions agreed with the heritage conservation officer

    Photo: infogdansk.pl

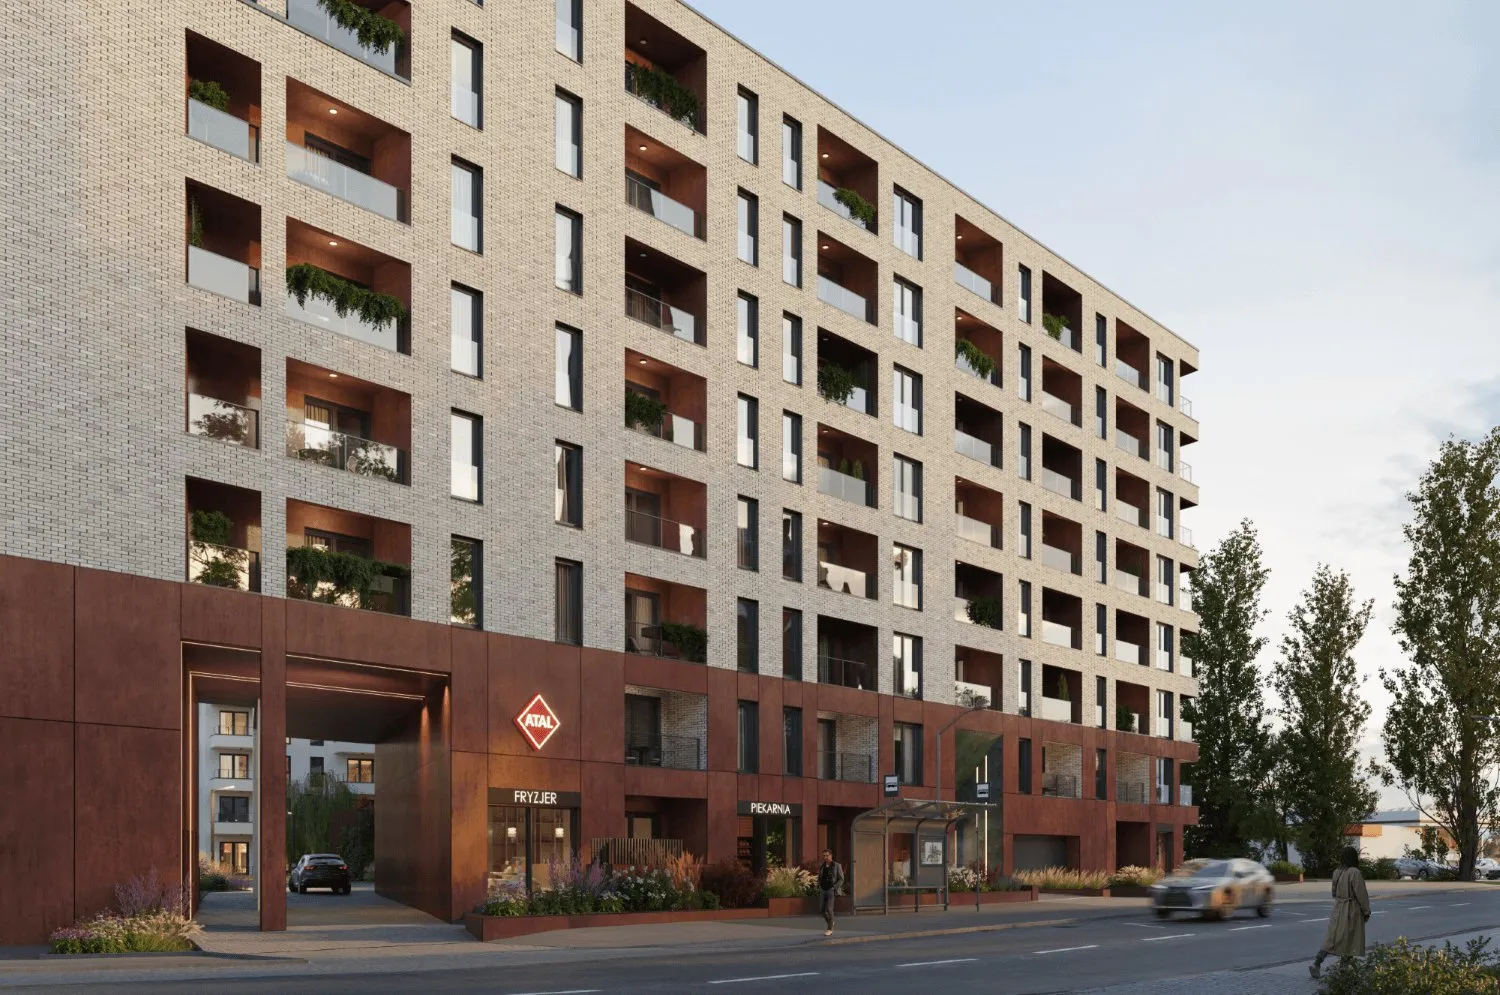
  • Visualisation of the ATAL Floriana building on Łasztownia island in Szczecin

    ATAL Floriana

    Szczecin, Łasztownia

    Szczecin, Łasztownia2025–2026

    ATAL Floriana

    Residential building on the Oder

    Scale
    219 apartments
    Developer
    ATAL

    F&K scope of work

    • Fire strategy
    • Fire scenario
    • KW PSP notification

    Visualisation: atal.pl

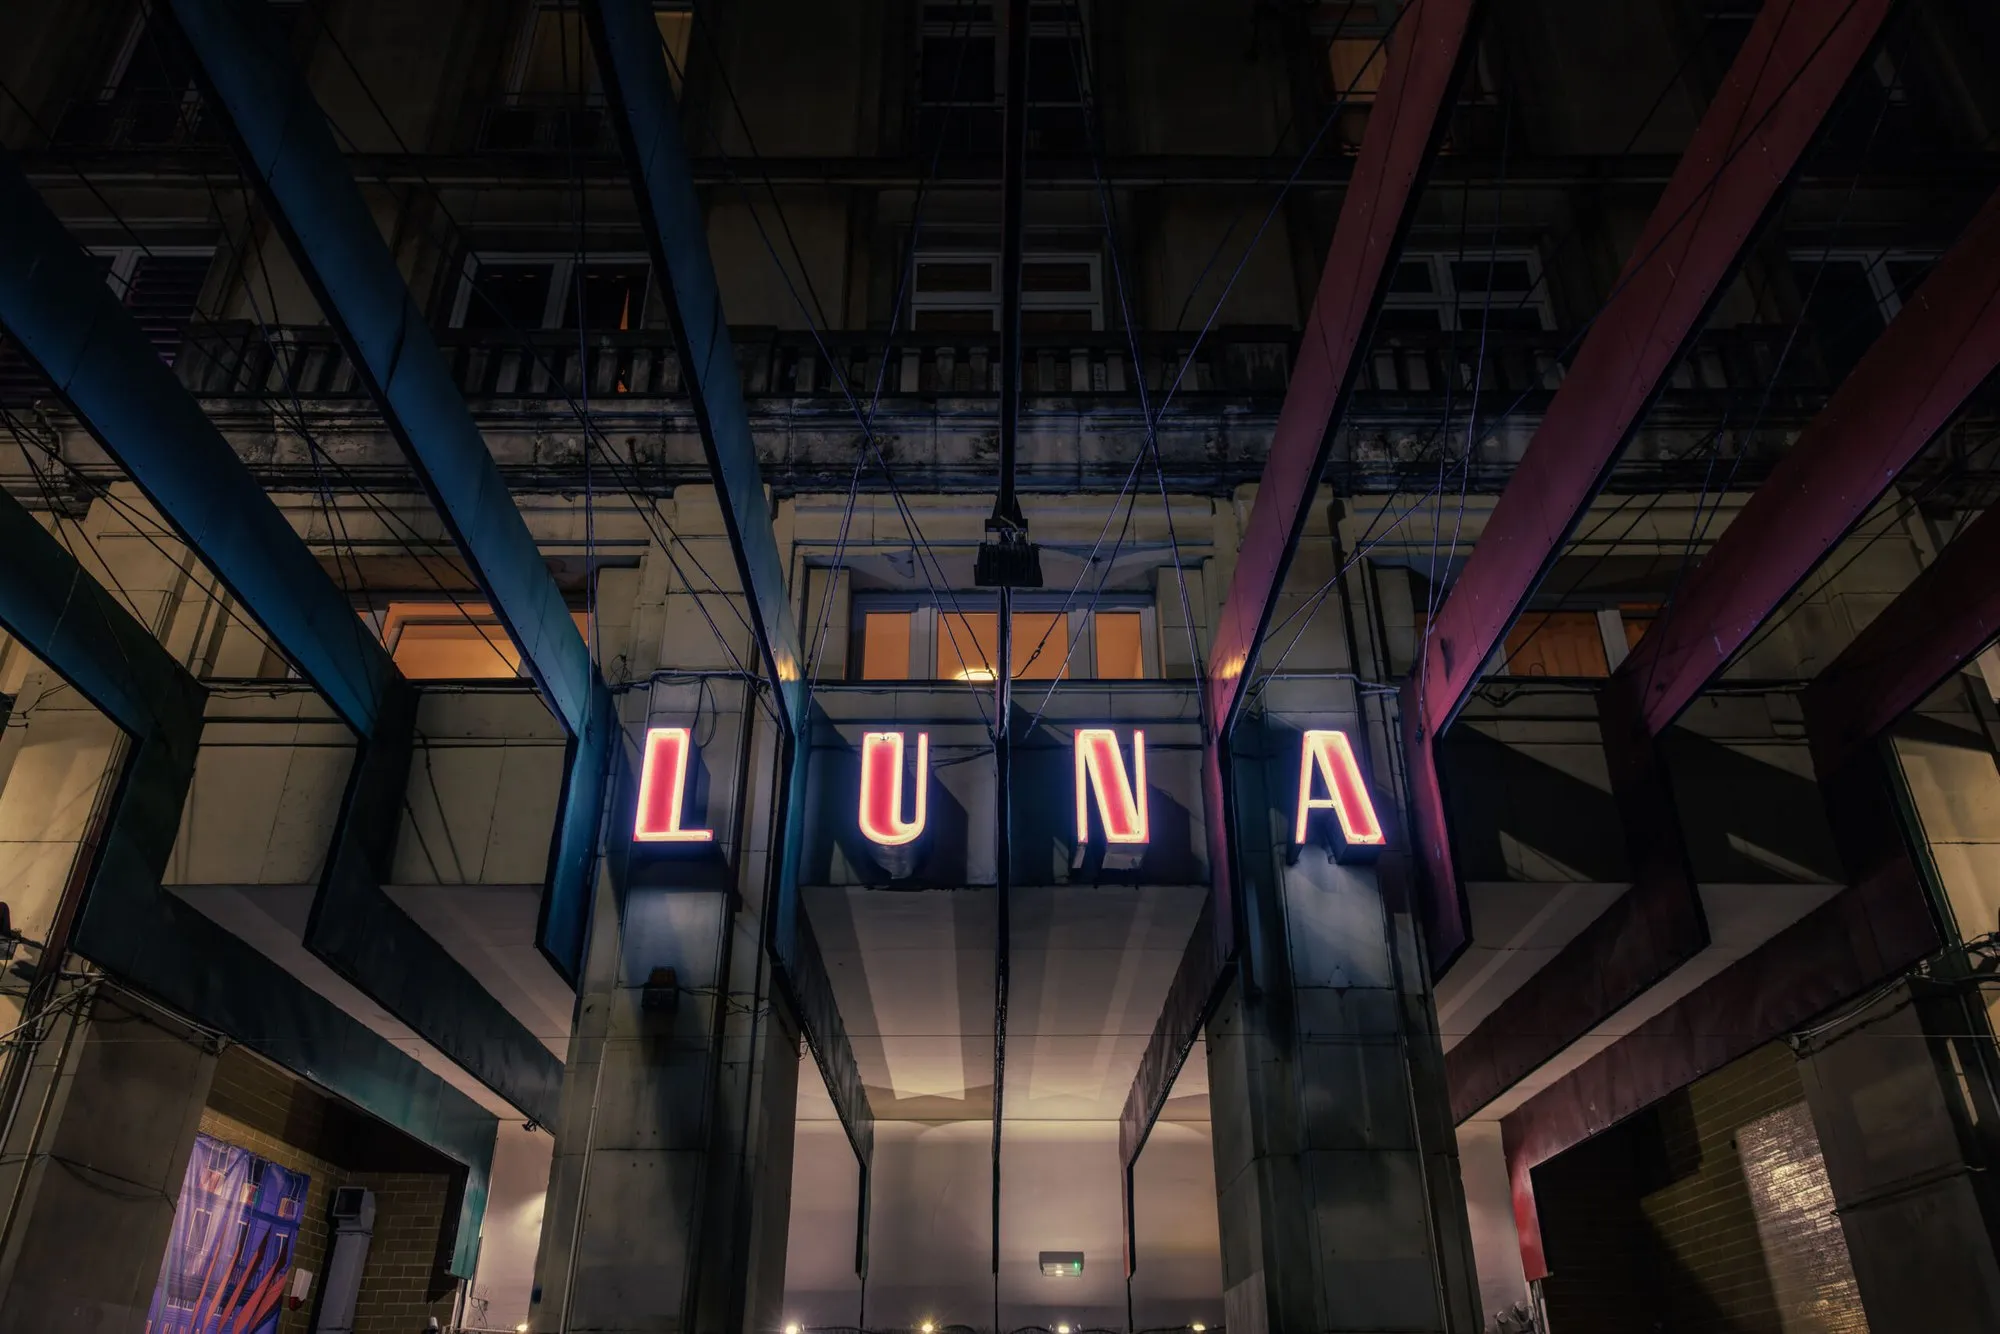
  • Neon sign of the Luna cinema on Marszałkowska Street in Warsaw

    Kino Luna

    Warsaw, Marszałkowska 28

    Warsaw, Marszałkowska 282023

    Kino Luna

    Historic cinema

    Building
    Latawiec estate, 1950s
    Use
    cinema and theatre

    F&K scope of work

    • Fire strategy for the conversion concept

    Photo: photo: A. Stawiński, kinoluna.waw.pl

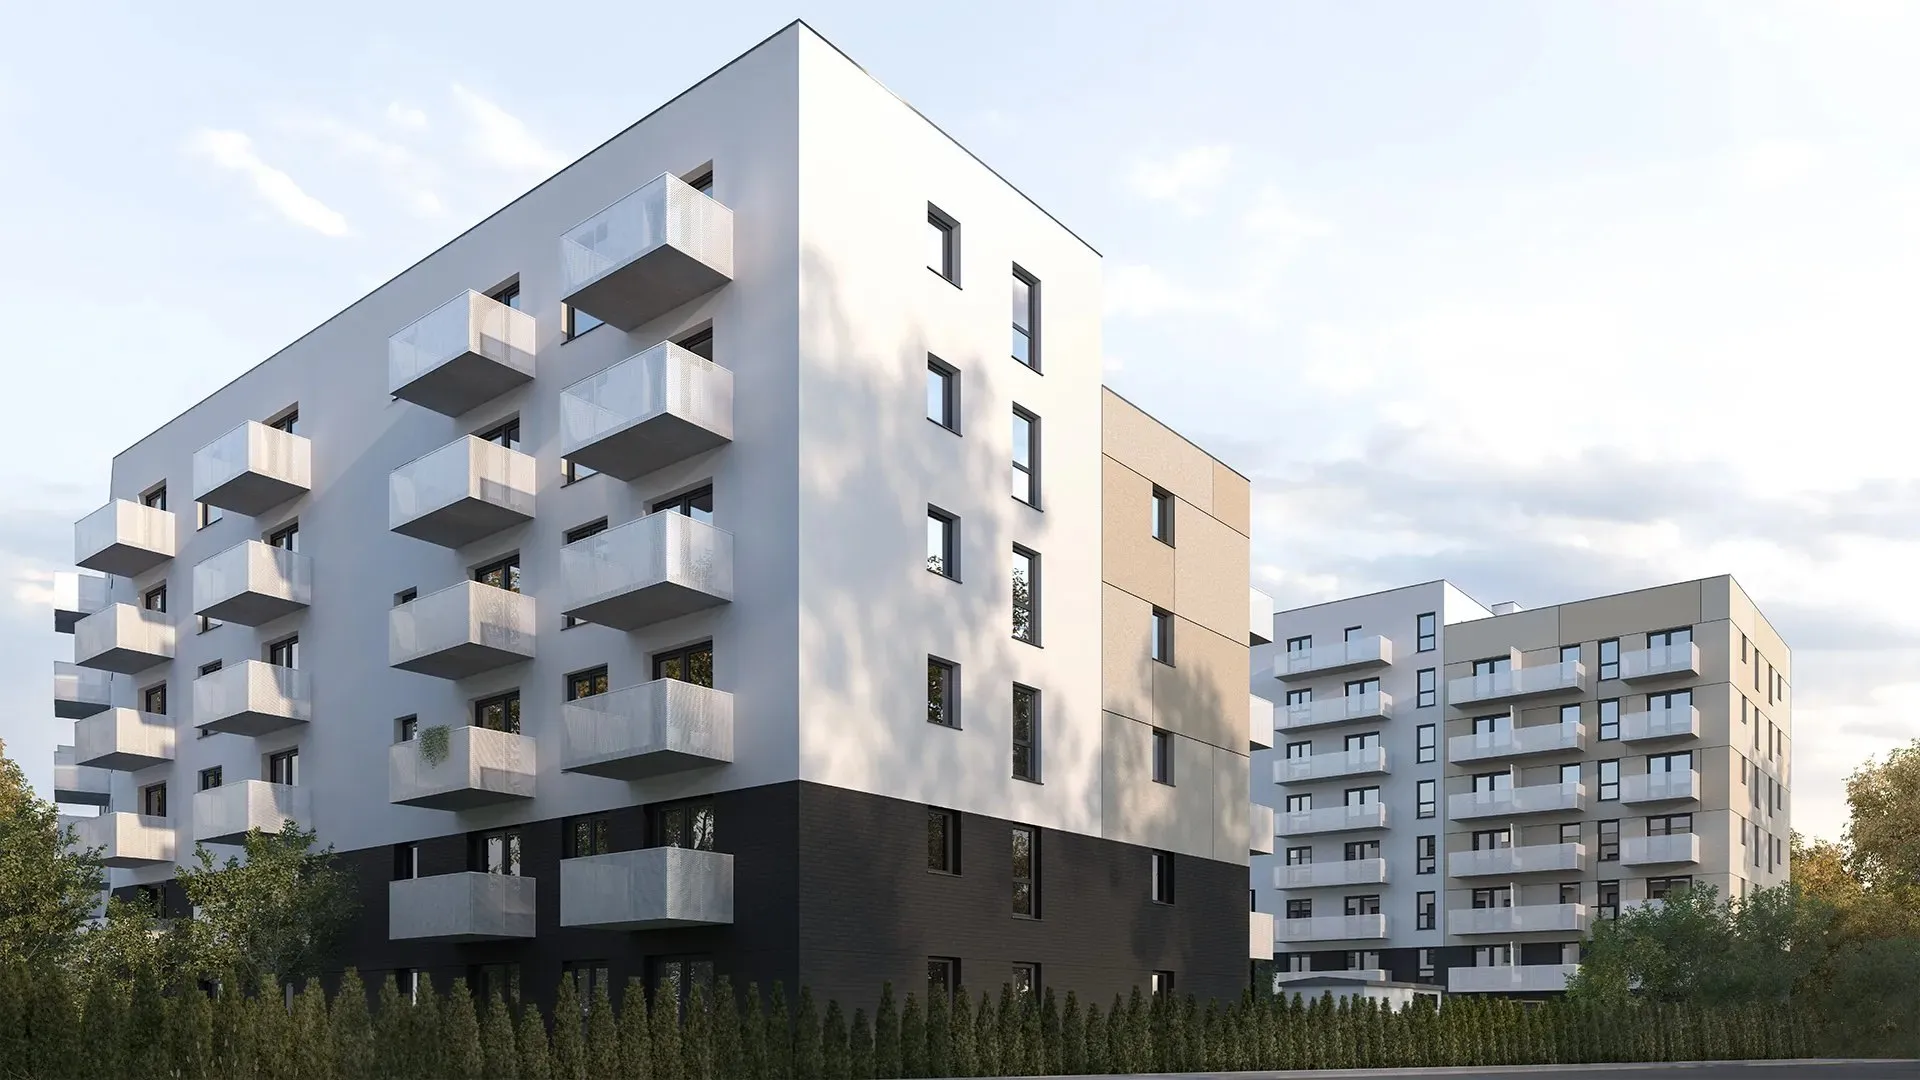
  • Visualisation of the Pry100ra estate in the Ursus district of Warsaw

    Pry100ra

    Warsaw, Ursus

    Warsaw, Ursus2022

    Pry100ra

    Two-phase housing estate

    Scale
    242 apartments
    Developer
    Spravia

    F&K scope of work

    • Fire strategy for PZT and PAB
    • Fire scenario and cause-and-effect matrix
    • Car park CFD simulation

    Visualisation: spravia.pl

Visualisations and photos come from public materials of the developers and design studios. The source of each image is given on the back of its card.

Fast, because we don't cut corners

The pace comes from experience. We know the regulations and the places where residential and office designs most often need corrections, and that is where our review starts.
  1. We take on the design

    Site plan (PZT), architectural and building design (PAB) or technical design (PT). When we accept it, we give the date for our comments.

  2. We review the statement and drawings

    Comments are marked up directly on the drawings and collected in a single schedule. Each comes with a specific recommendation, written with final inspection in mind.

  3. We talk to the designer

    We discuss comments as we go, by phone or in an online meeting. Many are closed in a single conversation.

  4. We approve

    On paper or electronically, with a qualified electronic signature.

  5. We notify the fire service

    We notify the competent Regional Fire Service Headquarters (KW PSP) of the approval within the statutory 14 days.

  6. We stay with the project

    Technical design, changes during construction, fire scenario, fire safety manual, final inspection.

Art Nouveau facade of Hala Koszyki on Koszykowa Street in Warsaw

We fight for the design to the end

When a solution does not fit the prescriptive rules, we do not stop at a refusal. We look for a route to the same level of safety: a design change, a fire engineering expertise with an alternative solution agreed with the Regional Fire Service Headquarters (KW PSP), a CFD simulation or an evacuation analysis.

We do not write opinions to suit an expected outcome. We propose only solutions that deliver safety, which is why we can defend them at approval and at final inspection.

What we review for fire safety

The scope of the approval is set by the Regulation of the Minister of the Interior and Administration of 5 August 2023 on approving building designs for fire protection. We review each part of the design from a different angle.

PZT

Site plan

Fire access roads, access for rescue teams, separation distances to neighbouring buildings, water supply for external firefighting.

PAB

Architectural and building design

Height class (N, SW, W, WW: up to 12 m, 12–25 m, 25–55 m, over 55 m), fire compartments, fire resistance class, means of escape, stairwells, lobbies, underground car parks.

PT

Technical design

Fire safety systems in detail: fire detection and alarm, voice alarm (DSO), smoke control, hydrant system, power supply to fire safety equipment.

Changes

Changes and fit-outs

Substitute designs and material changes during construction, fit-outs of offices and retail units in existing buildings.

Which buildings require approval by a fire safety expert?
  • buildings with a ZL I, ZL II or ZL V fire zone (assembly, occupants with limited mobility, collective residence)
  • medium-rise, tall or high-rise buildings with a ZL III (public use) or ZL IV (residential) zone
  • low-rise buildings with a ZL III zone of over 1,000 m² on a storey other than the ground floor
  • public-use or collective-residence structures other than buildings, for more than 50 people
  • structures with a PM (industrial and storage) zone, tanks, silos, storage yards or shelters above the area and fire load thresholds
  • car parks for more than 20 cars in multi-level parking
  • structures that require a fire detection and alarm system, a fixed fire suppression system or a voice alarm system
  • parking spaces for vehicles carrying dangerous goods
  • firefighting water sources: hydrant mains, tanks, draw-off points
  • vehicle or pedestrian tunnels longer than 100 m
  • fire access roads to the above, where they are not public roads
  • photovoltaic installations above 6.5 kW (a Construction Law requirement)

FAQ

Questions about fire safety approvals

When does a design need approval by a certified fire safety expert?

Approval is required for the building design of any structure significant for the protection of life, health, property or the environment. This includes buildings with ZL I, ZL II and ZL V fire zones, medium-rise, tall and high-rise residential and office buildings, multi-level car parks for more than 20 cars, structures with a fire detection and alarm system or voice alarm system, and tunnels longer than 100 m. The rules are set by the Regulation of the Minister of the Interior and Administration of 5 August 2023 on approving building designs for fire protection.

Which parts of the design does the expert approve?

The site plan, the architectural and building design and the technical design, as well as the designs of fire safety systems. We also approve substitute designs, changes during construction and fit-outs in existing buildings.

How long does a fire safety approval take?

We give the date when we accept the design and we keep to it. It depends on the size of the project and how complete the documentation is. The quickest designs to approve come with a full fire safety statement and drawings showing fire compartments and escape routes.

Can the expert refuse to approve a design?

Yes. The expert will not approve a design that does not meet fire safety requirements. Before it comes to that, we give specific comments and point to a way forward: a design change or an alternative solution based on a fire engineering expertise.

What if the design does not comply with the regulations?

There are two routes. The first is a design change, which can usually be made without losing any of the building's functions. The second is an alternative solution that keeps fire safety at no lower level, agreed with the Regional Fire Service Headquarters (KW PSP) on the basis of the expert's technical expertise - the Polish route for a fire engineered, performance-based solution. We often confirm its effectiveness with a CFD simulation or an evacuation analysis.

Can the approval be issued electronically?

Yes. We approve designs on paper or electronically, with a qualified electronic signature, to match the form in which the developer submits the documentation to the authority.

Who notifies the fire service of the approval?

The expert. We notify the competent Regional Fire Service Headquarters (KW PSP) of every approval within 14 days of the approval date. The developer does not have to do it.

Do you approve projects outside Warsaw?

Yes, we work throughout Poland. We have approved projects in Warsaw, Wrocław, Łódź, Poznań, Szczecin and the Tricity, among other places. We accept documentation electronically and discuss comments online.

Have a design to approve?

Send us the site plan (PZT) and the architectural and building design (PAB). We will confirm the scope of the approval and the date for the first comments.