
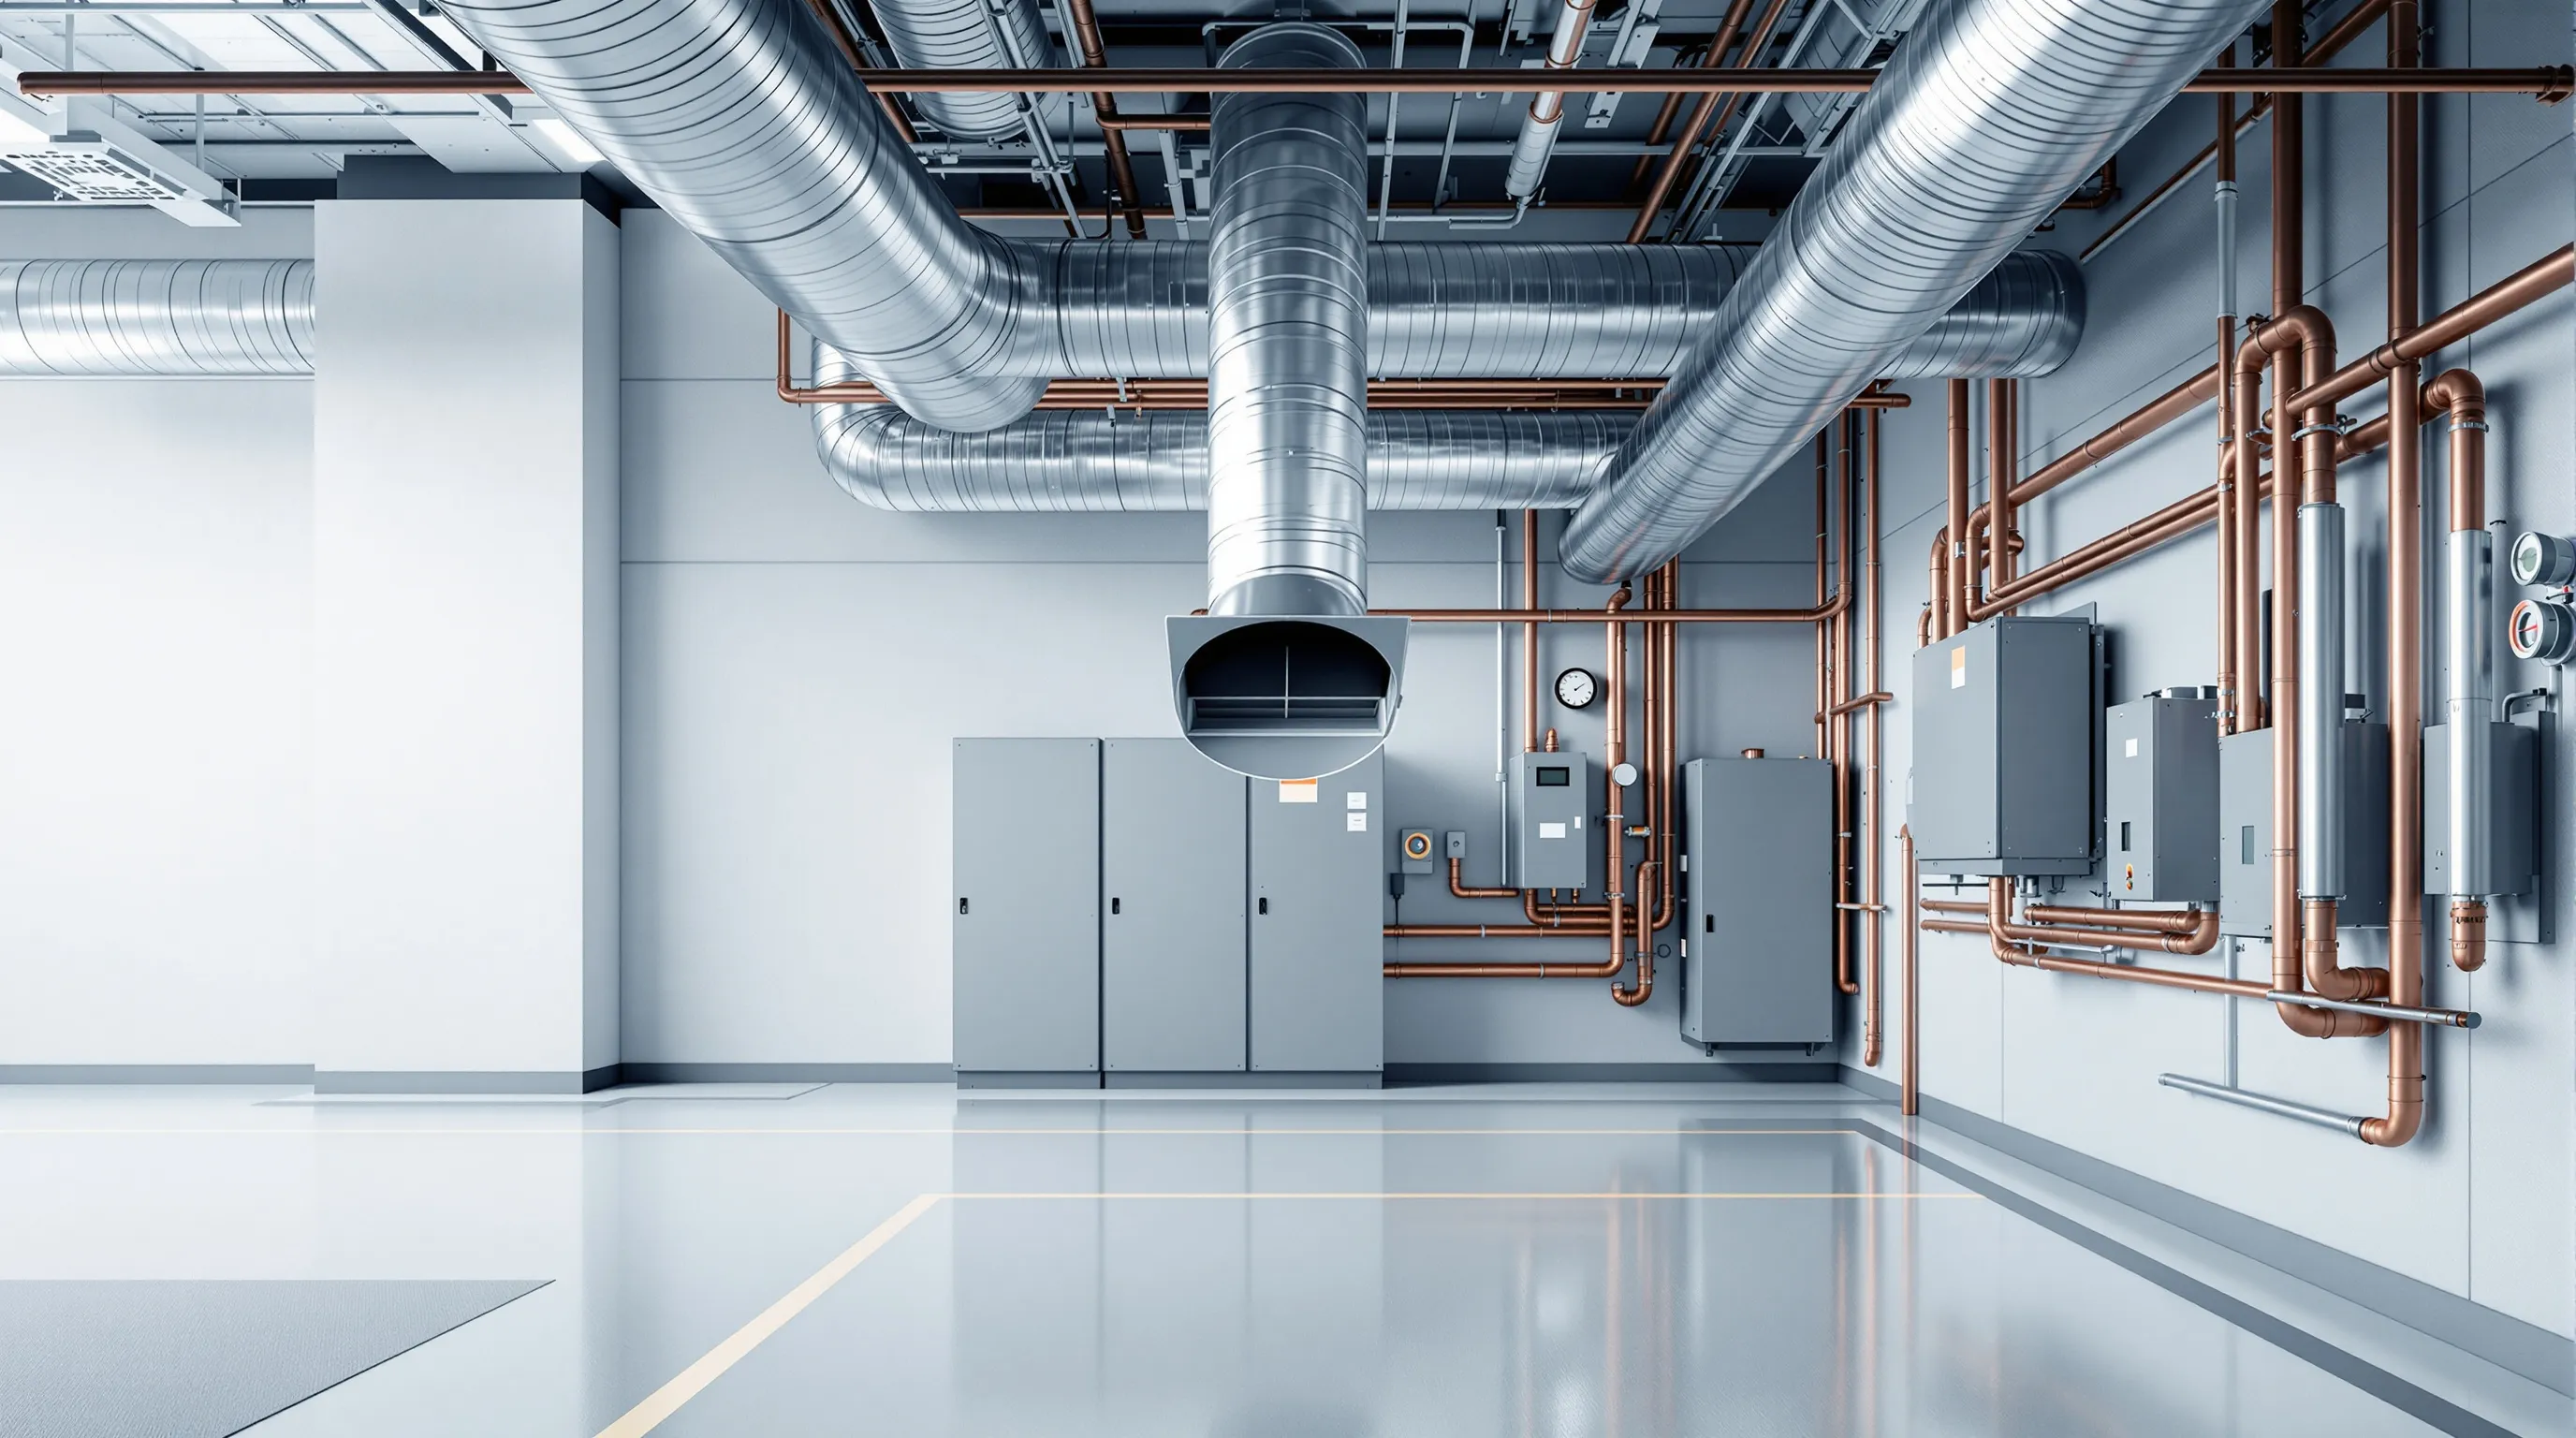
Explosion risk assessment and ATEX
We classify hazardous areas, calculate dilution ventilation and specify the conditions under which a room is not an explosion-hazard room. Assessment, Explosion Protection Document and design guidance from one team.
ATEX end to end
From calculations to documents. No hand-offs between firms: ventilation calculations, the assessment and guidance for designers come from one team.
Request an assessment-
Explosion risk assessment
Explosion-hazard rooms and spaces, hazardous area drawings and ignition sources.
-
Explosion Protection Document
Risk assessment, protective measures and inspection intervals for the employer.
-
Hazardous area classification
Gases and vapours: Zones 0, 1, 2. Dusts: Zones 20, 21, 22.
-
Dilution ventilation
Degree of dilution, availability of ventilation and required airflow rates.
-
Gas detection and controls
Alarm thresholds, emergency ventilation, gas and power supply shut-off.
-
Design guidance
Supply and extract locations, Ex-rated equipment, clauses for the detailed design.
We do not just declare a zone. We calculate how to avoid it.
An explosion-hazard room means cost for the client and constraints across the whole building. Before classifying a room, we check by calculation whether ventilation and controls can rule that classification out.
An assessment that only classifies
- identifies explosion-hazard rooms and draws the zones
- refers to the standard without calculating the ventilation
- leaves the client with Ex equipment and the building requirements for an explosion-hazard room
The F&K assessment
- calculates the ventilation rate and pressure rise for the net room volume
- specifies where and how much air must be extracted, e.g. at floor level for heavier-than-air gases
- states the conditions under which the room is not an explosion-hazard room, ready to go into the design
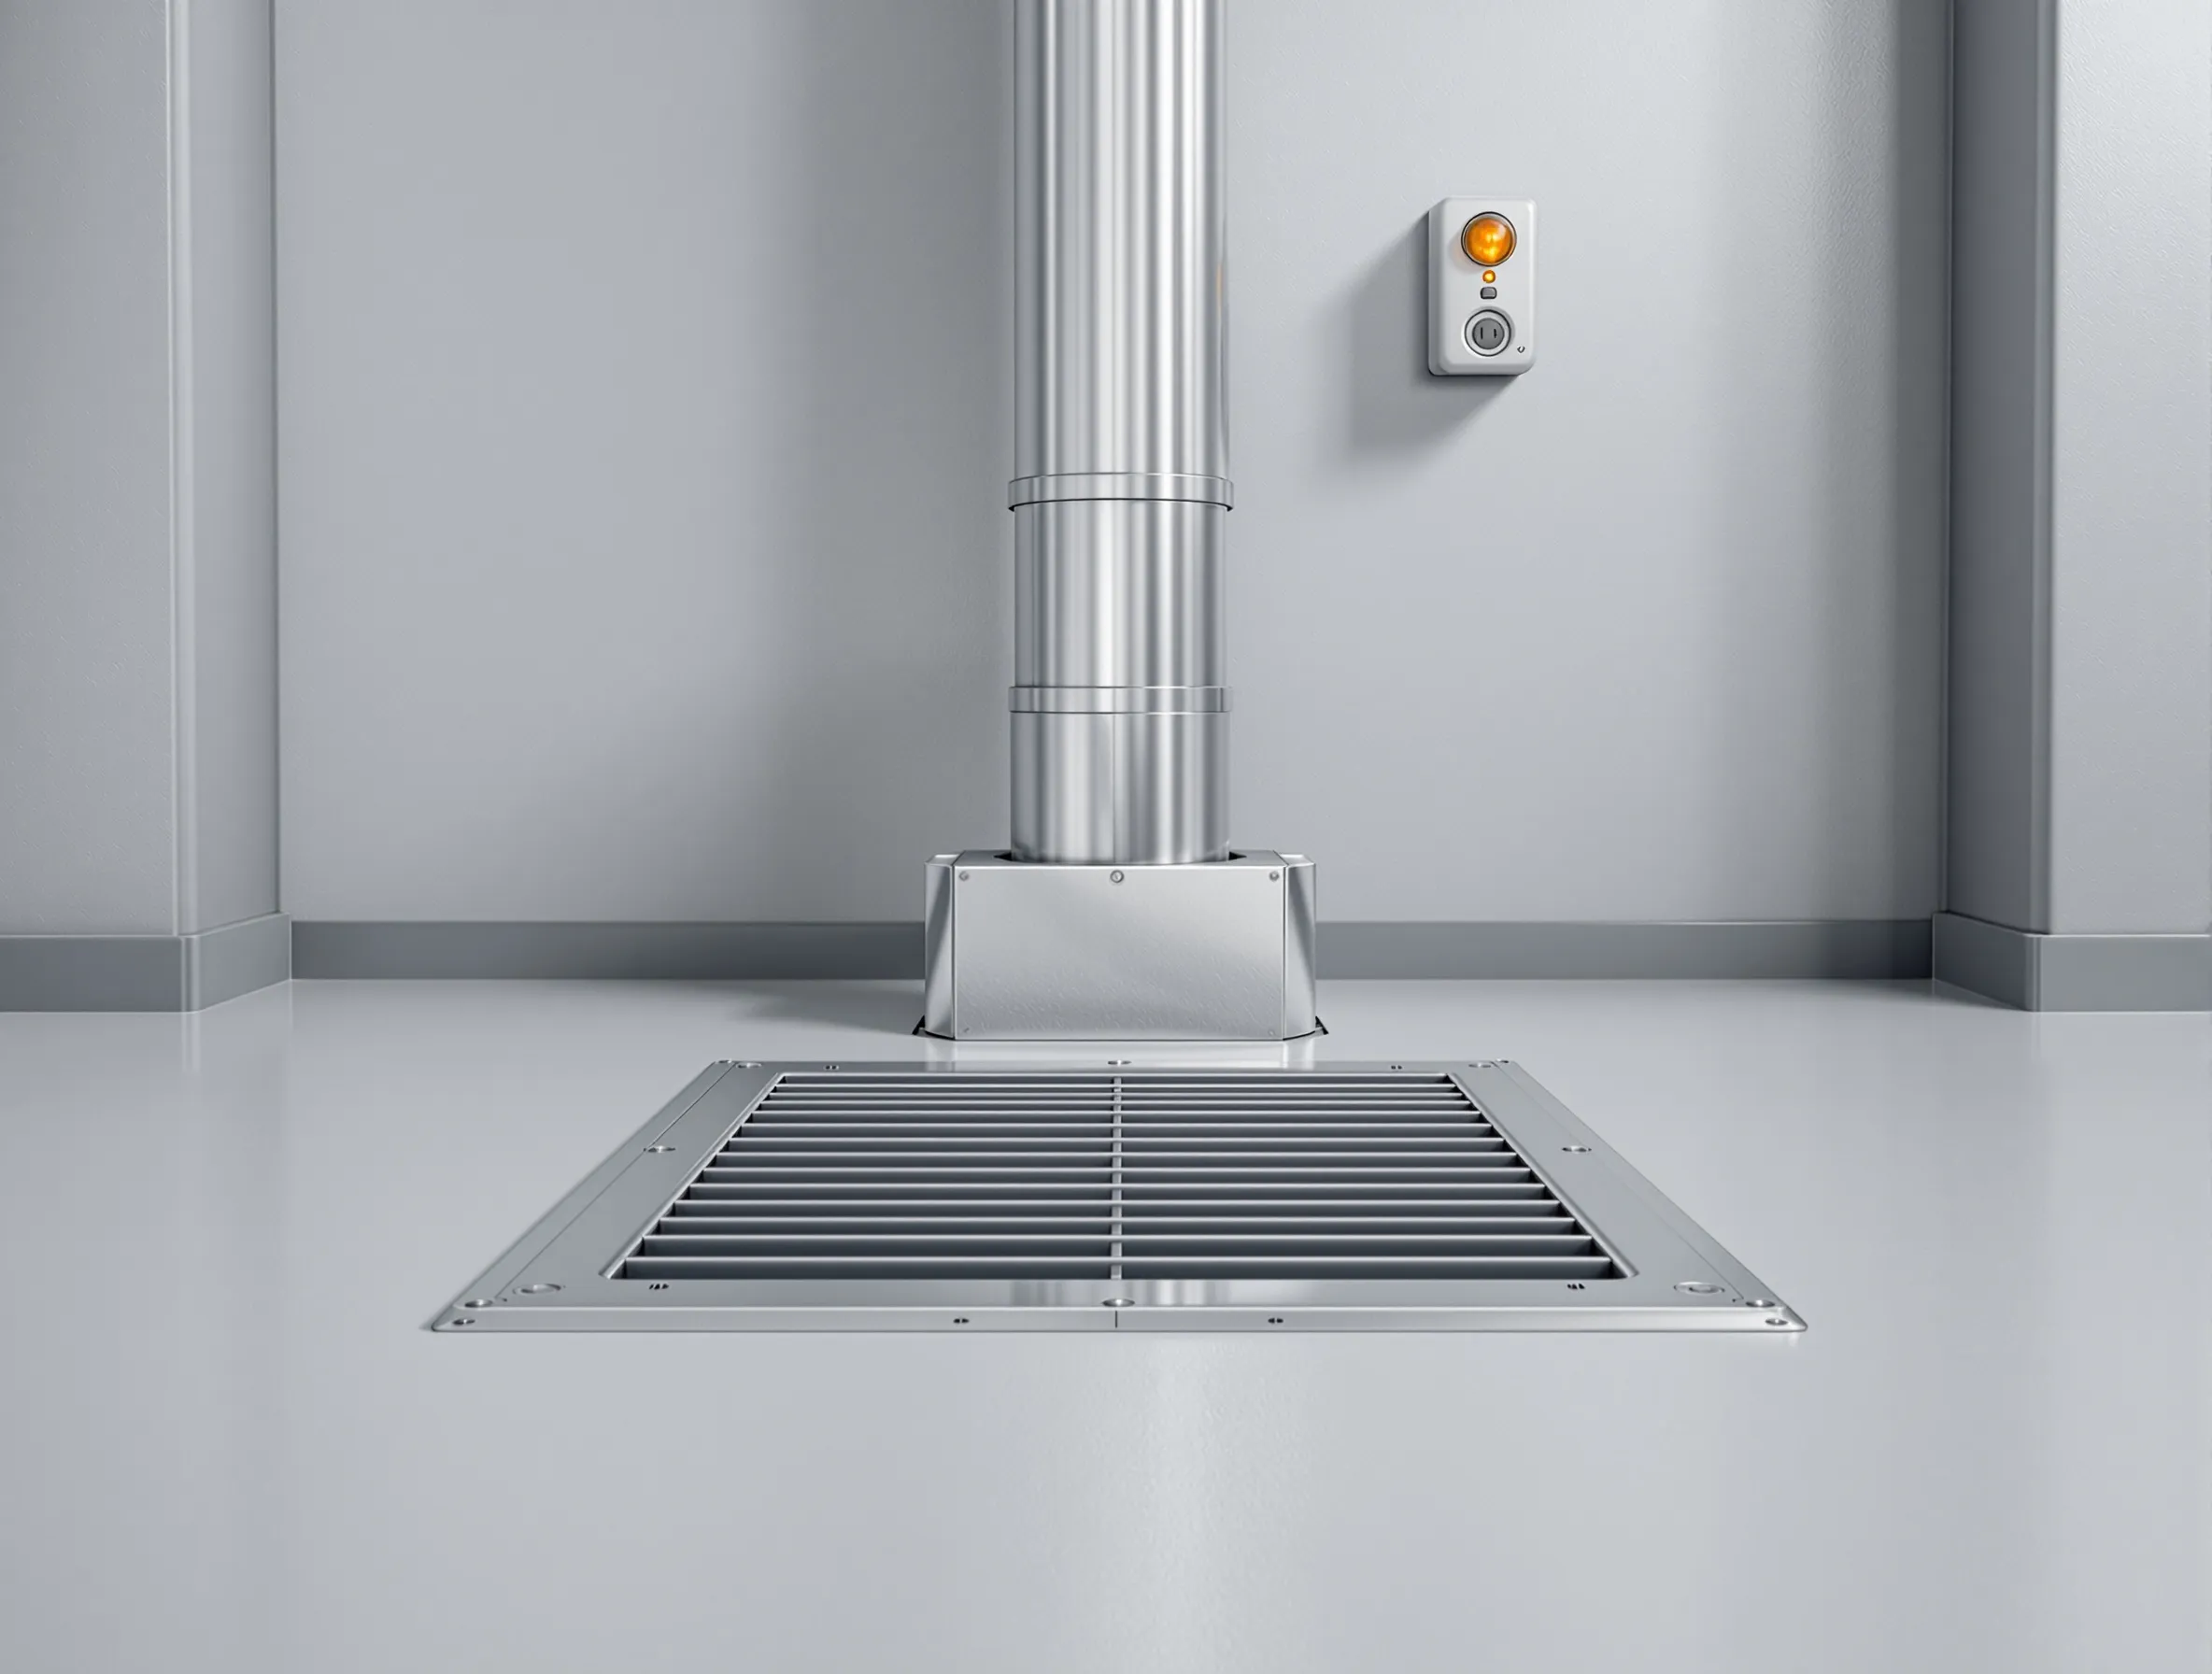
Case study: R‑32 air conditioning in a high-rise building
Three plant rooms on a basement storey of an office tower, housing air conditioning units with the flammable refrigerant R-32. For the net volume, after deducting the switchgear, the pressure rise in one of them came out at 5.33 kPa, above the 5 kPa threshold.
Classification as an explosion-hazard room would have required a new fire compartment in the high-rise building. R-32 is heavier than air and accumulates at floor level, so the solution was low-level extract of at least 155 m³/h. The condition went into the detailed design, with no change to the building layout.
Where we carry out assessments
- Air conditioning and heat pumps
- Flammable refrigerants R-32 and R-290 in plant rooms.
- Battery charging rooms
- Forklift charging and hydrogen release.
- Energy storage
- Gases released from cells during thermal runaway.
- Gas boiler rooms
- Boiler rooms, gas pressure reducing and metering stations.
- Paint shops and flammable liquids
- Spray booths, mixing rooms, solvent stores.
- Combustible dusts
- Joinery shops, mills, powder conveying systems.
- Car parks
- LPG-fuelled vehicles and gas accumulating at floor level.
- Filling stations
- Dispensers, tanks, unloading points.
For complex geometry we check gas concentration distribution with a CFD simulation, and for LPG tanks outside buildings we carry out LPG hazard analyses.
Explosion risk assessment vs Explosion Protection Document
In Poland these are two documents under two separate legal regimes: fire safety and health and safety at work (ATEX Workplace Directive 1999/92/EC). We prepare both, so that the zones and protective measures in them are the same.
| Aspect | Explosion risk assessment | Explosion Protection Document |
|---|---|---|
| Legal basis | Polish Regulation of the Minister of the Interior and Administration of 7 June 2010 on fire protection of buildings, other structures and sites, § 37 | Polish Regulation of the Minister of Economy of 8 July 2010 on minimum health and safety requirements for workplaces where an explosive atmosphere may occur (transposing Directive 1999/92/EC) |
| Responsible party | The developer, designer or user who determines the process | The employer, before the workplace is put into use |
| Content | Explosion-hazard rooms, zones with drawings, factors that may cause ignition | Risk assessment, protective measures, list of zones, inspection intervals, coordination rules for multiple employers |
| Revision | We recommend a review at every change of process, substance or ventilation | Without delay after a change to the workplace, equipment or work organisation |
How we work
- 1
Substances and sources of release
Inventory of flammable substances, potential release points and grades of release: continuous, primary and secondary.
- 2
Ventilation calculation
Degree of dilution and availability of ventilation per Annex C of PN-EN IEC 60079-10-1, with the required airflow rate.
- 3
Pressure rise
Check against the 5 kPa threshold for the net room volume, after deducting fit-out and equipment.
- 4
Zones and drawings
Zone type and extent on plans and sections, with the location of release sources.
- 5
Technical conditions
Extract rate and location, gas detection, controls and emergency power, written so that the services designer can transfer them directly.
- 6
Explosion Protection Document
For workplaces: risk assessment and protective measures based on the assessment results.
Standards: PN-EN IEC 60079-10-1 (gases), PN-EN 60079-10-2 (dusts), PN-EN 1127-1, PN-EN 60079-14 (equipment selection).
FAQ
Frequently asked questions
How does an explosion risk assessment differ from an Explosion Protection Document?
In Poland the explosion risk assessment derives from fire safety regulations and identifies explosion-hazard rooms, zones and ignition sources. The Explosion Protection Document (EPD) derives from health and safety law (Directive 1999/92/EC) and describes how the employer protects workers in those zones. A workplace usually needs both, and the assessment is the starting point for the EPD.
Who is required to carry out an explosion risk assessment?
Under the Polish regulation on fire protection of buildings, the assessment is made by the developer, designer or user who determines the process. The Explosion Protection Document is prepared by the employer before the workplace is put into use.
Is every gas boiler room an explosion-hazard room?
No. The assessment decides: the type and location of possible releases, ventilation and the pressure rise in a potential explosion. Under Polish regulations an explosion-hazard room is one in which an explosion of the mixture could cause a pressure rise above 5 kPa. With proper ventilation and gas detection, many boiler rooms stay below this threshold.
Can a room avoid classification as an explosion-hazard room?
In principle, yes. Properly designed dilution ventilation, with extract where the gas accumulates, can reduce the zone to negligible extent or keep the pressure rise below 5 kPa. This must, however, be demonstrated by calculation, and the conditions carried over into the design and controls.
Does R-32 or R-290 air conditioning need an explosion risk assessment?
It depends on the refrigerant charge, room volume and ventilation. With a small charge in a large room, a calculation confirming this is usually enough. In enclosed plant rooms with a larger charge an assessment is necessary, because the heavier-than-air refrigerant forms a mixture at floor level.
What does an explosion-hazard room mean for the building?
Polish building regulations impose additional requirements on such rooms, including fire compartment size, construction and Ex-rated equipment. In high-rise buildings and below-ground storeys this can block the intended layout, so it is worth resolving at design stage.
A room with gas, flammable refrigerant or dust?
Send us the room plan and installation data. We will tell you whether an assessment is needed and whether classification as an explosion-hazard room can be avoided.