Skip to content

Fire and smoke CFD simulations

Car parks, stairwells, stadiums, tunnels and international projects. We compute on our own servers, so you get the report in days.

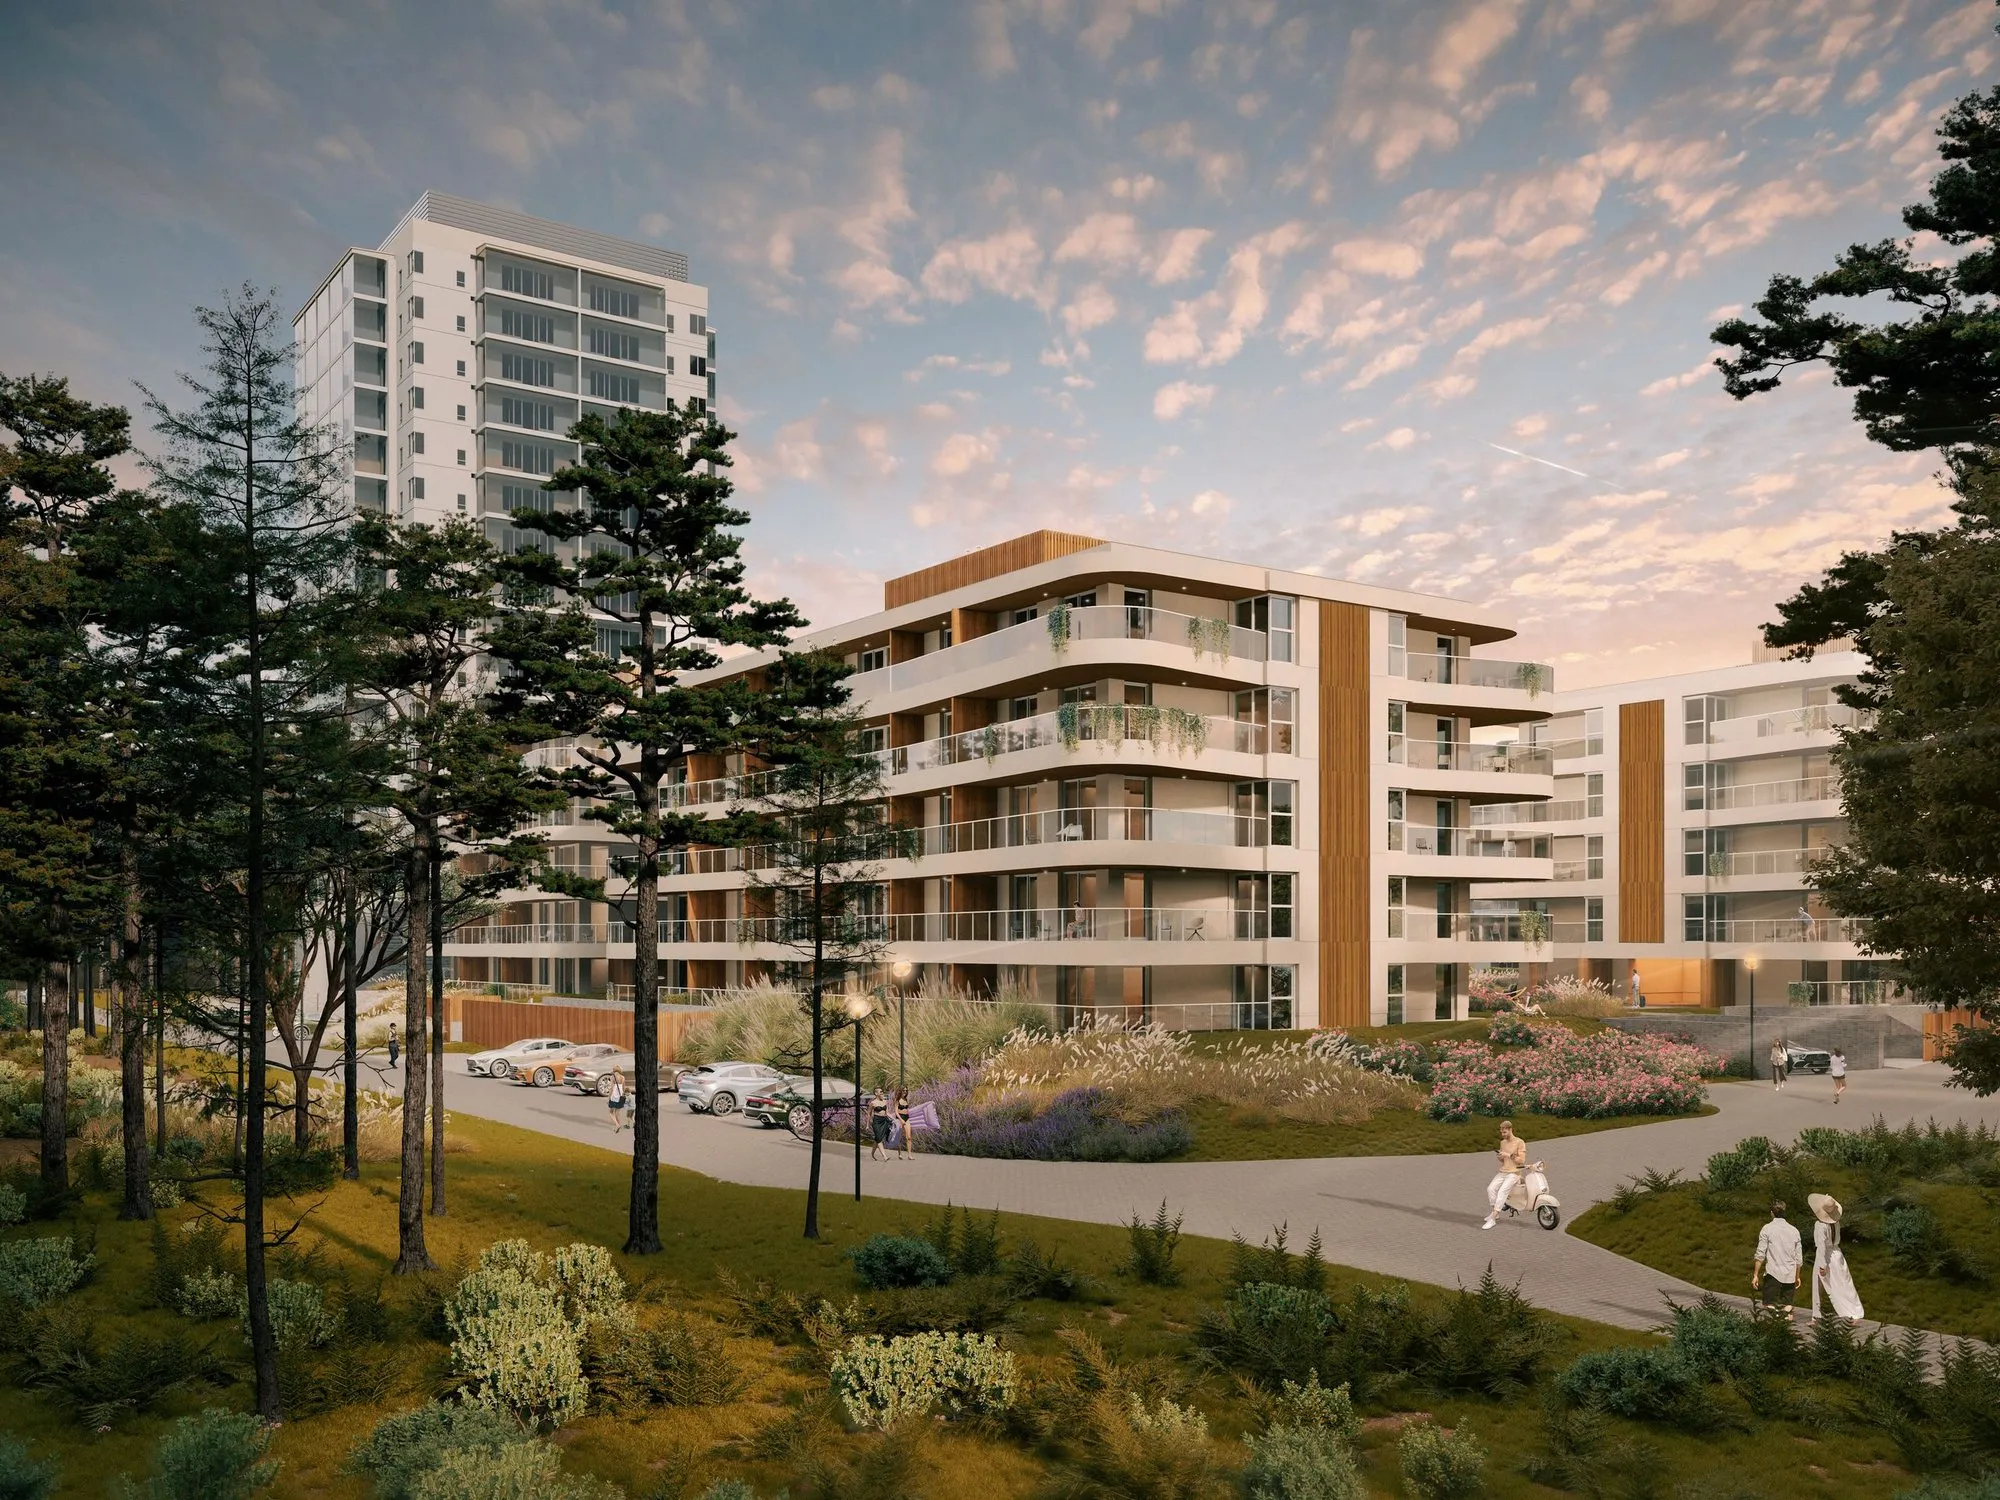
Visualisation of phase III of the Aquamarina apartment complex in Międzyzdroje
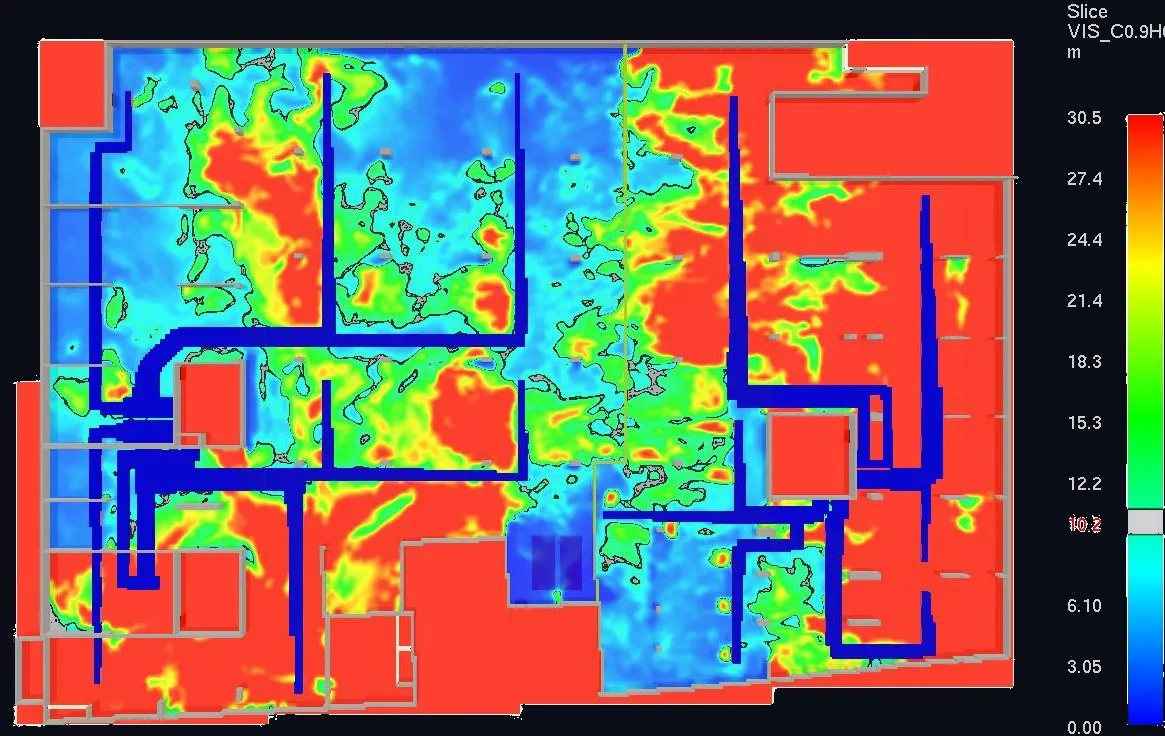
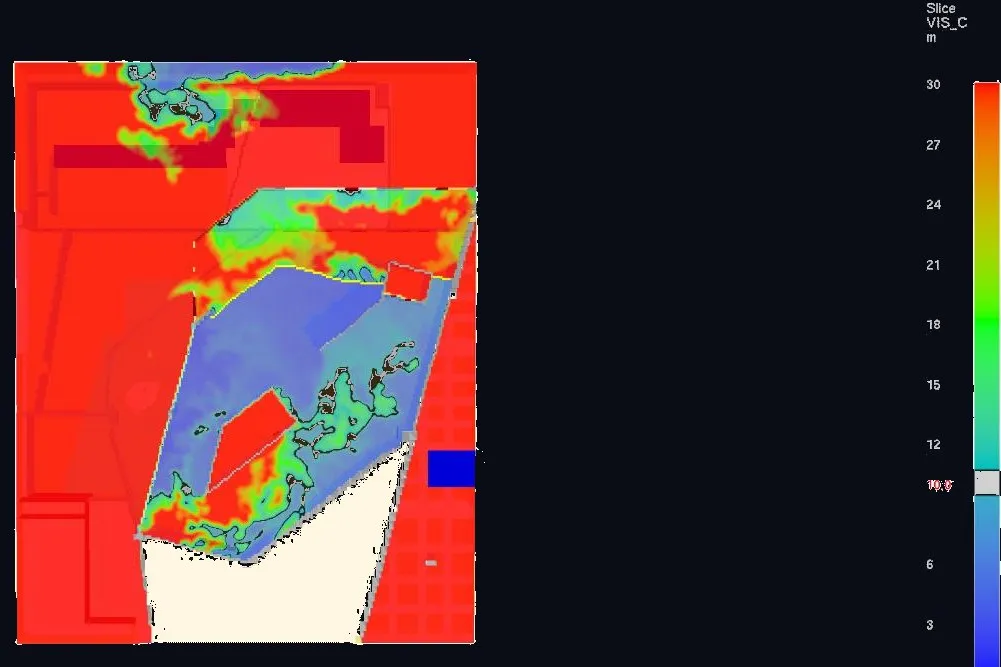
Aquamarina Międzyzdroje · Car park smoke control

Selected projects

A section plane sweeps across each photo and reveals the simulation result for that building. Click a card to see what we checked.

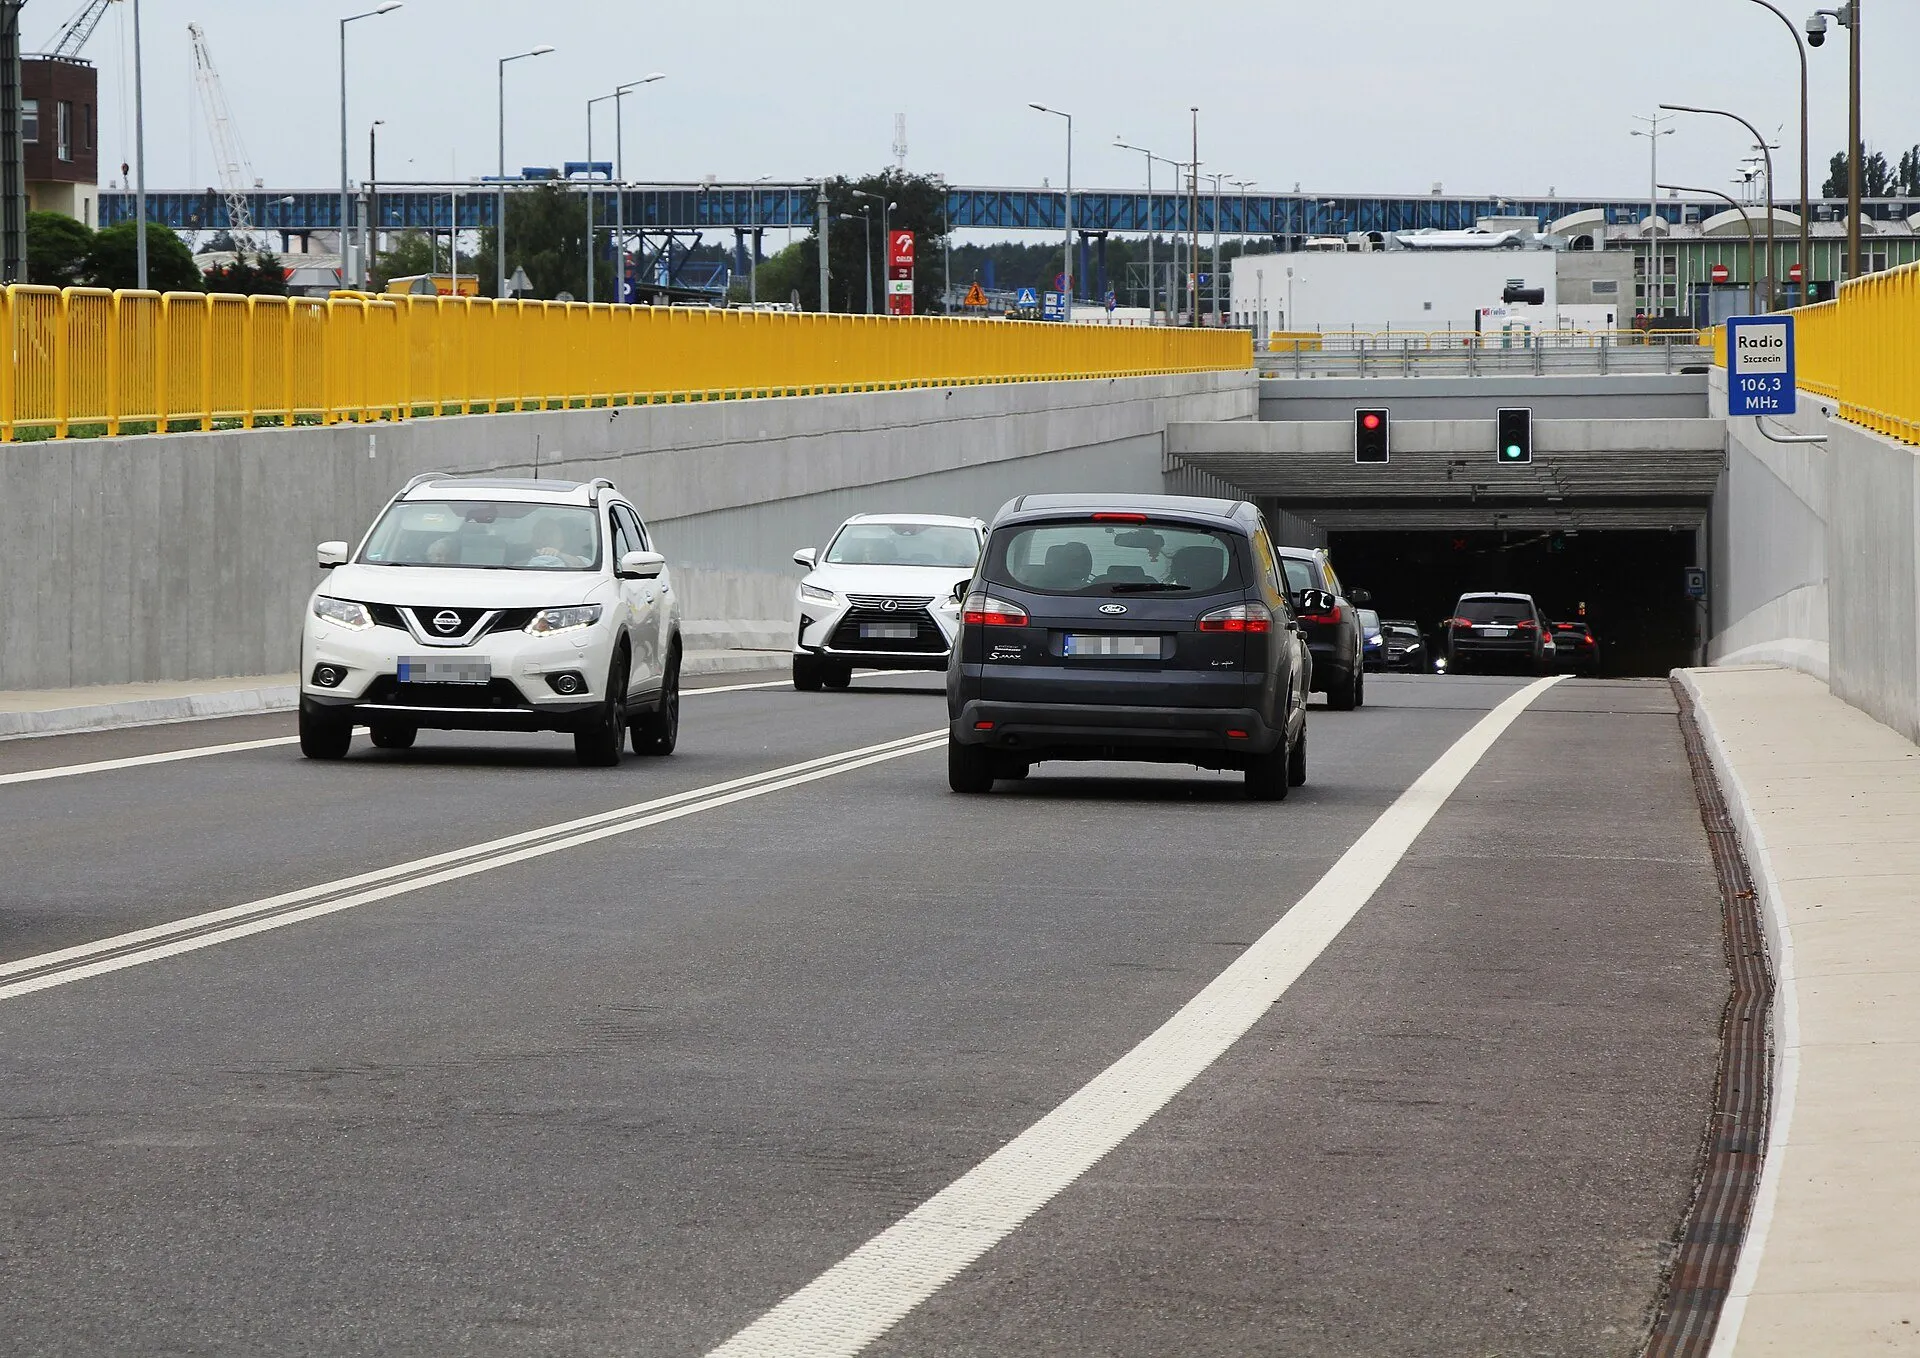
  • Entrance to the Świna tunnel in Świnoujście with the approach road

    Świna Tunnel

    Świnoujście

    Świnoujście2018–2019

    Świna Tunnel

    Road tunnel under the Świna strait

    Analysis
    Tunnel risk analysis
    Tool
    FDS + Pathfinder
    Bored section
    approx. 1.48 km
    Opened
    2023

    What we checked

    • Tunnel fire risk analysis
    • Smoke filling of the tunnel during a fire
    • CO concentration in the tunnel
    • Overpressure and ventilation control

    Photo: Wikimedia Commons, photo by Nicola, CC BY-SA 4.0

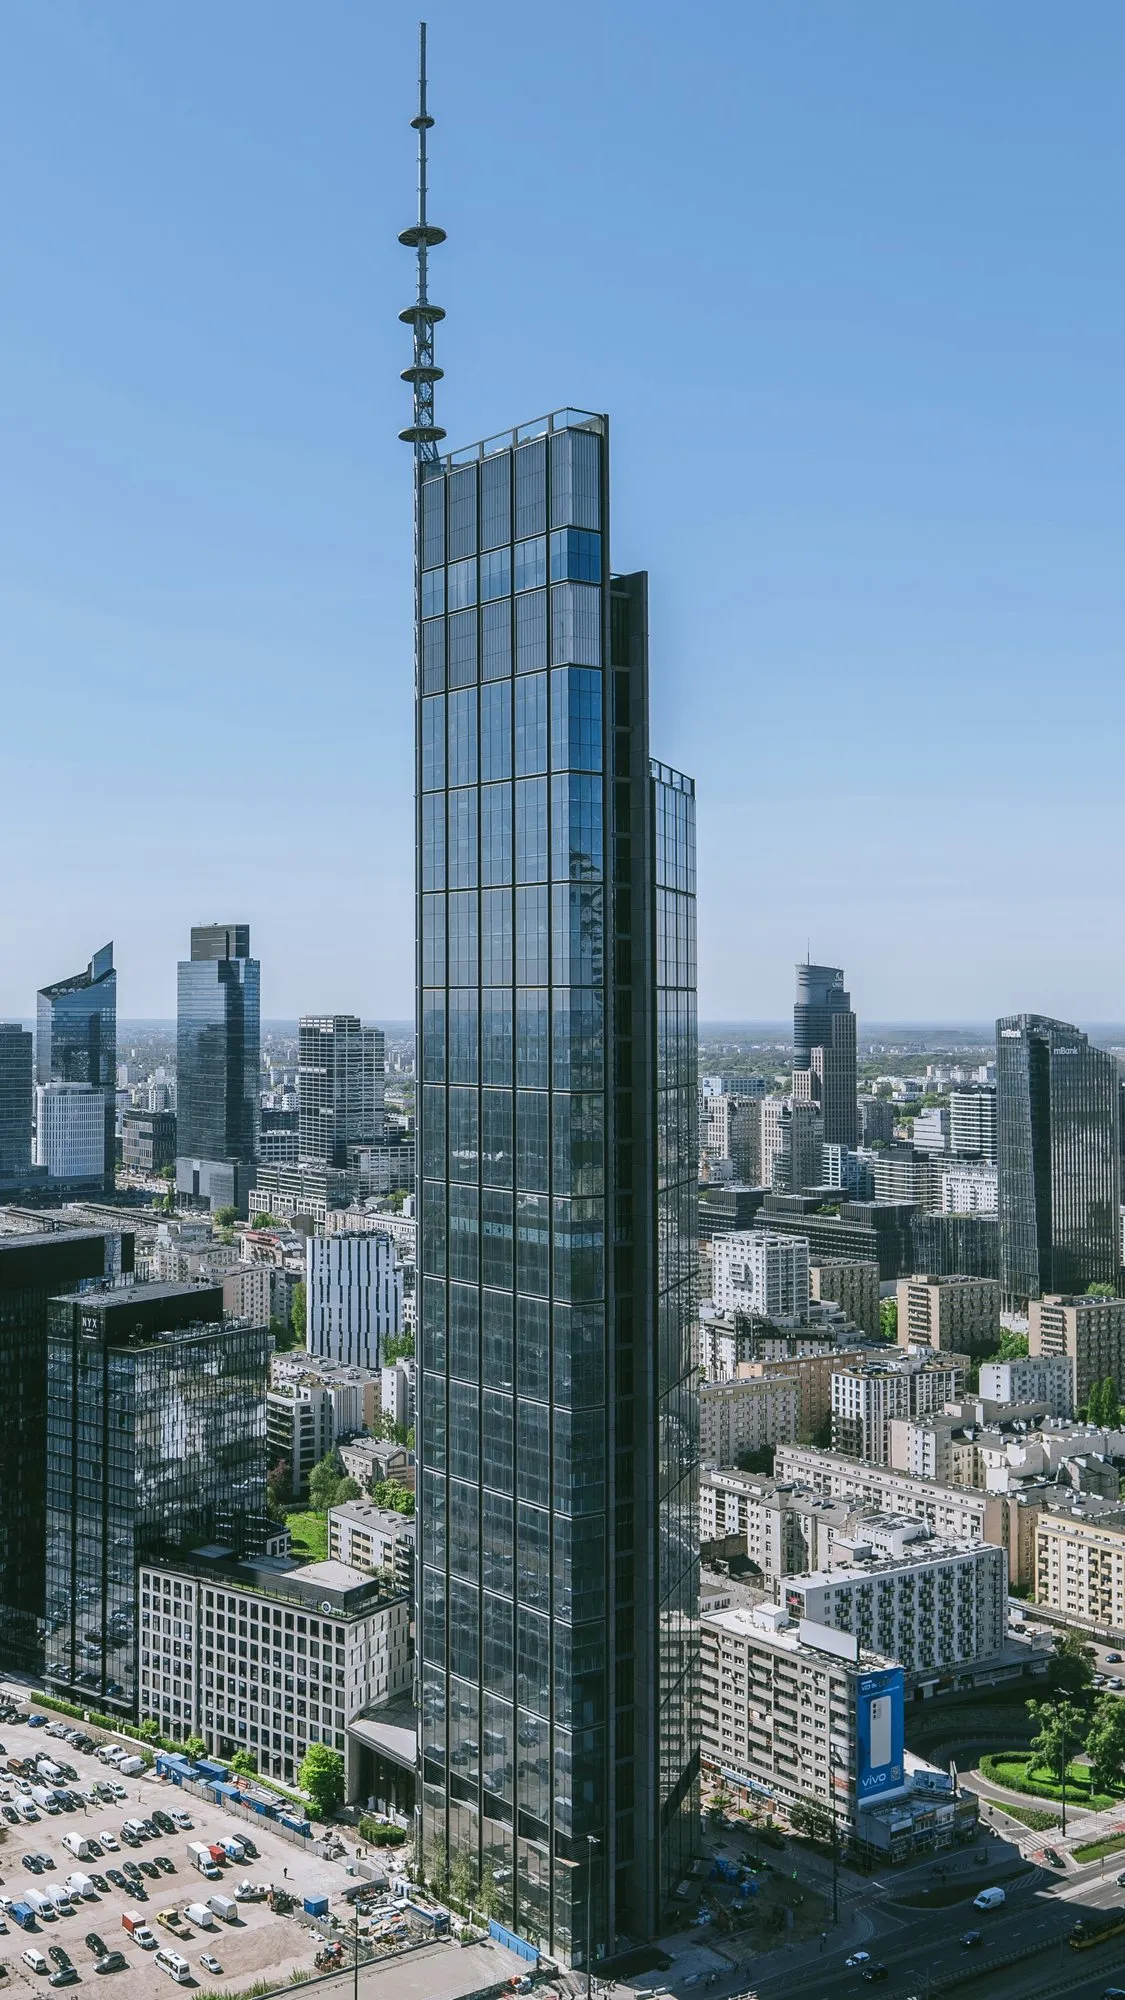
  • Varso Tower in Warsaw, the tallest building in the European Union, seen from below

    Varso Tower

    Warsaw

    Warsaw

    Varso Tower

    Tower, 310 m

    Analysis
    High-rise evacuation
    Tool
    Pathfinder
    Height
    310 m
    Storeys
    53

    What we checked

    • Evacuation time from a high-rise building
    • Stairwell capacity
    • Required vs available safe escape time (RSET/ASET)

    Photo: Wikimedia Commons, photo by Anty000, CC BY-SA 4.0

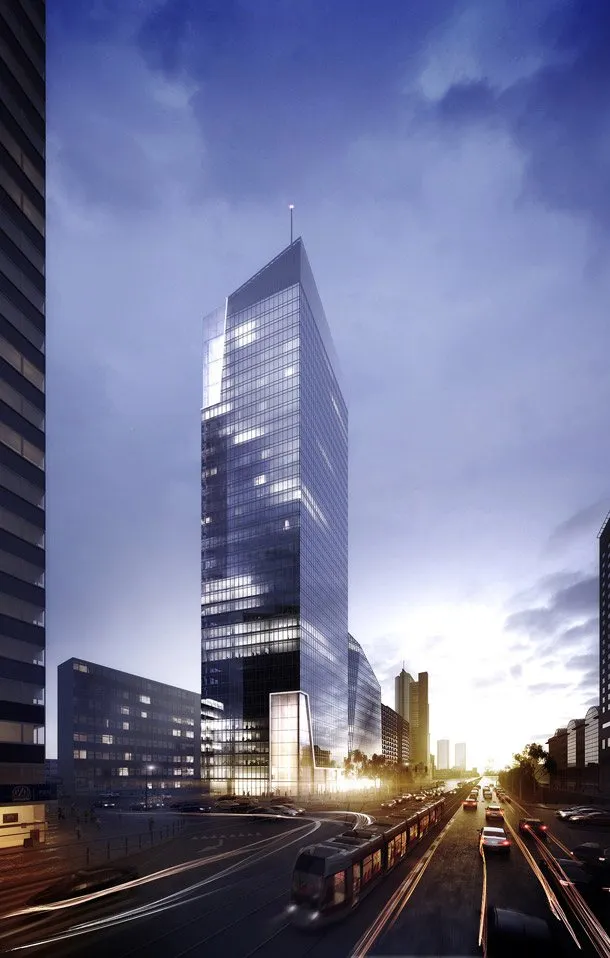
  • Visualisation of the Q22 office tower on Jana Pawła II Avenue, Warsaw

    Q22

    Warsaw

    Warsaw2018

    Q22

    Office tower

    Analysis
    Corridor smoke control
    Tool
    FDS
    Height
    195 m
    Floor area
    approx. 54,000 m²

    What we checked

    • Corridor smoke control in the office section
    • Visibility on escape routes
    • Smoke ventilation performance

    Visualisation: Kuryłowicz & Associates (via archinea.pl)

  • Mennica Legacy Tower on Prosta Street, Warsaw

    Mennica Legacy Tower

    Warsaw

    Warsaw2023

    Mennica Legacy Tower

    Office tower, underground car park

    Analysis
    Car park smoke control
    Tool
    FDS

    What we checked

    • Visibility on escape routes
    • Smoke ventilation performance
    • Electric vehicle fire at charging bays

    Photo: Wikimedia Commons, photo by Adrian Grycuk, CC BY-SA 3.0 pl

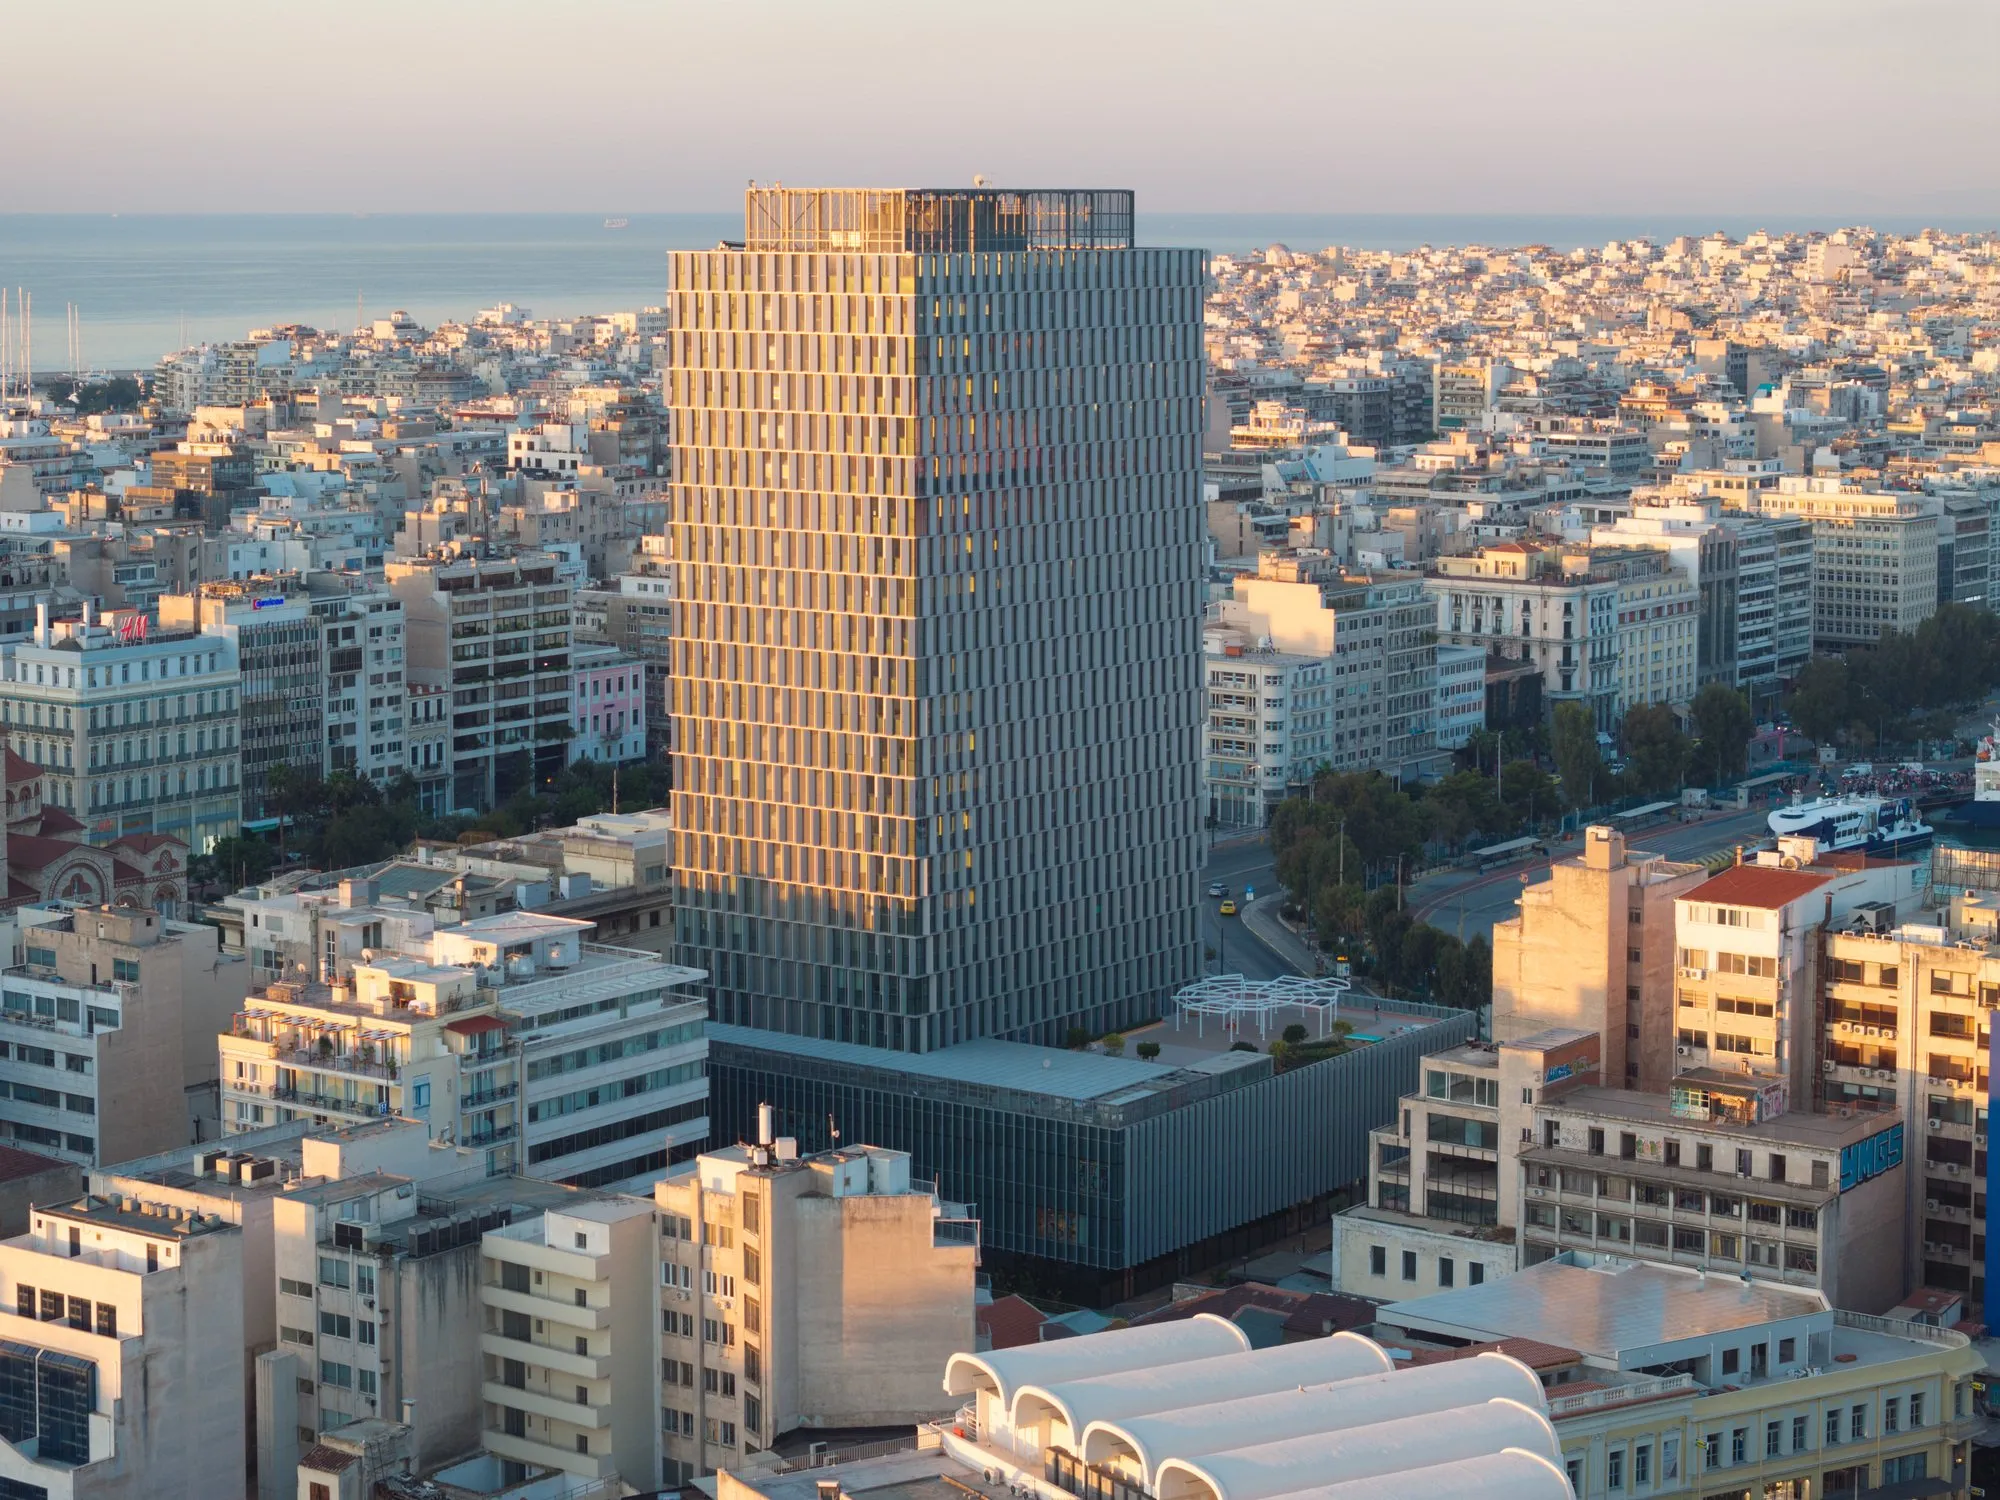
  • Piraeus Tower with its glazed façade, seen from the port of Piraeus

    Piraeus Tower

    Piraeus, Greece

    Piraeus, Greece2024

    Piraeus Tower

    Office tower, 24 storeys

    Analysis
    Car park smoke control
    Tool
    FDS
    Certification
    LEED Platinum

    What we checked

    • Underground car park smoke ventilation
    • Visibility on escape routes
    • Smoke spread control

    Photo: ArchDaily, photo by Nikos Daniilidis

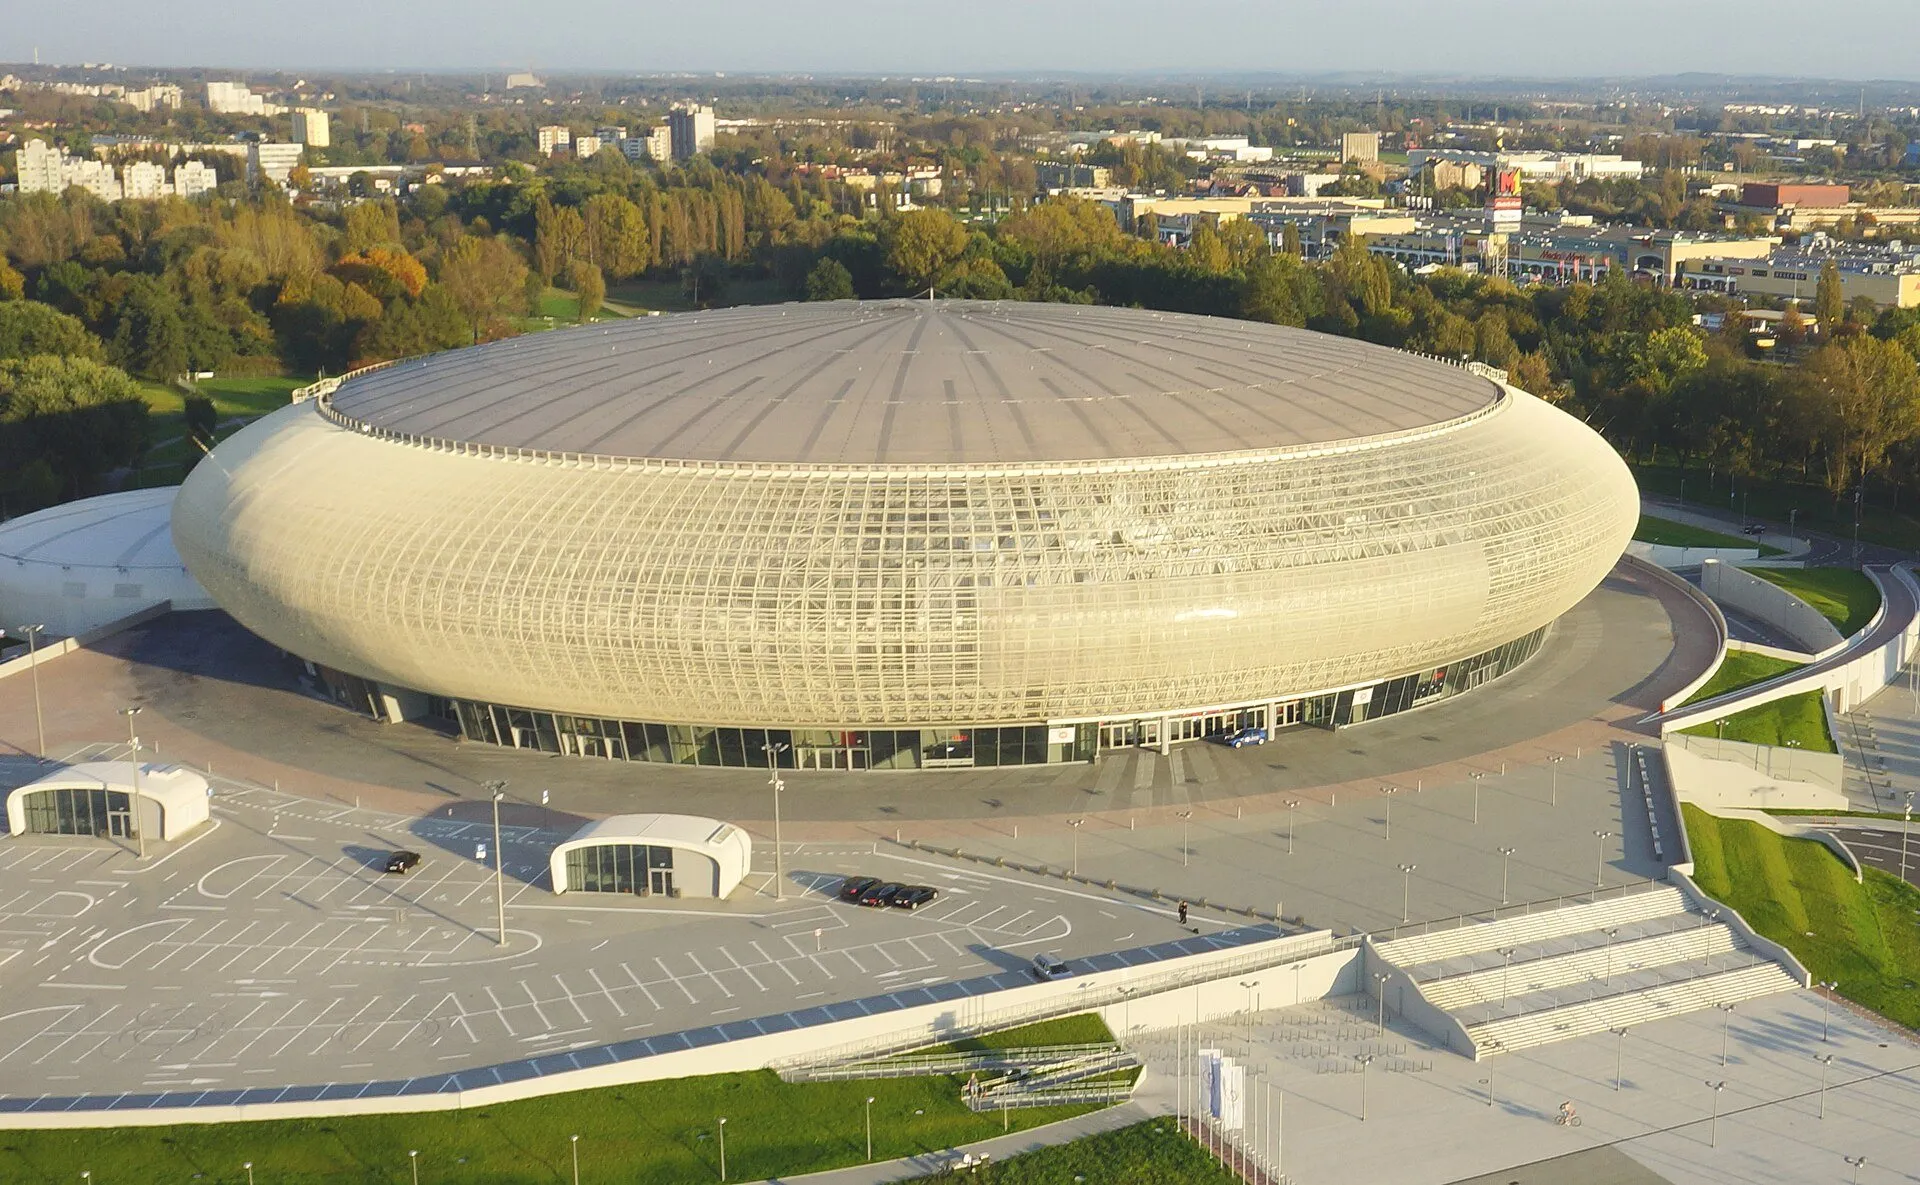
  • Aerial view of Tauron Arena Kraków, an oval arena with an illuminated façade

    Tauron Arena

    Kraków

    Kraków2018

    Tauron Arena

    Sports and entertainment arena, 22,000 spectators

    Analysis
    Audience evacuation
    Tool
    Pathfinder
    Capacity
    22,000 spectators
    Completed
    2014

    What we checked

    • Evacuation time from the seating area
    • Arena exit capacity
    • Required vs available safe escape time (RSET/ASET)

    Photo: Wikimedia Commons, photo by Piotr Tomaszewski (fly4pix.pl), CC BY-SA 4.0

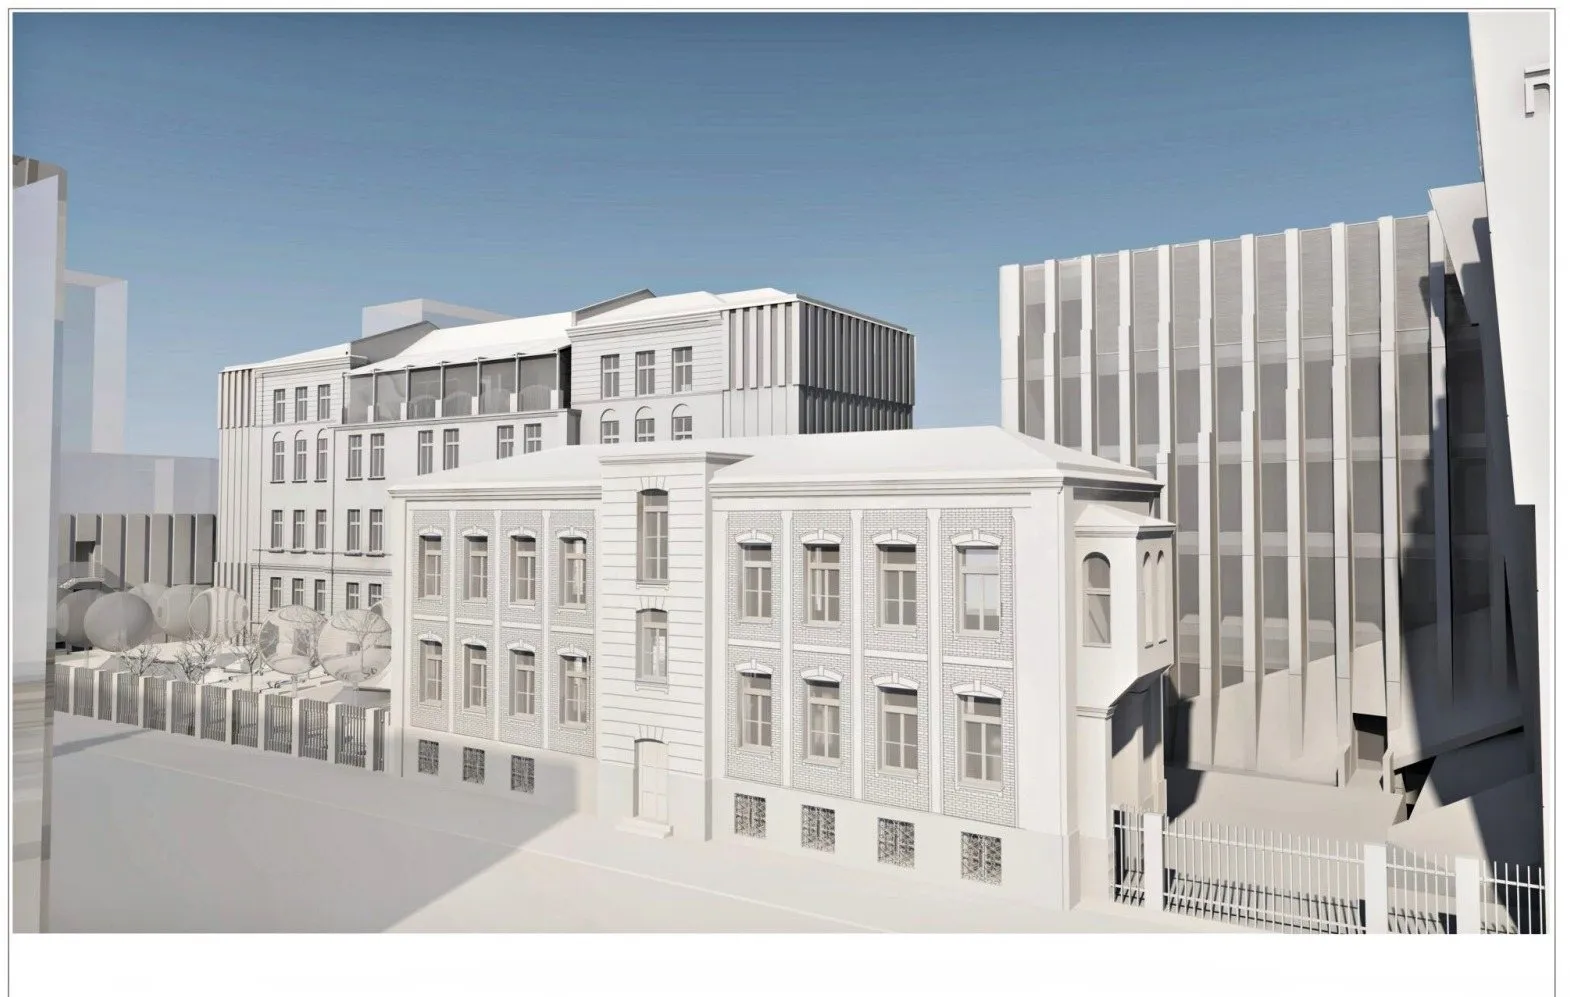
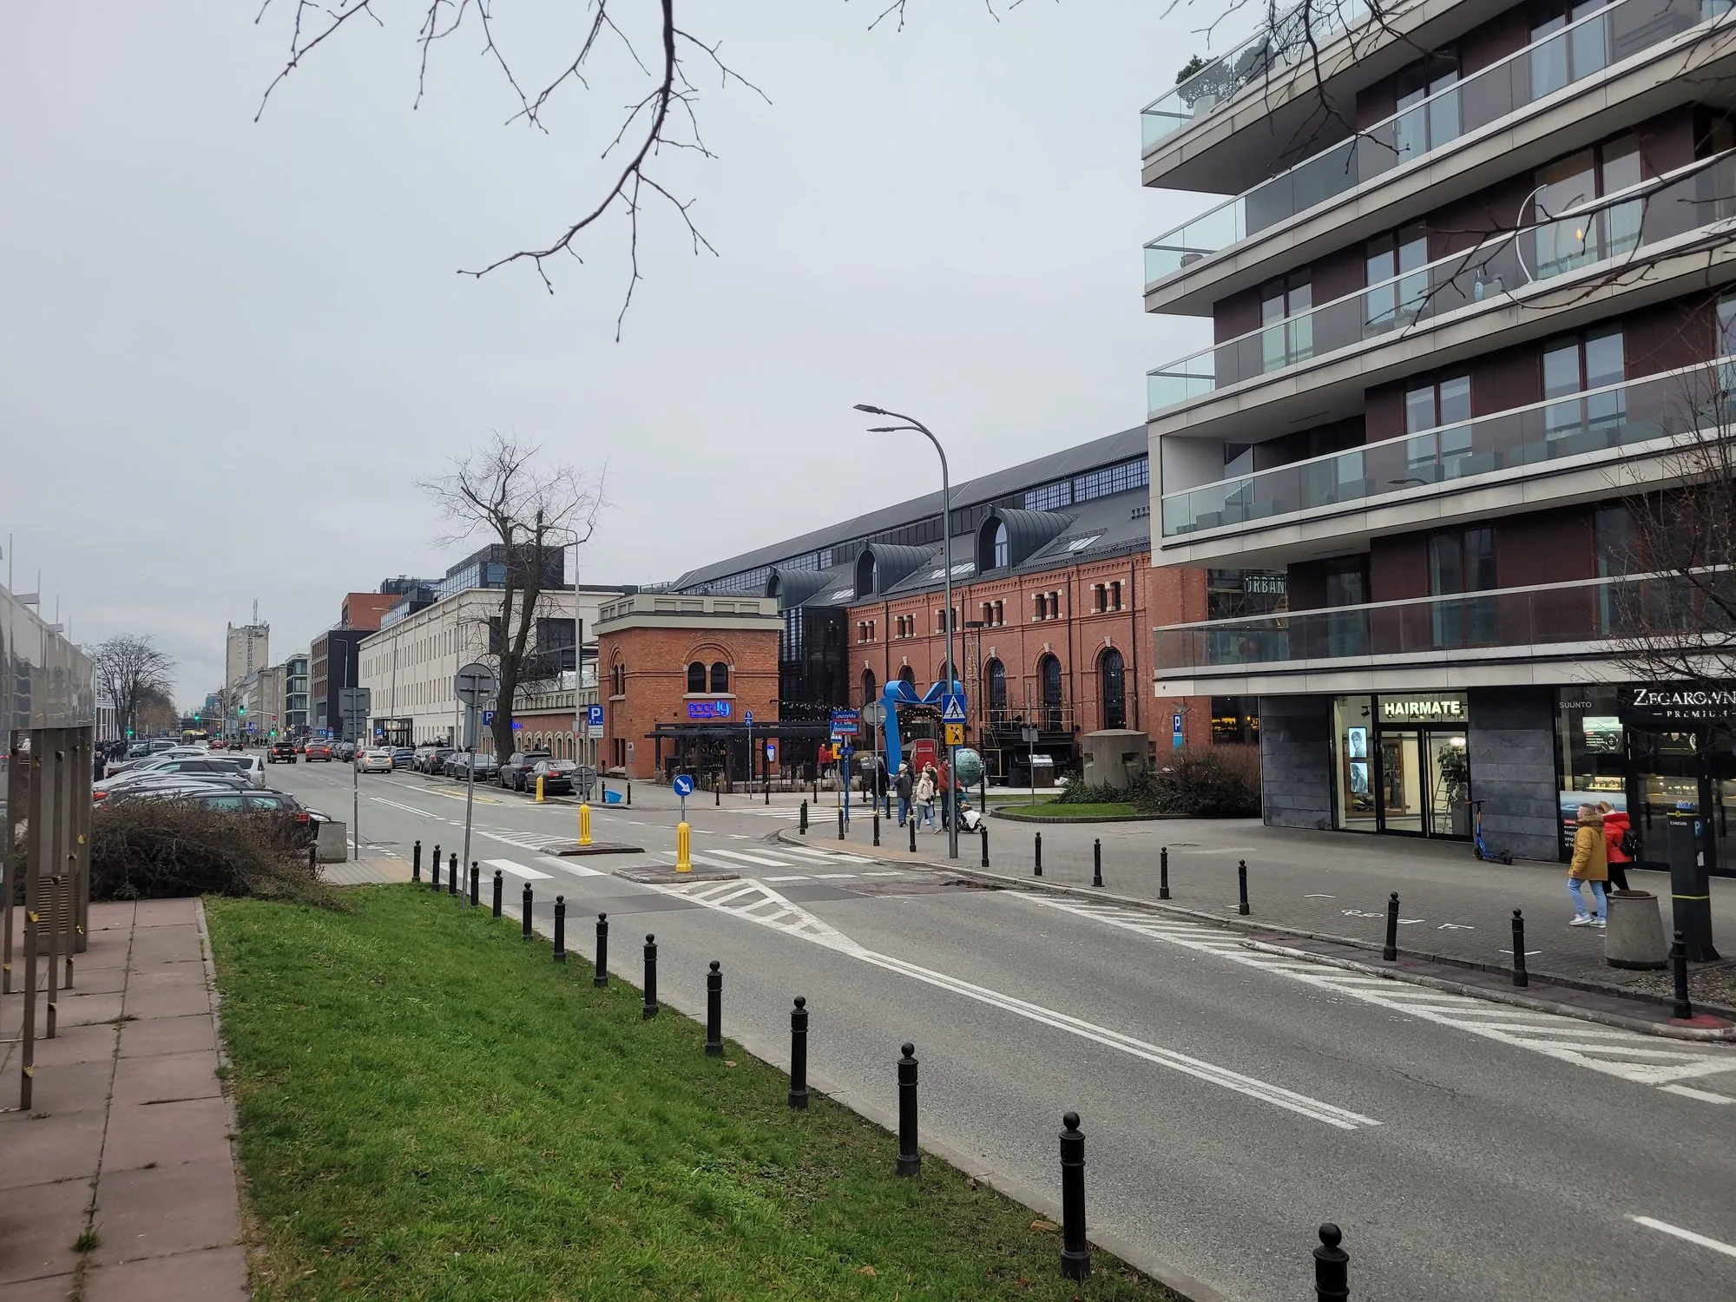
  • Brick building of the former Powiśle power station on Wybrzeże Kościuszkowskie, Warsaw

    Elektrownia Powiśle

    Warsaw

    Warsaw2019–2021

    Elektrownia Powiśle

    Regeneration of a former power station

    Analysis
    Stairwell smoke control
    Tool
    FDS
    Power station built
    1904
    Regeneration
    2020

    What we checked

    • Stairwell smoke control in successive buildings
    • Visibility on escape routes
    • Smoke ventilation performance

    Photo: Wikimedia Commons, photo by Wistula, CC BY-SA 4.0

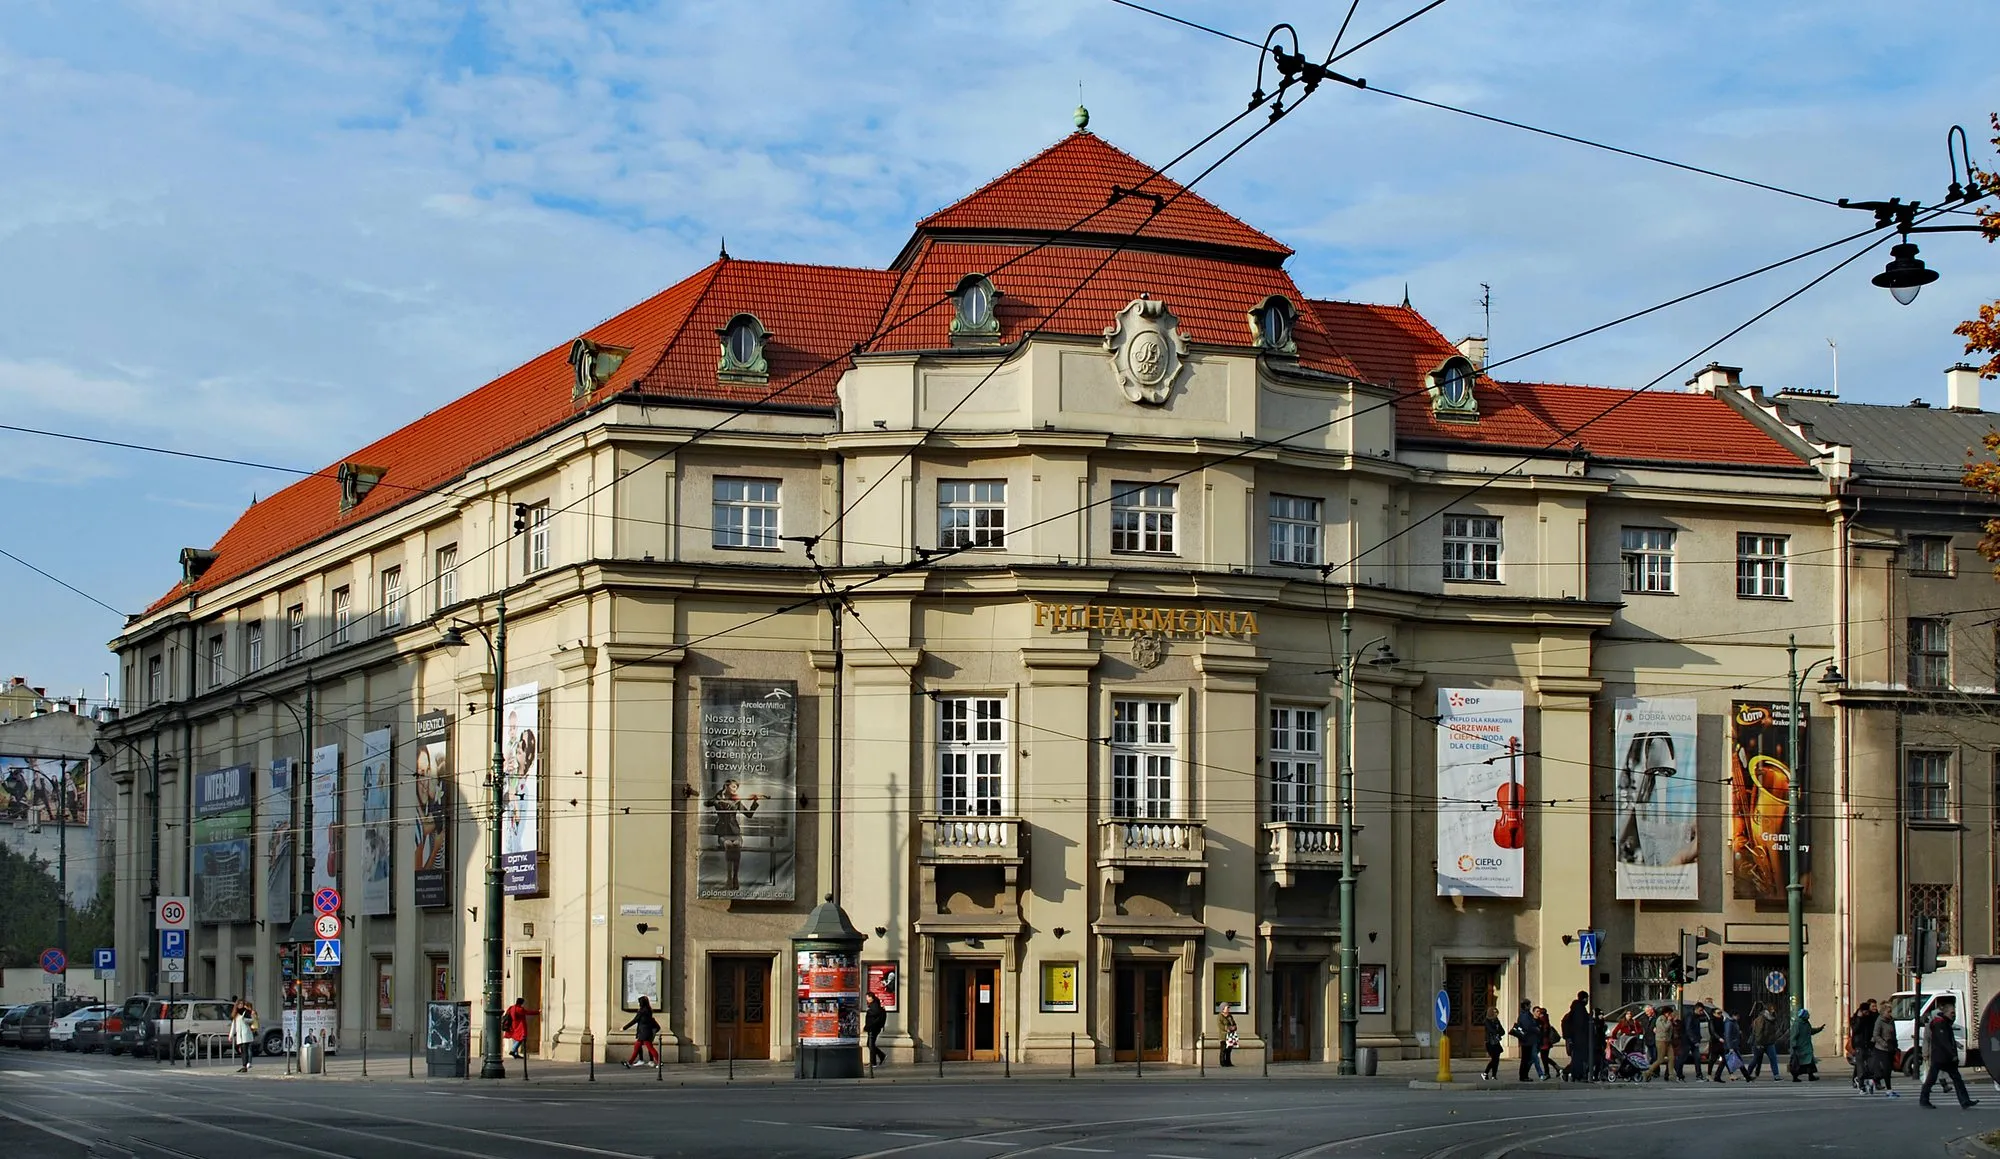
  • The Karol Szymanowski Philharmonic building on Zwierzyniecka Street, Kraków

    Filharmonia Krakowska

    Kraków

    Kraków2019–2021

    Filharmonia Krakowska

    Concert hall

    Analysis
    Smoke control and evacuation
    Tool
    FDS + Pathfinder
    Built
    1931
    Main hall
    693 seats

    What we checked

    • Smoke control
    • Evacuation modelling
    • Fire engineered solution (technical expertise)
    • Hot smoke test

    Photo: Wikimedia Commons, photo by Zygmunt Put (Zetpe0202), CC BY-SA 4.0

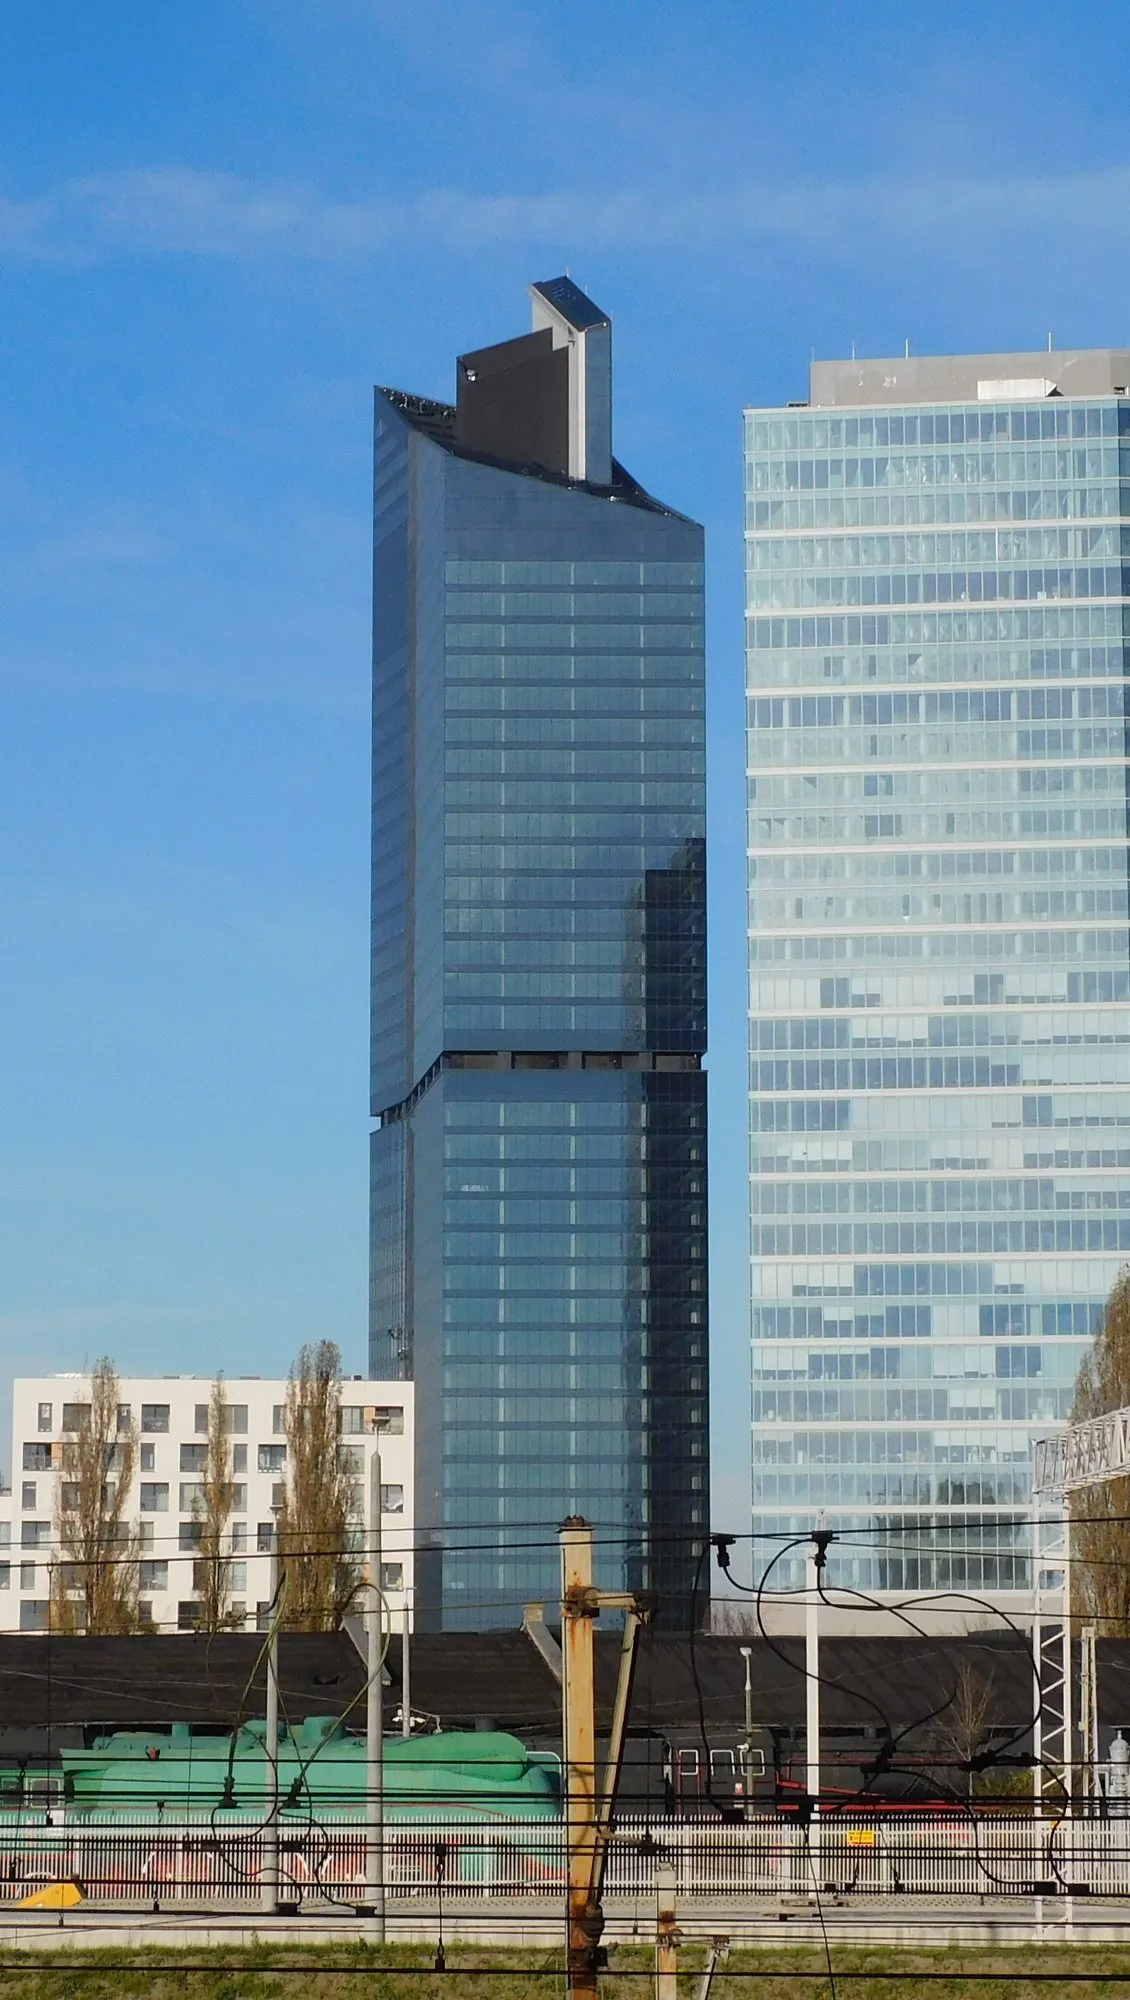
  • Skyliner tower at Daszyńskiego roundabout, Warsaw

    Skyliner

    Warsaw

    Warsaw2019–2020

    Skyliner

    Office tower

    Analysis
    Lobby and car park smoke control
    Tool
    FDS
    Height
    195 m
    Storeys
    30

    What we checked

    • Smoke spread in the main lobby
    • Underground car park smoke control
    • Visibility on escape routes
    • Acceptance hot smoke test

    Photo: Wikimedia Commons, photo by Panek, CC BY-SA 4.0

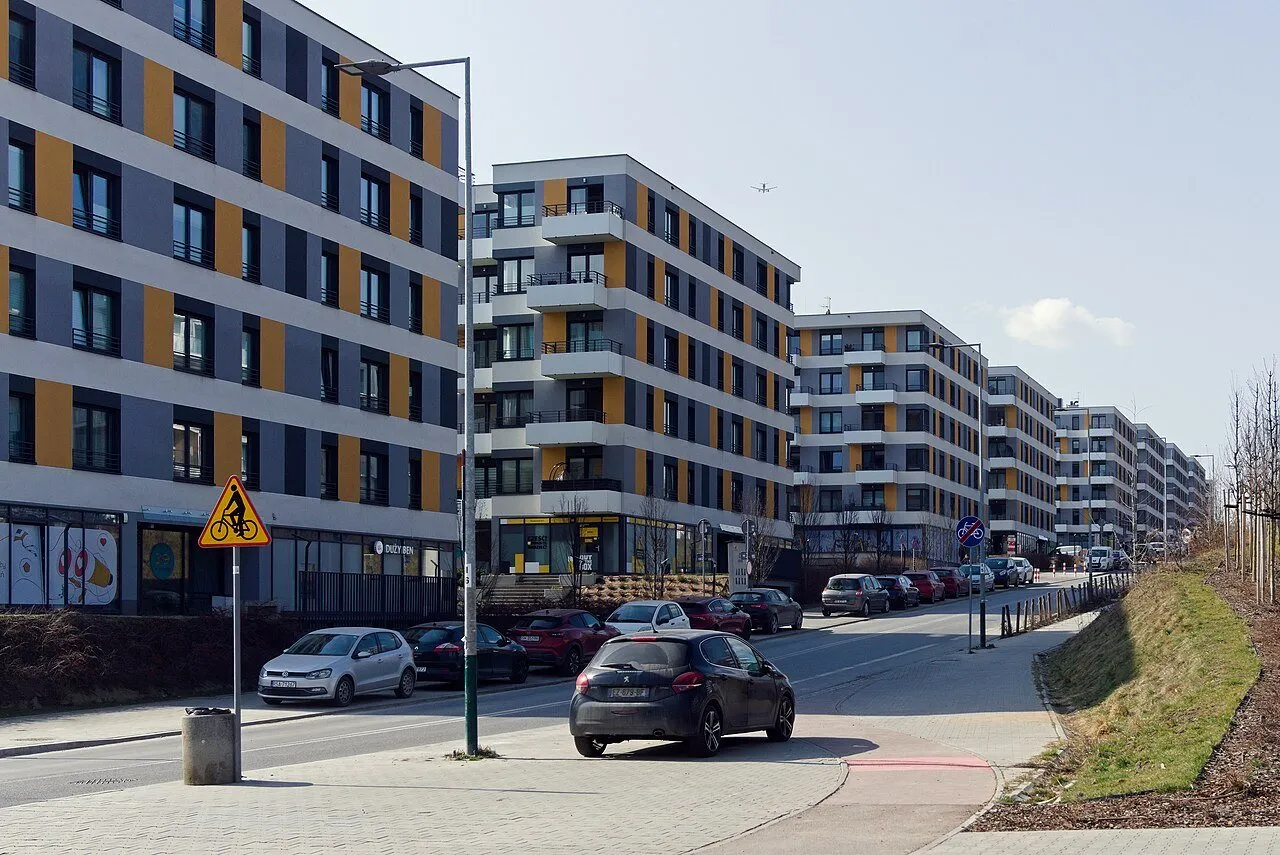
  • Residential buildings of the Górka Narodowa estate in Kraków

    Górka Narodowa

    Kraków

    Kraków2020–2021

    Górka Narodowa

    Housing estate, underground car parks of successive phases

    Analysis
    Car park smoke control
    Tool
    FDS

    What we checked

    • Visibility on escape routes
    • Smoke ventilation performance

    Photo: Wikimedia Commons, photo by Igor123121, CC BY-SA 4.0

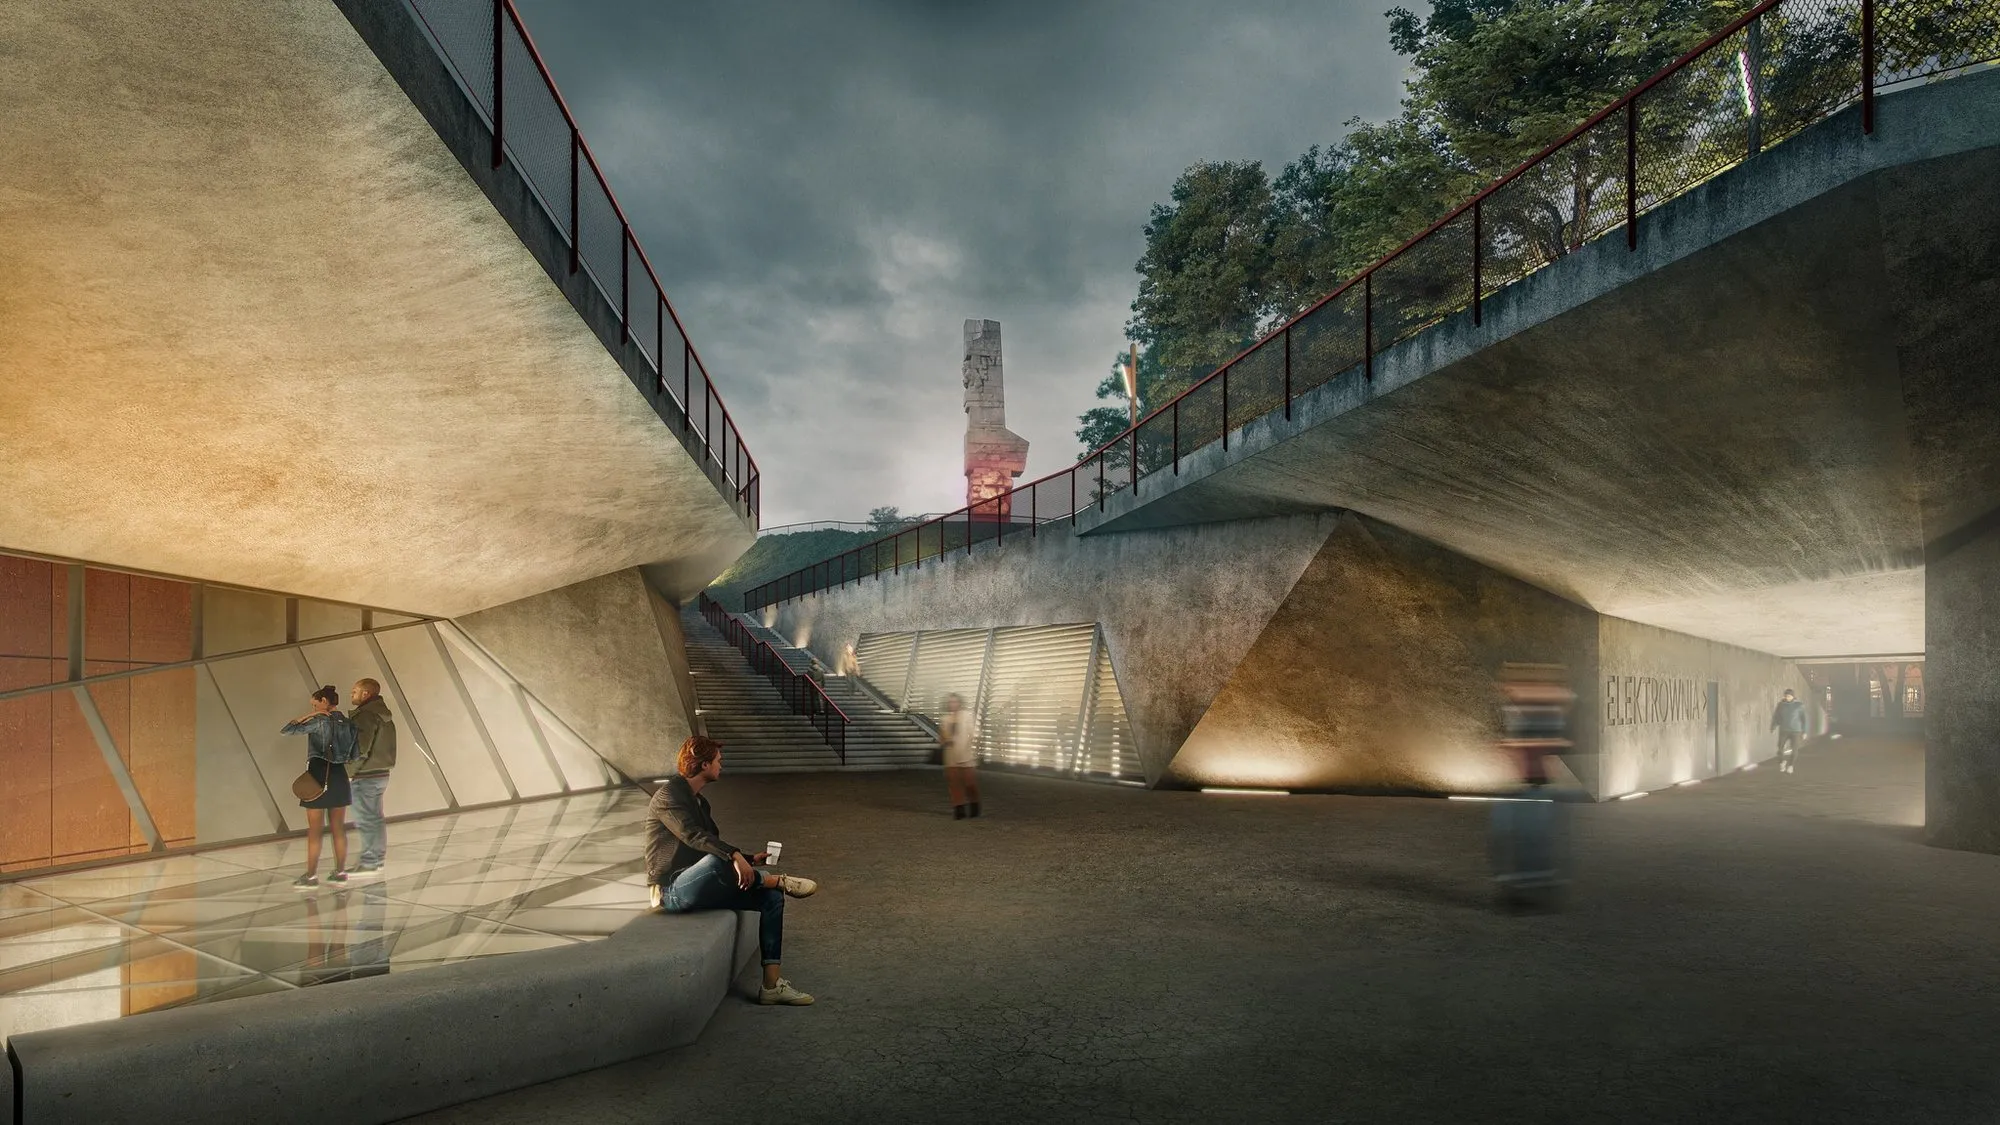
  • Visualisation of the entrance to the Muzeum Westerplatte i Wojny 1939 pavilion, with the Monument to the Coast Defenders in the background

    Muzeum Westerplatte i Wojny 1939

    Gdańsk

    Gdańsk2025–2026

    Muzeum Westerplatte i Wojny 1939

    History museum

    Analysis
    Exhibition hall smoke control
    Tool
    FDS
    Exhibition
    approx. 3,500 m²
    Client
    Museum of the Second World War

    What we checked

    • Smoke control of exhibition halls
    • Corridor smoke control
    • Visibility on escape routes

    Visualisation: whitemad.pl, competition visualisation by MURO Architekci et al.

Why we deliver fast

A simulation of one building usually involves 4 to 20 scenarios. We run them in parallel in our own server room, alongside the other buildings in progress, so nothing waits for a free machine.

We build models in our own software, WizFDS, and simulations are handled by a dedicated CFD department. In 2025 alone we carried out analyses for more than 700 projects. For urgent deadlines the report is ready in as little as 5 working days.

  1. 300 multi-threaded processors in our own server room. We do not rent this capacity; it is available immediately.
  2. In parallel we run many buildings at the same time, so a new project never waits in a queue for a free machine.
  3. WizFDS our own software for building FDS models. It shortens the most laborious part of the simulation work.
  4. CFD team a department trained for one task: simulation. It does not split its time across other services.

When is a CFD simulation required?

Fire CFD simulations are most often used to verify the performance of the smoke control ventilation system. We carry them out for buildings of many kinds:

  • underground car parks
  • stairwells
  • warehouses
  • shopping centres
  • sports and entertainment venues
  • road and rail tunnels
  • metro structures

We have repeatedly validated our simulations during hot smoke tests: in most cases the flows observed at commissioning matched the model.

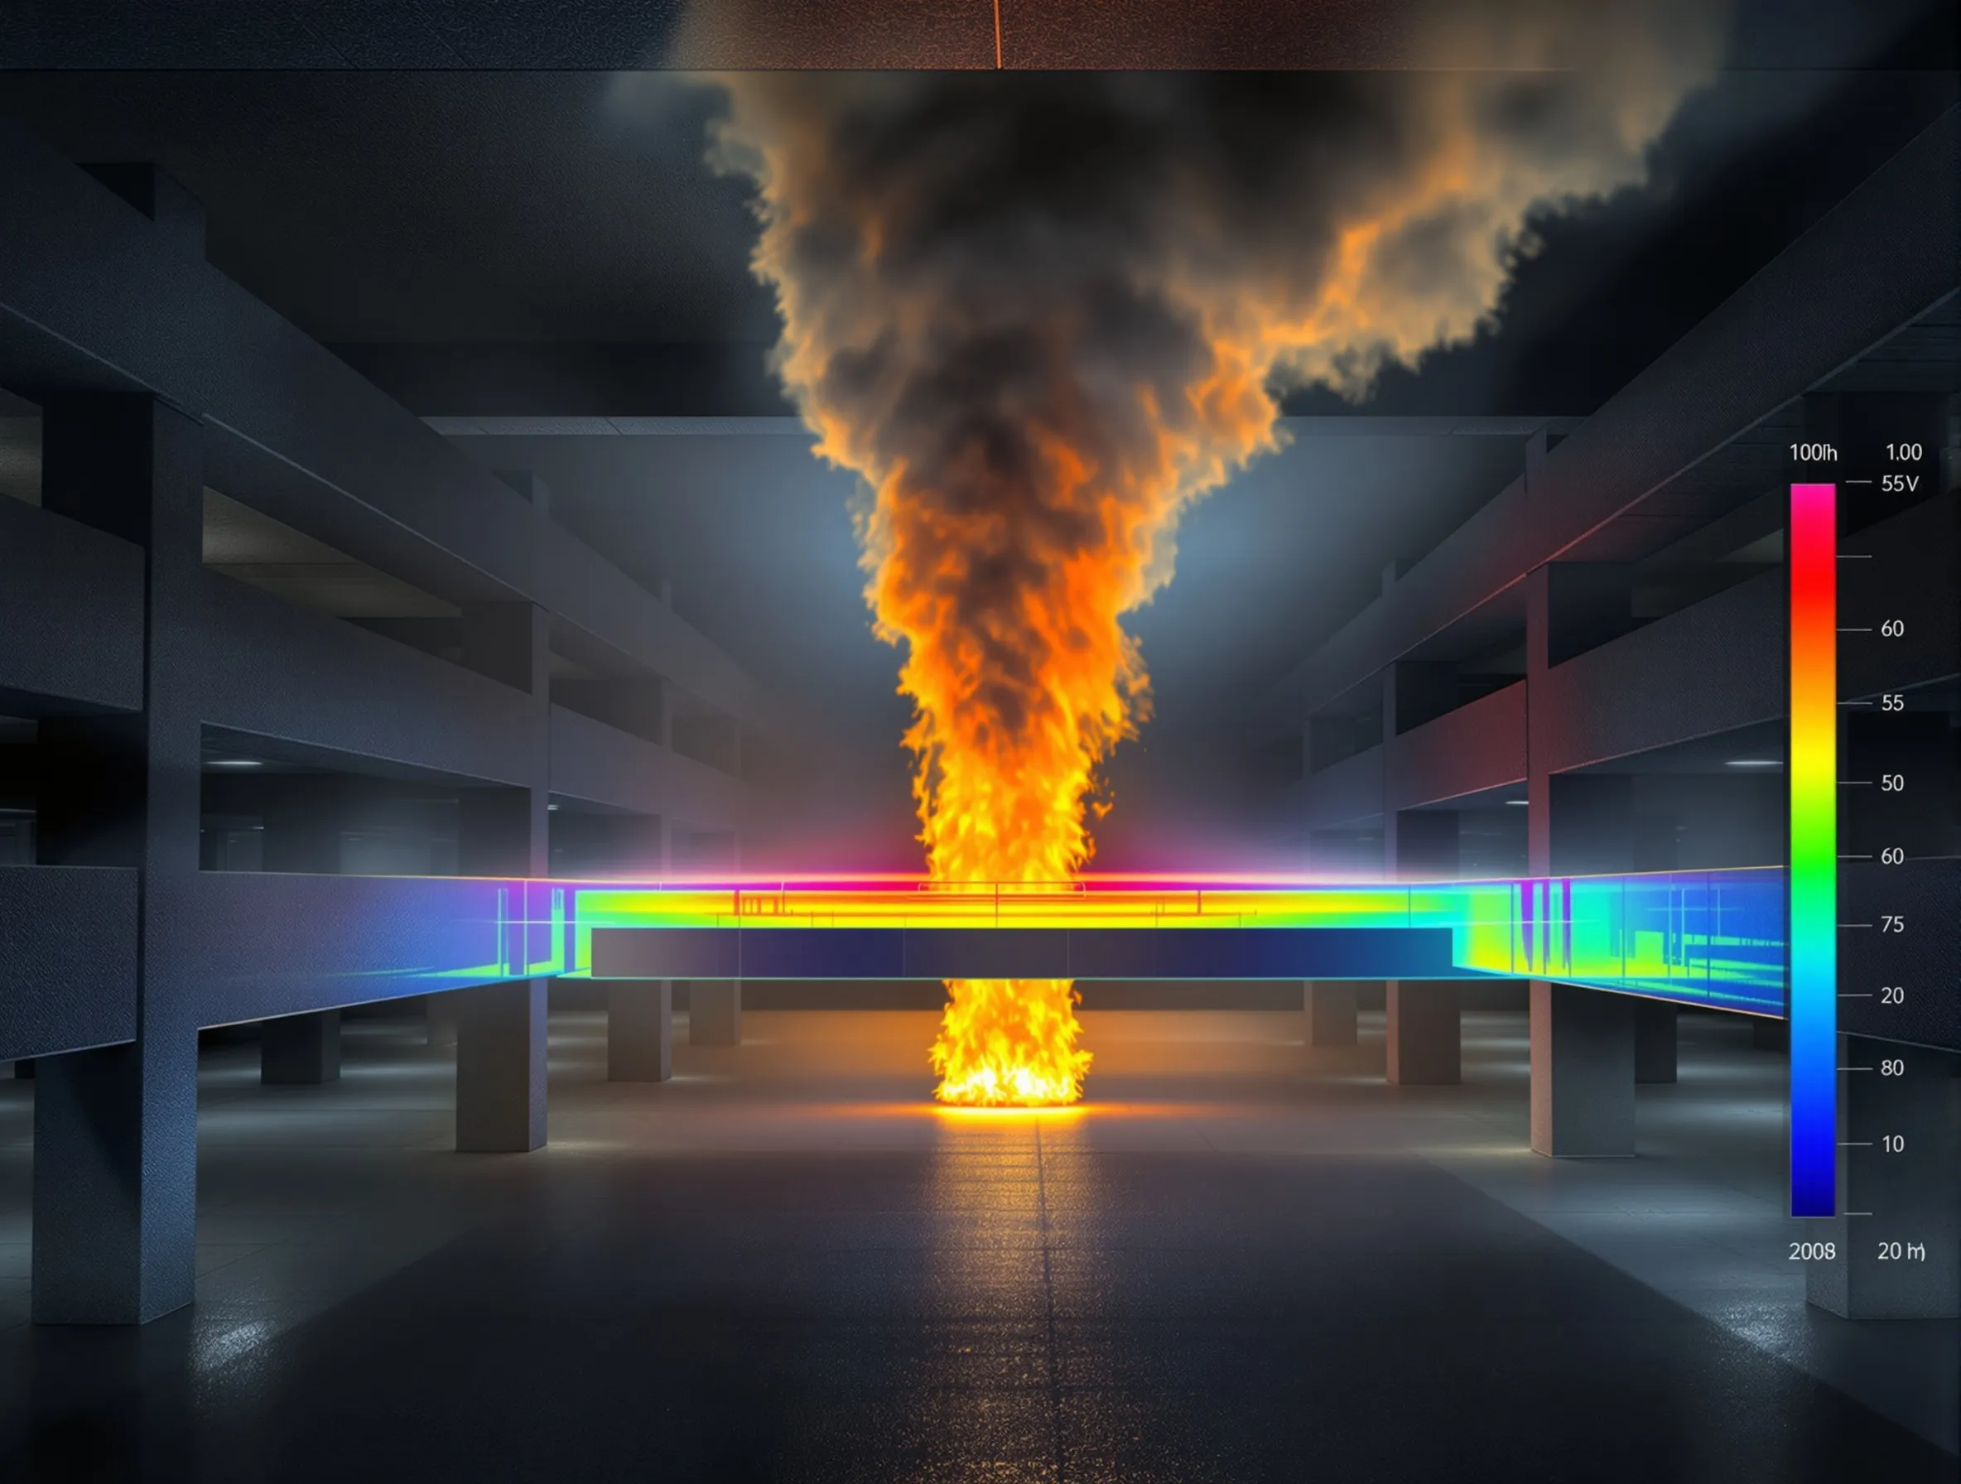
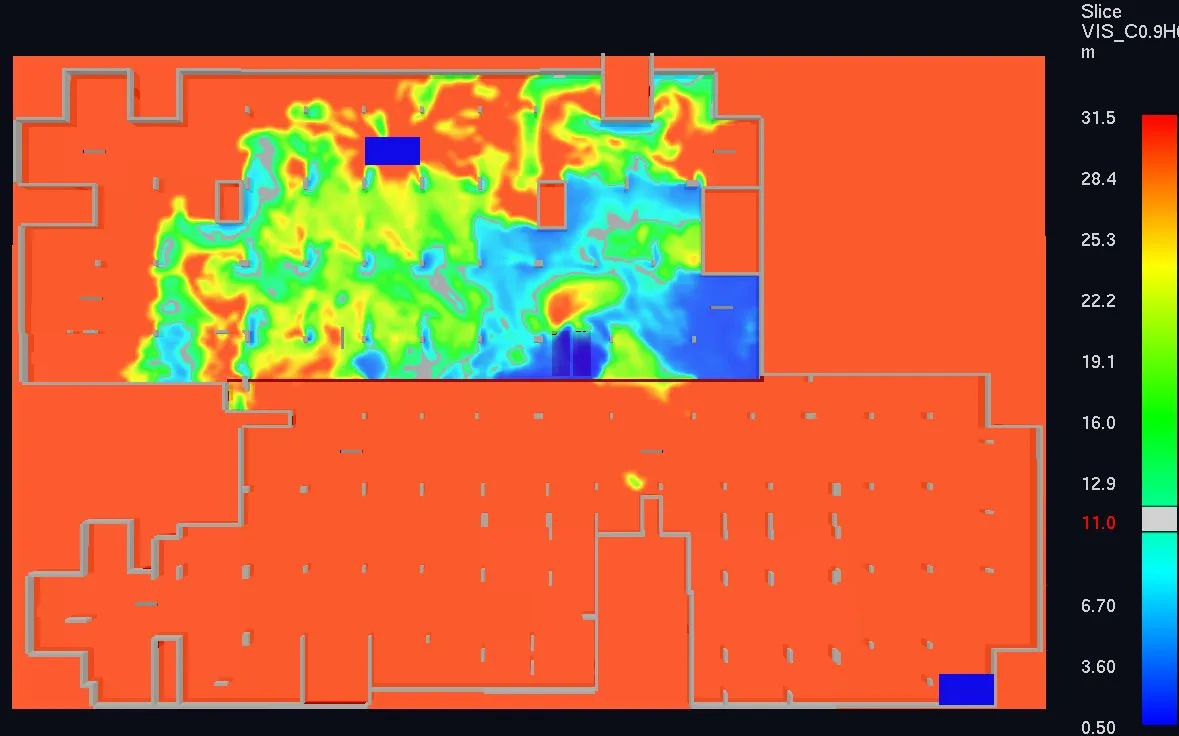
Fire CFD simulation: temperature field and smoke plume in an underground car park

Smoke control CFD analysis: what do we check?

A smoke control CFD analysis answers one question: will the designed system maintain conditions for evacuation and firefighting for the required time? We run the fire simulation in FDS for the scenarios set out in the building's fire strategy and compare the results with visibility, temperature and flow criteria.

Underground and multi-storey car parks
Jet fan or ducted ventilation, smoke clearance versus heat removal, the effect of electric vehicles on fire size.
Shopping centres, atria and halls
Natural and mechanical smoke extraction, smoke zones, smoke curtains and make-up air.
Stairwells and lobbies
Pressurisation and smoke venting of stairs, pressure differences, the effect of open doors and wind.
Tunnels and metro
Direction and velocity of the airflow, smoke backlayering, interaction of the ventilation with evacuation and firefighting.

We use the results in fire scenarios and fire engineering expertise, and confirm them with hot smoke tests at commissioning.

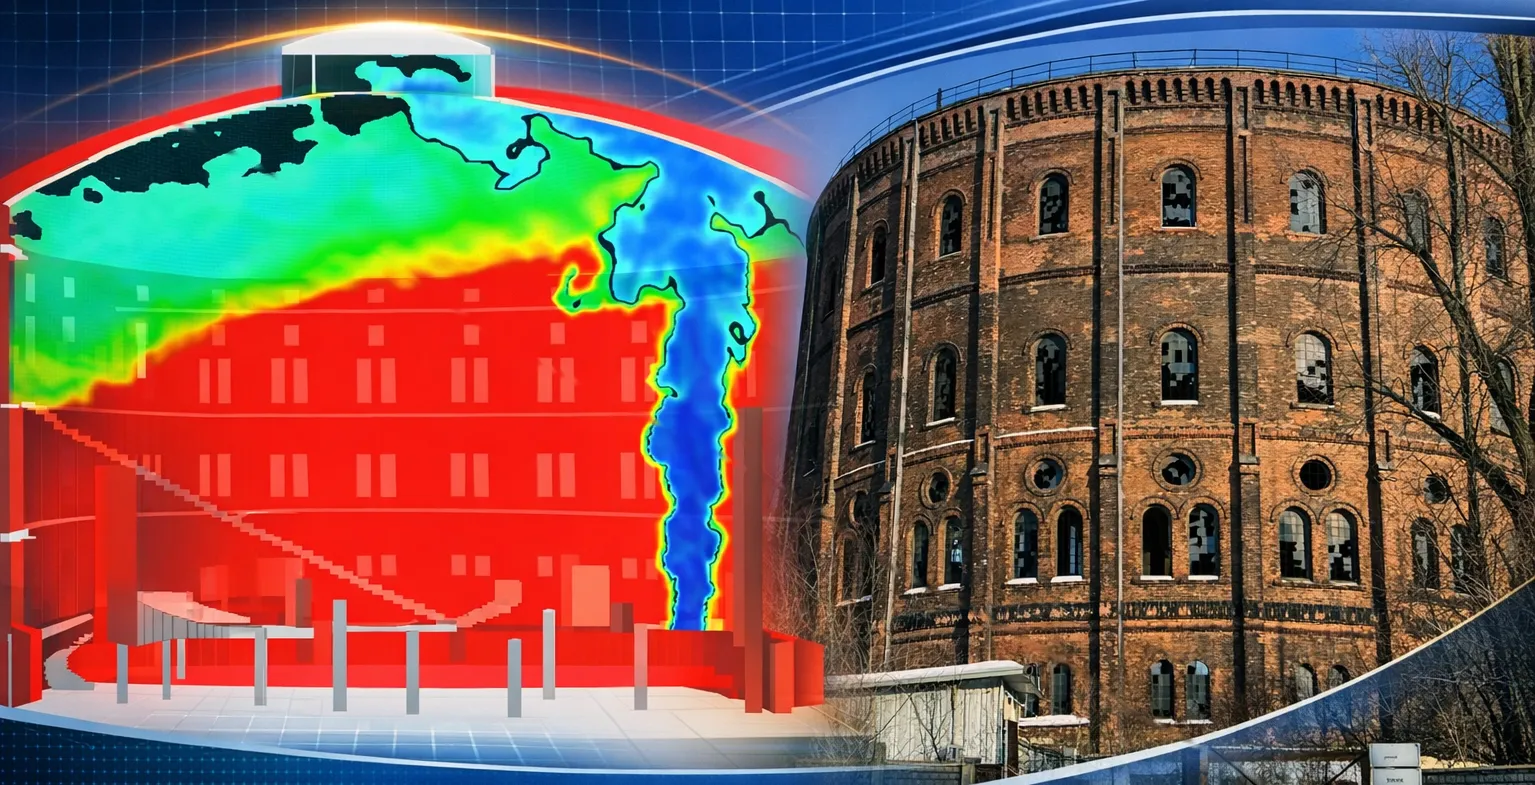
CFD simulation: visualisation of smoke flow in a building model

WizFDS: our own model-building software

Years of experience led us to develop dedicated software that speeds up building CFD simulations. WizFDS is open-source software (GNU GPL v3 licence), fully funded by F&K and made available to the international community.

Day to day we compute in FDS, which models, among other things, the transport of heat and combustion products, heat transfer by radiation and convection, pyrolysis and flame spread, as well as the activation of sprinklers and smoke or heat detectors and the interaction of water droplets with the flame. For airflow and comfort analyses we use Ansys Fluent, and for evacuation Pathfinder.

We also work internationally and as a subcontractor to other firms

Greece, Cyprus, Sweden, the United Kingdom, Oman, Saudi Arabia, Mexico. Reports in English, also under a partner's brand. International enquiries: office@fkce.pl

International projects

FAQ

Frequently asked questions

What is a fire CFD simulation?

A CFD (Computational Fluid Dynamics) simulation is a numerical model of smoke and heat movement in a building. The software divides the space into millions of cells and calculates how temperature, visibility and gas concentrations change during the fire. It shows whether the smoke control system will maintain conditions for evacuation and firefighting.

When is a CFD simulation required?

When the performance of smoke control or fire ventilation cannot be demonstrated by simple calculations: in car parks with jet fan ventilation, atria, shopping centres, tunnels and metro stations, and for alternative (fire engineered) solutions, which in Poland are agreed with the Regional Fire Service Headquarters (KW PSP).

What is a smoke control CFD analysis?

A simulation that checks whether the designed smoke control system keeps escape routes clear of smoke and sufficiently cool for the required time. The output is visibility, temperature and velocity fields, compared against the agreed acceptance criteria.

Why are your simulations so fast?

We have our own server room with 300 multi-threaded processors and run many buildings on it in parallel, so projects do not wait in a queue. We build models in our own software, WizFDS, and simulations are handled by a dedicated CFD department. For urgent deadlines the report is ready in as little as 5 working days.

How much does a CFD simulation cost?

It depends on the size of the building, the number of fire scenarios and the required mesh resolution. We price each project individually once we have the plans and a description of the ventilation system.

Do you work for other firms and on international projects?

Yes. We work as a CFD subcontractor for design practices, engineering consultancies and ventilation suppliers, also under their brand. We have delivered projects in Greece, Cyprus, Sweden, the United Kingdom, Romania, Oman, Saudi Arabia, Egypt and Mexico, among others.

Need a CFD simulation?

Describe the building and the deadline. We will come back with the scope, the number of scenarios and a quote.