Skip to content

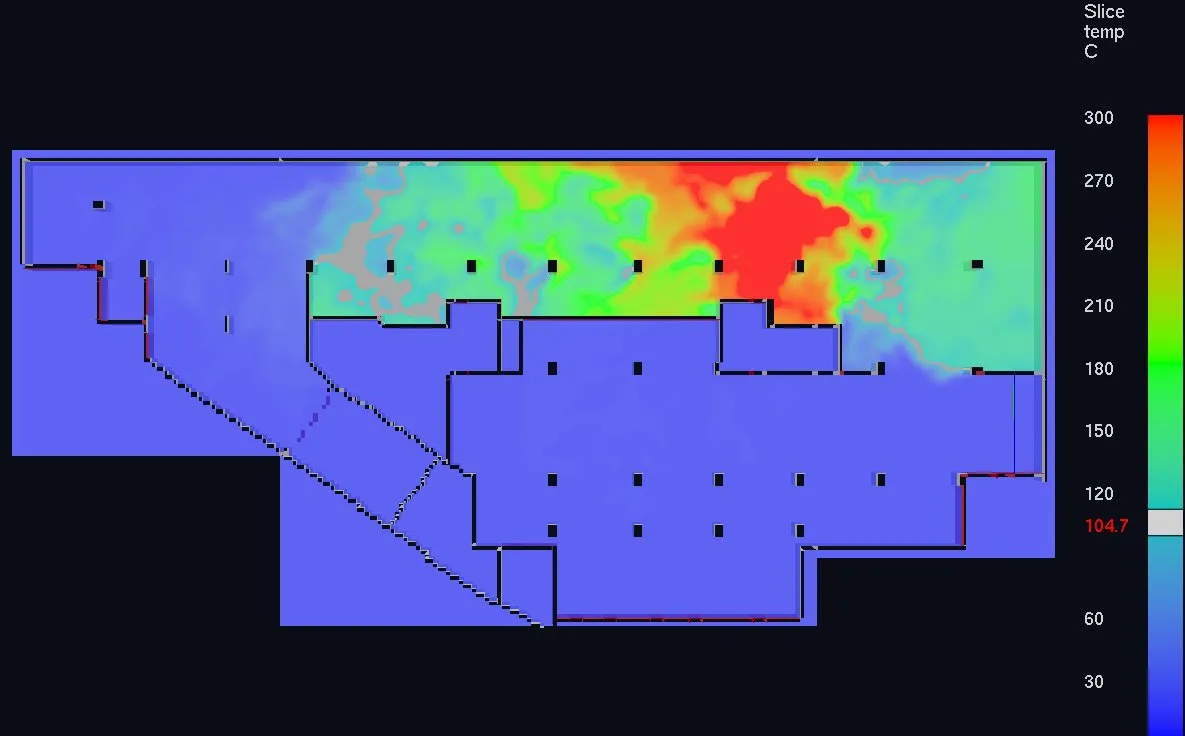
CFD simulations of underground car parks

We check whether jet fan or ducted ventilation keeps escape routes and fire service access clear. Over a thousand car parks in our portfolio.

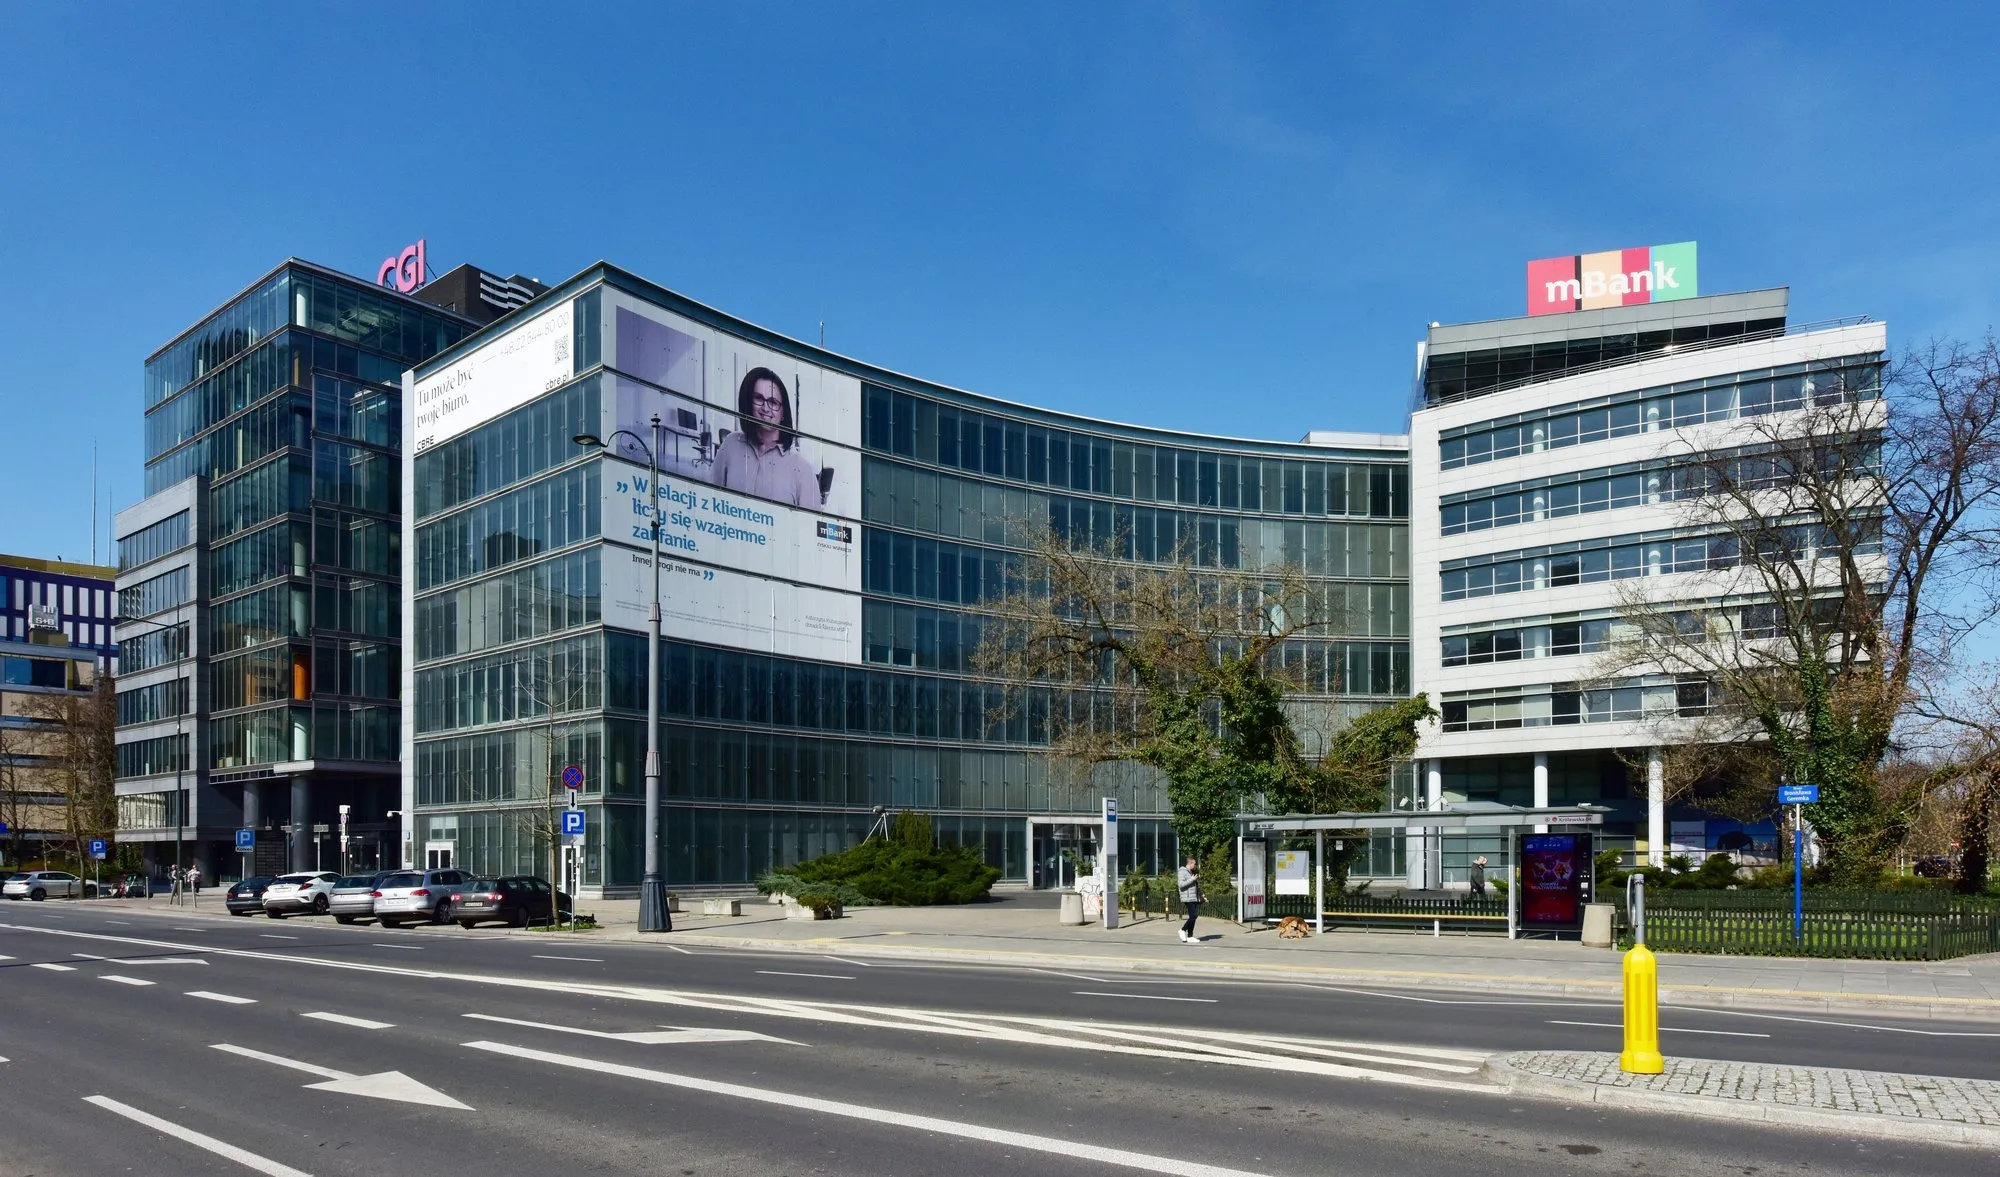
Saski Park building on Marszałkowska Street, Warsaw, seen from Królewska Street
Saski Park Warsaw · Car park smoke control

Selected car parks we have modelled

Our archive holds over a thousand car parks. Here is a selection, from car parks beneath towers and hotels to multi-phase residential schemes. Click a card to see what the simulation checked.

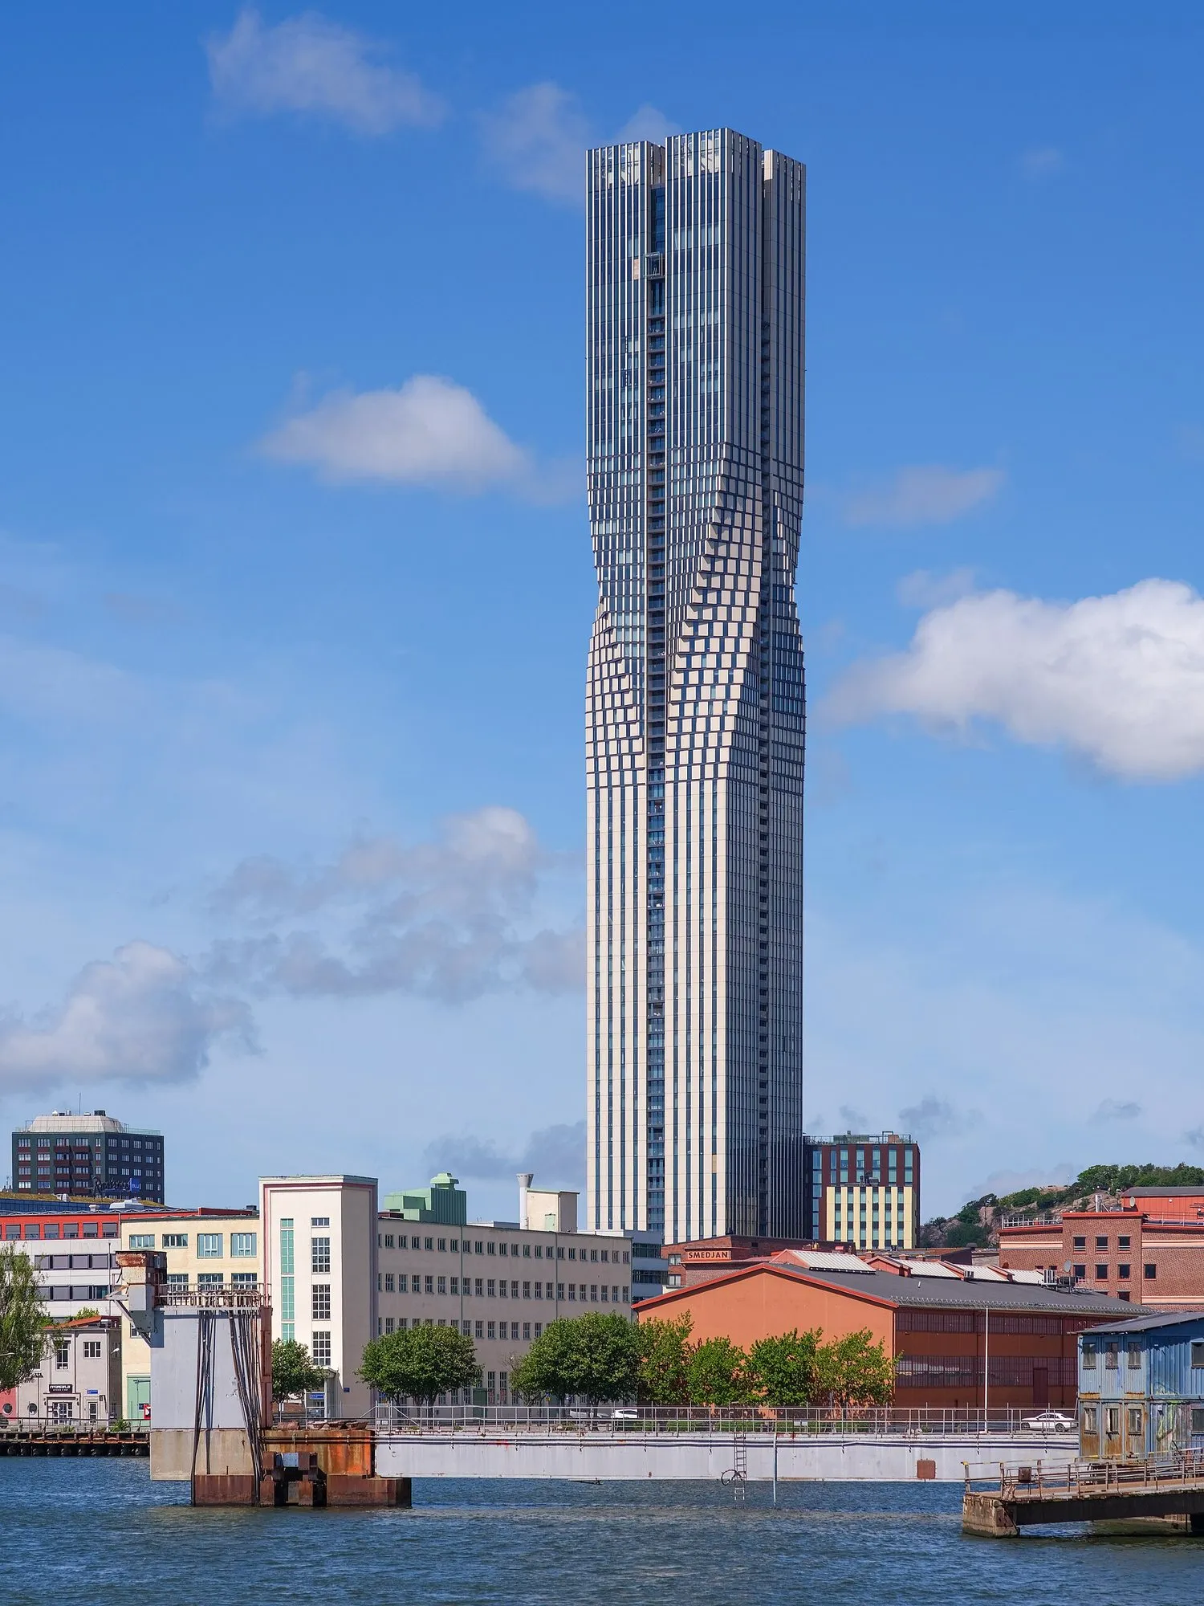
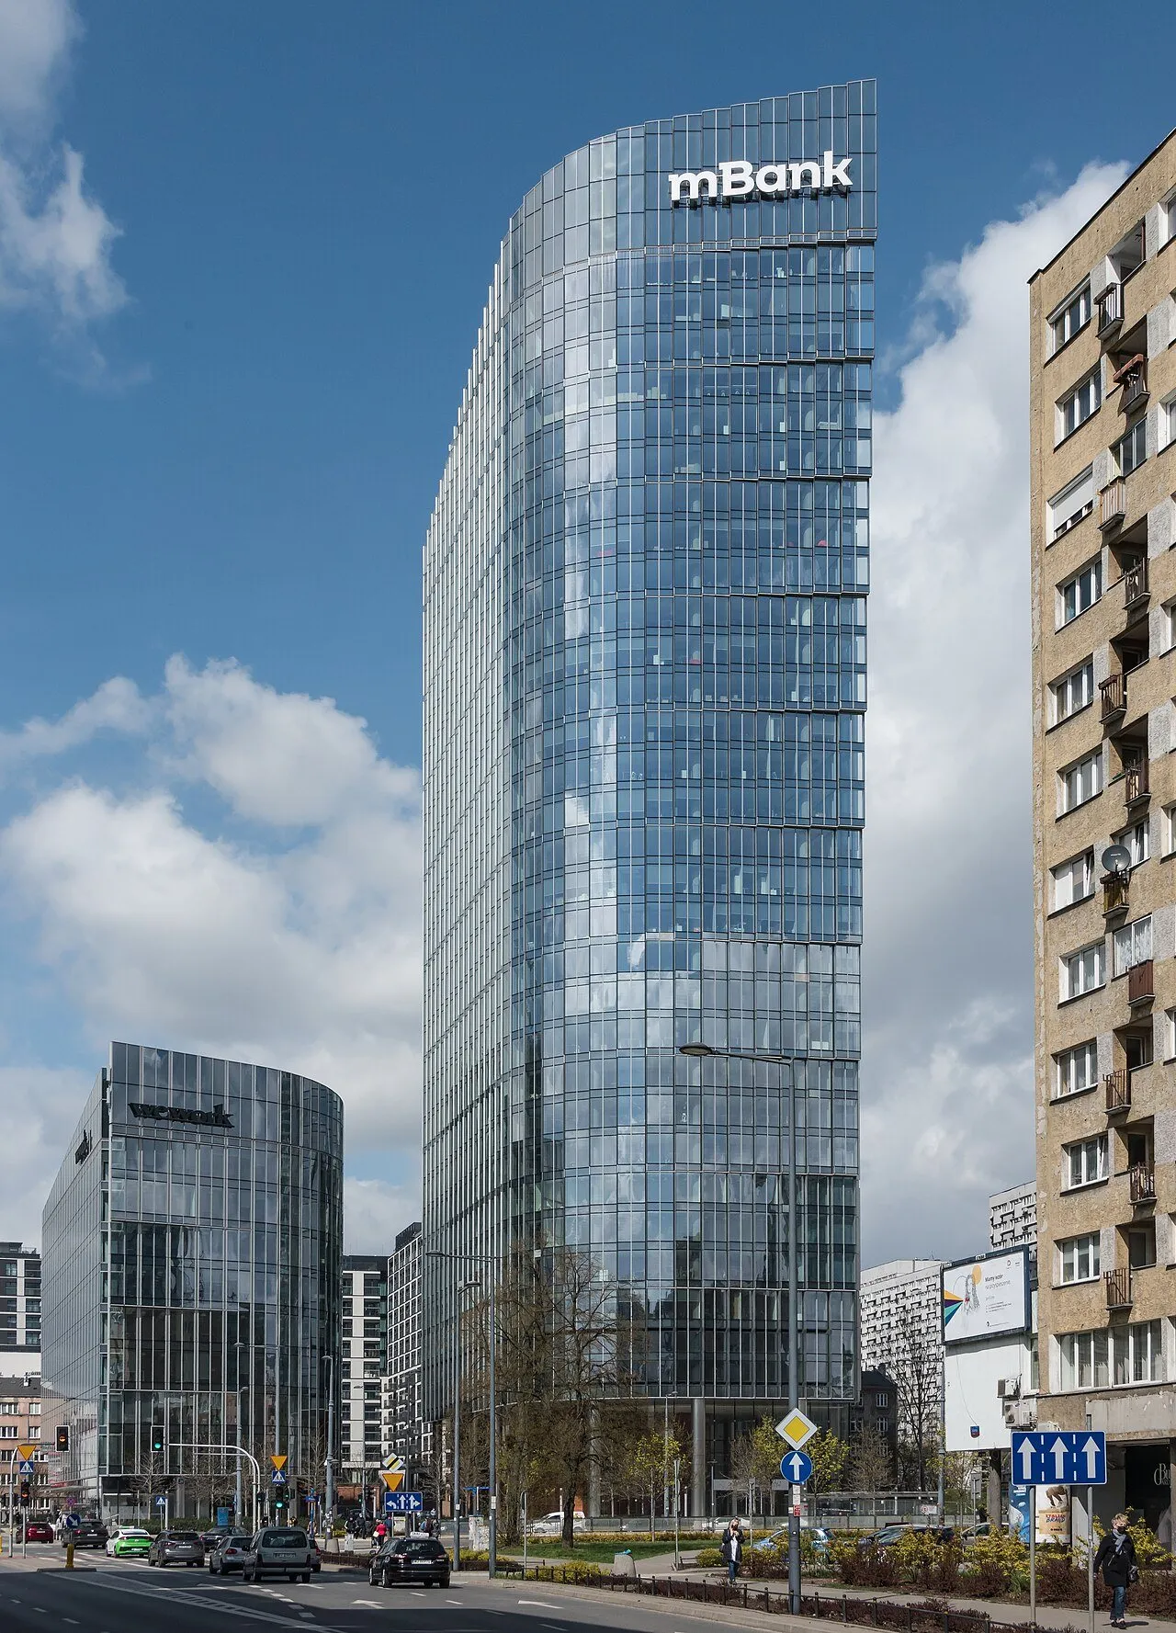
  • Mennica Legacy Tower on Prosta Street, Warsaw

    Mennica Legacy Tower

    Warsaw

    Warsaw2023

    Mennica Legacy Tower

    Office tower, underground car park

    Analysis
    Car park smoke control
    Tool
    FDS

    What we checked

    • Visibility on escape routes
    • Smoke ventilation performance
    • Electric vehicle fire at charging bays

    Photo: Wikimedia Commons, photo by Adrian Grycuk, CC BY-SA 3.0 pl
  • Saski Park building on Marszałkowska Street, Warsaw, seen from Królewska Street

    Saski Park

    Warsaw

    Warsaw2026

    Saski Park

    Residential building converted from offices, underground car park

    Analysis
    Car park smoke control
    Tool
    FDS

    What we checked

    • Visibility on escape routes
    • Temperature in the fire zone
    • Smoke ventilation performance
    • Stairwell smoke control

    Photo: Wikimedia Commons, photo by Adrian Grycuk, CC BY-SA 3.0 PL

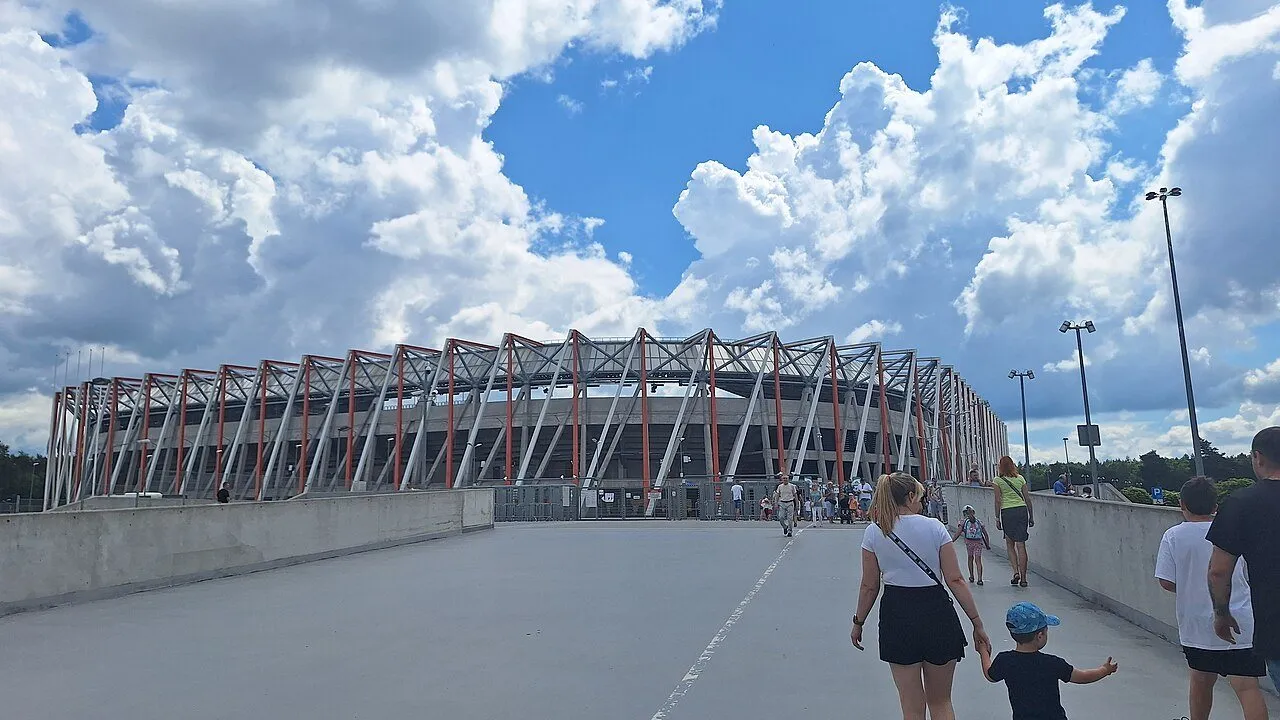
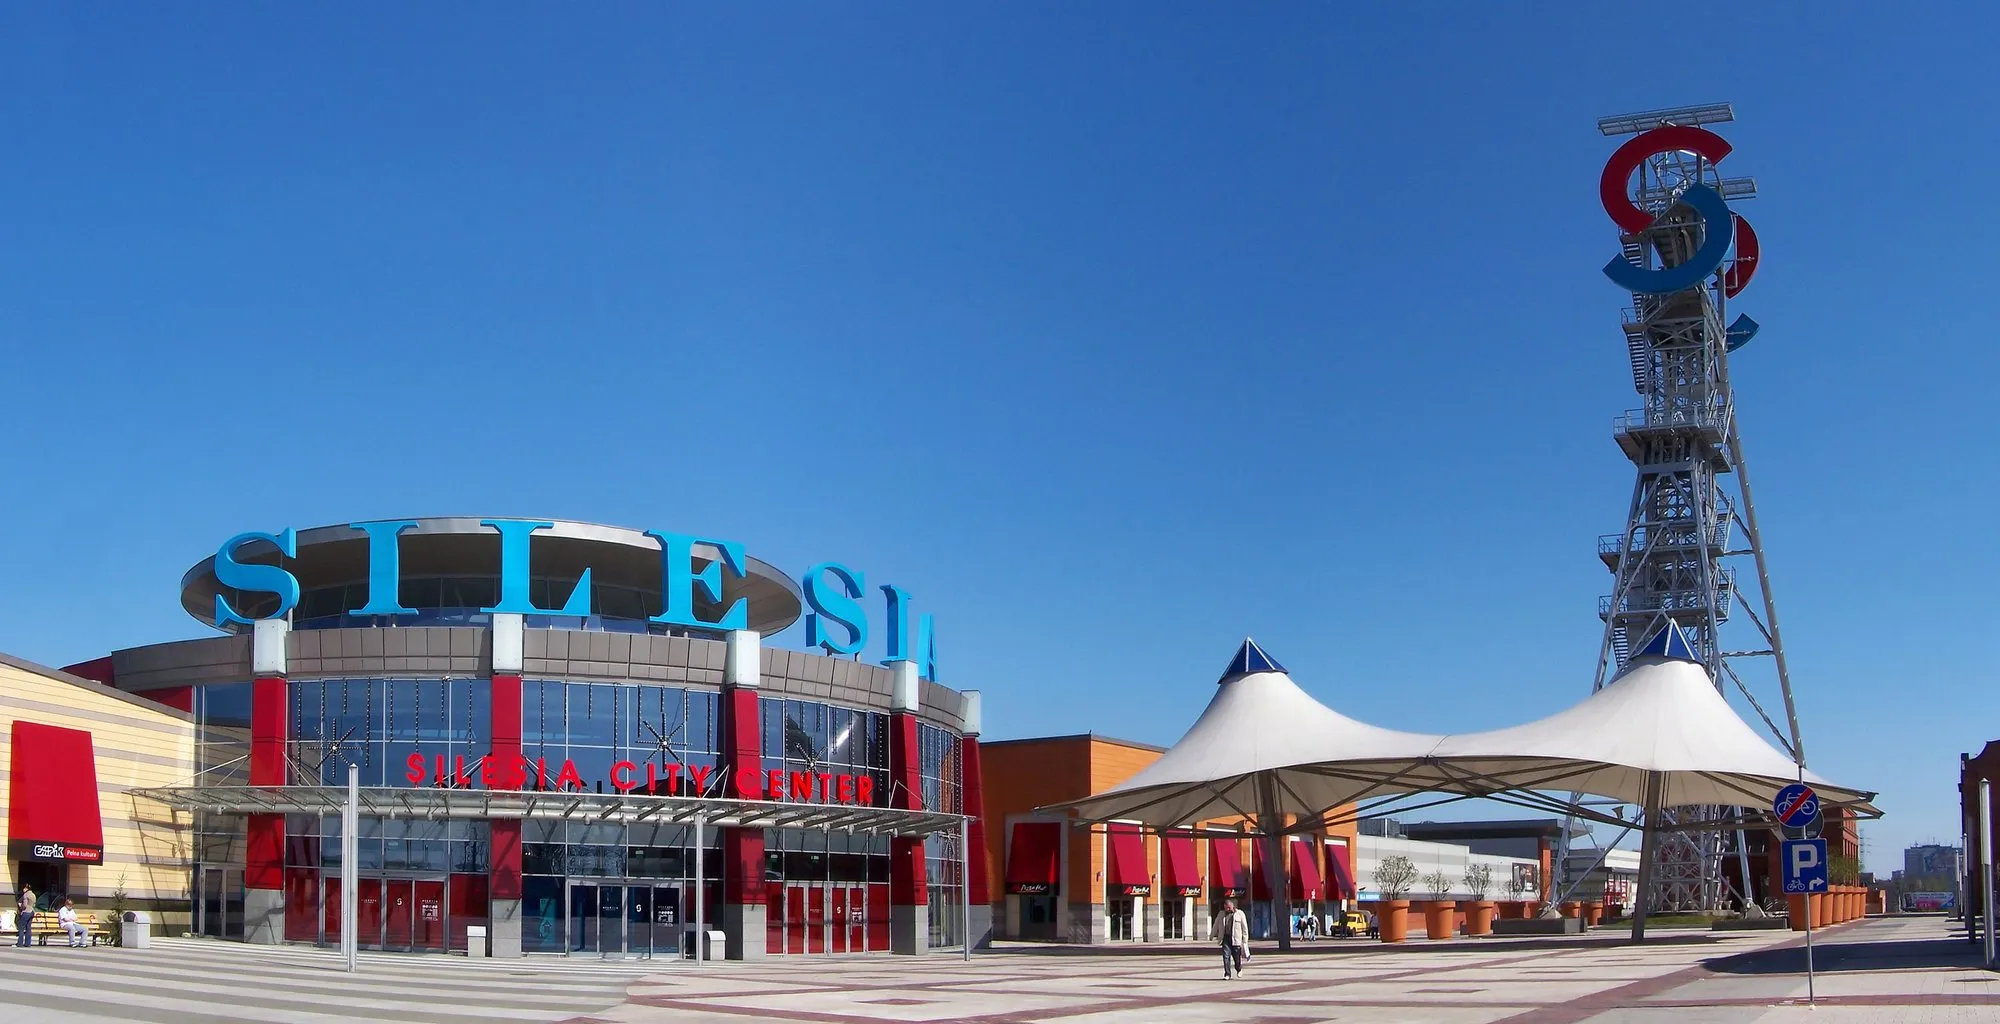
  • Silesia City Center shopping centre in Katowice

    Silesia City Center

    Katowice

    Katowice2019–2020

    Silesia City Center

    Shopping centre, underground car park

    Analysis
    Car park smoke control
    Tool
    FDS

    What we checked

    • Visibility on escape routes
    • Smoke ventilation performance
    • Fire service access and operations

    Photo: Wikimedia Commons, photo by Lestat (Jan Mehlich), CC BY-SA 3.0

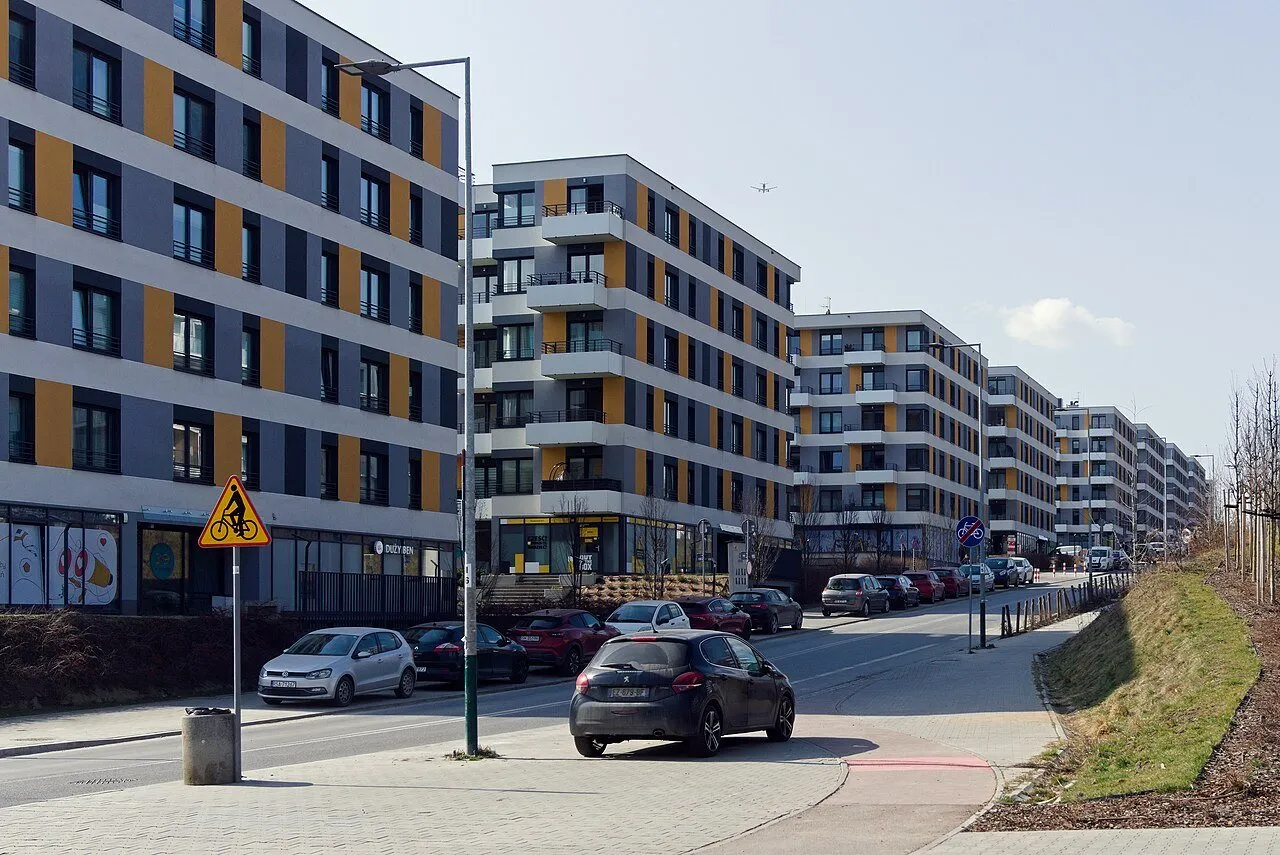
  • Residential buildings of the Górka Narodowa estate in Kraków

    Górka Narodowa

    Kraków

    Kraków2020–2021

    Górka Narodowa

    Housing estate, underground car parks of successive phases

    Analysis
    Car park smoke control
    Tool
    FDS

    What we checked

    • Visibility on escape routes
    • Smoke ventilation performance

    Photo: Wikimedia Commons, photo by Igor123121, CC BY-SA 4.0

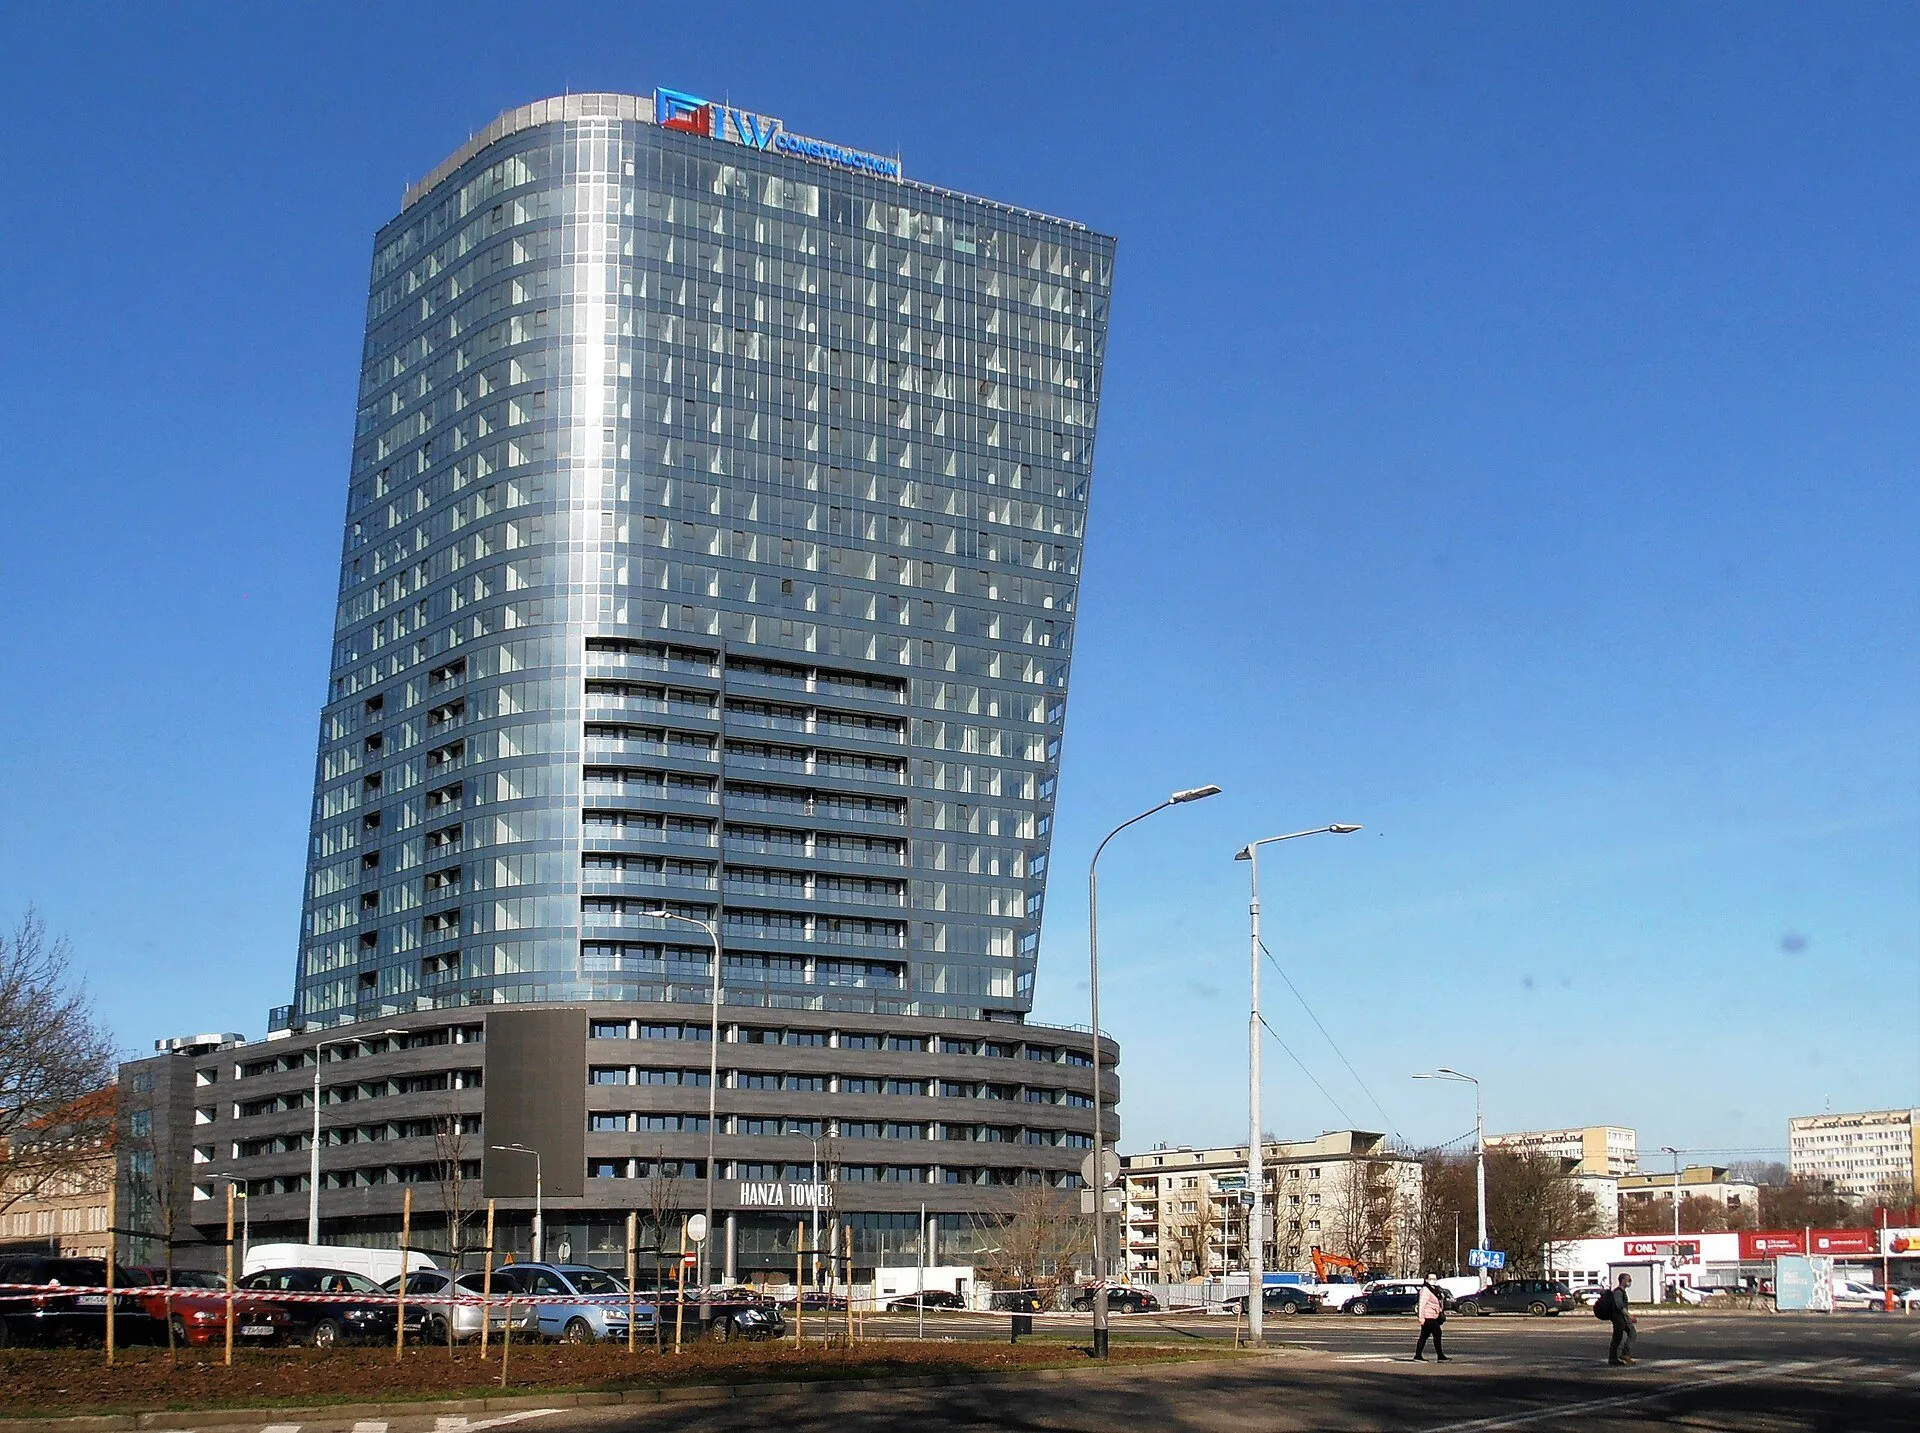
  • Hanza Tower in Szczecin

    Hanza Tower

    Szczecin

    Szczecin2018–2021

    Hanza Tower

    Residential and hotel tower, three-level underground car park

    Analysis
    Car park smoke control
    Tool
    FDS

    What we checked

    • Visibility on escape routes
    • Smoke ventilation performance
    • Stairwell smoke control

    Photo: Wikimedia Commons, photo by Szczecinolog, CC BY-SA 4.0

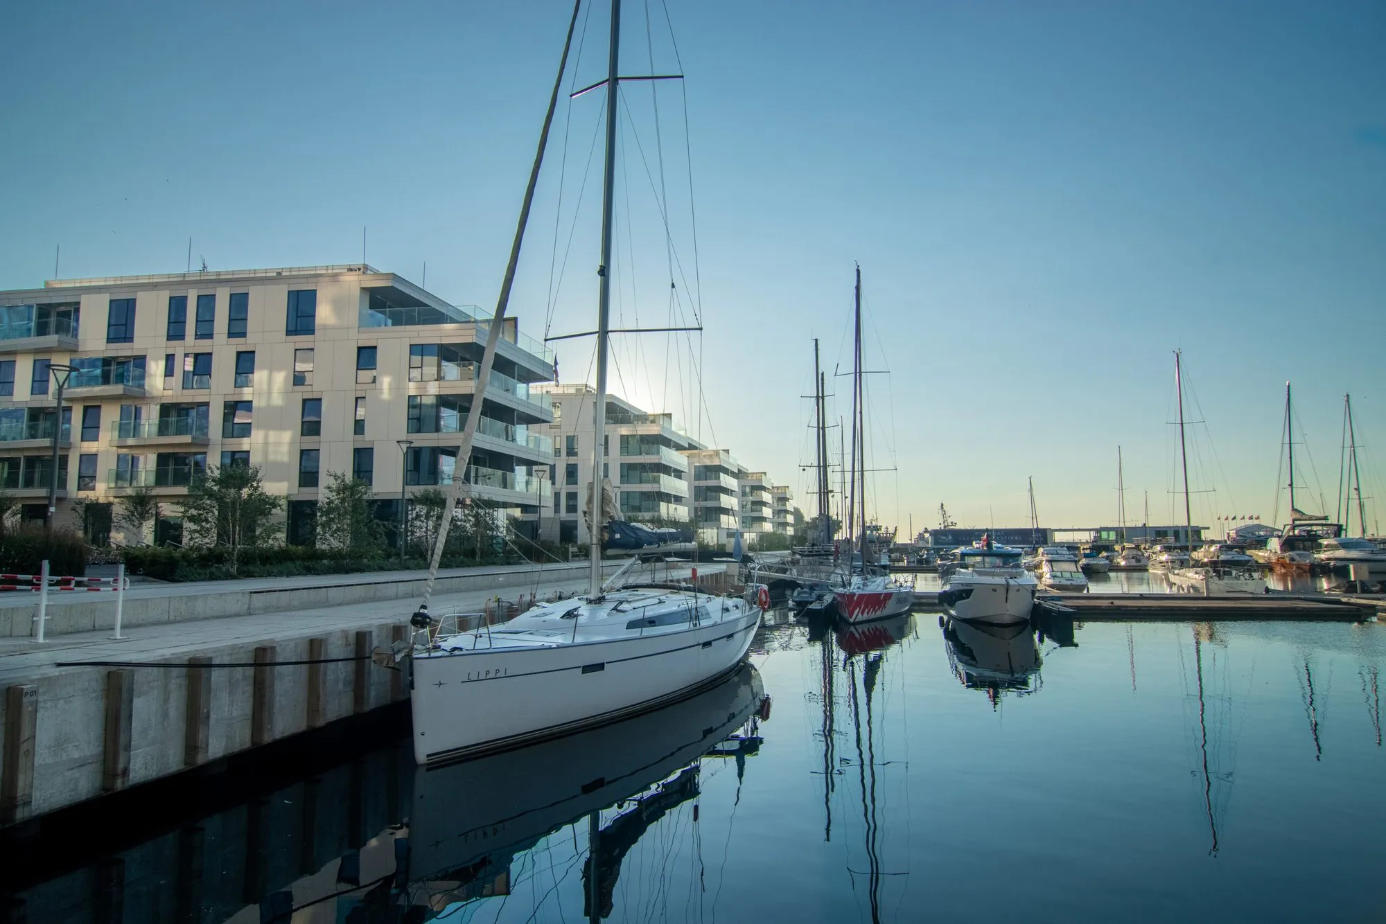
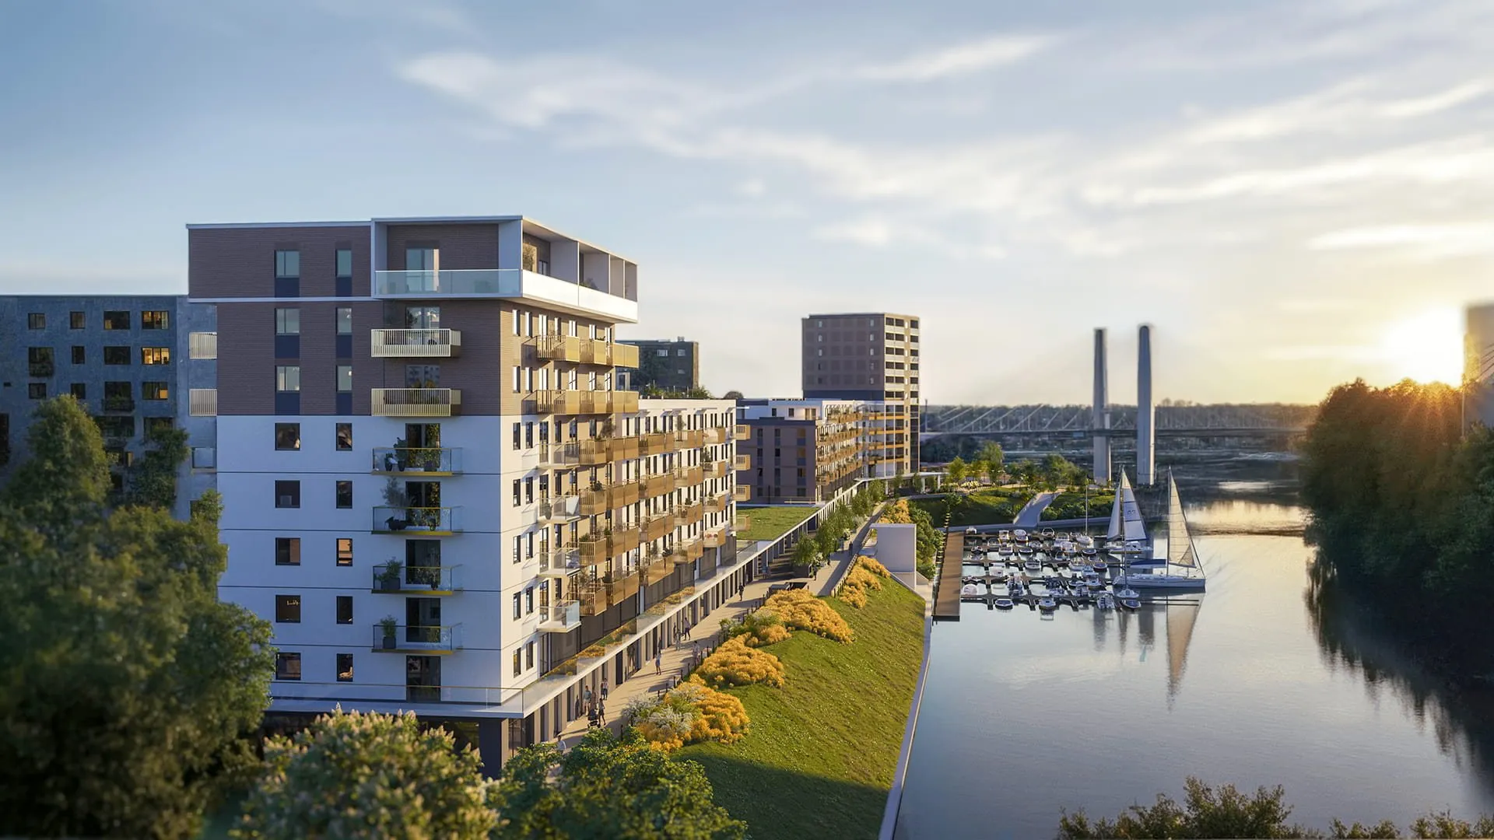
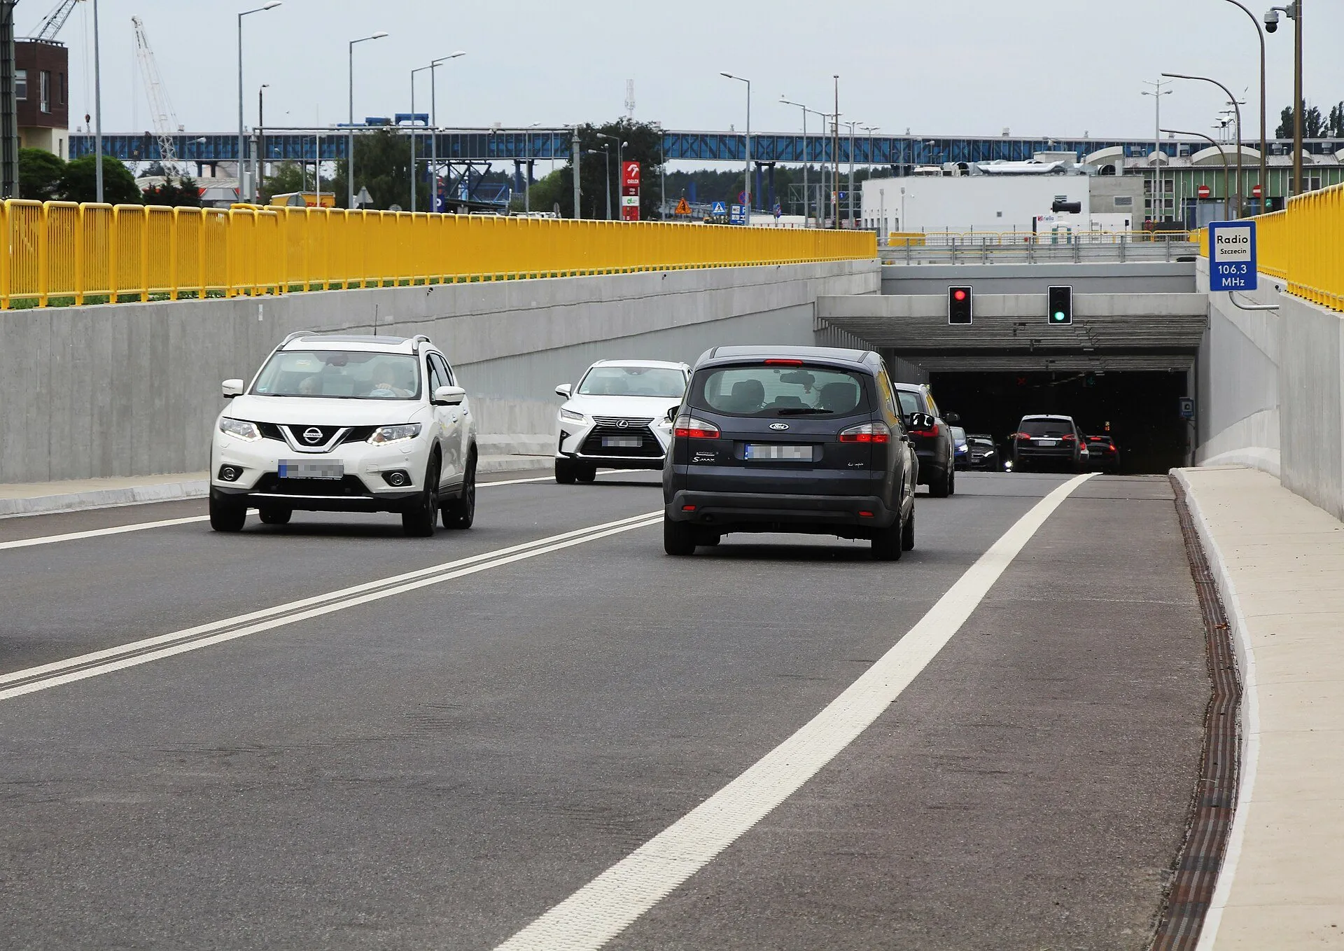
  • Yacht Park buildings on Nabrzeże Kutrowe in Gdynia, seen from the marina

    Yacht Park

    Gdynia

    Gdynia2025–2026

    Yacht Park

    Marina-side apartment complex, underground car park

    Analysis
    Car park smoke control
    Tool
    FDS

    What we checked

    • Visibility on escape routes
    • Smoke ventilation performance

    Photo: Baltica Apartments, Yacht Park complex materials

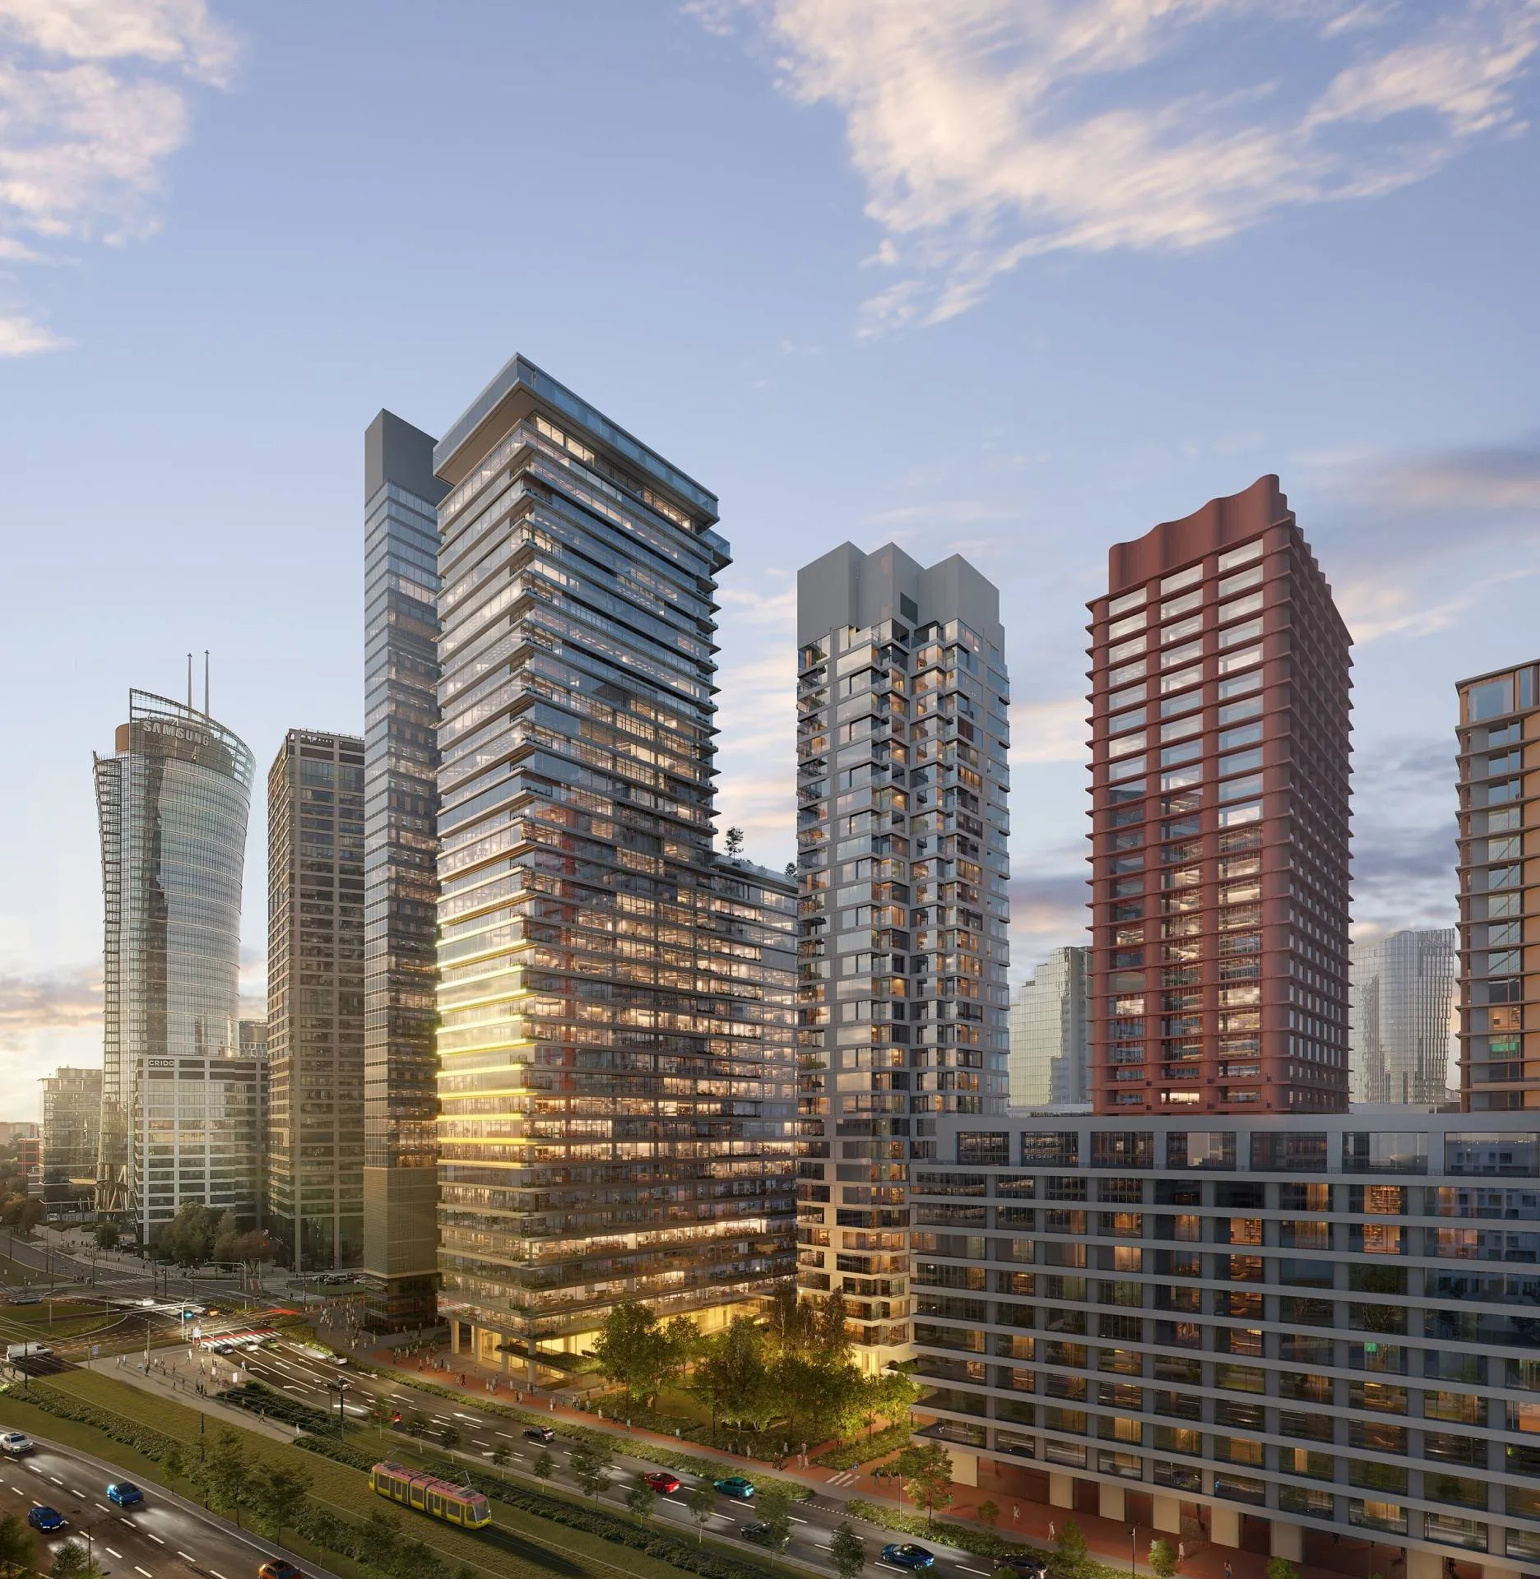
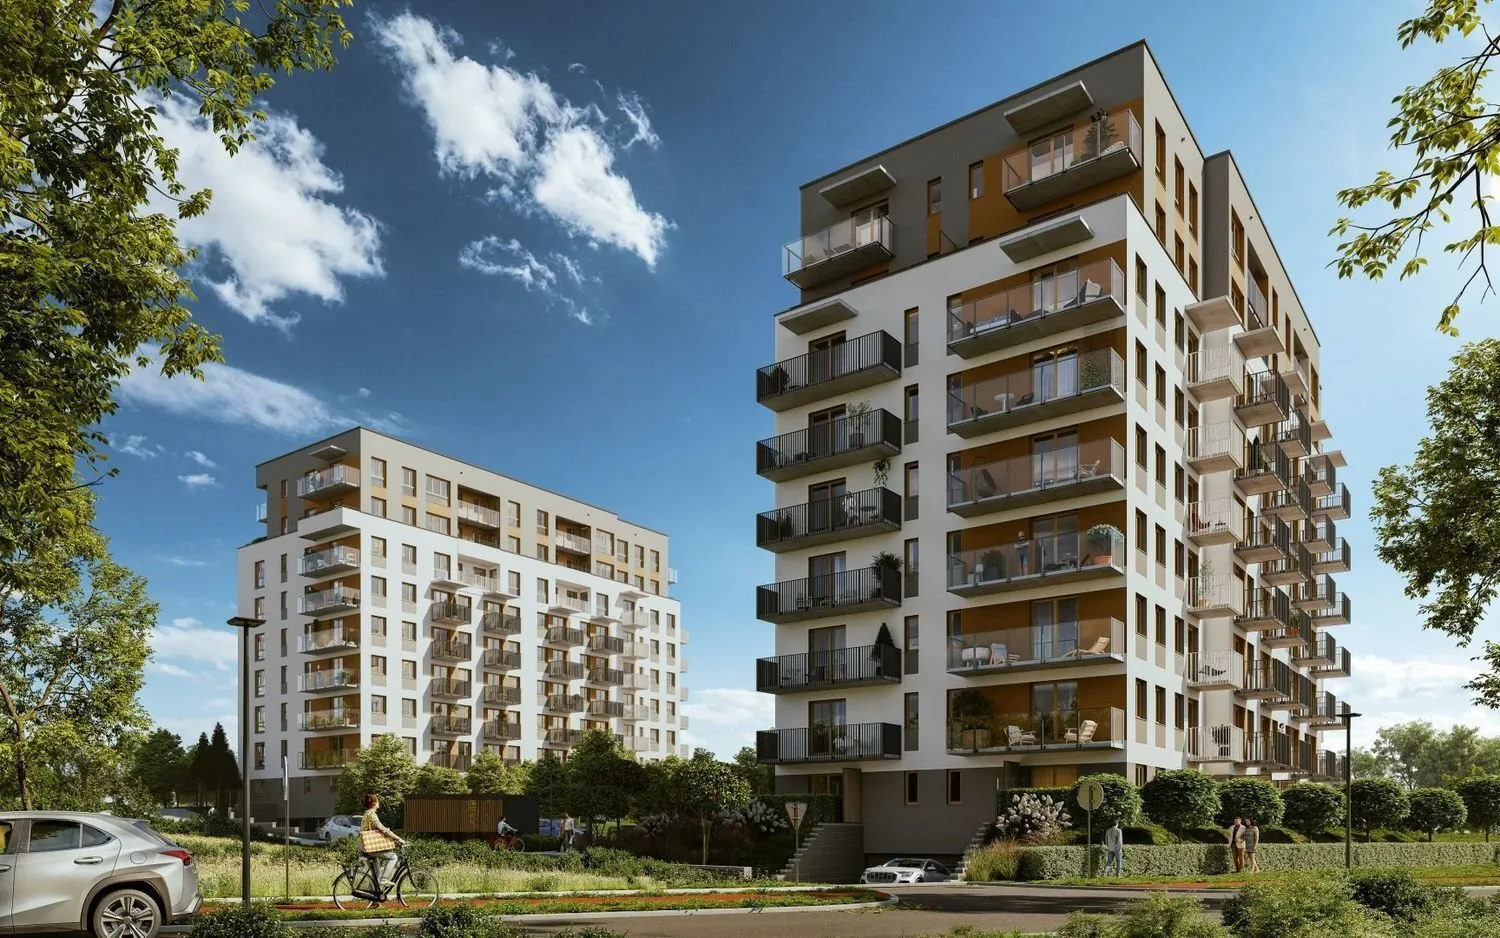
  • Visualisation of the Towarowa 22 quarter in Warsaw's Wola district

    Towarowa 22

    Warsaw

    Warsaw2025–2026

    Towarowa 22

    Mixed-use urban quarter, underground car parks of successive buildings

    Analysis
    Car park smoke control
    Tool
    FDS

    What we checked

    • Visibility on escape routes
    • Smoke ventilation performance

    Visualisation: Echo Investment, developer's press materials

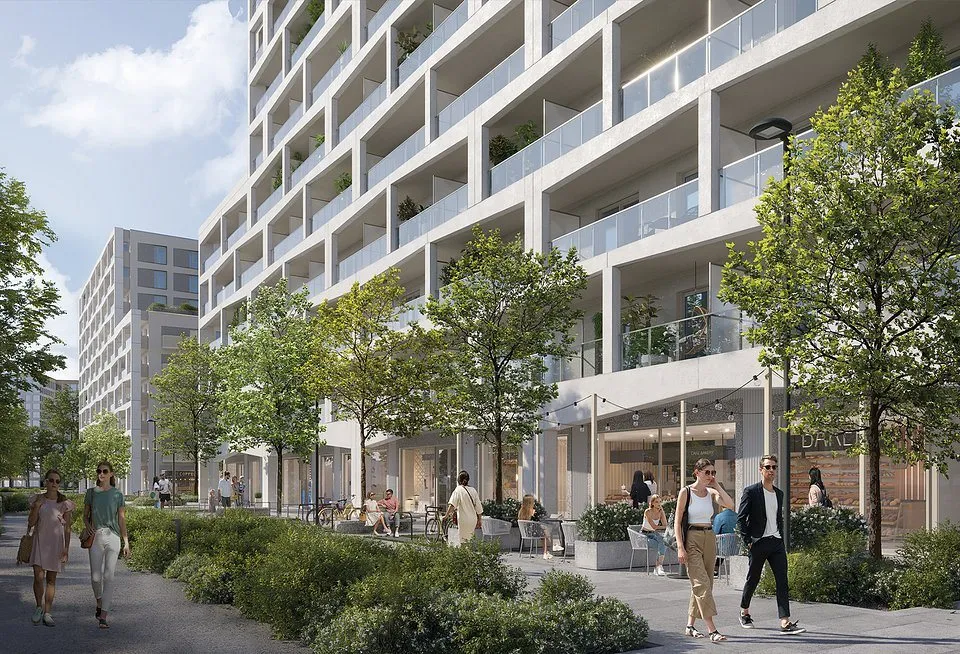
  • Visualisation of the Modern Mokotów estate in Warsaw

    Modern Mokotów

    Warsaw

    Warsaw2024–2025

    Modern Mokotów

    Housing estate, underground car parks

    Analysis
    Car park smoke control
    Tool
    FDS

    What we checked

    • Visibility on escape routes
    • Smoke ventilation performance

    Visualisation: Archicom / Echo Investment press materials

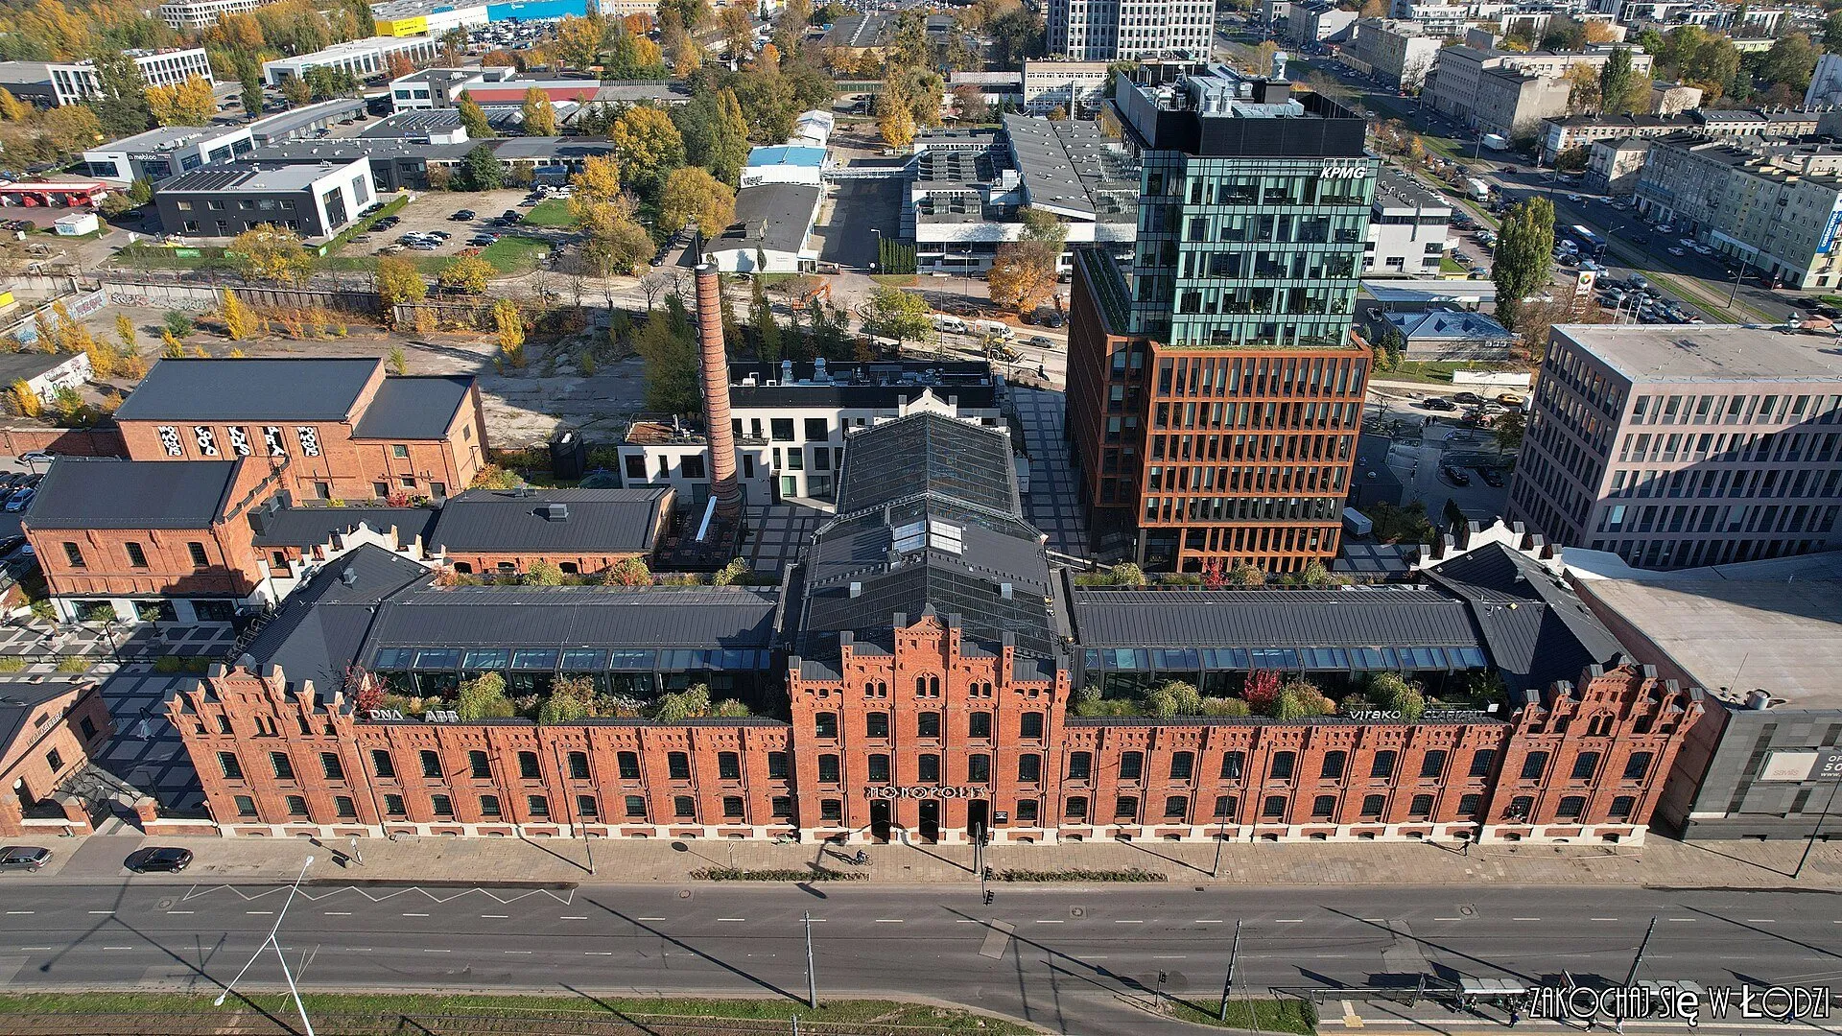
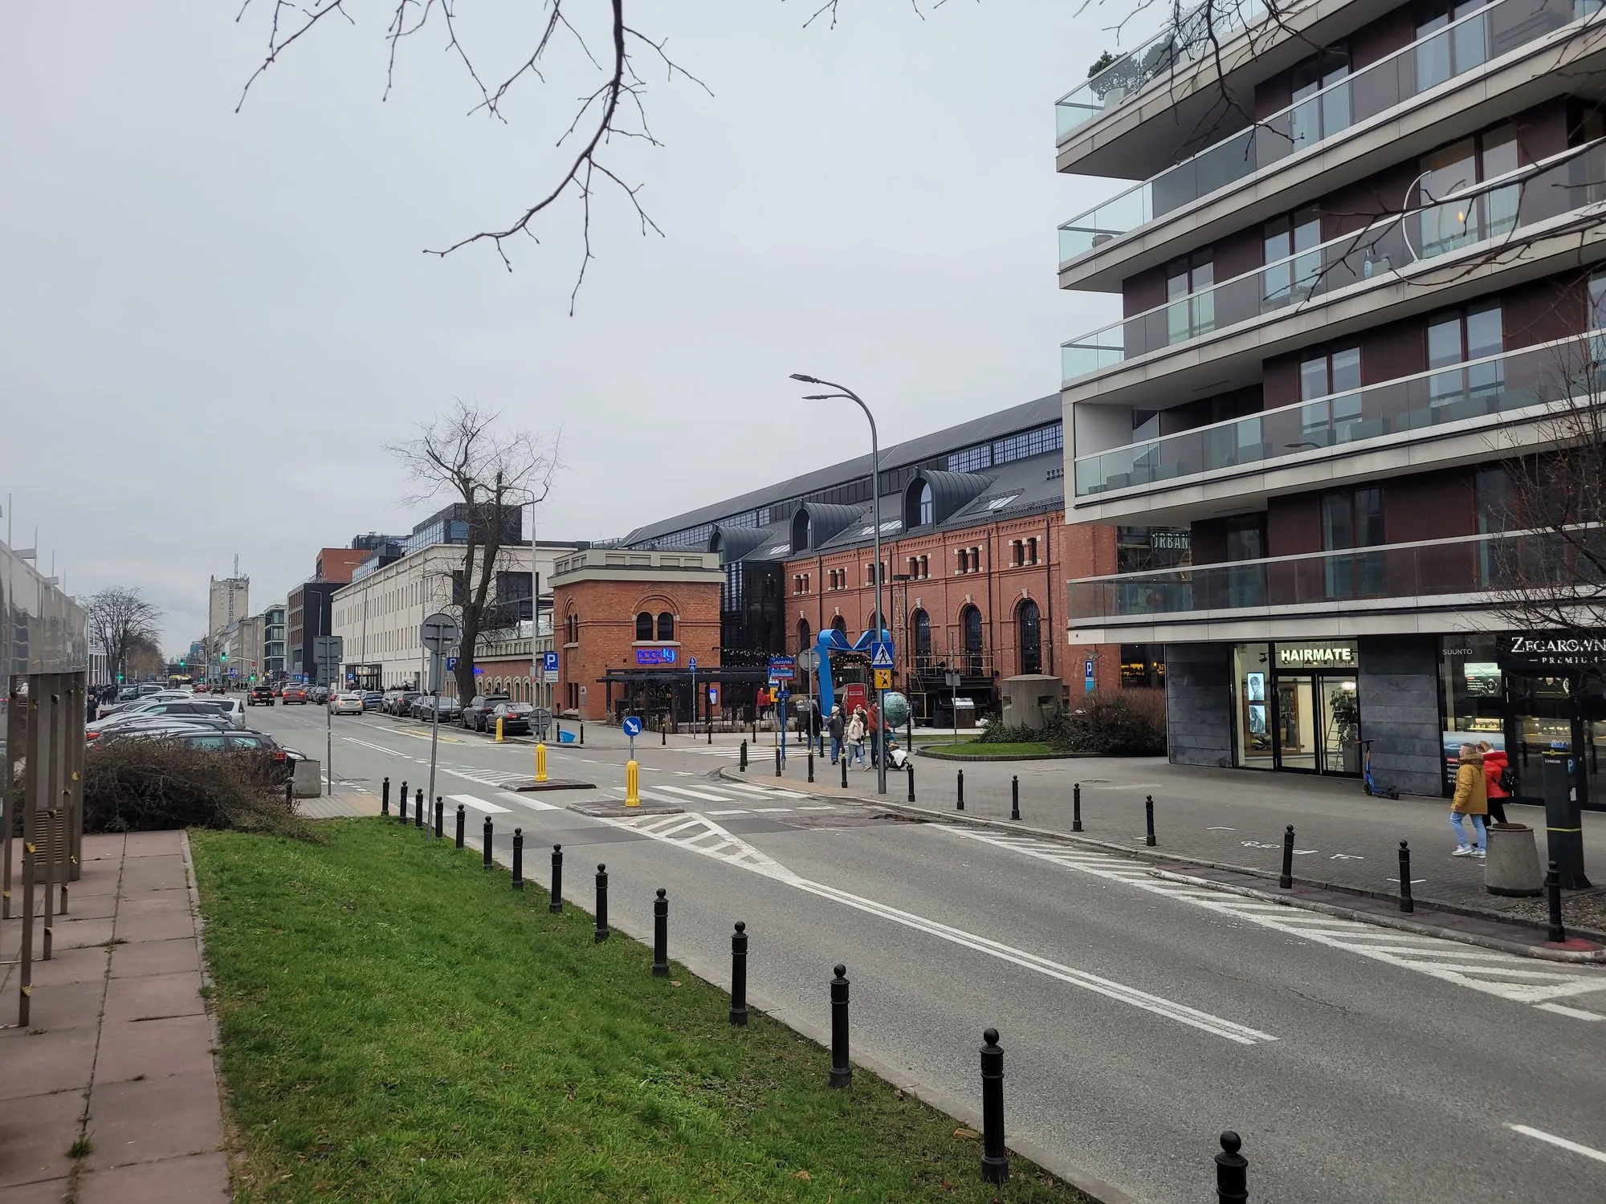
  • Monopolis complex in Łódź with the A1 office tower

    Monopolis

    Łódź

    Łódź2021–2022

    Monopolis

    Office complex in a regenerated factory, underground car park

    Analysis
    Car park smoke control
    Tool
    FDS

    What we checked

    • Visibility on escape routes
    • Smoke ventilation performance

    Photo: Zakochaj się w Łodzi, Wikimedia Commons, CC BY-SA 4.0

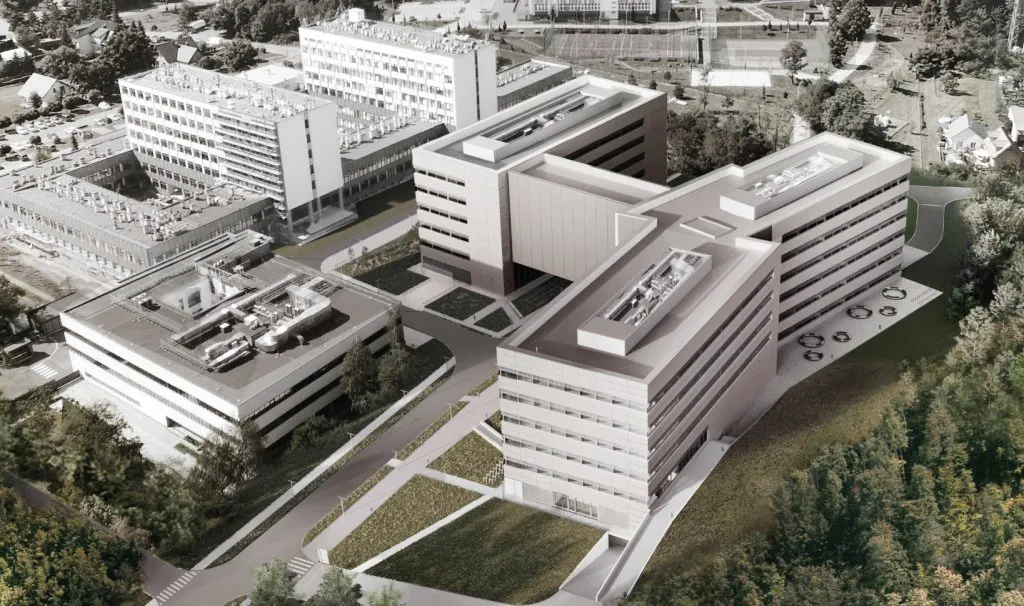
  • Visualisation of building B of the Jagiellonian University Medical College campus in Kraków-Prokocim

    Jagiellonian University Medical Campus

    Kraków

    Kraków2023

    Jagiellonian University Medical Campus

    Medical university teaching building, underground car park

    Analysis
    Car park smoke control
    Tool
    FDS

    What we checked

    • Visibility on escape routes
    • Smoke ventilation performance
    • Smoke control of the link between buildings

    Visualisation: Visualisation: WARBUD, CM UJ Medical Campus information materials

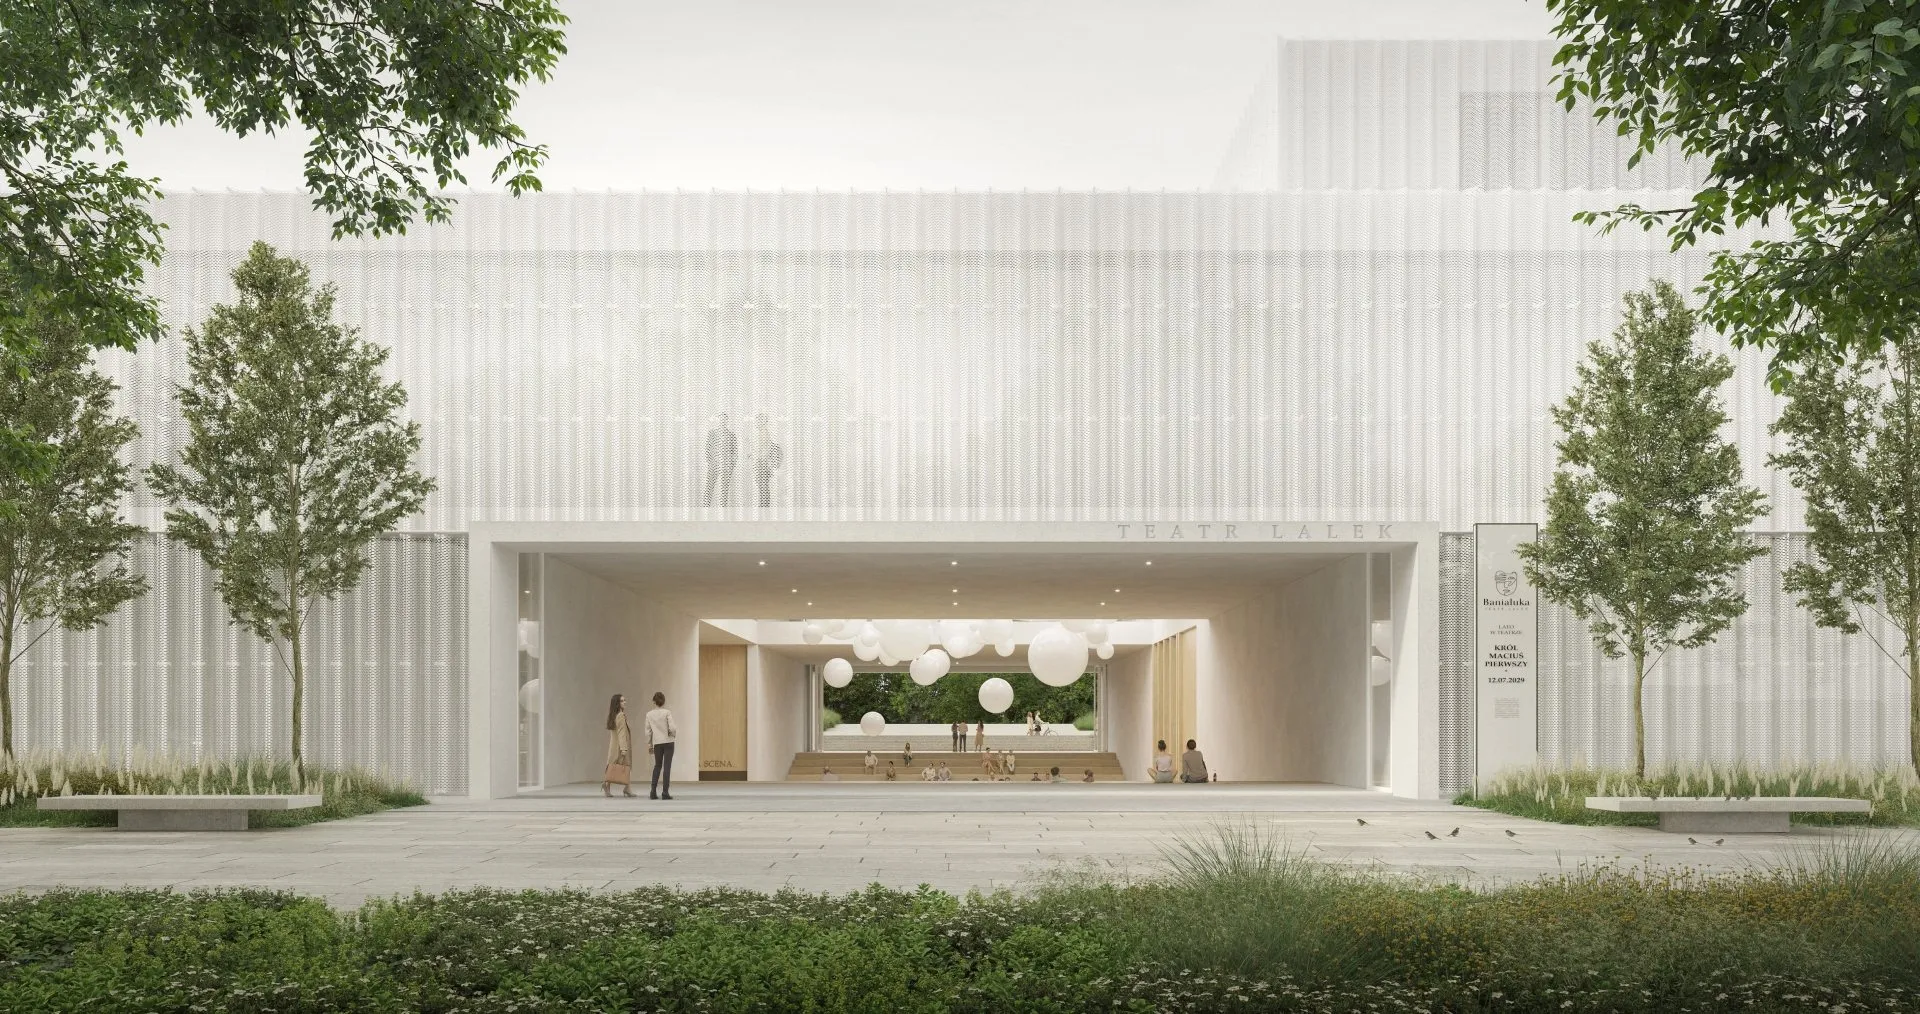
  • Visualisation of the new home of the Banialuka Puppet Theatre and the Książnica Beskidzka library in Bielsko-Biała

    Banialuka Theatre and Książnica Beskidzka

    Bielsko-Biała

    Bielsko-Biała2026

    Banialuka Theatre and Książnica Beskidzka

    Theatre and library complex, underground car park

    Analysis
    Car park smoke control
    Tool
    FDS

    What we checked

    • Visibility on escape routes
    • Smoke ventilation performance

    Visualisation: Architects' material (P2PA), press material

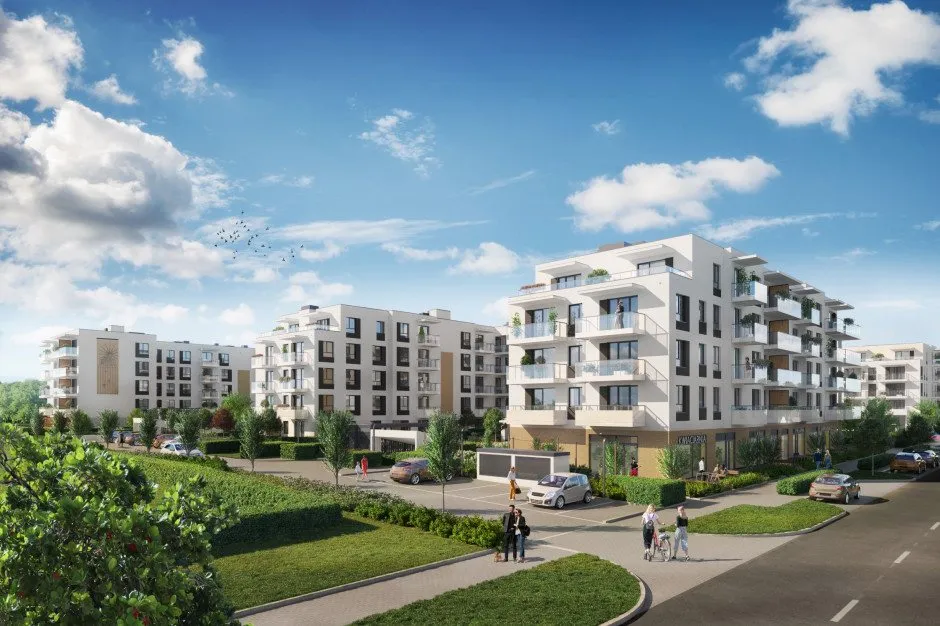
  • Visualisation of the Metro Zachód estate in Warsaw's Bemowo district

    Metro Zachód

    Warsaw

    Warsaw2021–2025

    Metro Zachód

    Multi-phase housing estate, underground car parks

    Analysis
    Car park smoke control
    Tool
    FDS

    What we checked

    • Visibility on escape routes
    • Smoke ventilation performance
    • Stairwell smoke control

    Visualisation: Dom Development press materials, propertynews.pl

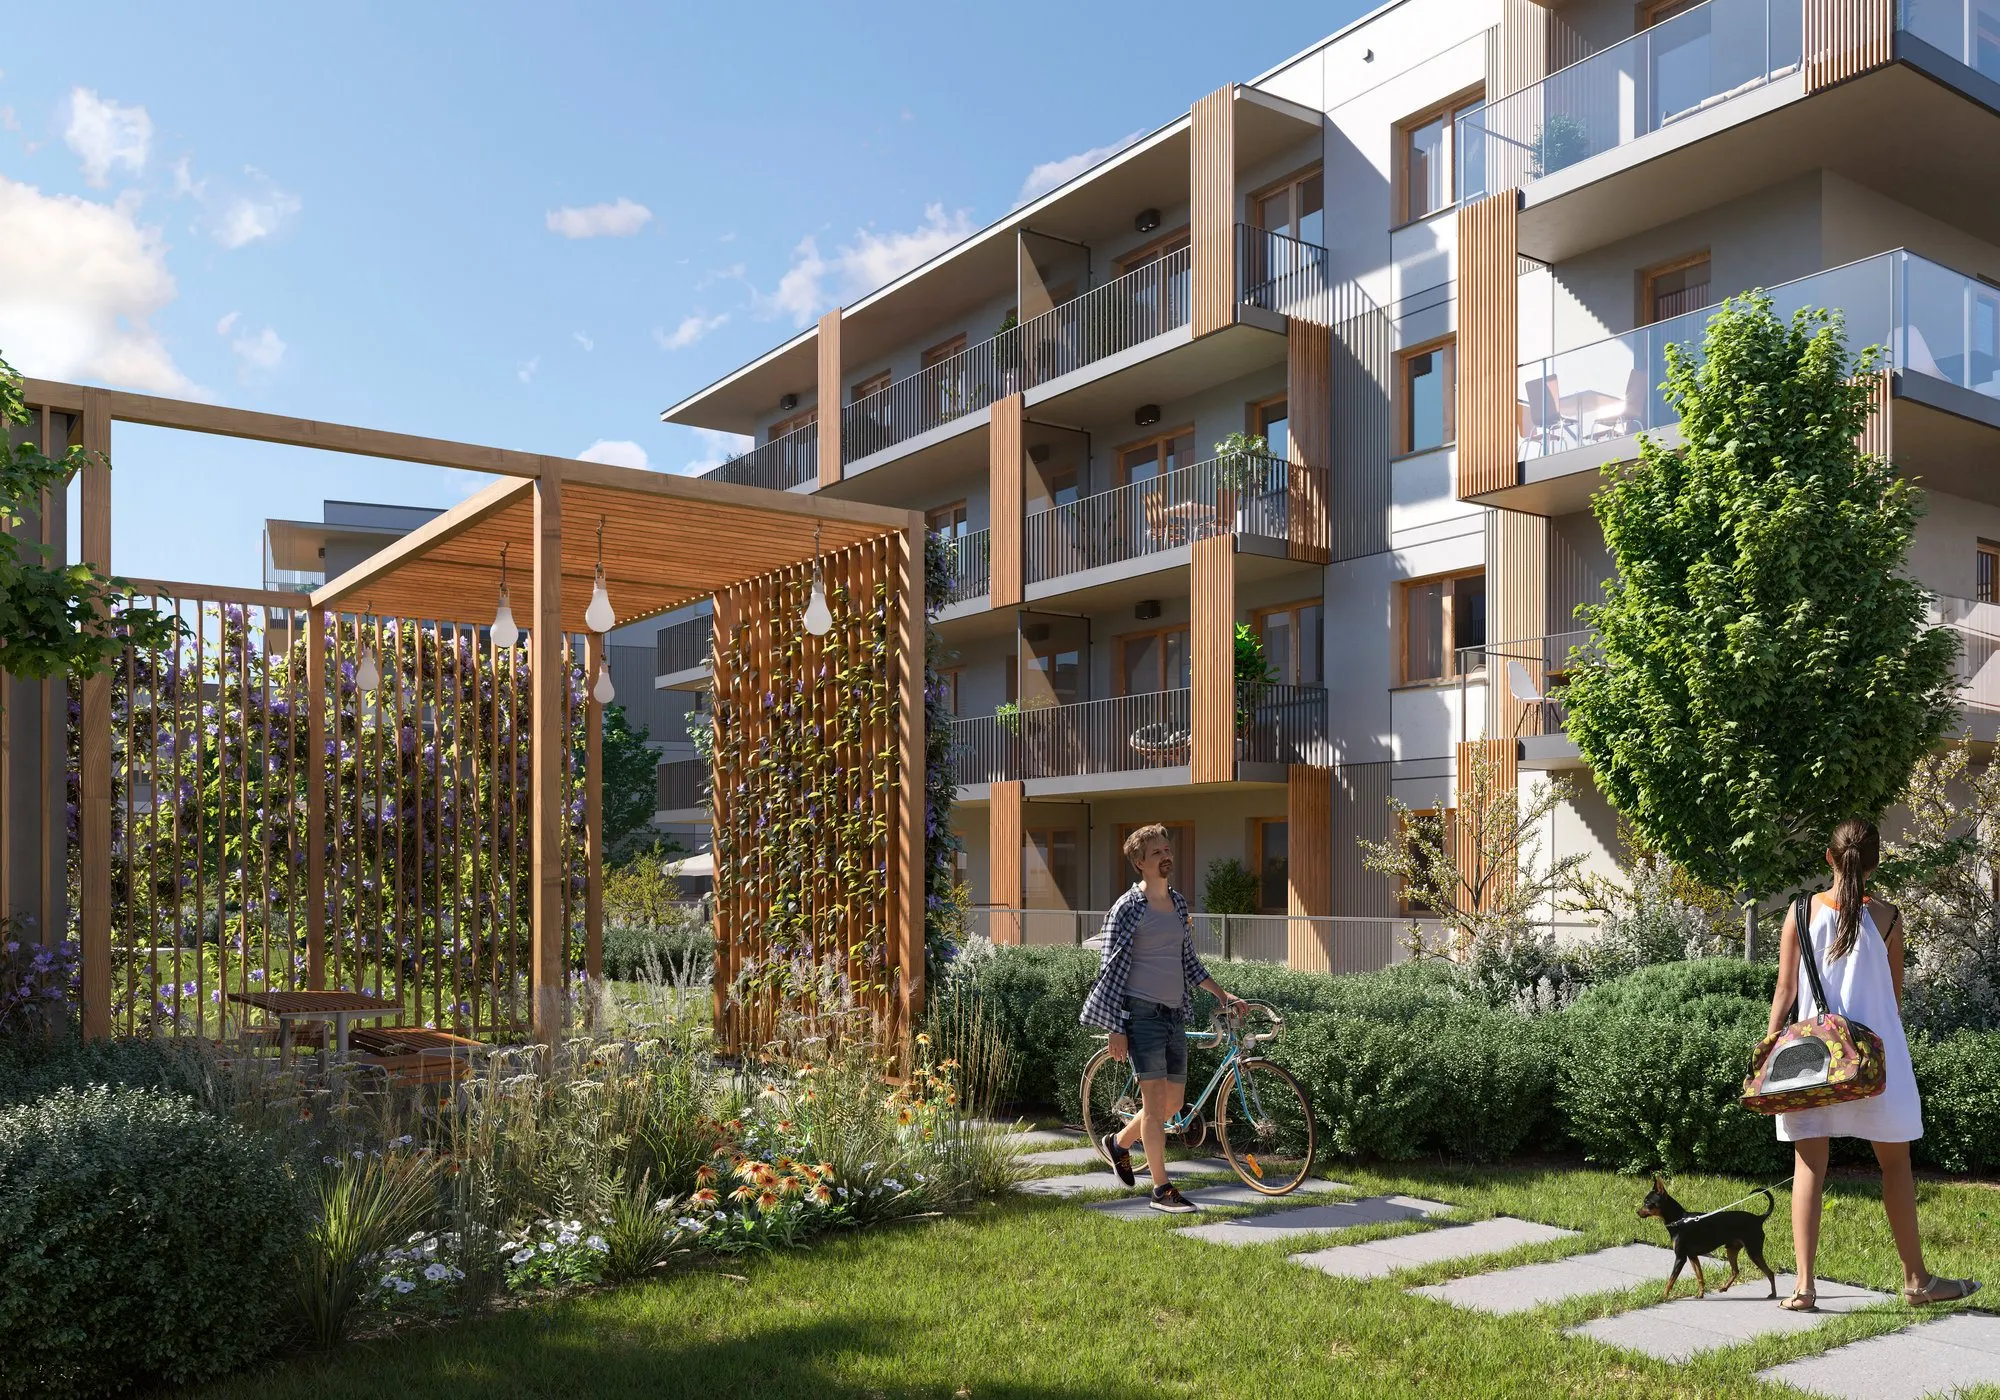
  • Visualisation of the Wiślany Mokotów estate in Warsaw

    Wiślany Mokotów

    Warsaw

    Warsaw2020–2022

    Wiślany Mokotów

    Multi-phase housing estate, underground car parks

    Analysis
    Car park smoke control
    Tool
    FDS

    What we checked

    • Visibility on escape routes
    • Smoke ventilation performance

    Visualisation: Spravia press office (press material)

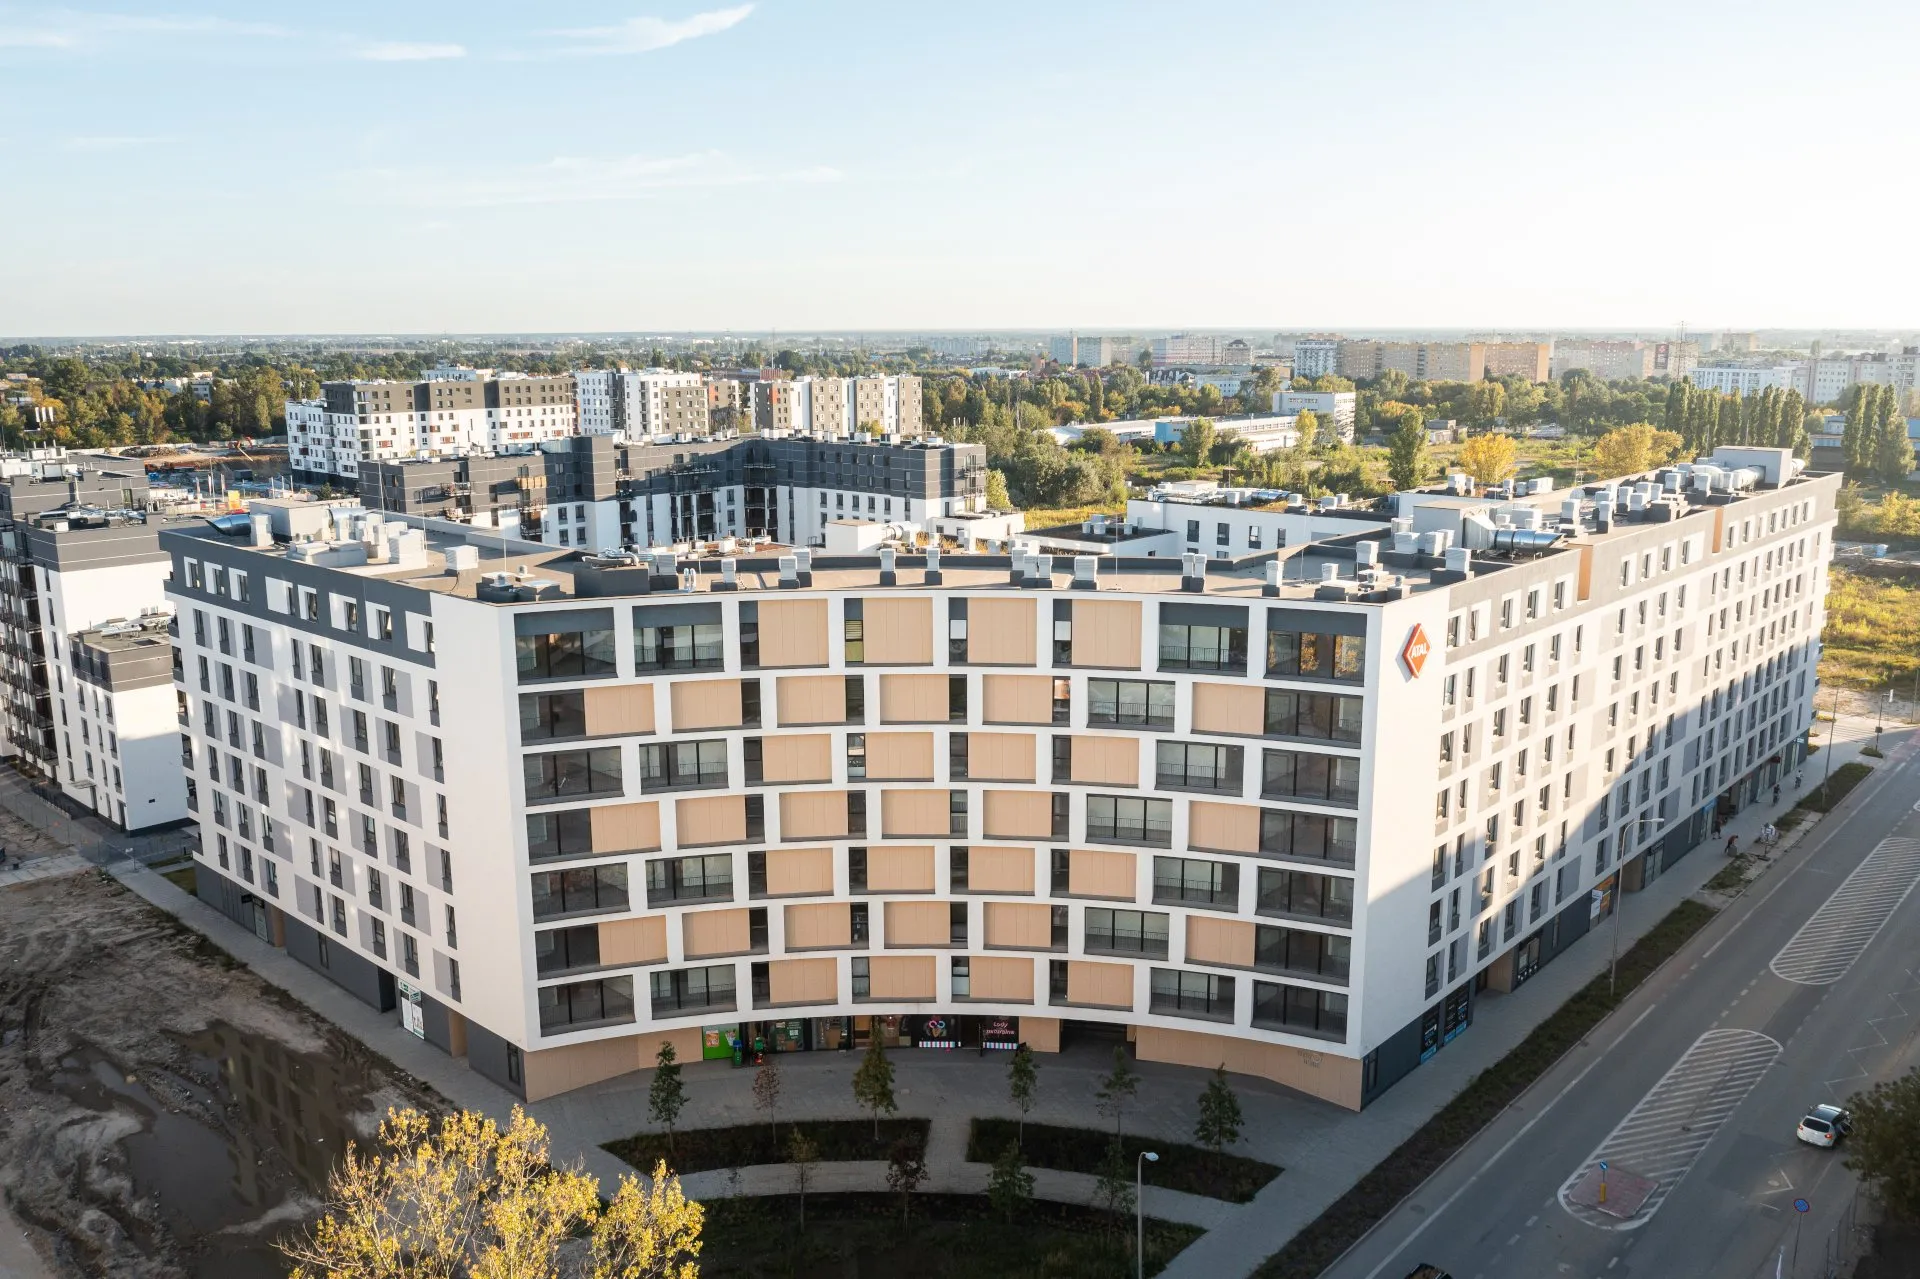
  • Centro Ursus buildings on Posag 7 Panien Street, Warsaw

    Centro Ursus

    Warsaw

    Warsaw2021–2023

    Centro Ursus

    Housing estate, underground car park

    Analysis
    Car park smoke control
    Tool
    FDS

    What we checked

    • Visibility on escape routes
    • Smoke ventilation performance

    Photo: ATAL S.A., Centro Ursus project materials

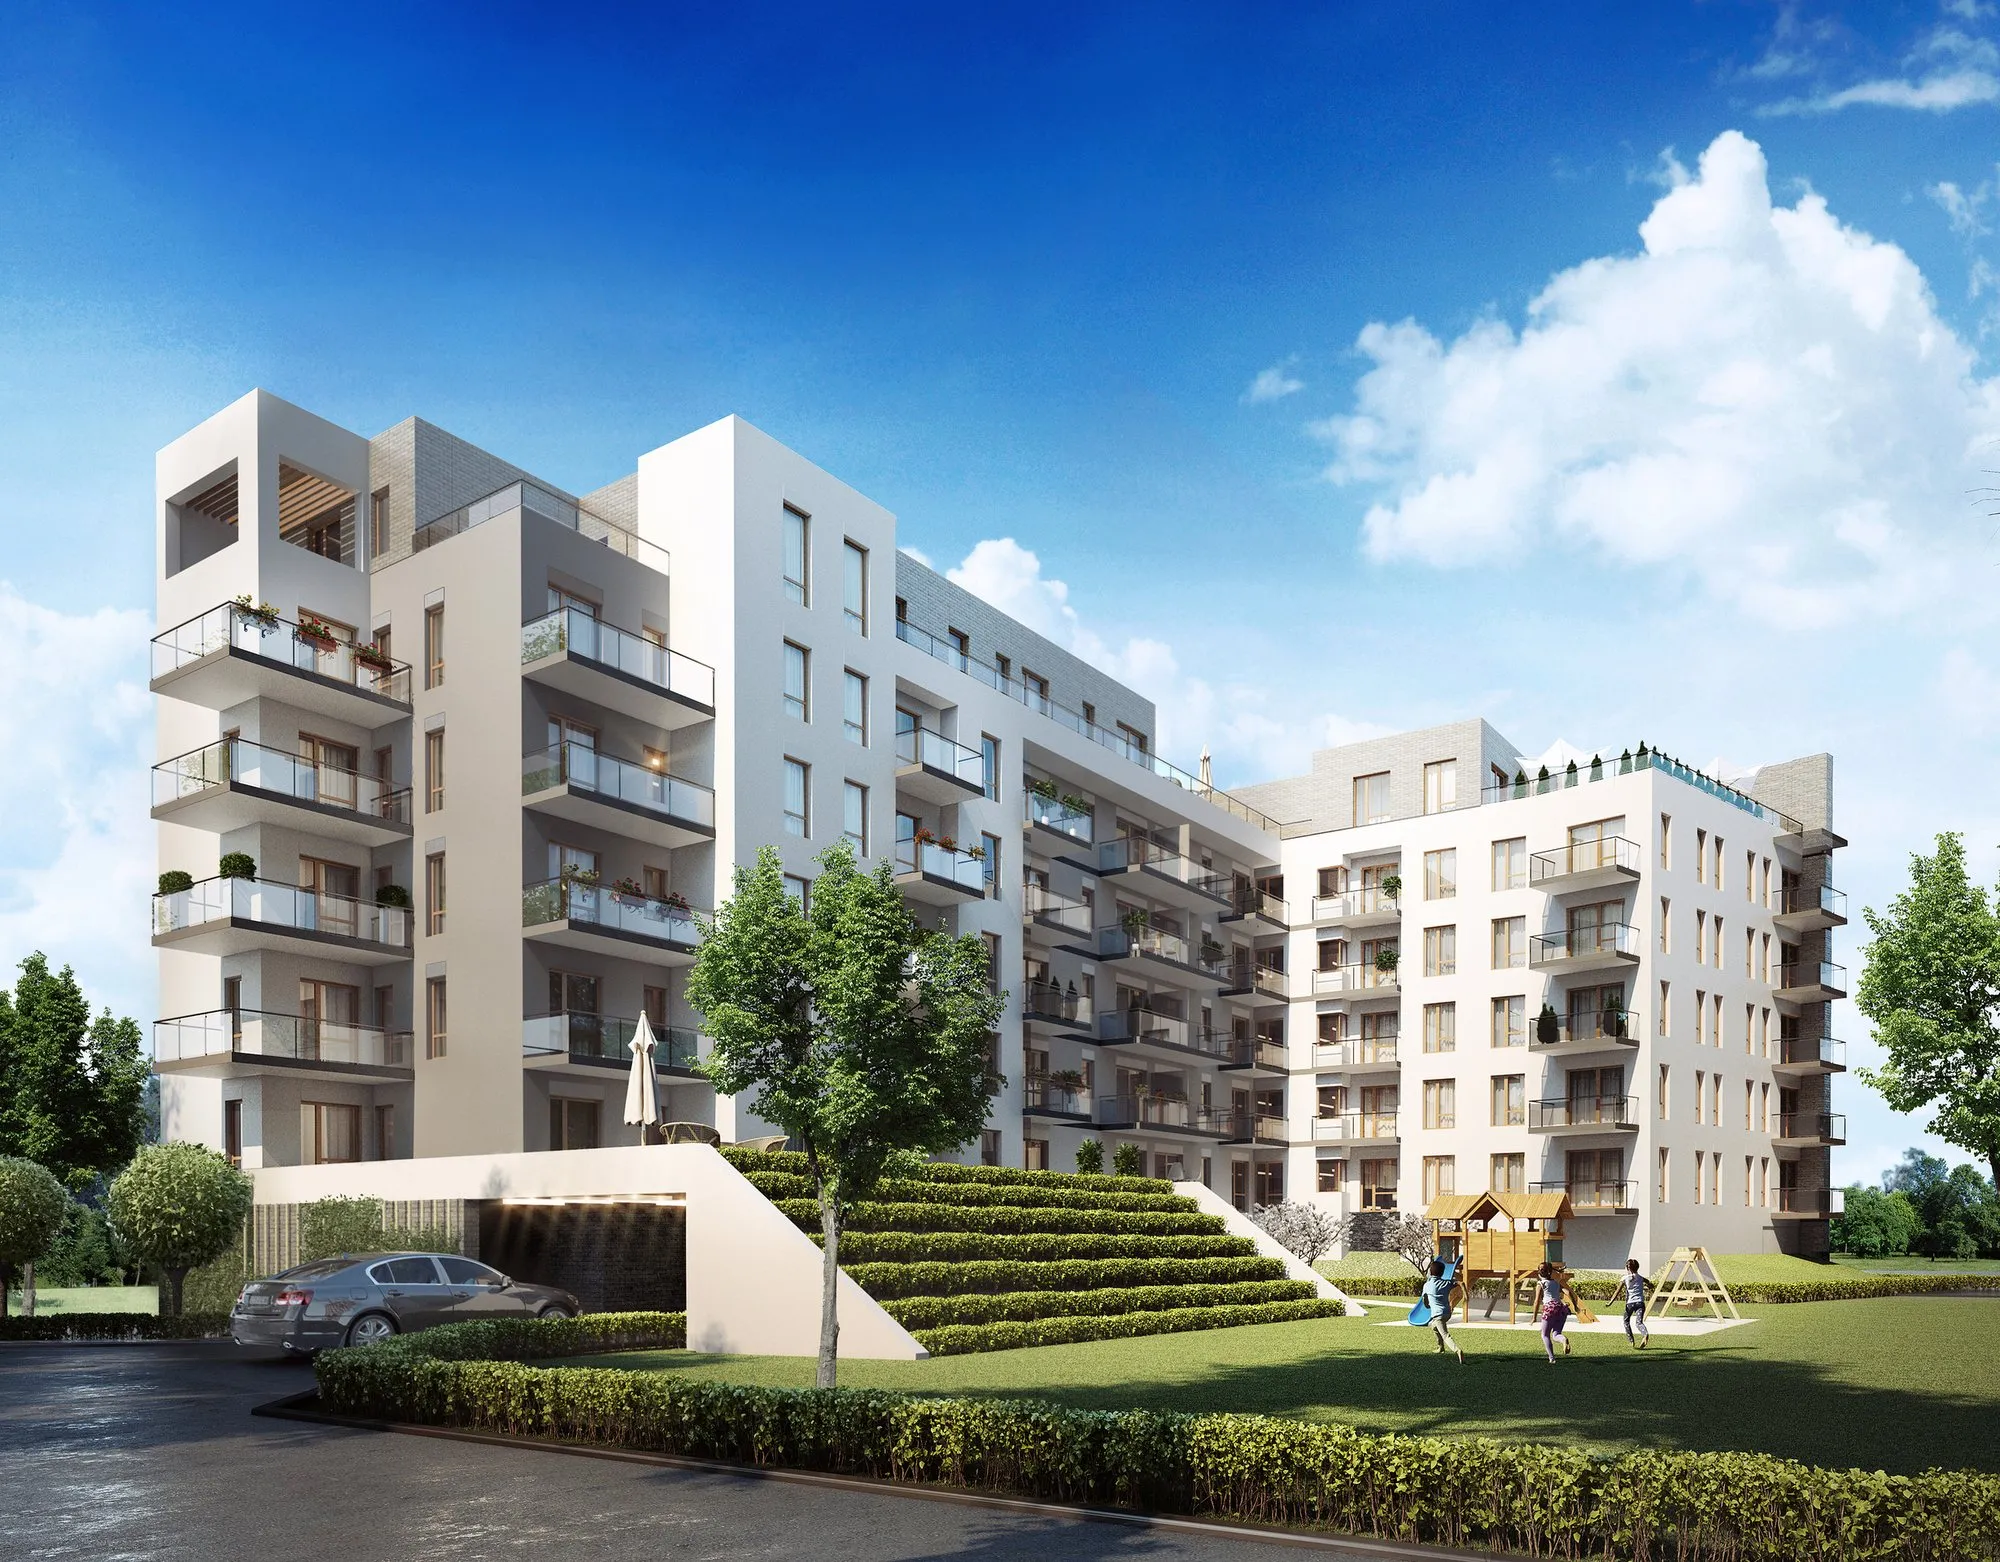
  • Visualisation of the Port Popowice estate in Wrocław

    Port Popowice

    Wrocław

    Wrocław2020–2021

    Port Popowice

    Housing estate on the Oder, underground car parks

    Analysis
    Car park smoke control
    Tool
    FDS

    What we checked

    • Visibility on escape routes
    • Smoke ventilation performance

    Visualisation: developer's material, ROBYG / Vantage Development

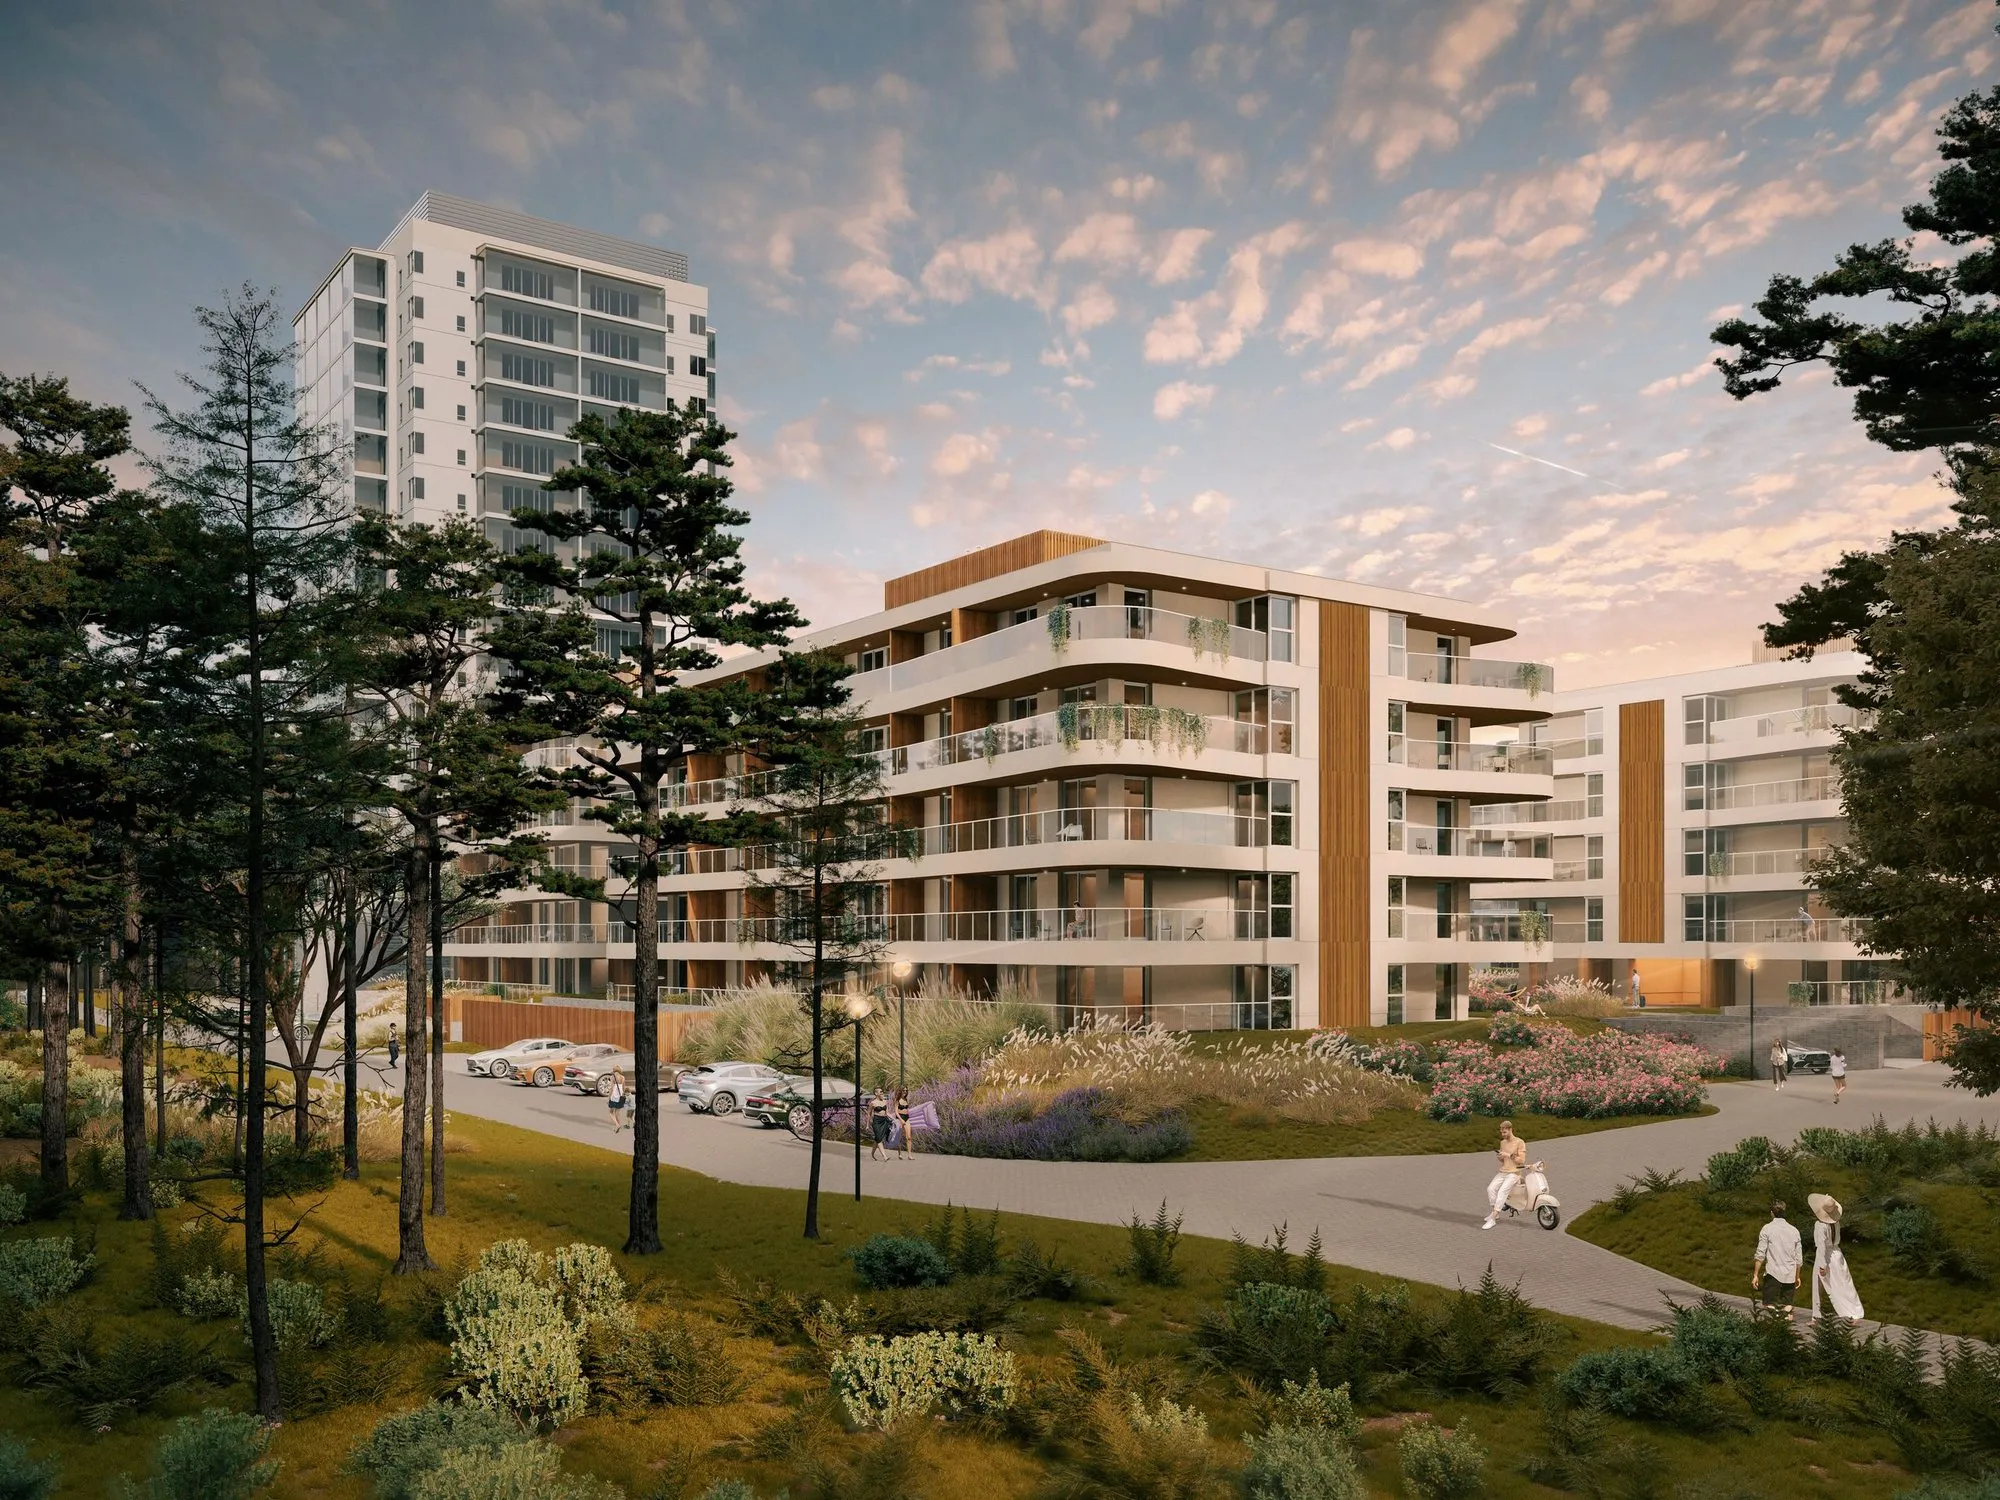
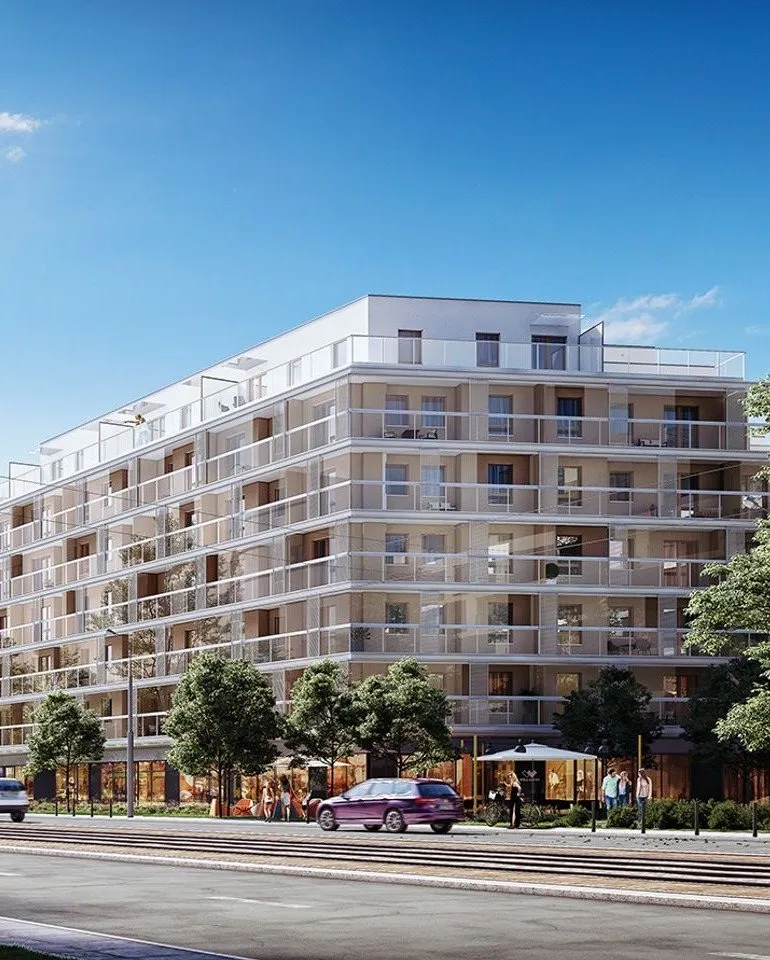
  • Visualisation of the Royal Residence estate in Warsaw

    Royal Residence

    Warsaw

    Warsaw2021–2025

    Royal Residence

    Multi-phase housing estate, underground car parks

    Analysis
    Car park smoke control
    Tool
    FDS

    What we checked

    • Visibility on escape routes
    • Smoke ventilation performance

    Visualisation: ROBYG, developer's official material

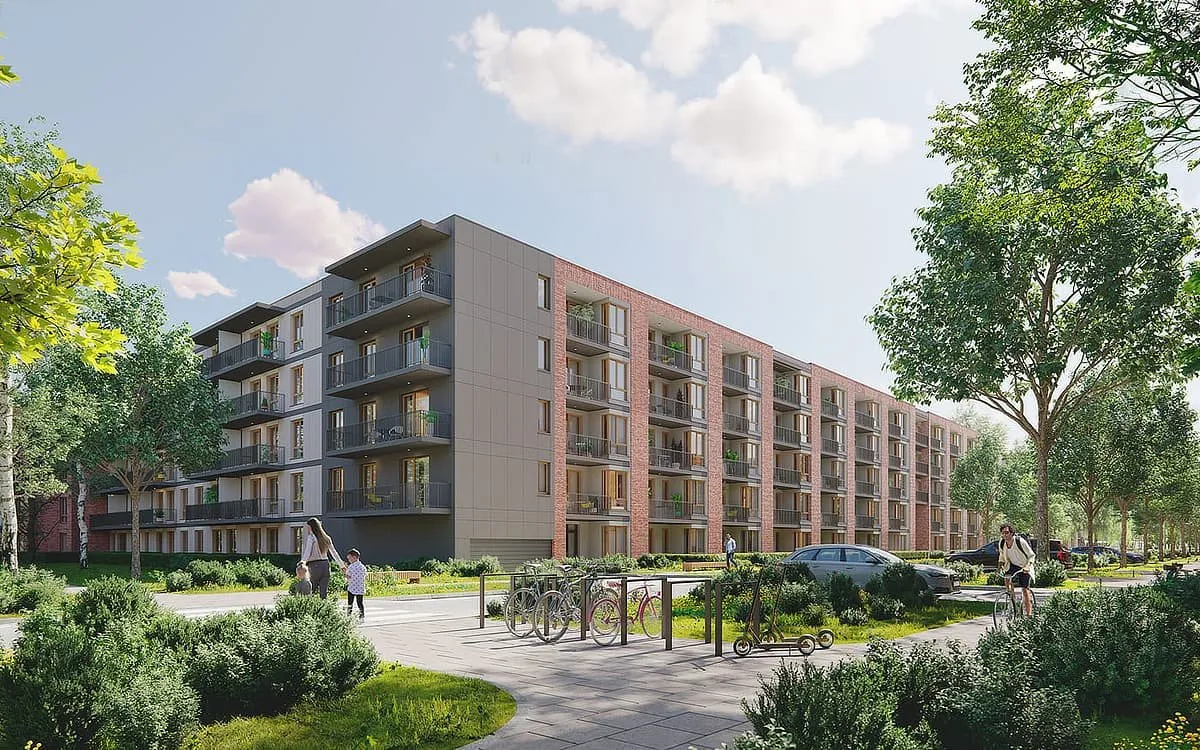
  • Buildings of the Park Ostrowska estate in Szczecin

    Park Ostrowska

    Szczecin

    Szczecin2020

    Park Ostrowska

    Multi-phase housing estate, underground car parks

    Analysis
    Car park smoke control
    Tool
    FDS

    What we checked

    • Visibility on escape routes
    • Smoke ventilation performance

    Photo: Wikimedia Commons, photo by Kapitel, CC BY-SA 4.0

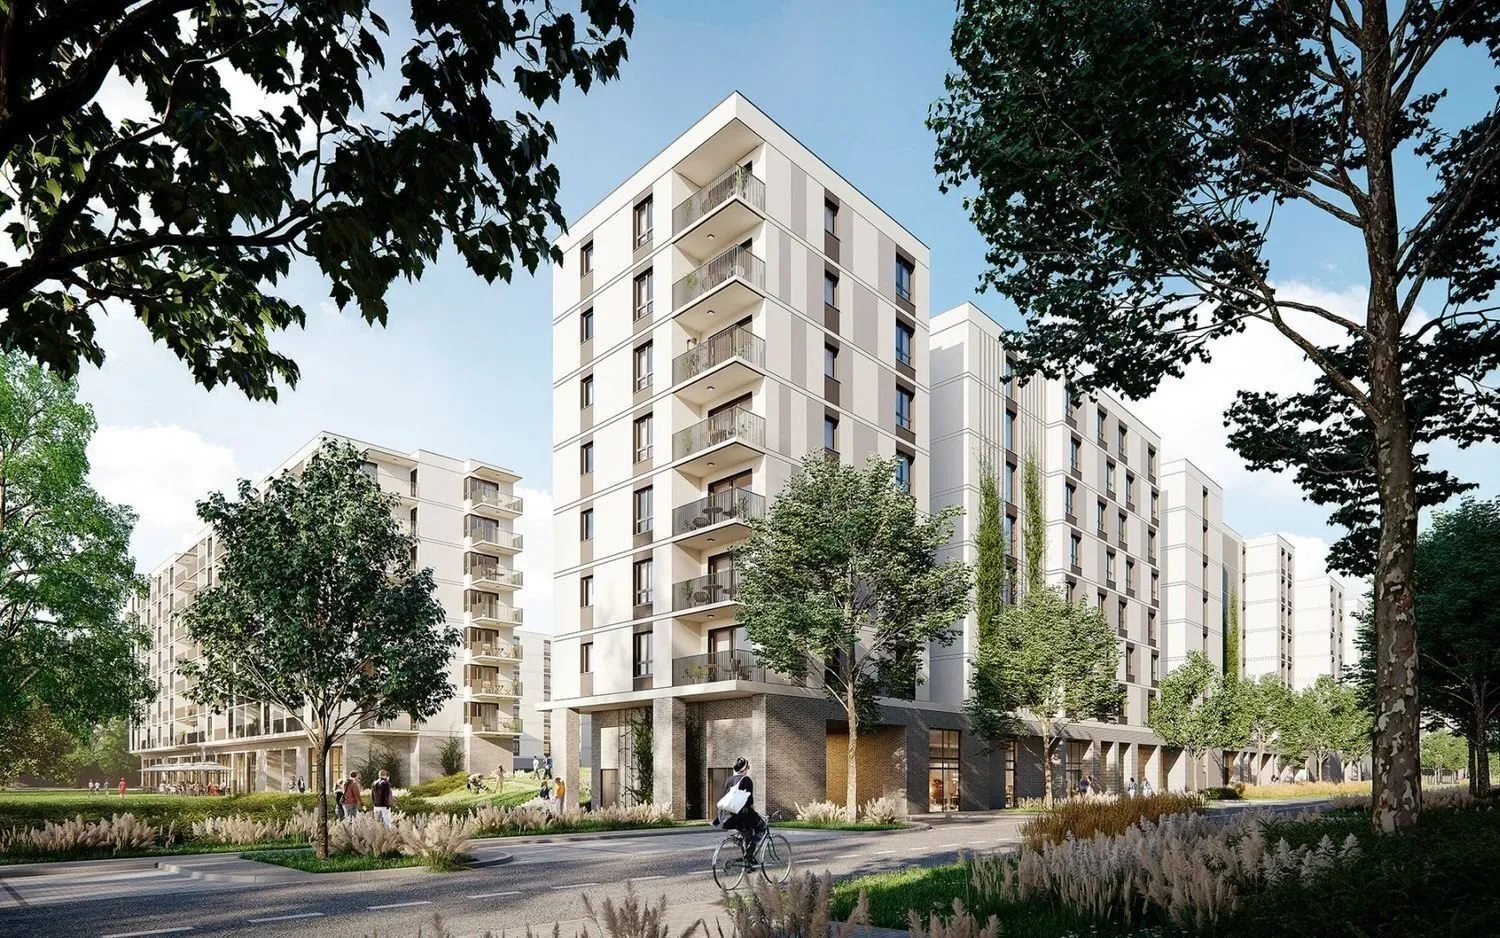
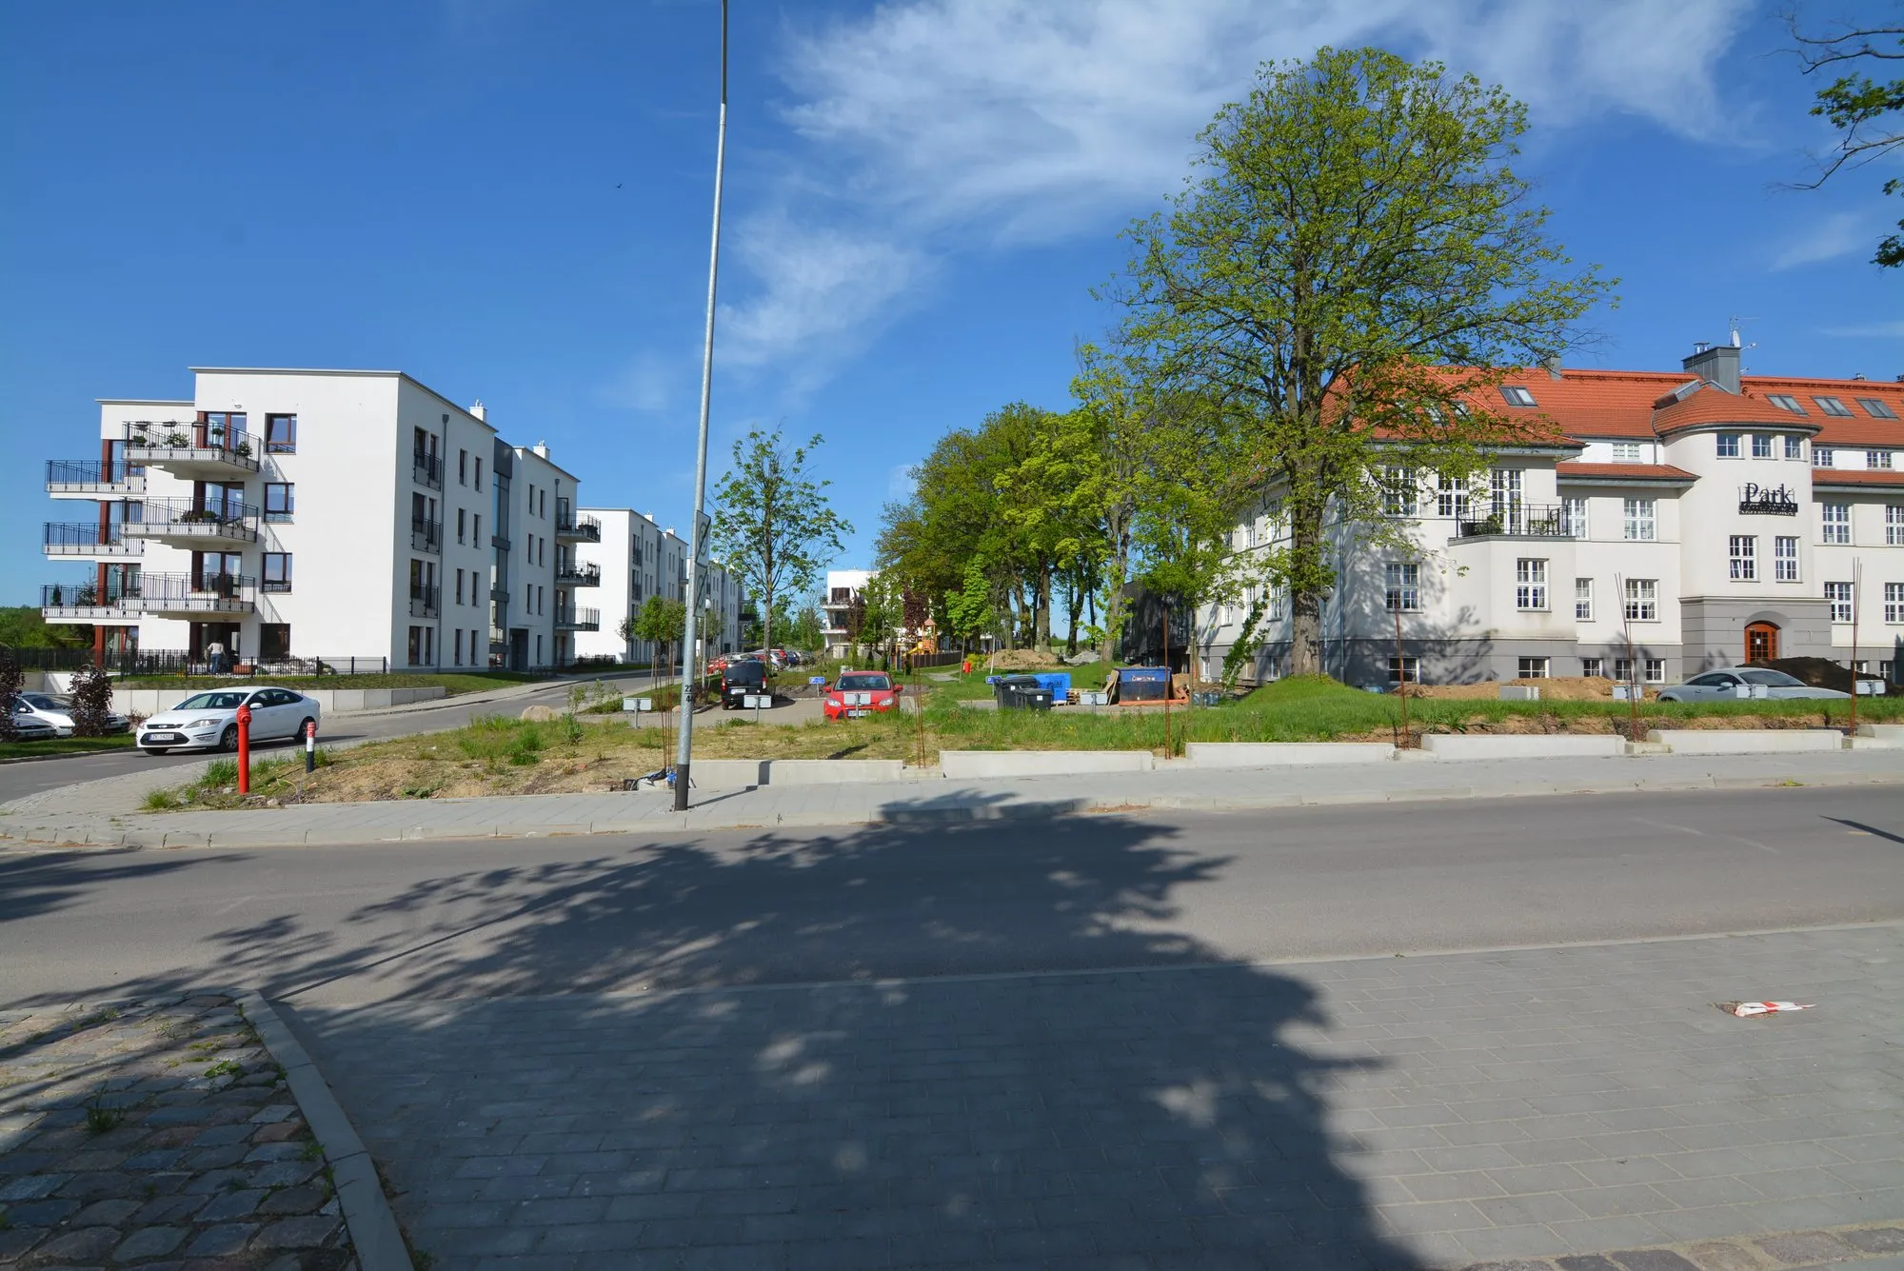
  • Visualisation of the Przy Unii estate in Poznań

    Przy Unii estate

    Poznań

    Poznań2021–2022

    Przy Unii estate

    Housing estate, underground car park

    Analysis
    Car park smoke control
    Tool
    FDS

    What we checked

    • Visibility on escape routes
    • Smoke ventilation performance
    • Stairwell smoke control

    Visualisation: Spravia developer materials, via korter.com.pl

What a car park CFD simulation shows

A car park with jet fan ventilation has no ductwork that a simple formula can size. Performance depends on the airflow across the whole floor, and that only becomes visible in a model.

Visibility and temperature on escape routes
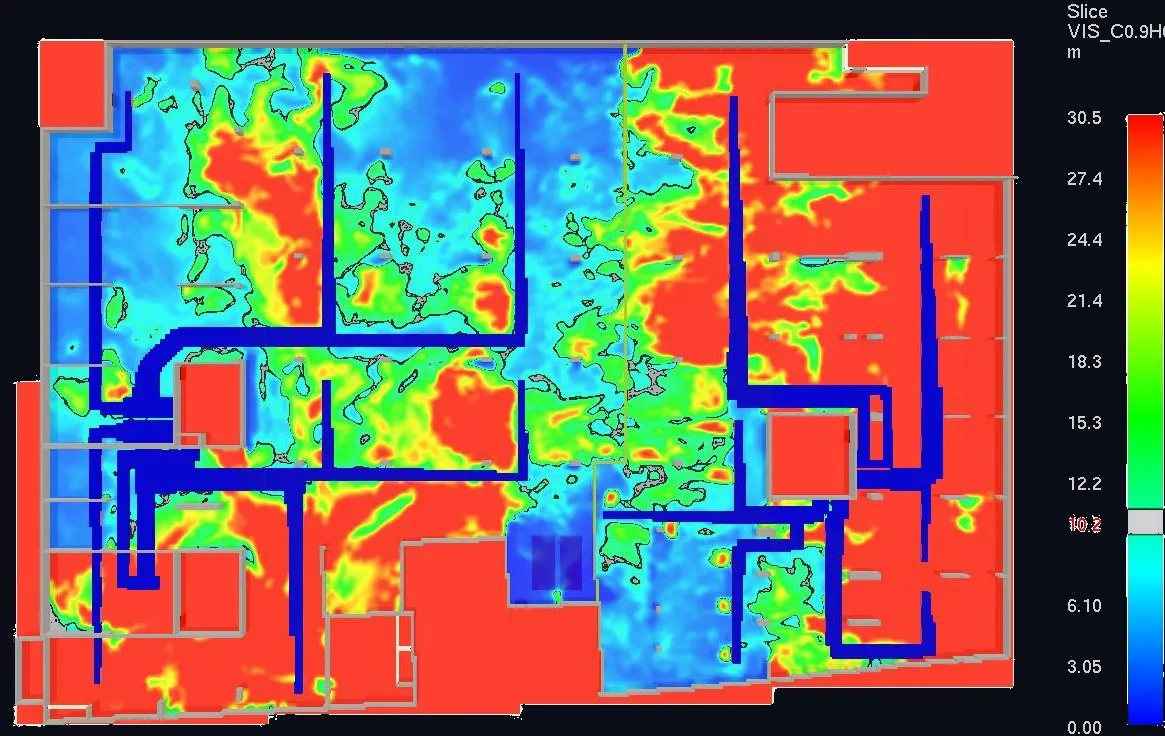
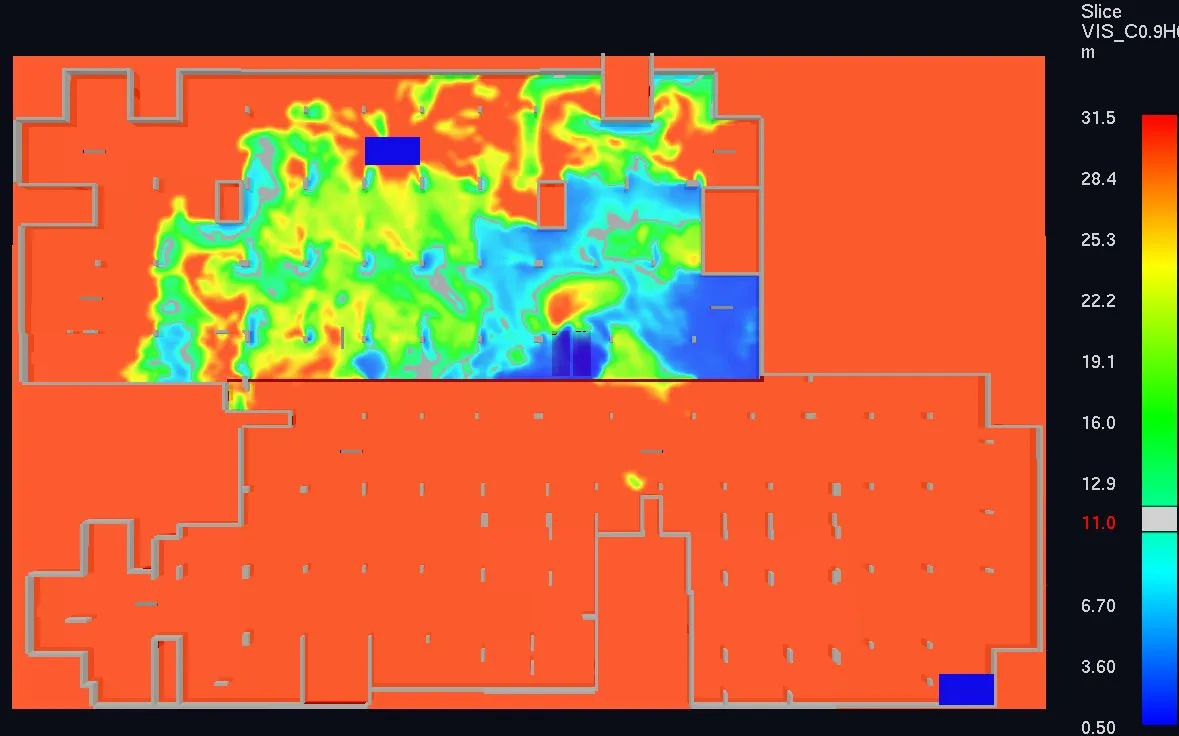
We check that a corridor of clean air leads to the exits and stair cores for as long as evacuation takes.
Fire service access to the fire
We assess conditions on the upstream side, where the supply air comes from and where firefighters approach the burning vehicle.
Jet fans and smoke backlayering
We set the layout and capacity of the jet fans so that smoke does not backlayer under the soffit towards the exits.
Electric vehicles and charging bays
At the client's request we model a fire in an electric vehicle, or in several vehicles parked side by side.
Day-to-day ventilation: CO and LPG
The same model shows how exhaust fumes and gas are diluted during normal ventilation operation.

Why we deliver fast

A car park simulation usually means several scenarios: different fire locations, different smoke zones, failure of one fan. Our servers run them simultaneously, alongside the models of other buildings currently in progress.

The designer gets the report within days, in urgent cases in as little as 5 working days, and has time to adjust the fans before approval. We have more than a thousand car parks behind us.

  1. 300 multi-threaded processors in our own server room. We do not rent this capacity; it is available immediately.
  2. In parallel we run many buildings at the same time, so a new project never waits in a queue for a free machine.
  3. WizFDS our own software for building FDS models. It shortens the most laborious part of the simulation work.
  4. CFD team a department trained for one task: simulation. It does not split its time across other services.

FAQ

Frequently asked questions

When does a car park need a CFD simulation?

Mainly when smoke control relies on jet fan ventilation, or when system performance cannot be demonstrated by code calculations. A simulation is also carried out for alternative (fire engineered) solutions, which in Poland are agreed with the Regional Fire Service Headquarters (KW PSP), and whenever the fire safety expert reviewing the design requires one. Elsewhere, CFD is the usual way to demonstrate a performance-based jet fan design, for example under BS 7346-7.

Which criteria are assessed in a car park CFD simulation?

Visibility and temperature on escape routes, conditions for firefighters approaching the seat of the fire, and airflow around the exits. Criterion values follow the agreed design basis of the project and industry guidance.

Does the simulation cover an electric vehicle fire?

Yes. At the request of the client or the designer we model a fire in an electric vehicle or in several vehicles, including near charging bays. Fire size and growth are fixed in the design assumptions before the calculations start.

How long does a car park CFD simulation take?

For urgent deadlines we deliver the report in as little as 5 working days from receiving complete data. For large car parks with many smoke zones, timing depends on the number of scenarios to be run.

What do you need for a quote?

Plans and sections of the car park, the smoke zoning, a description of the ventilation system (fans, flow rates, extract and supply points) and the location of the escape exits. PDF drawings are enough; we build the model ourselves.

Need a simulation by a specific date?

Send the plans and a description of the ventilation system. We will reply with the scope, the number of scenarios and the report date.