Skip to content

CFD simulations of stairwells and corridors

Natural and mechanical smoke venting, pressurisation, corridors in high-rise buildings. We model what a simple formula cannot settle.

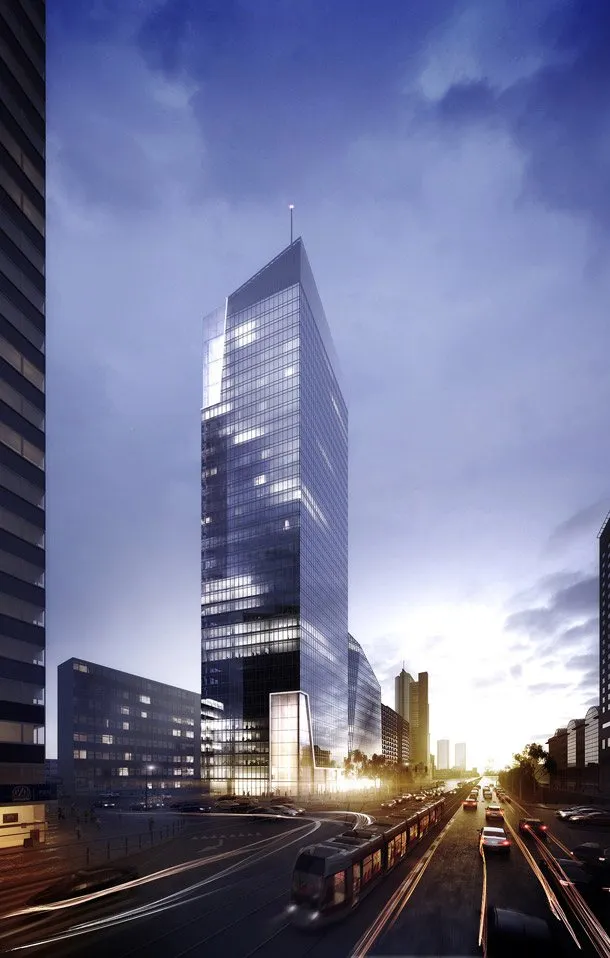
Visualisation of the Q22 office tower on Jana Pawła II Avenue, Warsaw
Q22 Warsaw · Corridor smoke control

Selected stairwells and corridors

We have modelled more than 500 stairwells, corridors and lobbies. Here is a selection: towers, restored heritage buildings, hospitals and public offices. Click a card to see the type of analysis.

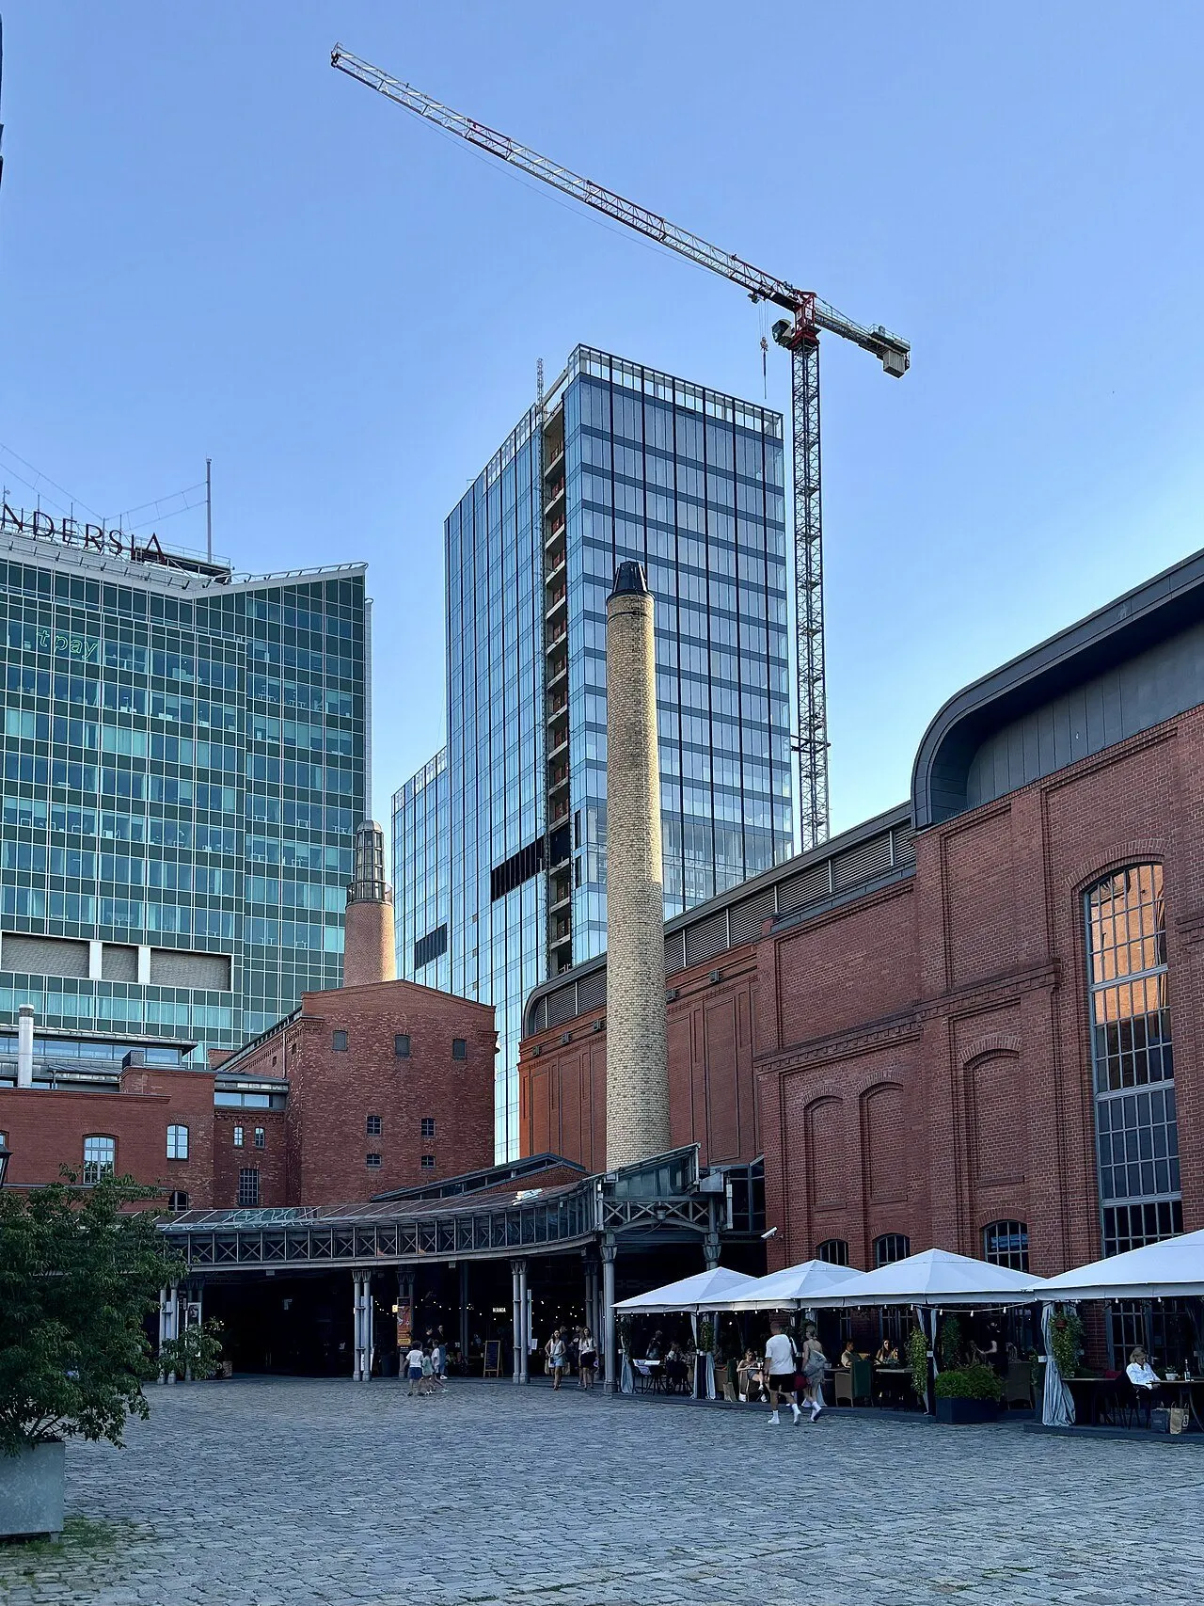
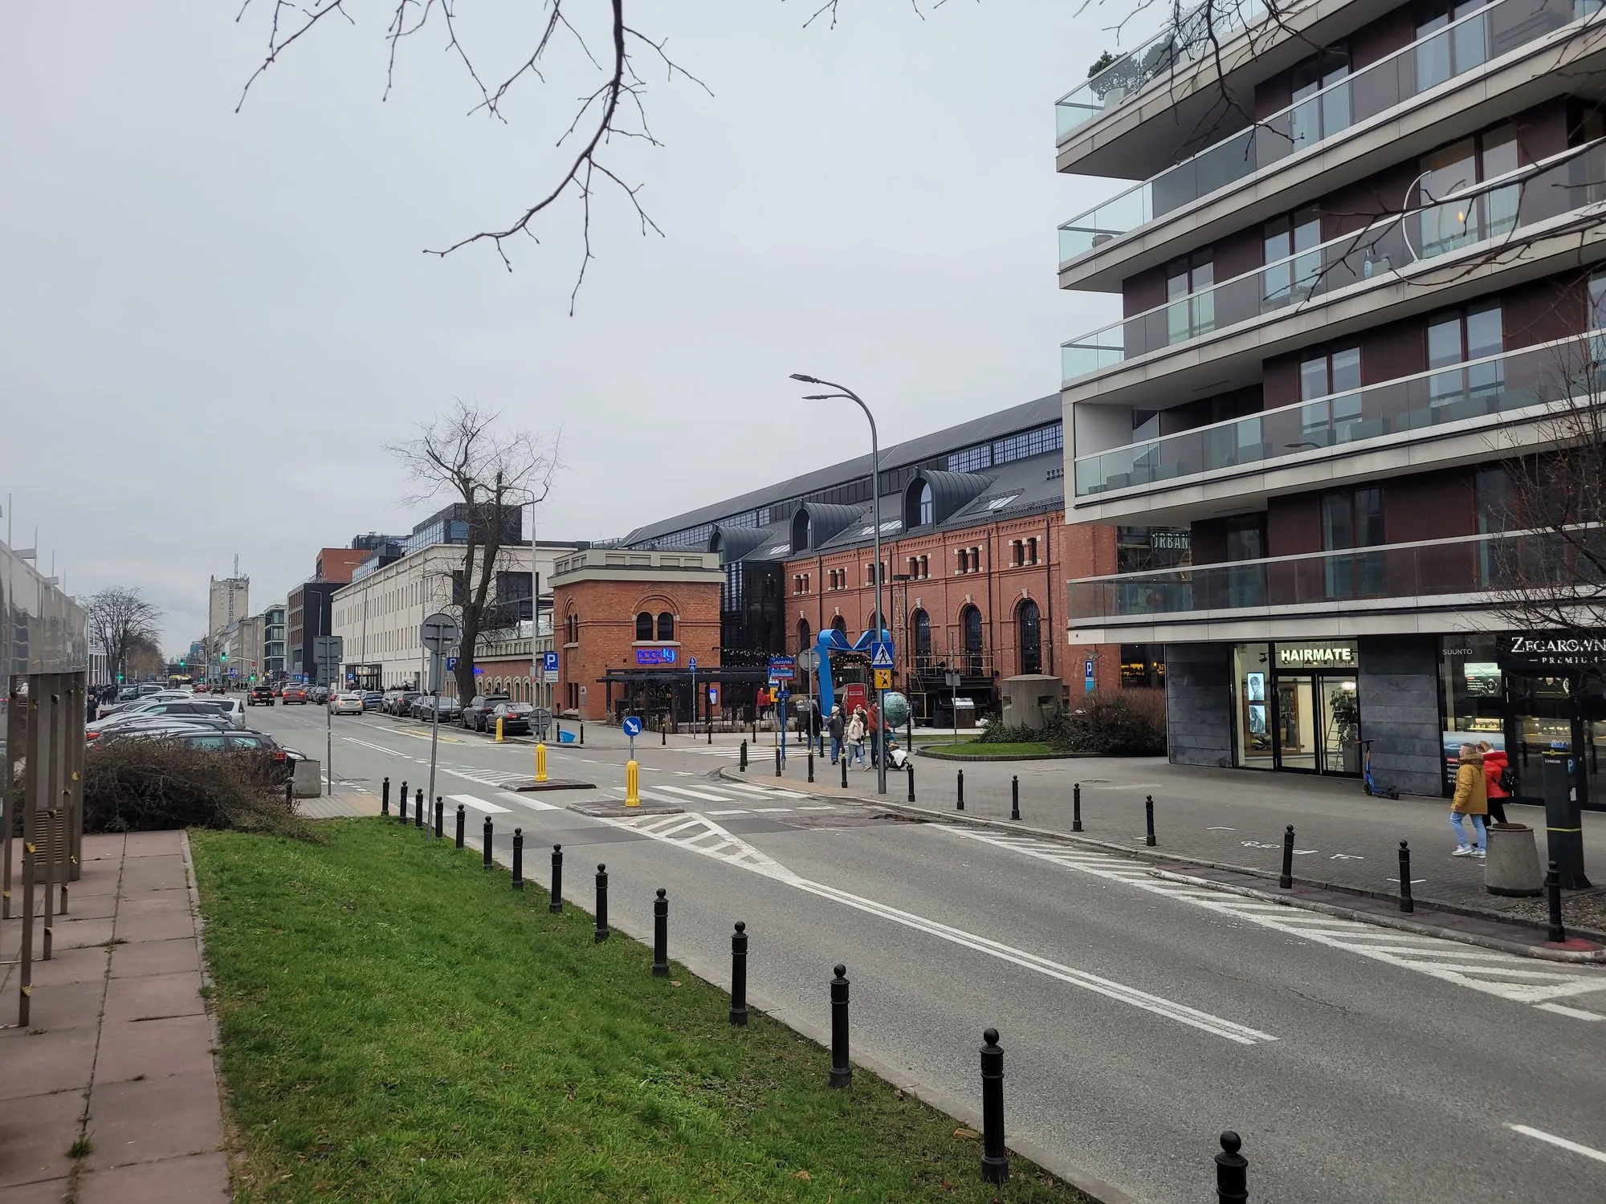
  • Brick building of the former Powiśle power station on Wybrzeże Kościuszkowskie, Warsaw

    Elektrownia Powiśle

    Warsaw

    Warsaw2019–2021

    Elektrownia Powiśle

    Regeneration of a former power station

    Analysis
    Stairwell smoke control
    Tool
    FDS
    Power station built
    1904
    Regeneration
    2020

    What we checked

    • Stairwell smoke control in successive buildings
    • Visibility on escape routes
    • Smoke ventilation performance
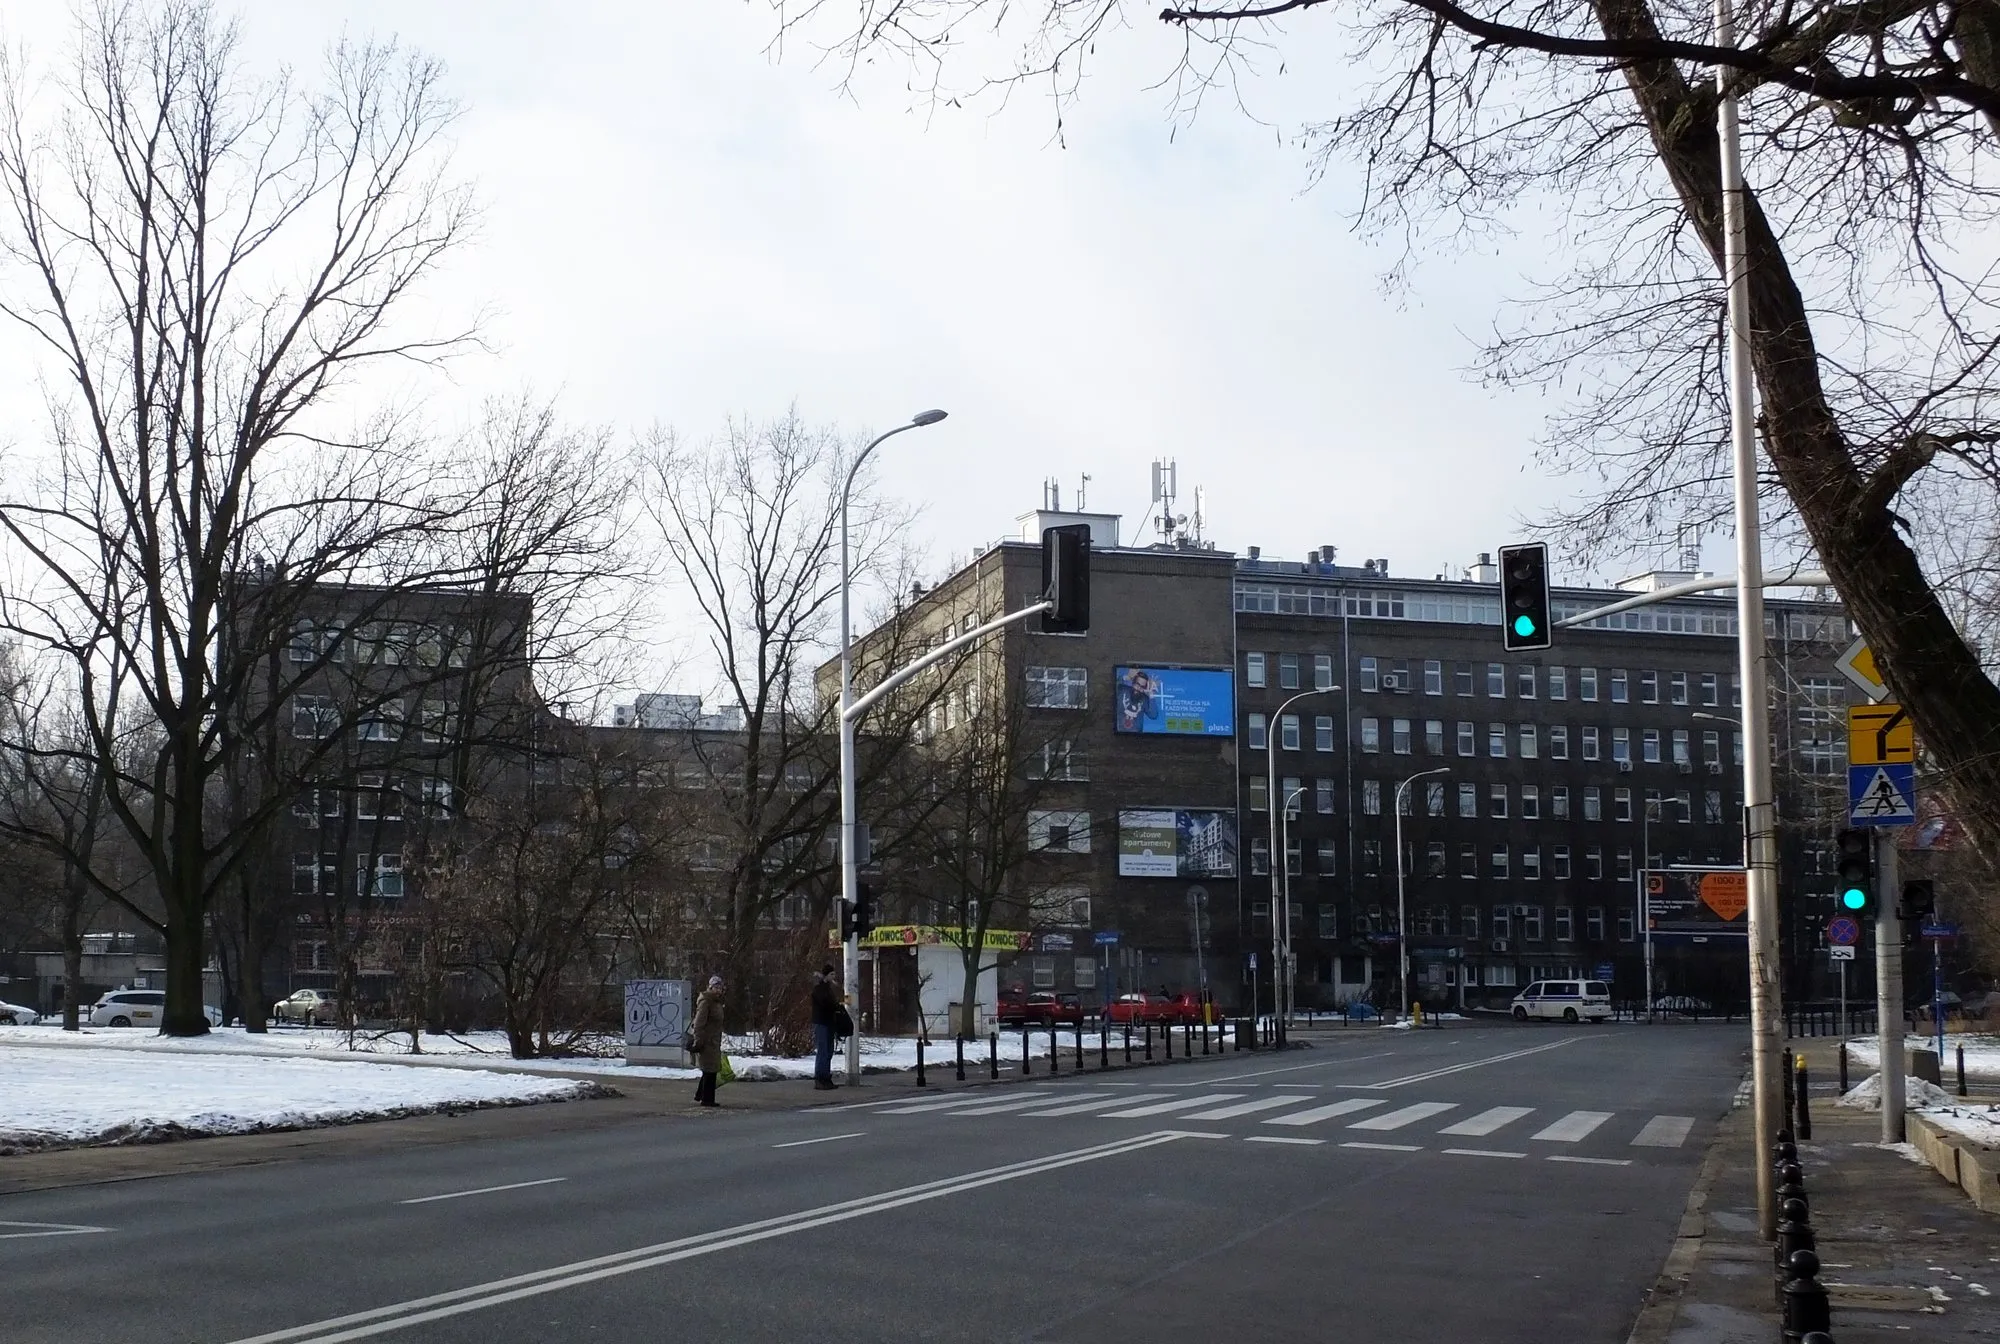
    Photo: Wikimedia Commons, photo by Wistula, CC BY-SA 4.0

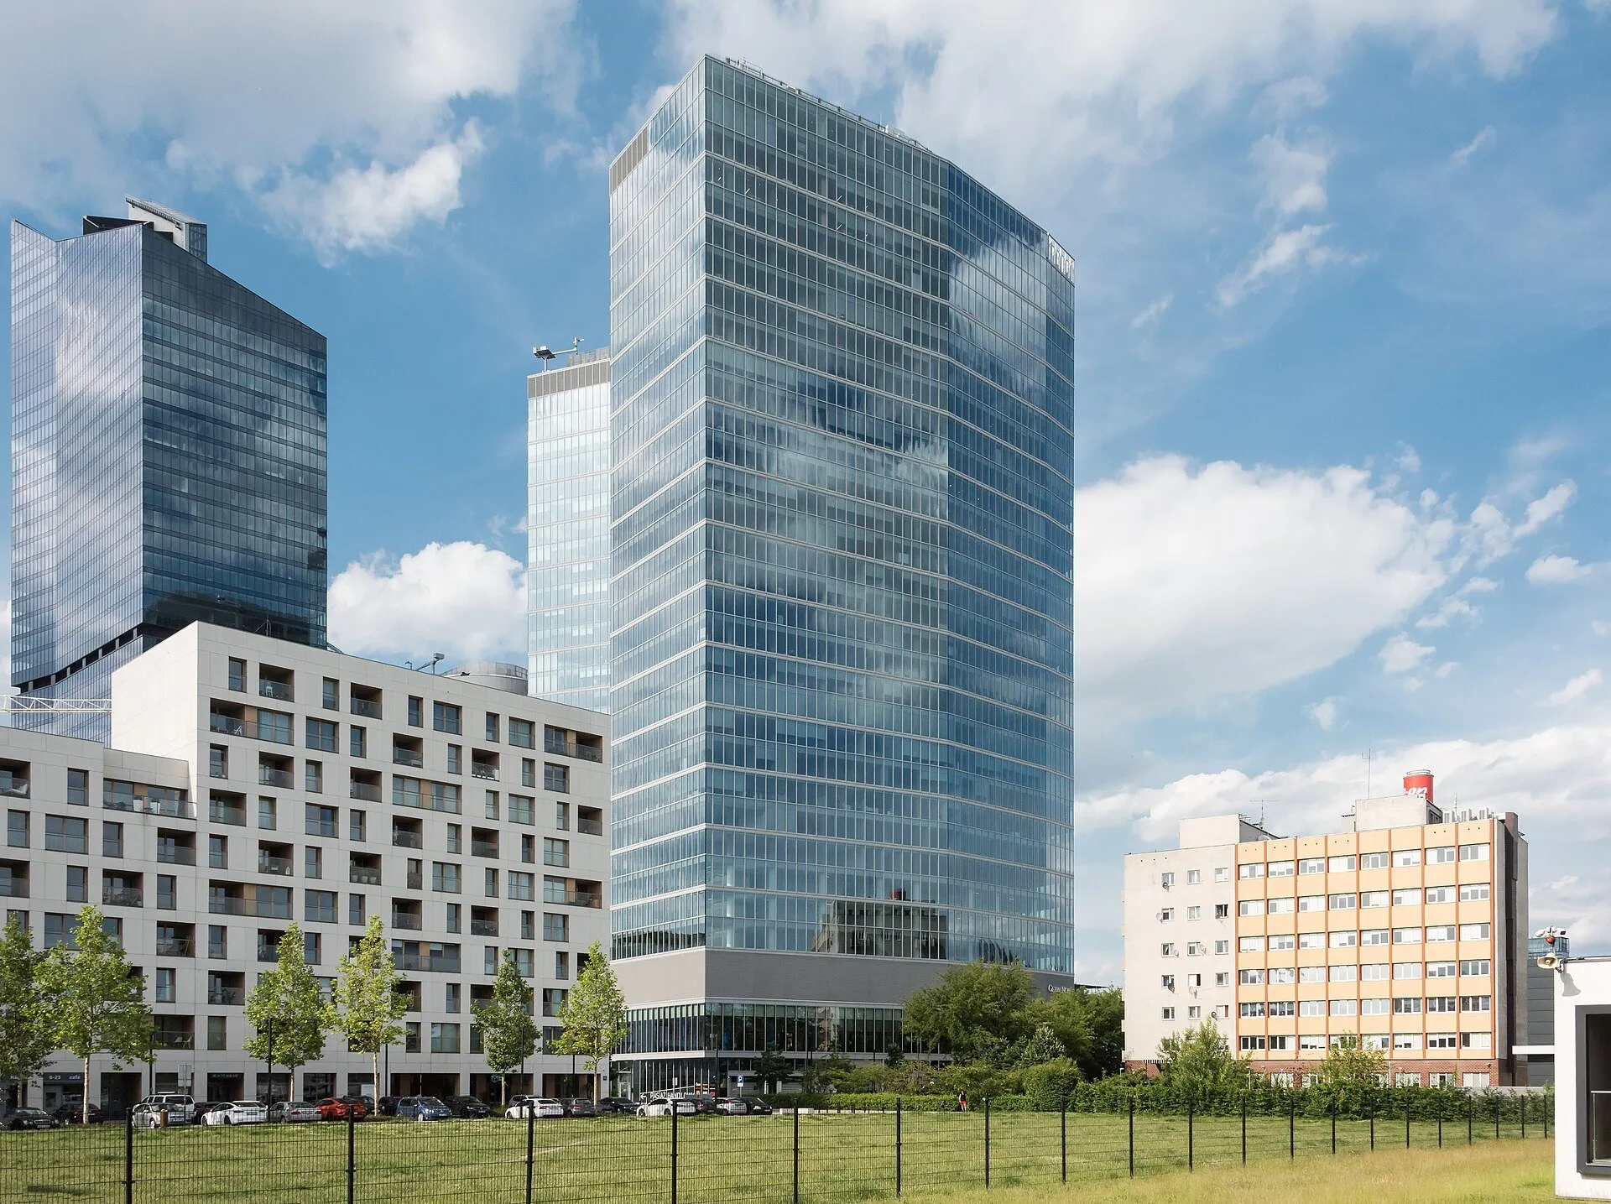
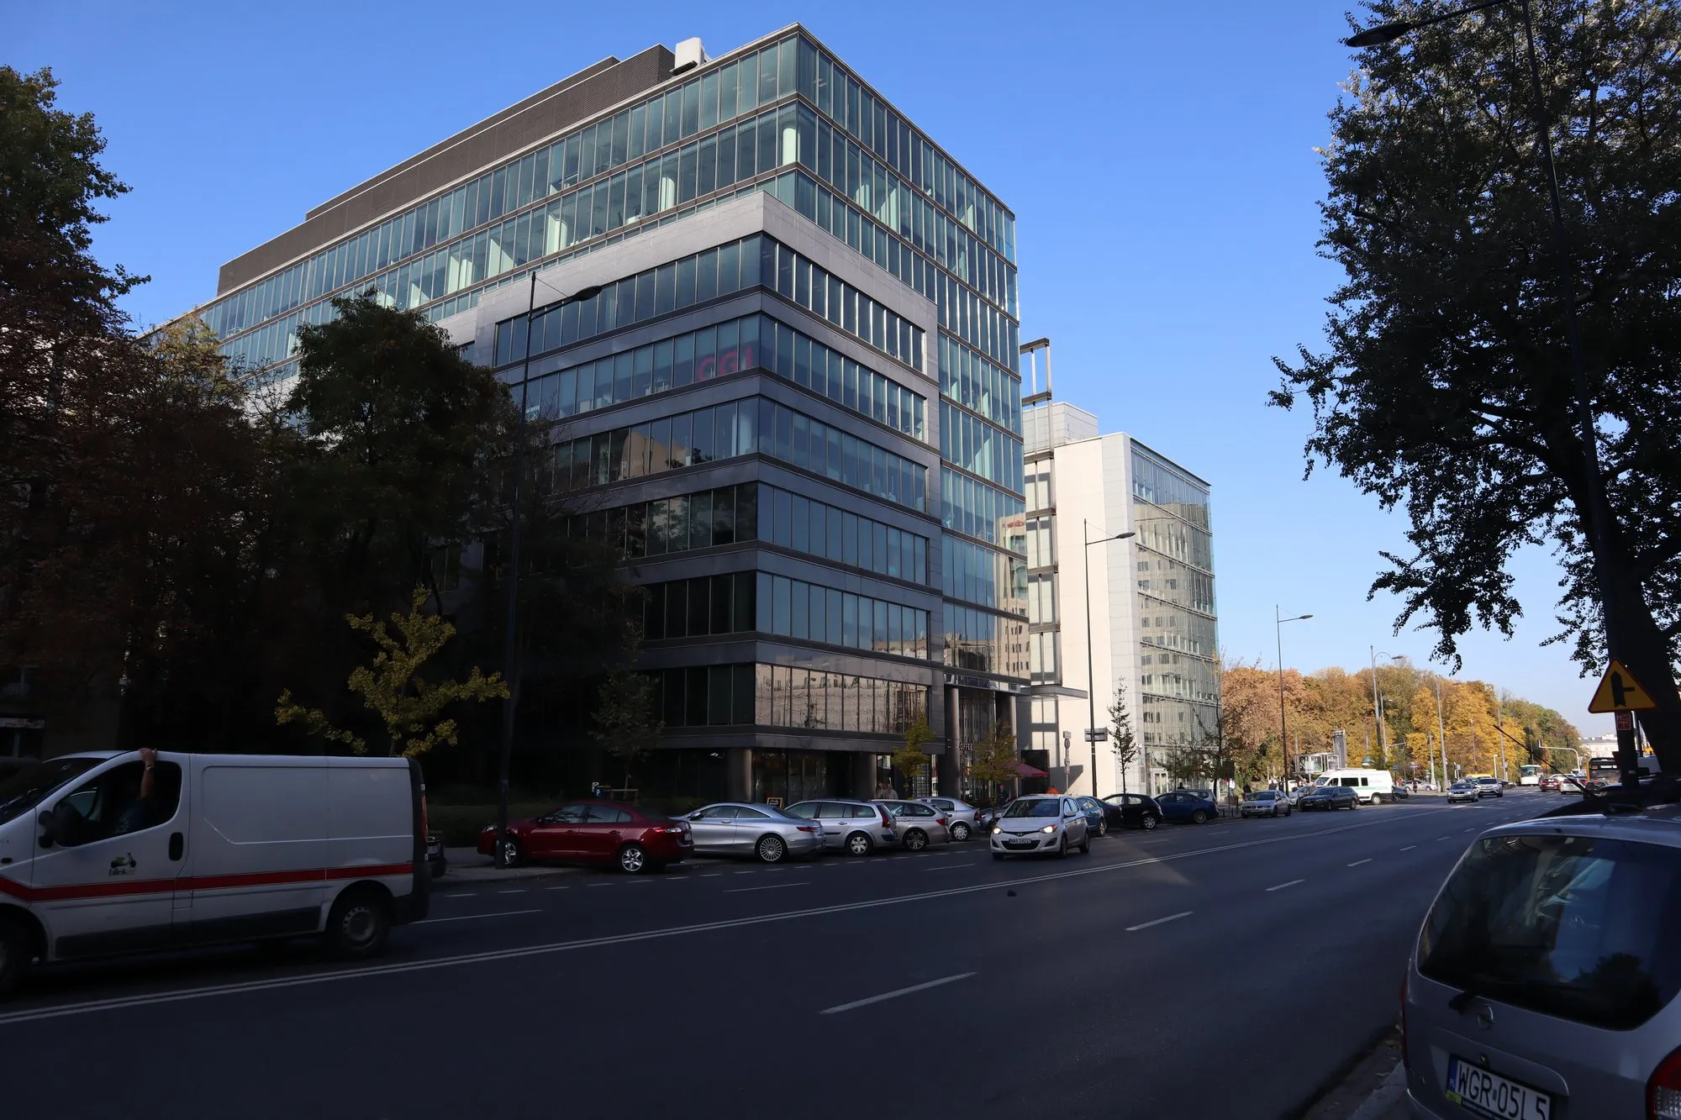
  • Glass office towers of The Warsaw HUB at Daszyńskiego roundabout, Warsaw

    The Warsaw HUB

    Warsaw

    Warsaw2020

    The Warsaw HUB

    Office and hotel complex

    Analysis
    Corridor smoke control
    Tool
    FDS
    Tower height
    130 m
    Floor area
    approx. 113,000 m²

    What we checked

    • Corridor smoke control on an office floor
    • Visibility on escape routes
    • Smoke ventilation performance
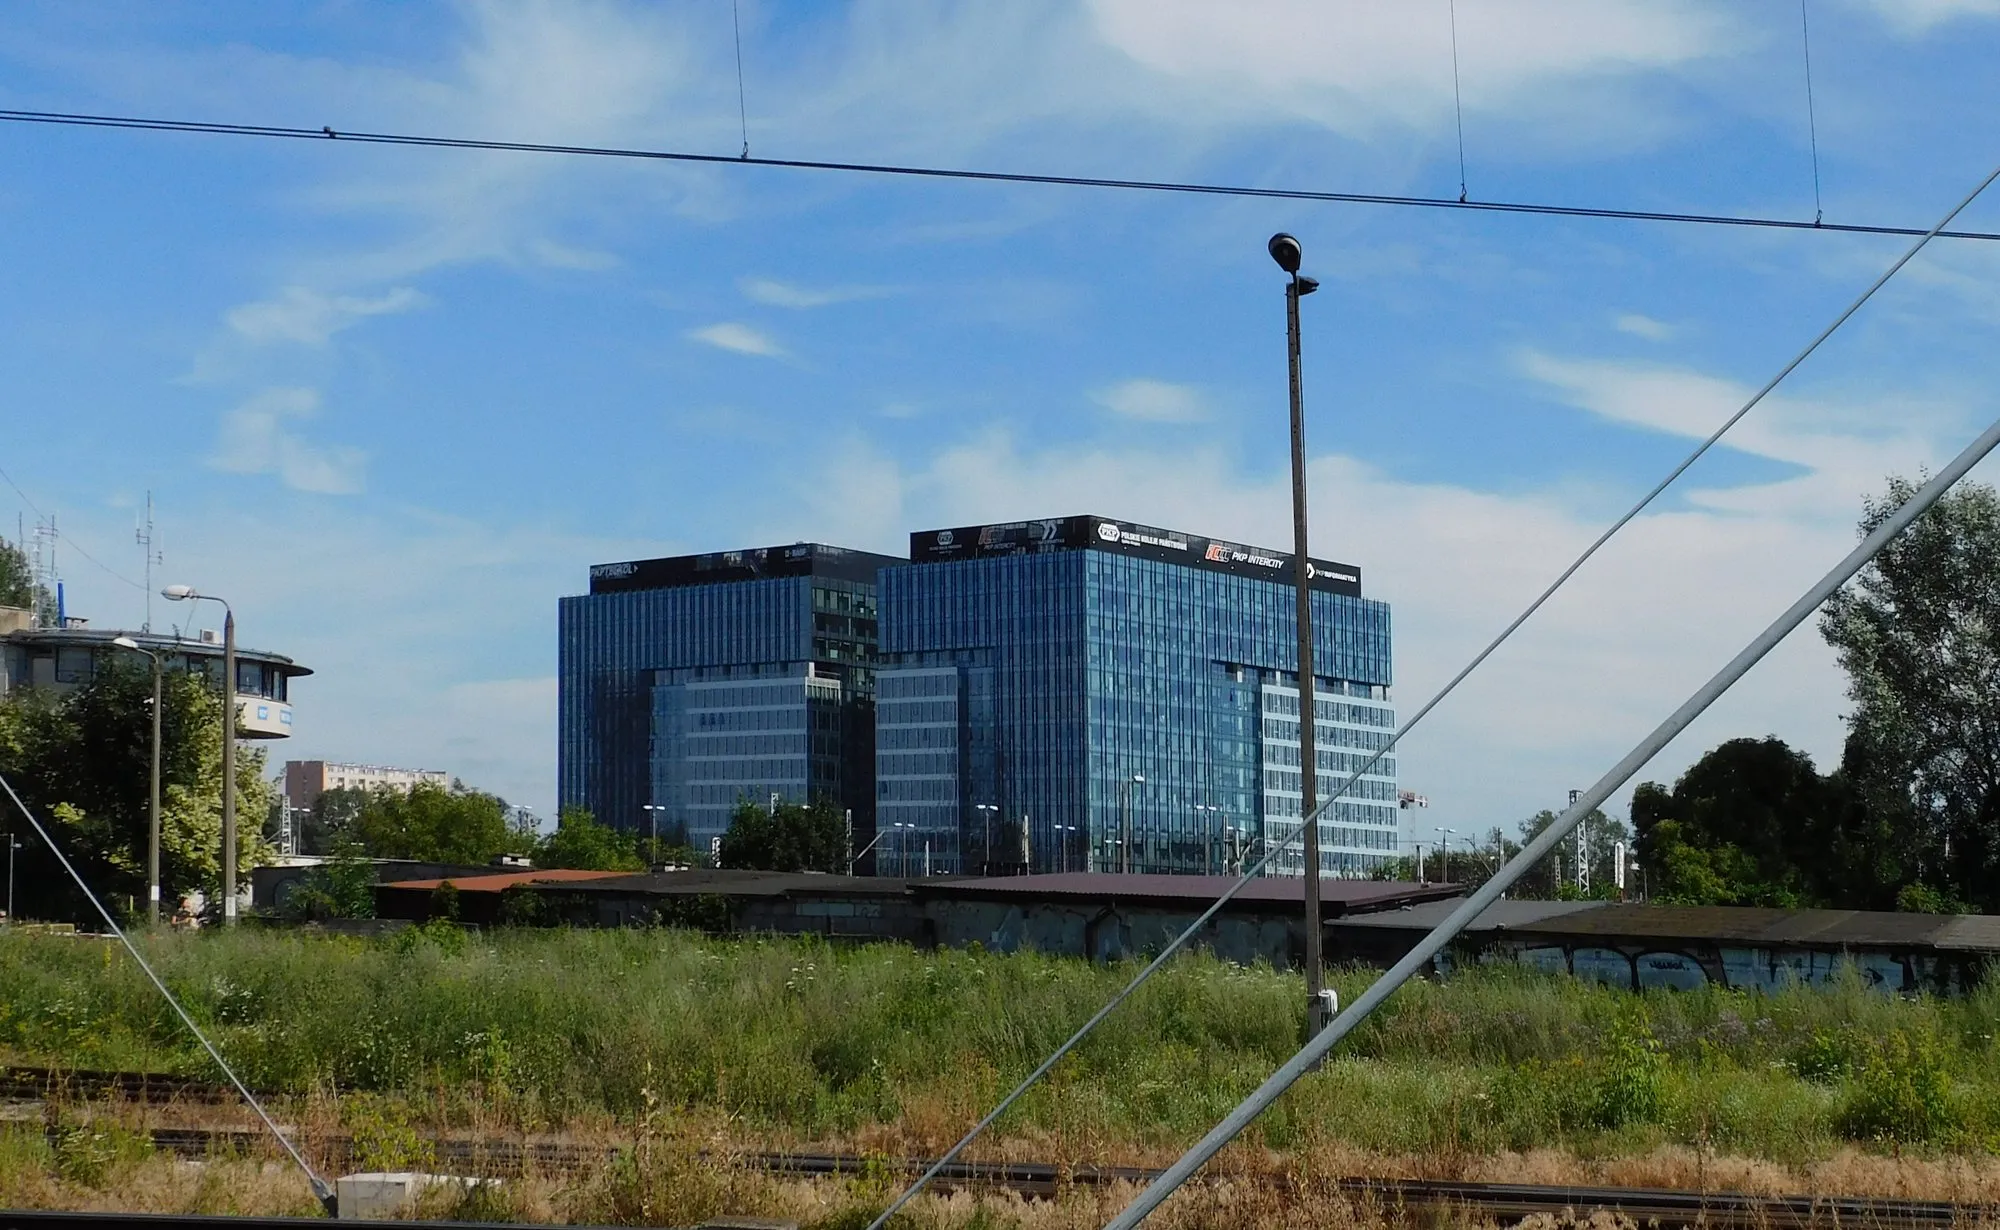
    Photo: Adrian Grycuk (Boston9), Wikimedia Commons, CC BY-SA 3.0 PL

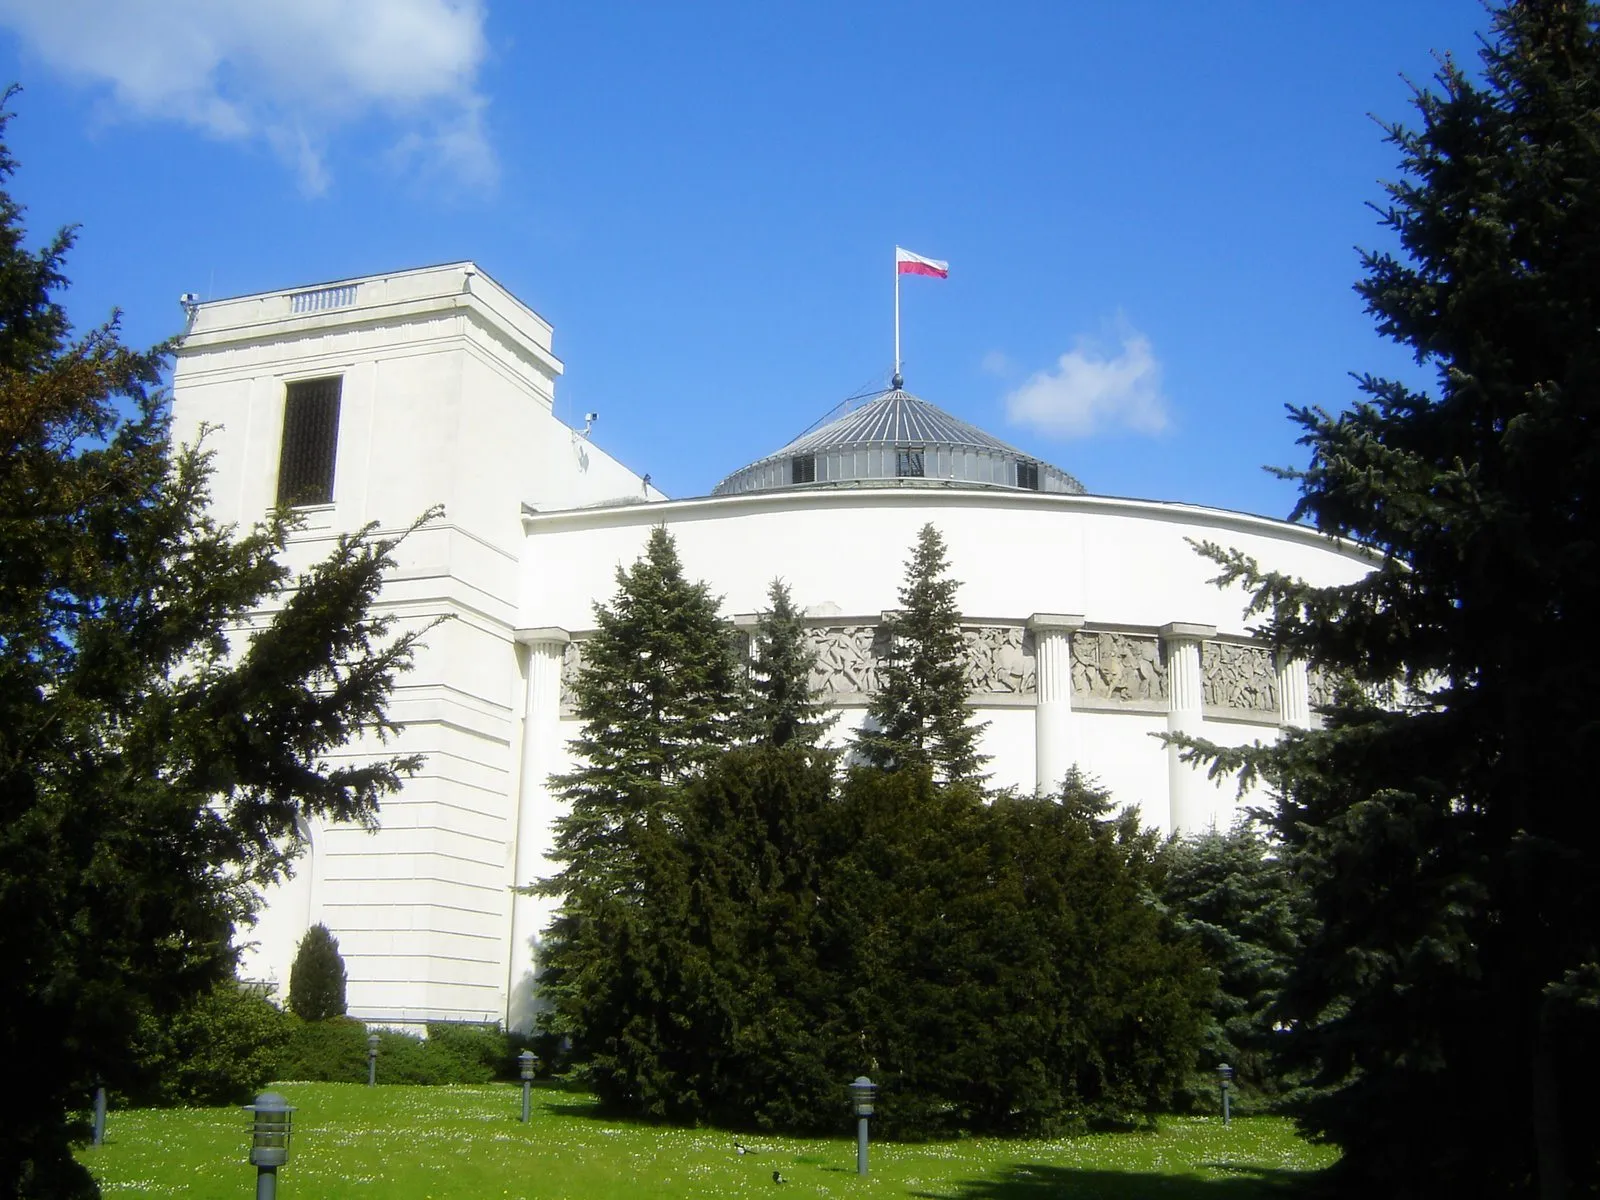
  • Front view of the Sejm building on Wiejska Street, Warsaw

    Sejm of the Republic of Poland

    Warsaw

    Warsaw2019

    Sejm of the Republic of Poland

    Polish parliament (Sejm) complex

    Analysis
    Stairwell smoke control
    Tool
    FDS
    Main building
    1925–1928

    What we checked

    • Stairwell smoke control
    • Visibility on escape routes
    • Smoke ventilation performance
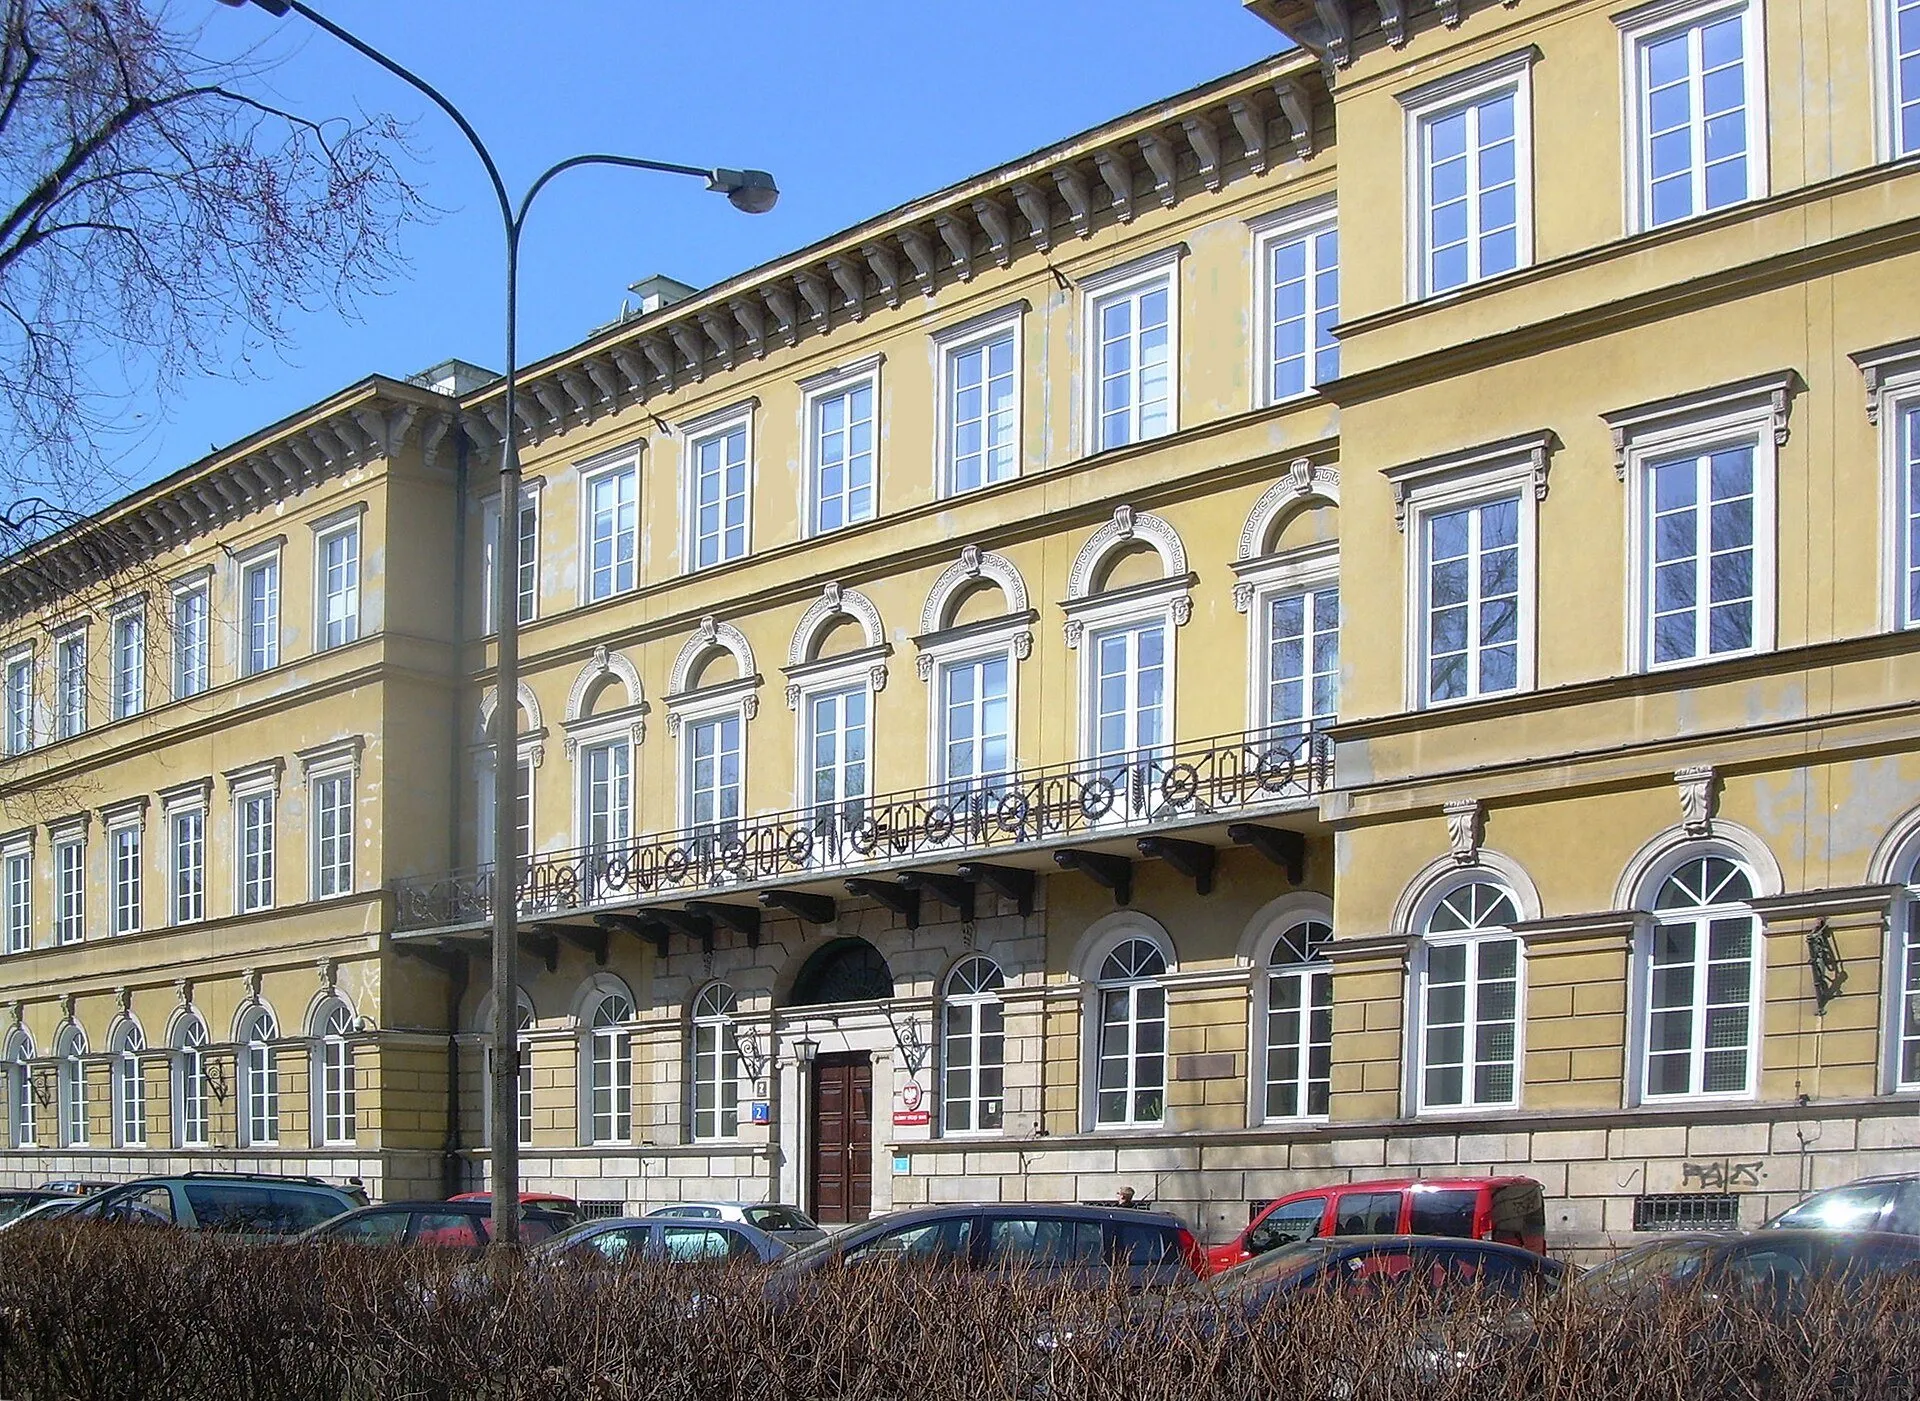
    Photo: Wikimedia Commons, photo by Kpalion, CC BY-SA 3.0

  • Visualisation of the Q22 office tower on Jana Pawła II Avenue, Warsaw

    Q22

    Warsaw

    Warsaw2018

    Q22

    Office tower

    Analysis
    Corridor smoke control
    Tool
    FDS
    Height
    195 m
    Floor area
    approx. 54,000 m²

    What we checked

    • Corridor smoke control in the office section
    • Visibility on escape routes
    • Smoke ventilation performance
    Visualisation: Kuryłowicz & Associates (via archinea.pl)

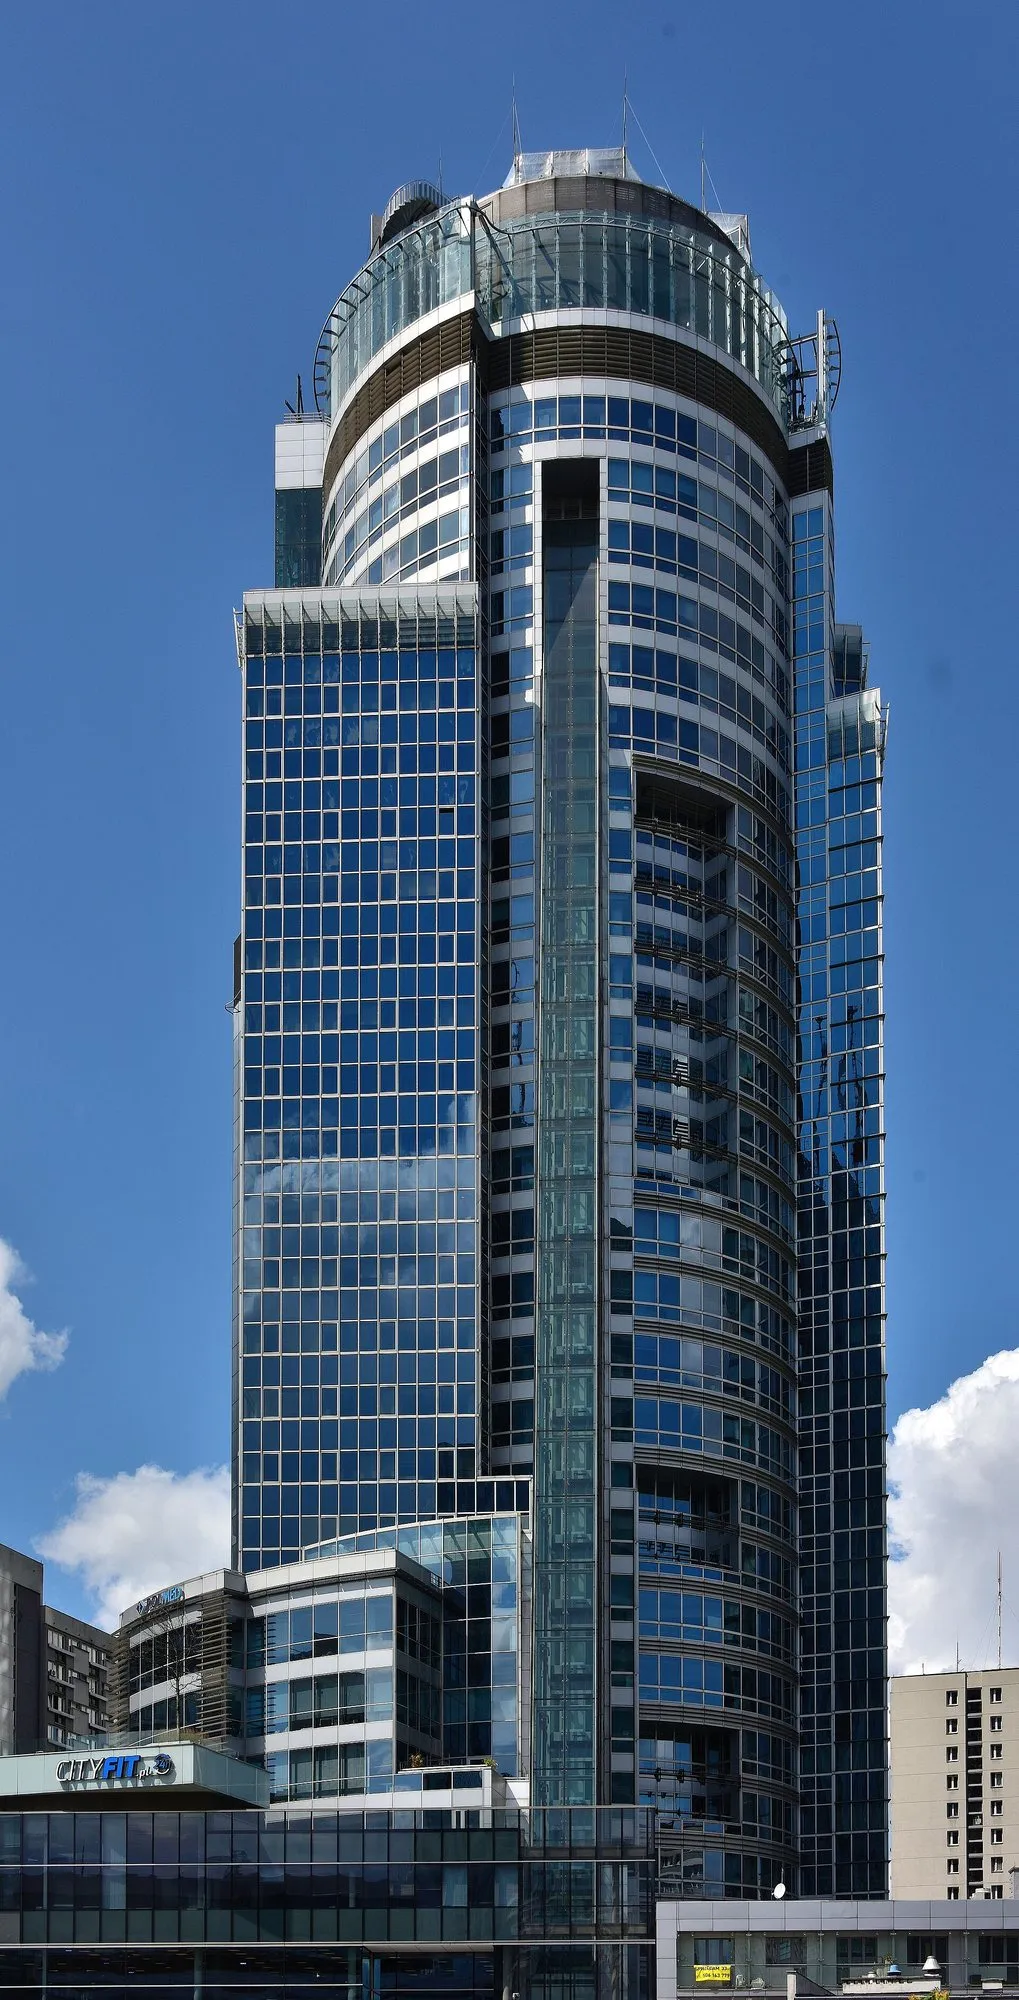
  • Spektrum Tower on Twarda Street, Warsaw, with its inclined panoramic lift

    Spektrum Tower

    Warsaw

    Warsaw2026

    Spektrum Tower

    Office tower

    Analysis
    Corridor smoke control
    Tool
    FDS
    Height
    approx. 128 m
    Storeys
    30 above ground

    What we checked

    • Corridor smoke control on an office floor
    • Visibility on escape routes
    • Smoke ventilation performance
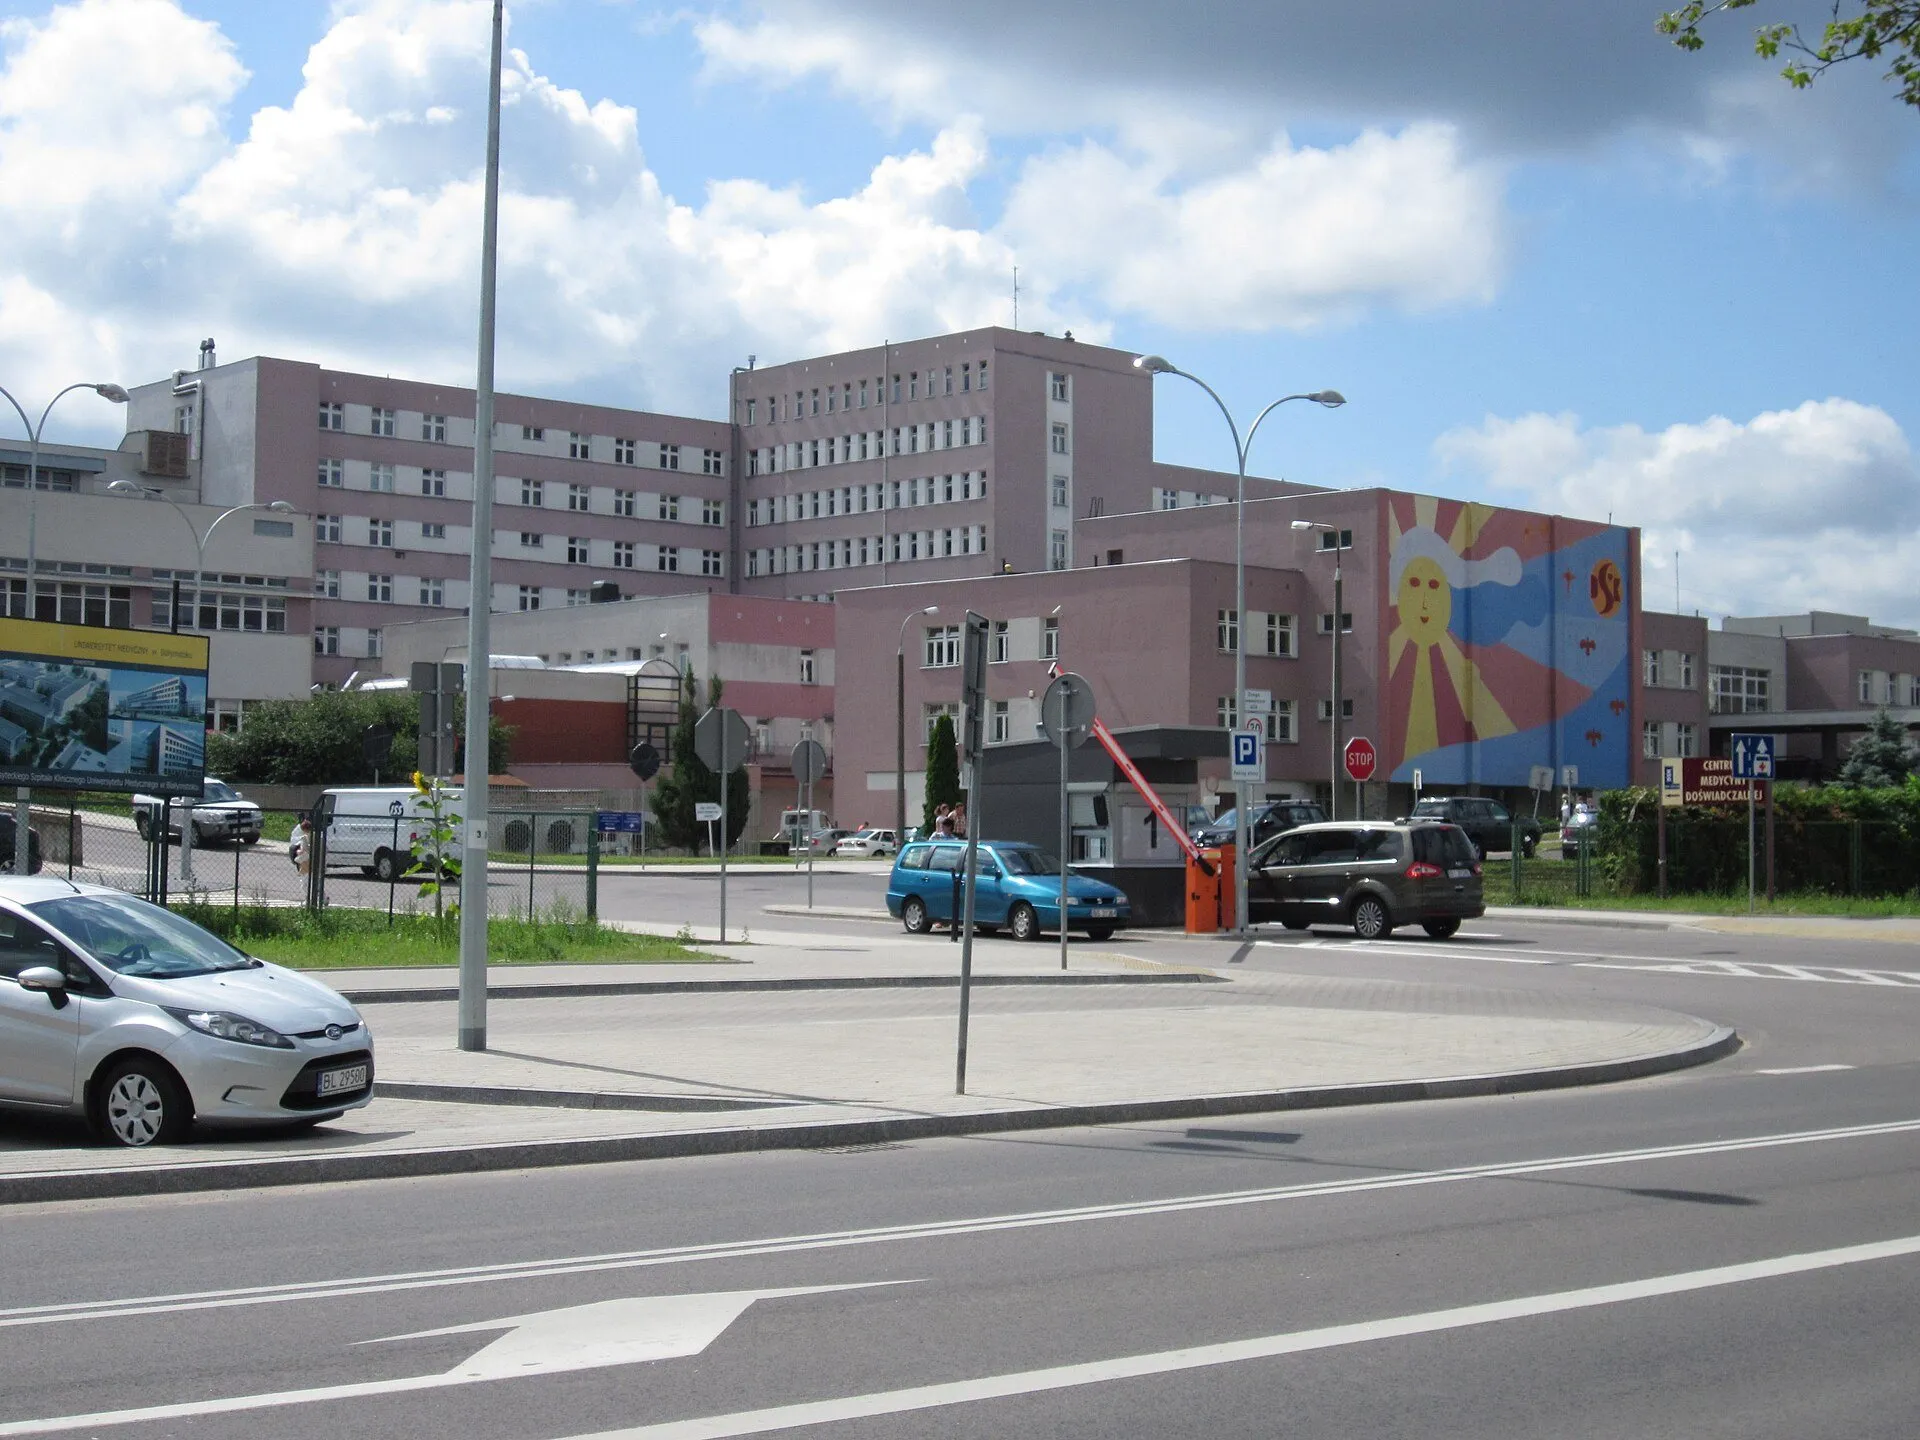
    Photo: Wikimedia Commons, photo by Adrian Grycuk, CC BY-SA 3.0 pl

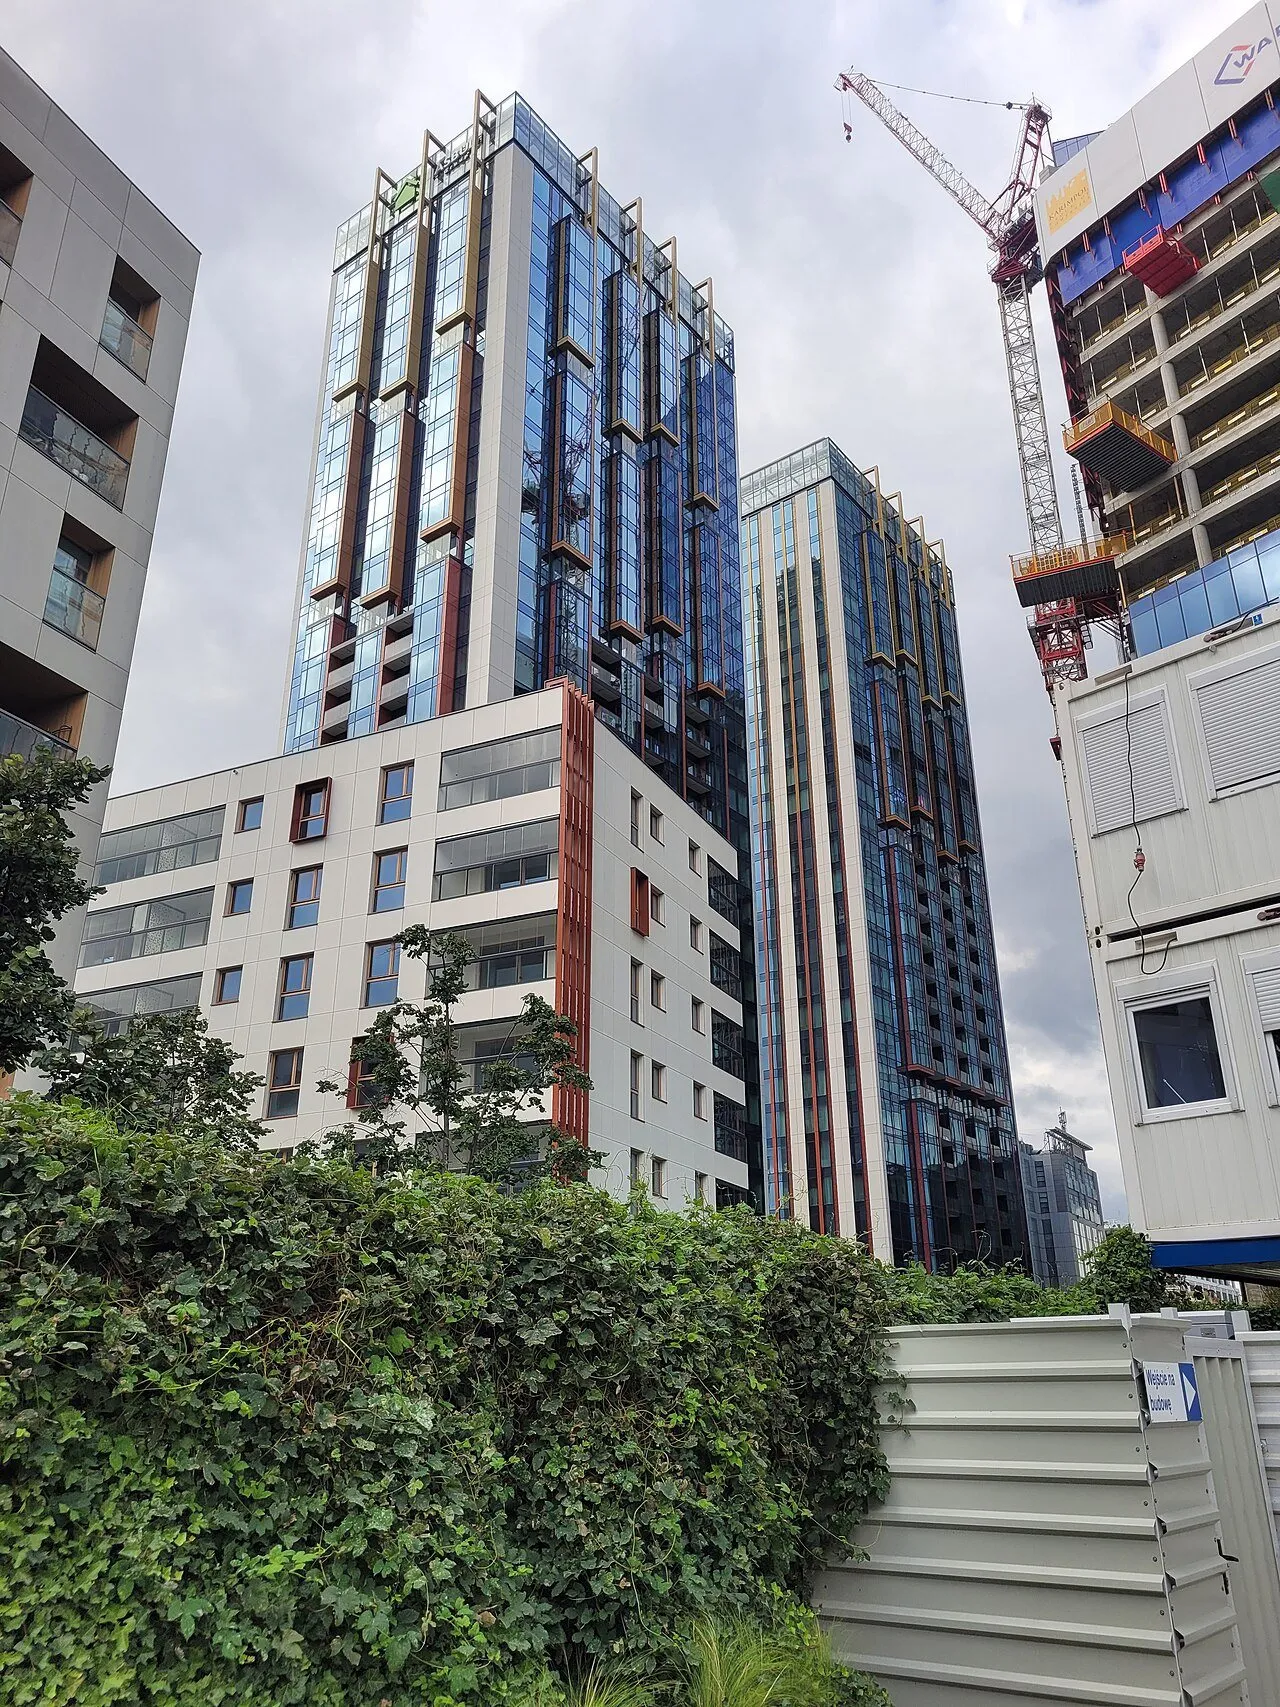
  • The two residential towers of Towarowa Towers in Warsaw's Wola district

    Towarowa Towers

    Warsaw

    Warsaw2022–2023

    Towarowa Towers

    Two residential towers

    Analysis
    Corridor smoke control
    Tool
    FDS
    Height
    105 m
    Apartments
    nearly 600

    What we checked

    • Smoke control of residential corridors
    • Stairwell smoke control
    • Visibility on escape routes

    Photo: Wikimedia Commons, photo by Wistula, CC BY-SA 4.0

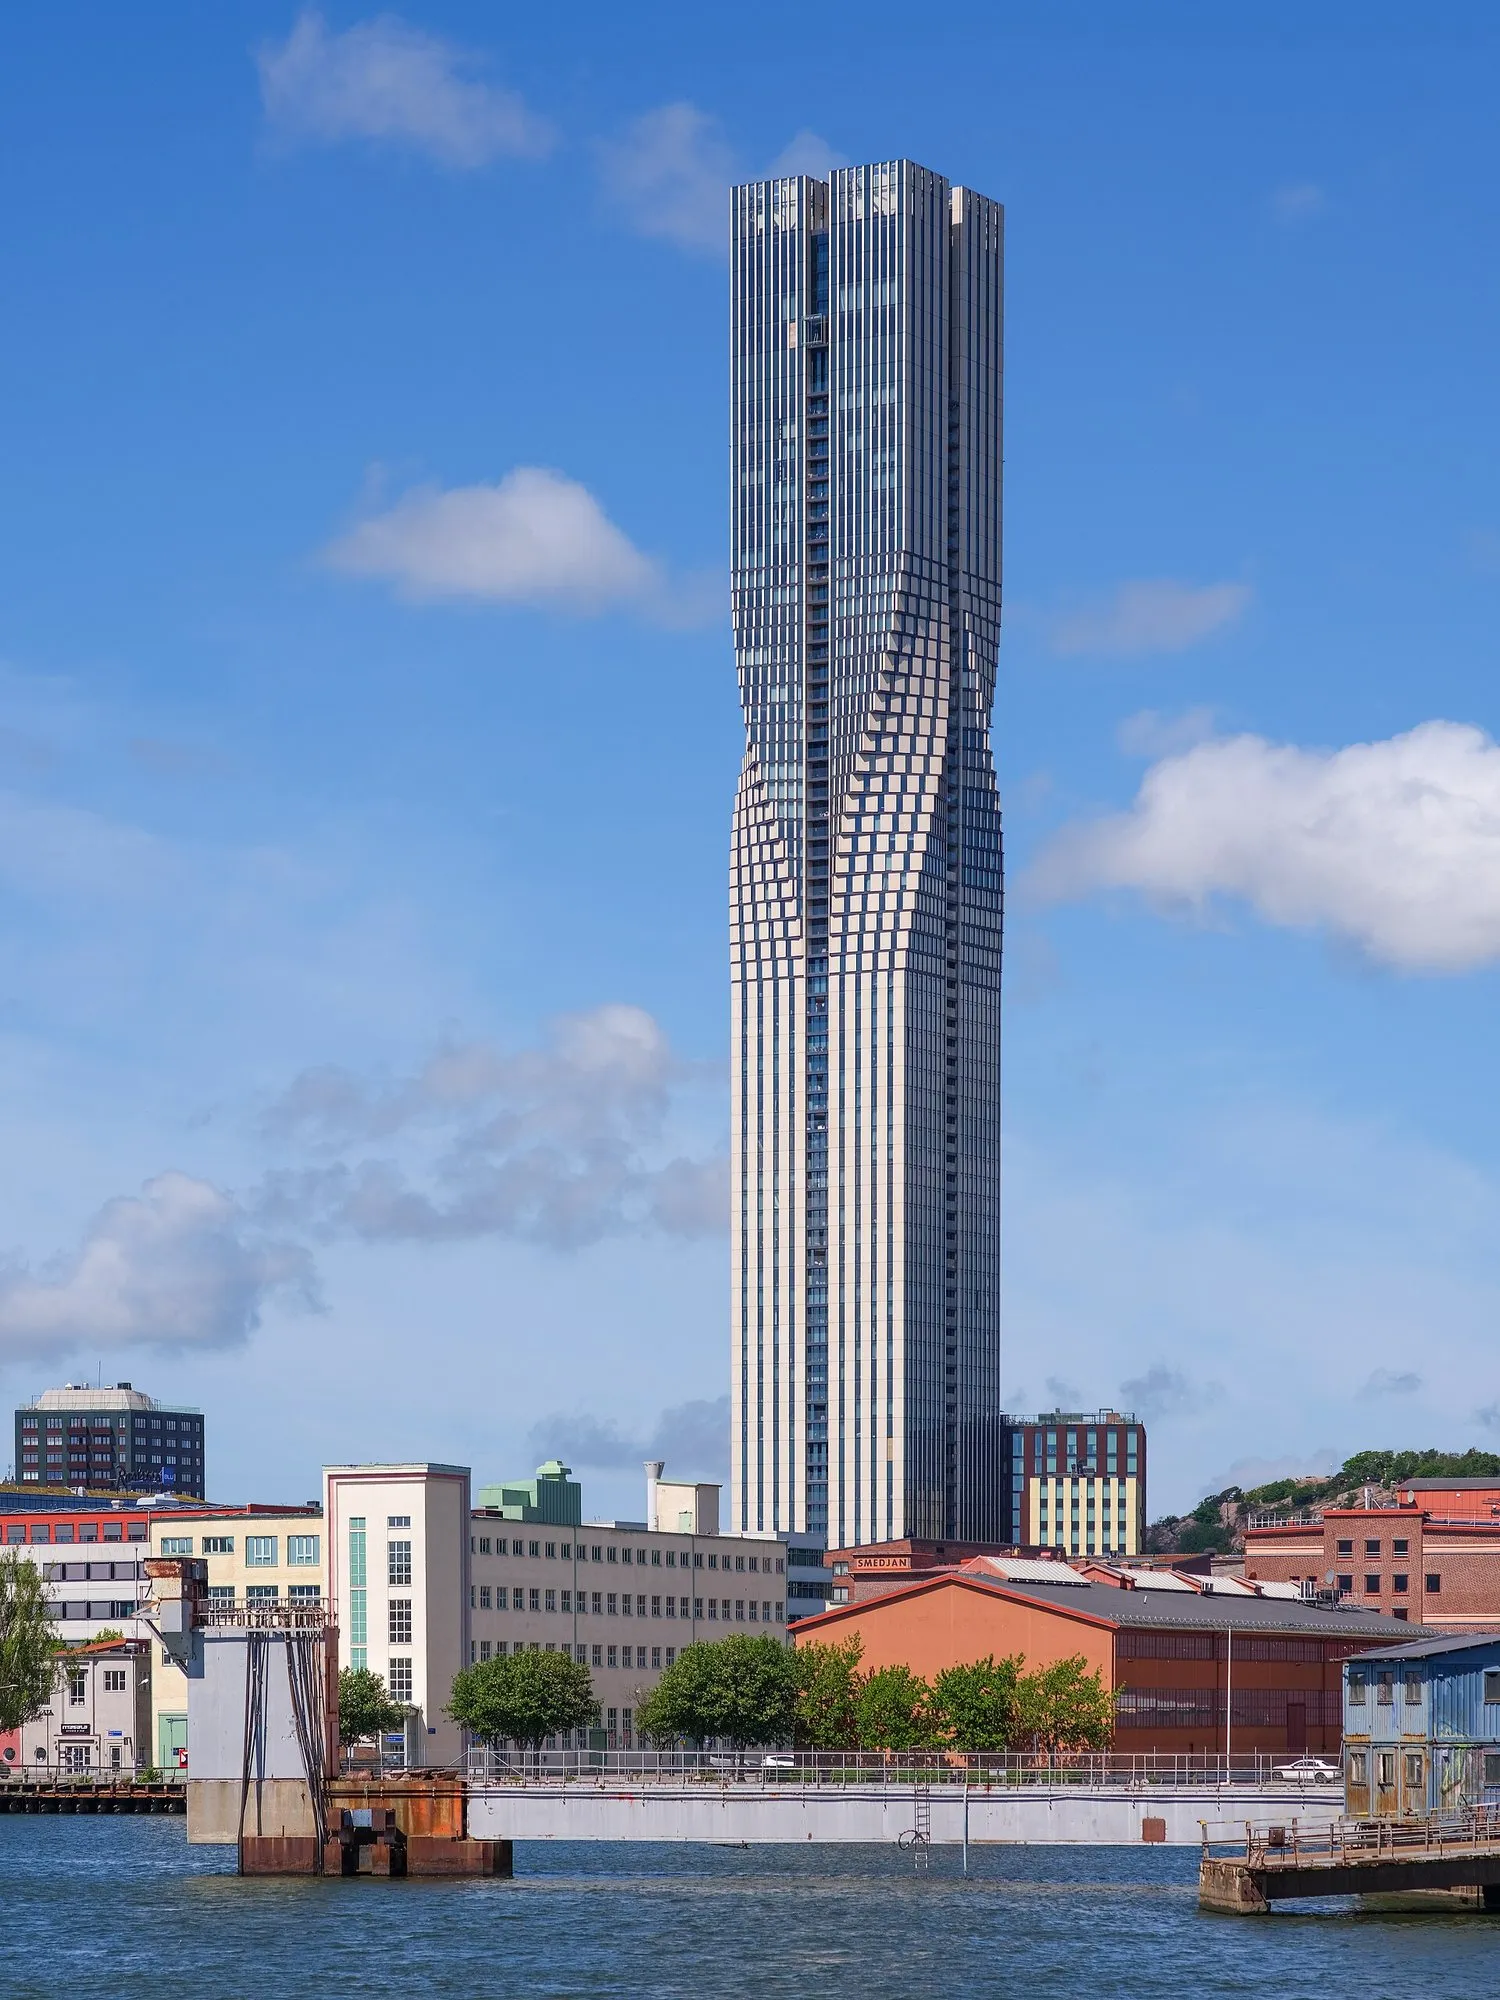
  • Andersia Tower on Plac Andersa, Poznań

    Andersia Tower

    Poznań

    Poznań2021

    Andersia Tower

    Office tower

    Analysis
    Corridor smoke control
    Tool
    FDS
    Height
    102 m
    Storeys
    20 above ground

    What we checked

    • Corridor smoke control
    • Visibility on escape routes
    • Smoke ventilation performance
    Photo: Wikimedia Commons, photo by Borzpoz, CC0

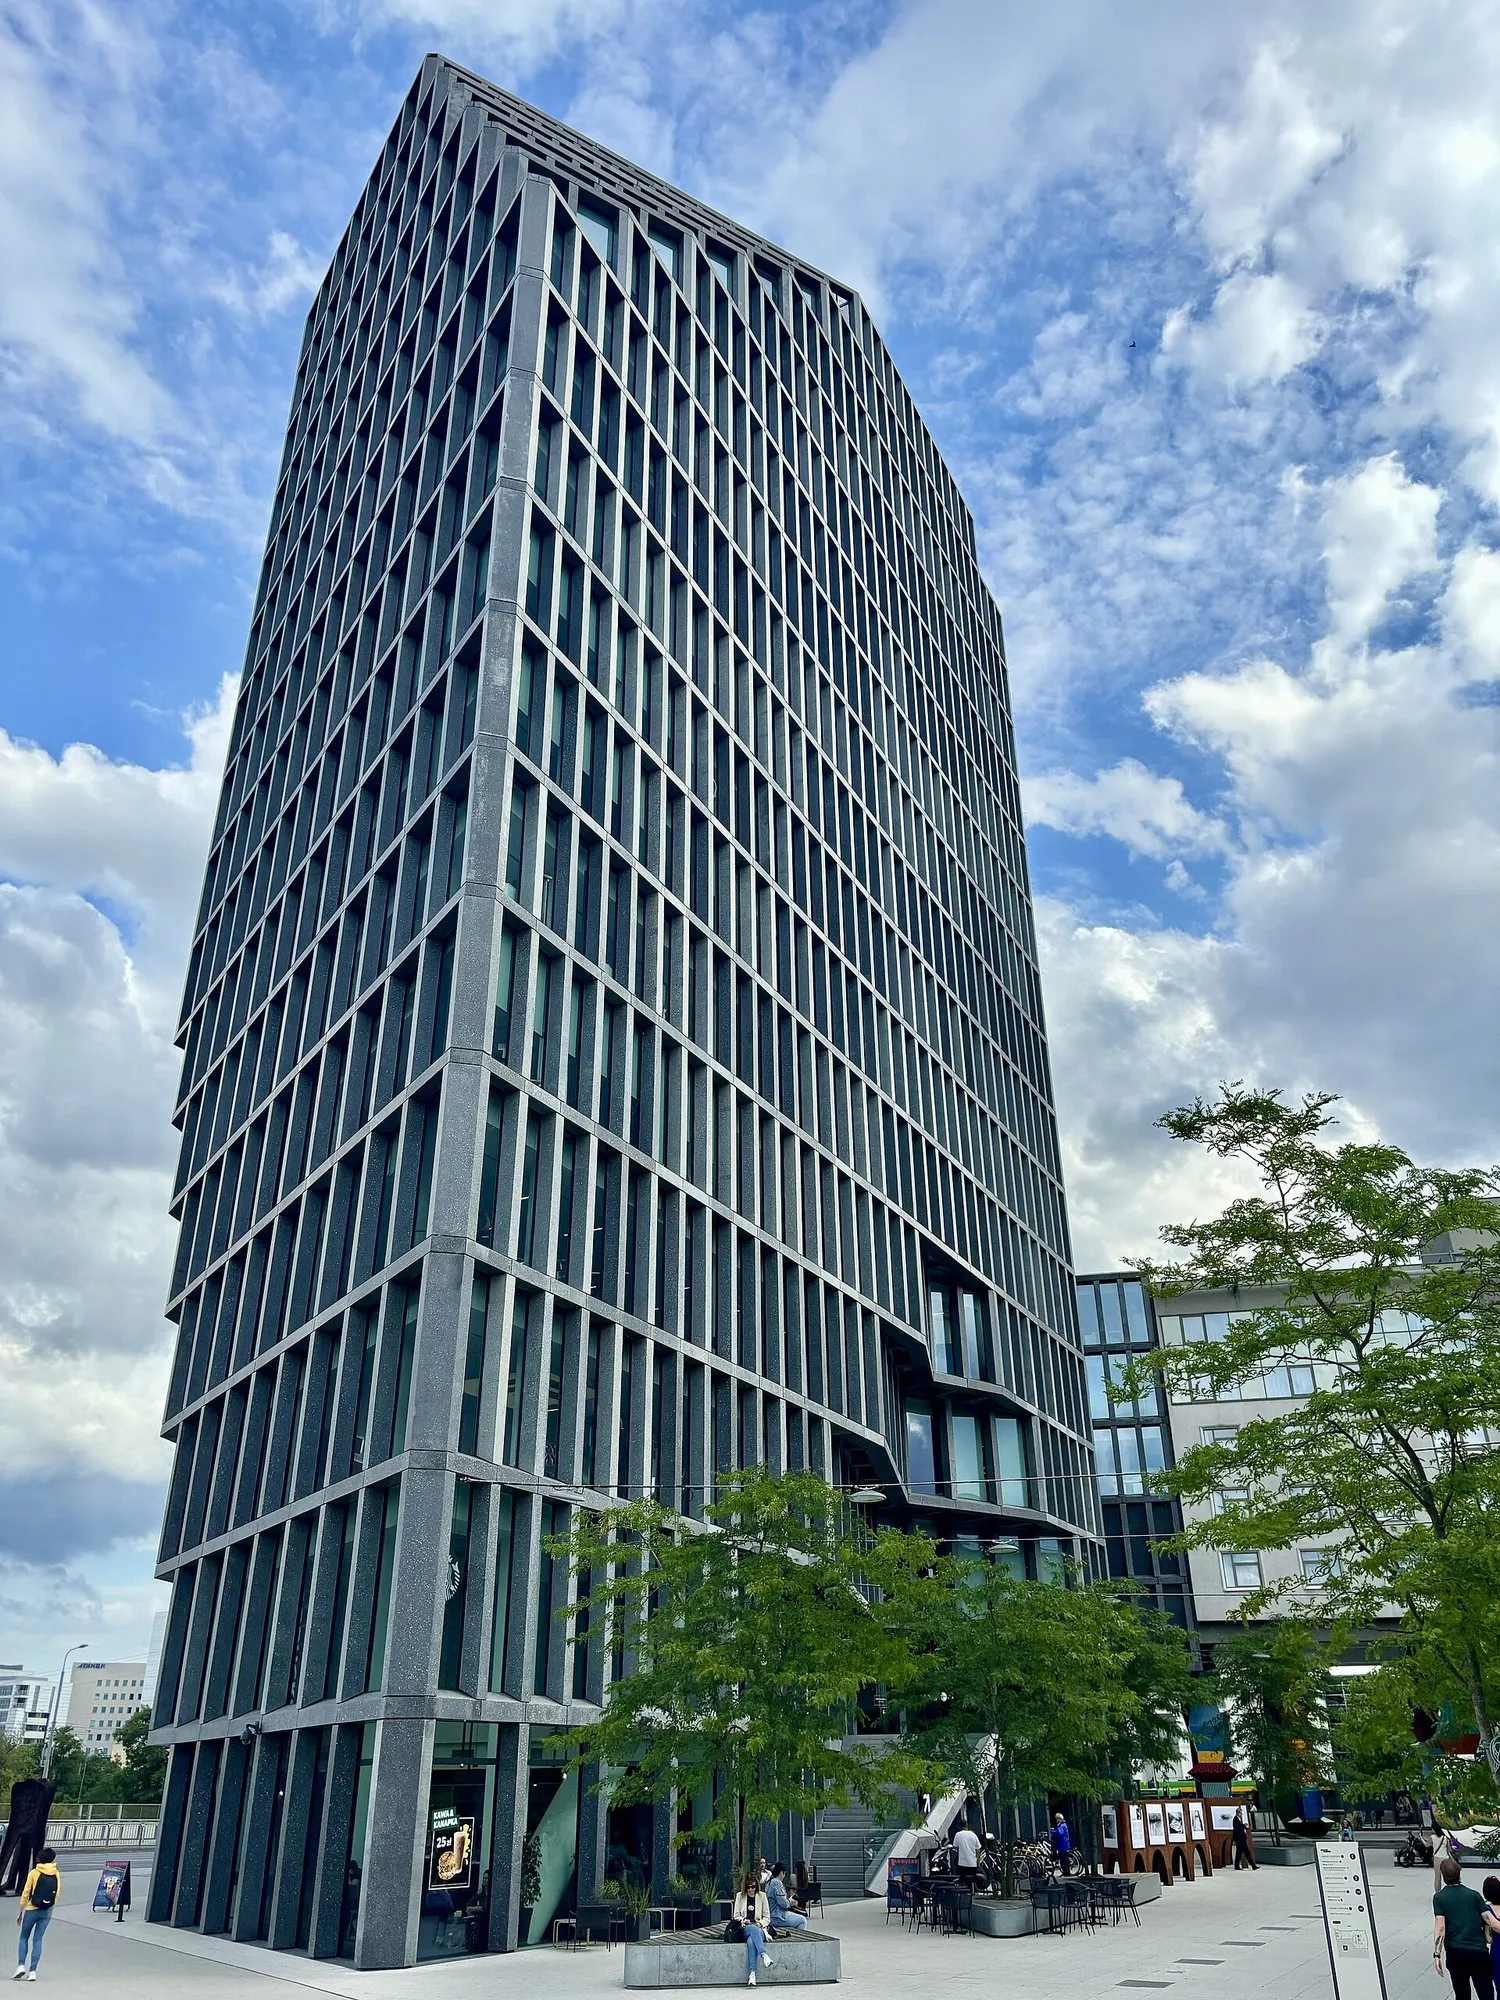
  • The angular form of the Bałtyk office building at Rondo Kaponiera, Poznań

    Bałtyk

    Poznań

    Poznań2025

    Bałtyk

    Office building designed by MVRDV

    Analysis
    Corridor smoke control
    Tool
    FDS
    Height
    67 m
    Storeys
    16 above ground

    What we checked

    • Corridor smoke control
    • Stairwell smoke control
    • Visibility on escape routes

    Photo: Wikimedia Commons, photo by Borzpoz, CC0 1.0

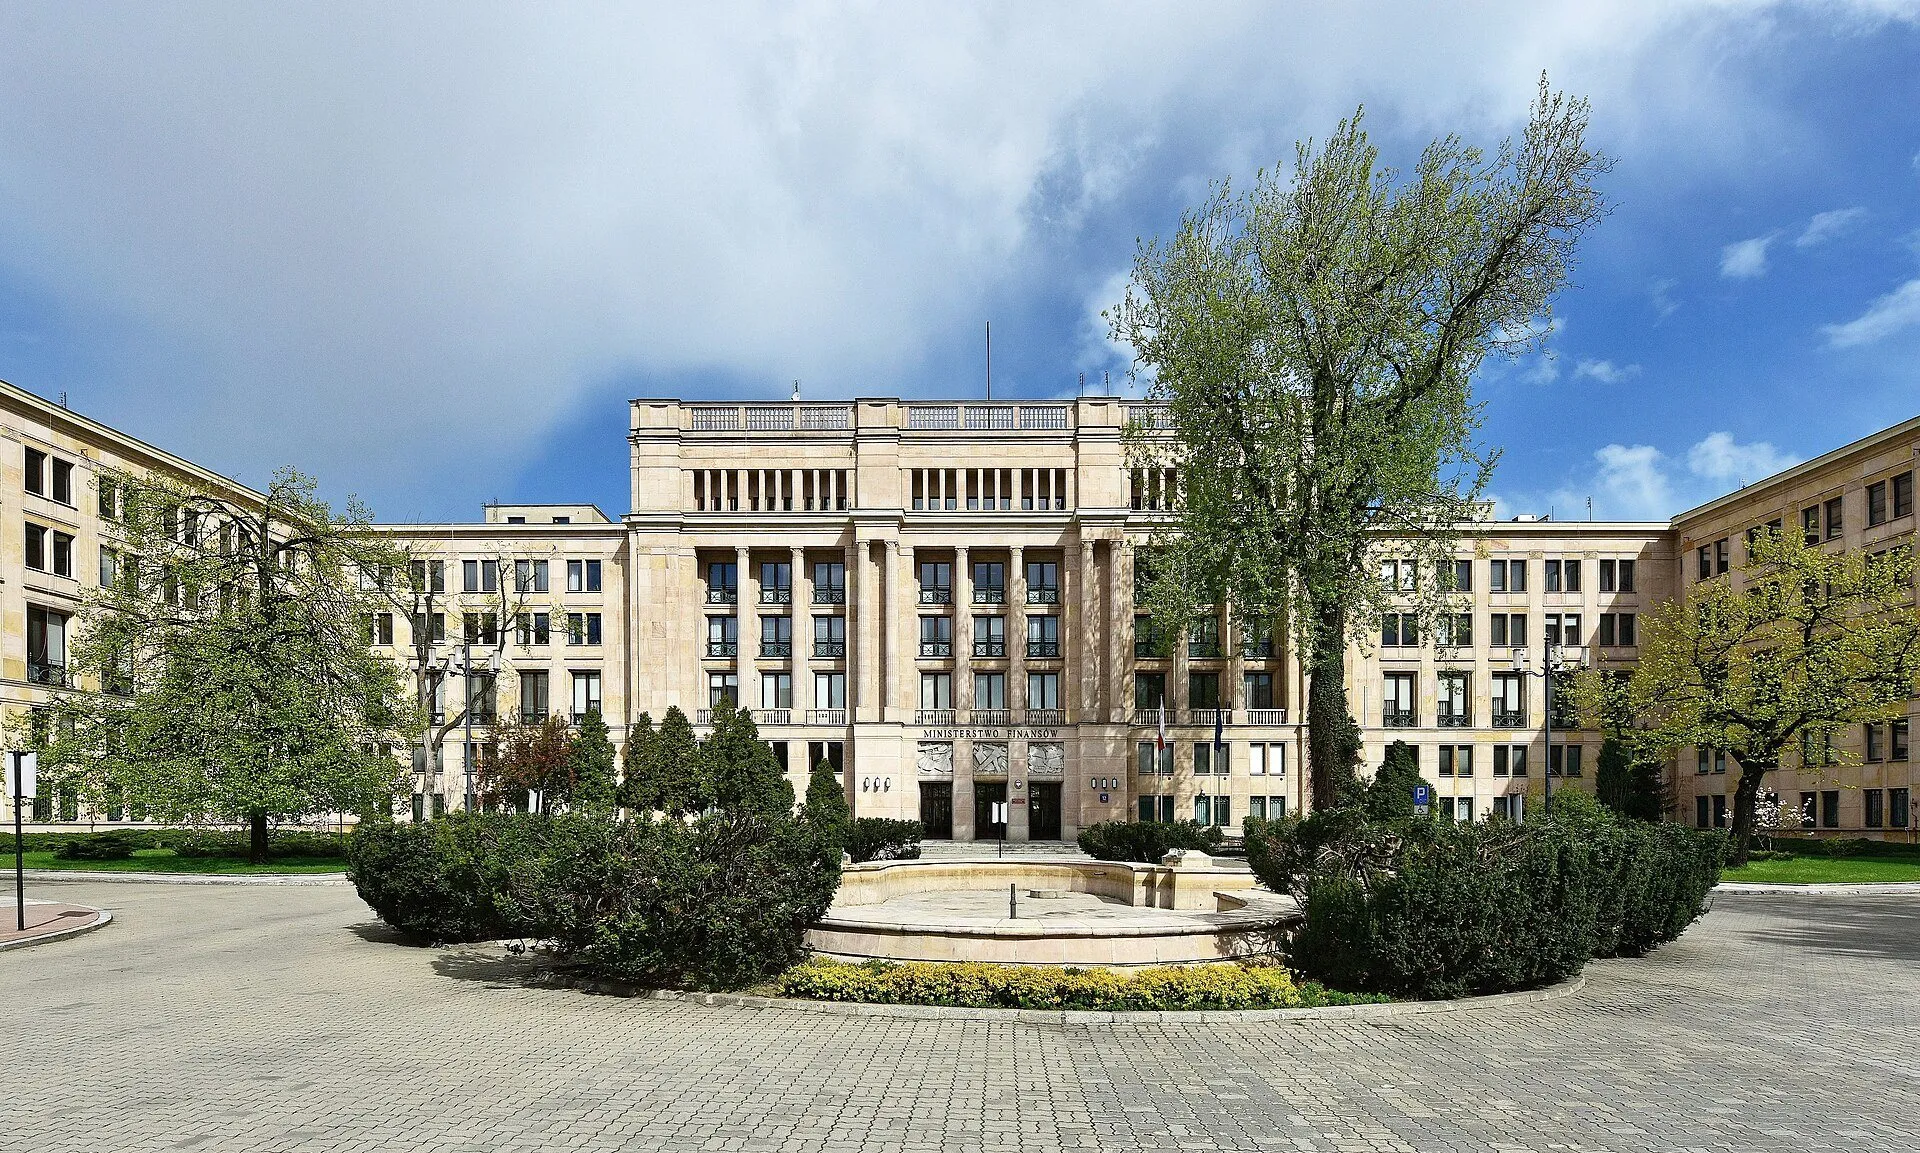
  • Ministry of Finance building on Świętokrzyska Street, Warsaw

    Ministry of Finance

    Warsaw

    Warsaw2019

    Ministry of Finance

    Ministry building, listed heritage

    Analysis
    Stairwell smoke control
    Tool
    FDS
    Built
    1953–1956
    Floor area
    approx. 45,700 m²

    What we checked

    • Stairwell smoke control
    • Visibility on escape routes
    • Smoke ventilation performance
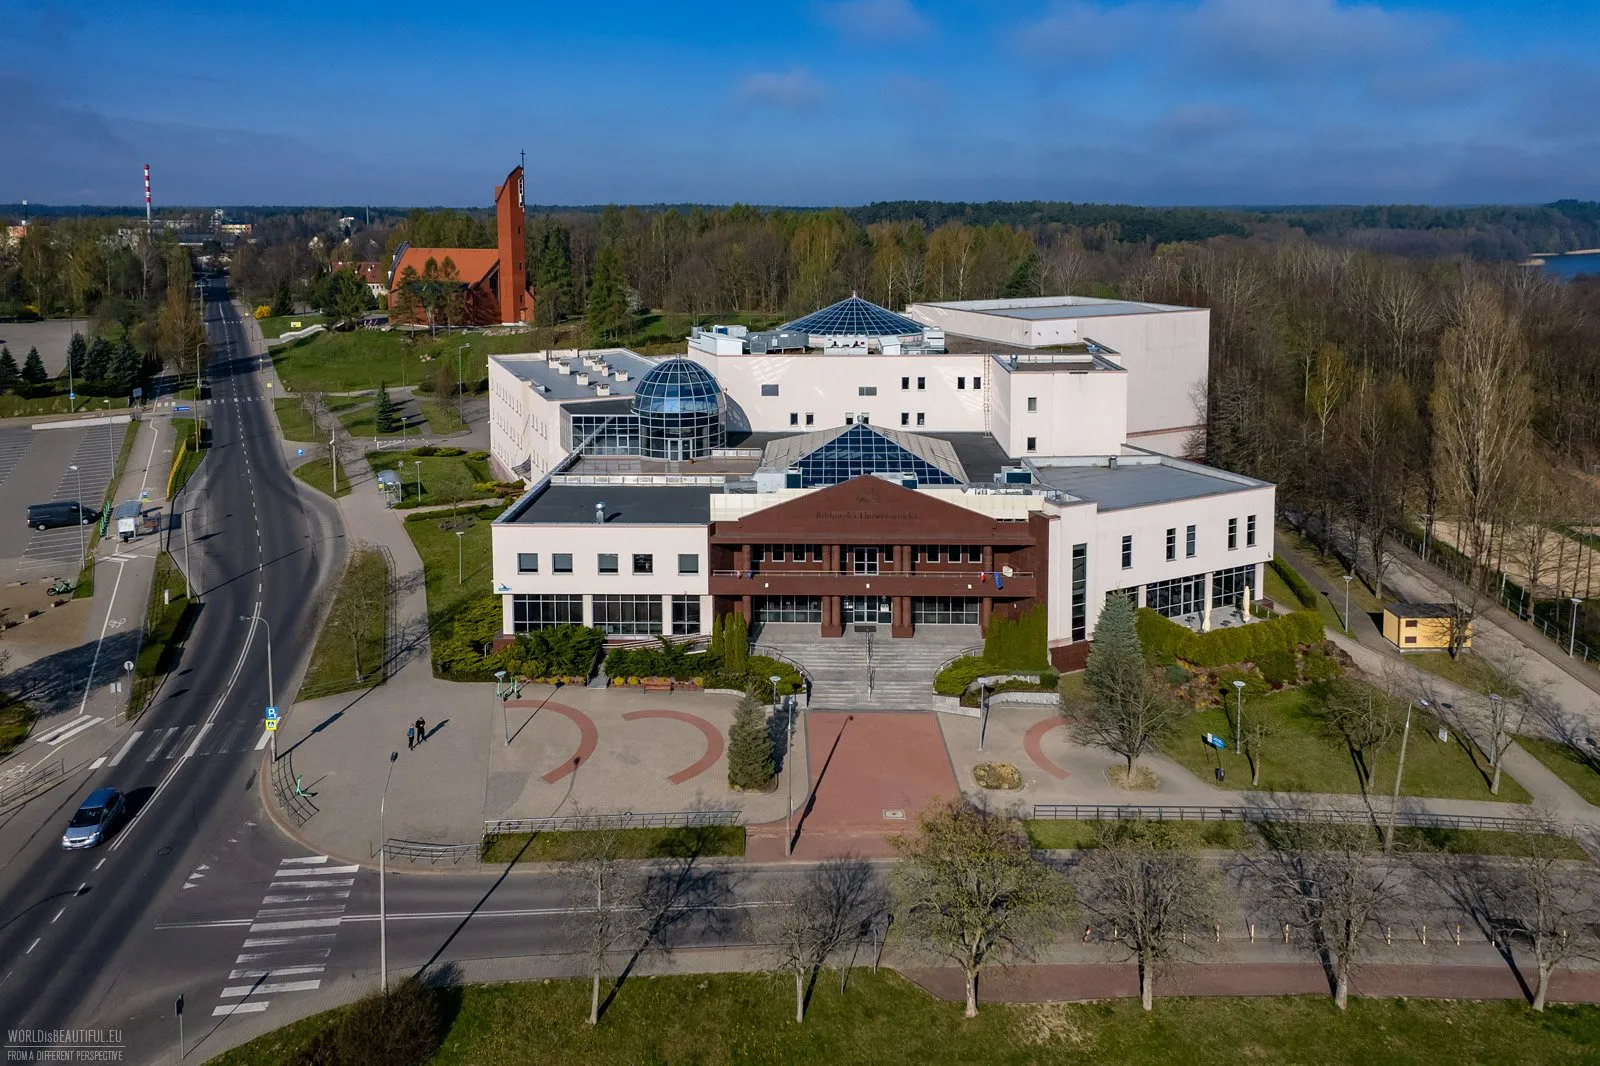
    Photo: Wikimedia Commons, photo by Adrian Grycuk, CC BY-SA 3.0 PL

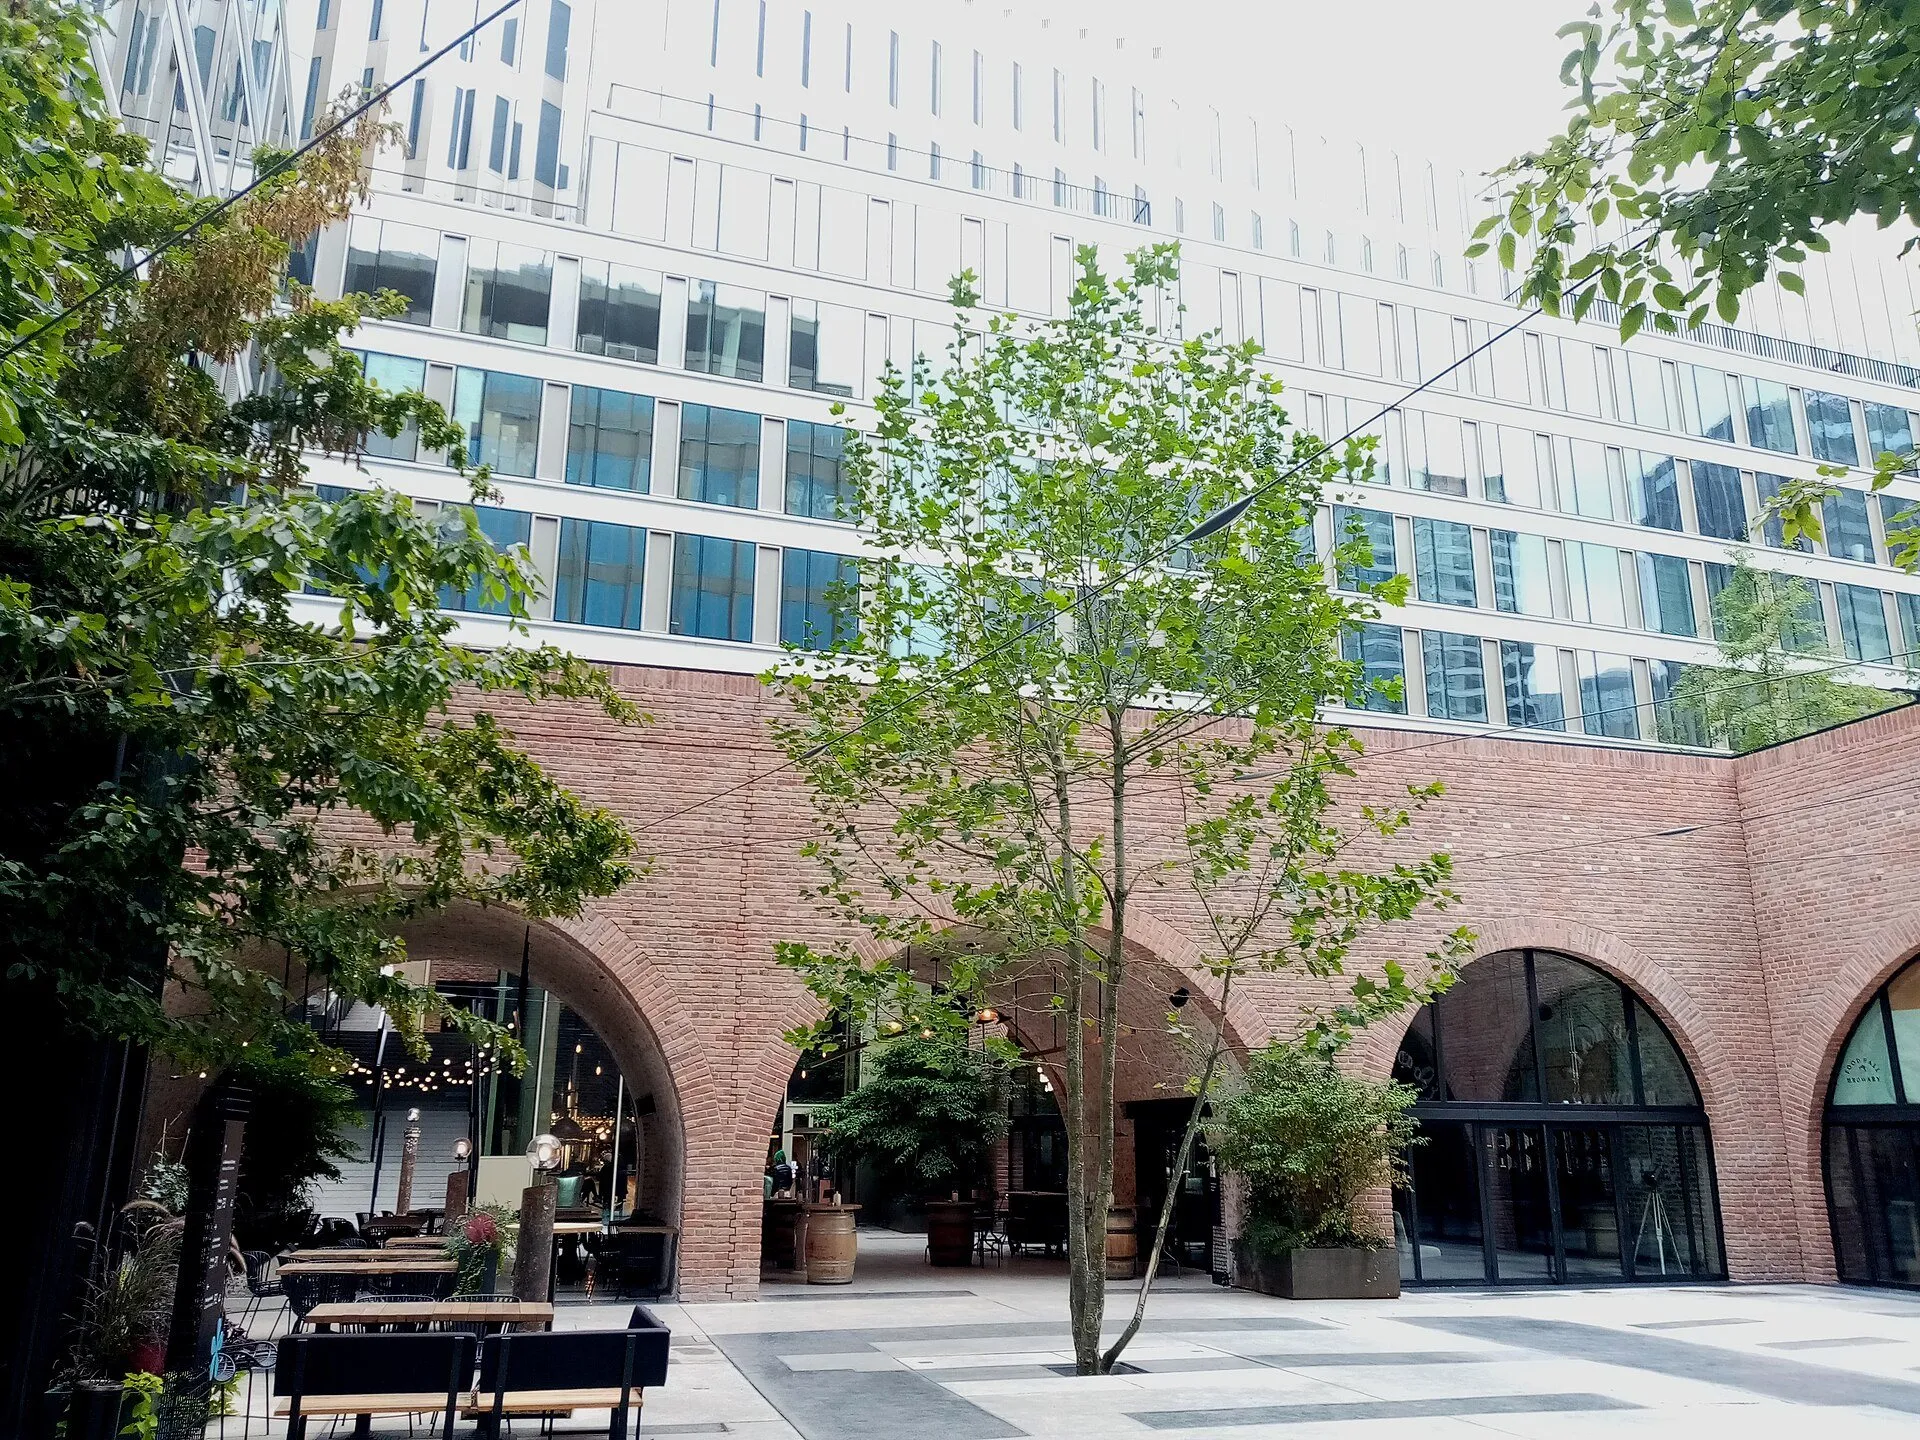
  • Brick arcades of the former brewhouse in the courtyard of the Browary Warszawskie complex

    Browary Warszawskie

    Warsaw

    Warsaw2019

    Browary Warszawskie

    Regeneration of a former brewery

    Analysis
    Corridor smoke control
    Tool
    FDS
    Site
    4.4 ha

    What we checked

    • Corridor smoke control
    • Visibility on escape routes
    • Smoke ventilation performance
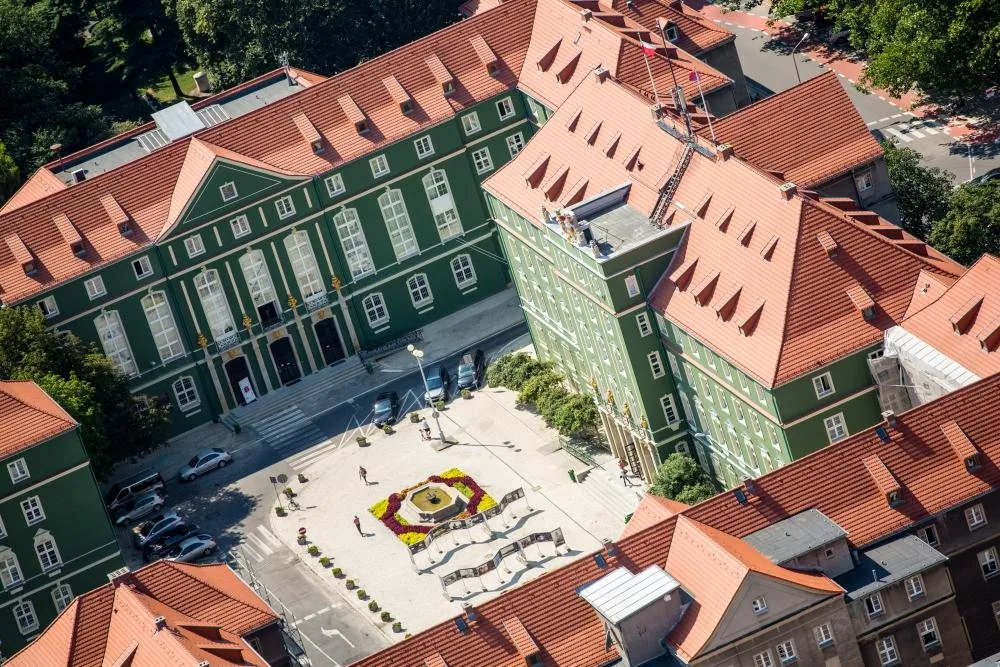
    Photo: Qkiel, Wikimedia Commons, CC BY-SA 4.0

  • Saski Crescent office building on Królewska Street, Warsaw

    Saski Crescent

    Warsaw

    Warsaw2024

    Saski Crescent

    Office building by the Saxon Garden

    Analysis
    Corridor smoke control
    Tool
    FDS
    Storeys
    9
    Floor area
    approx. 24,000 m²

    What we checked

    • Corridor smoke control on an office floor
    • Visibility on escape routes
    • Smoke ventilation performance
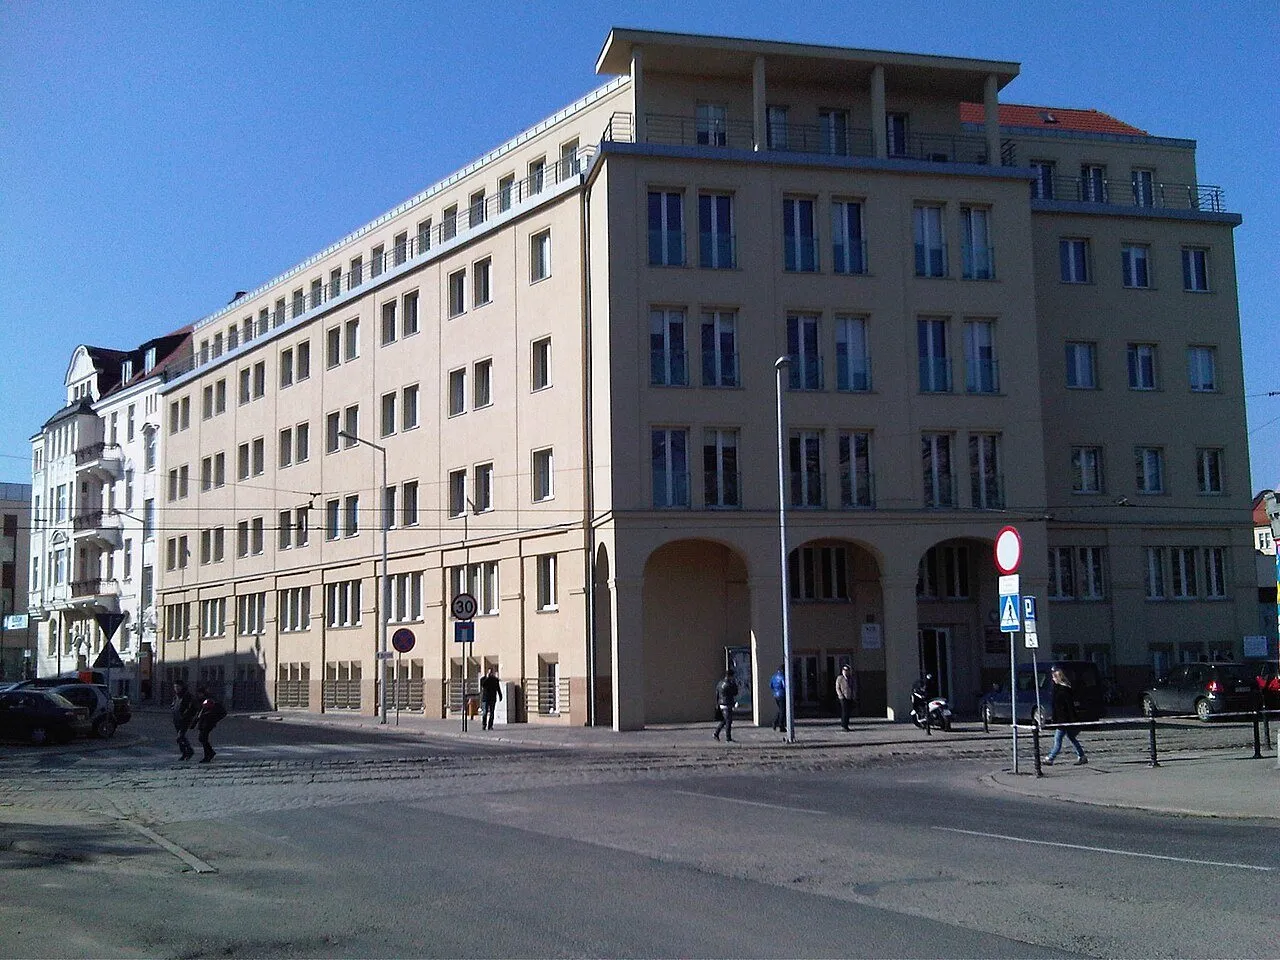
    Photo: Wikimedia Commons, photo by Wistula, CC BY-SA 4.0

  • Prof. Witold Orłowski Clinical Hospital on Czerniakowska Street, Warsaw

    Orłowski Hospital

    Warsaw

    Warsaw2025–2026

    Orłowski Hospital

    Clinical hospital (CMKP)

    Analysis
    Stairwell smoke control
    Tool
    FDS
    Built
    1931–1934

    What we checked

    • Smoke control of the large and small stairwells
    • Visibility on escape routes
    • Smoke ventilation performance
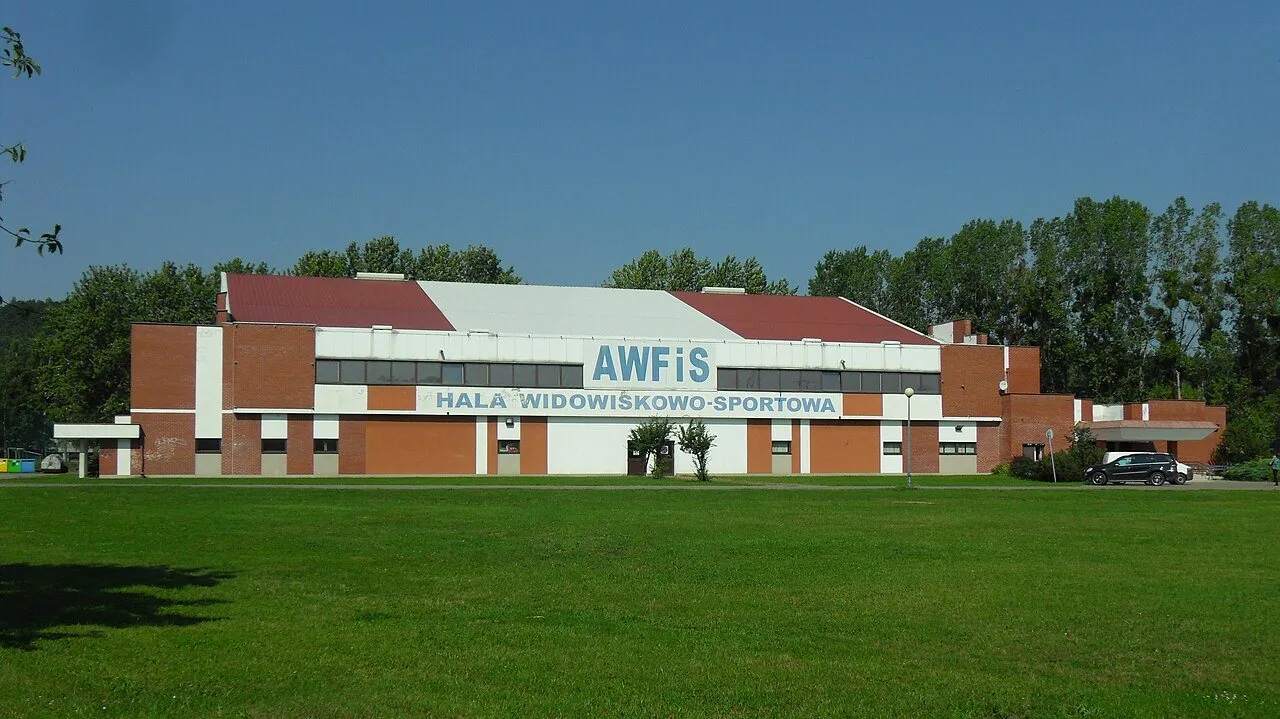
    Photo: Wikimedia Commons, photo by Panek, CC BY-SA 4.0

  • West Station office buildings at Warszawa Zachodnia railway station

    West Station

    Warsaw

    Warsaw2023

    West Station

    Office complex at a railway station

    Analysis
    Corridor smoke control
    Tool
    FDS

    What we checked

    • Corridor smoke control on office floors
    • Visibility on escape routes
    • Smoke ventilation performance
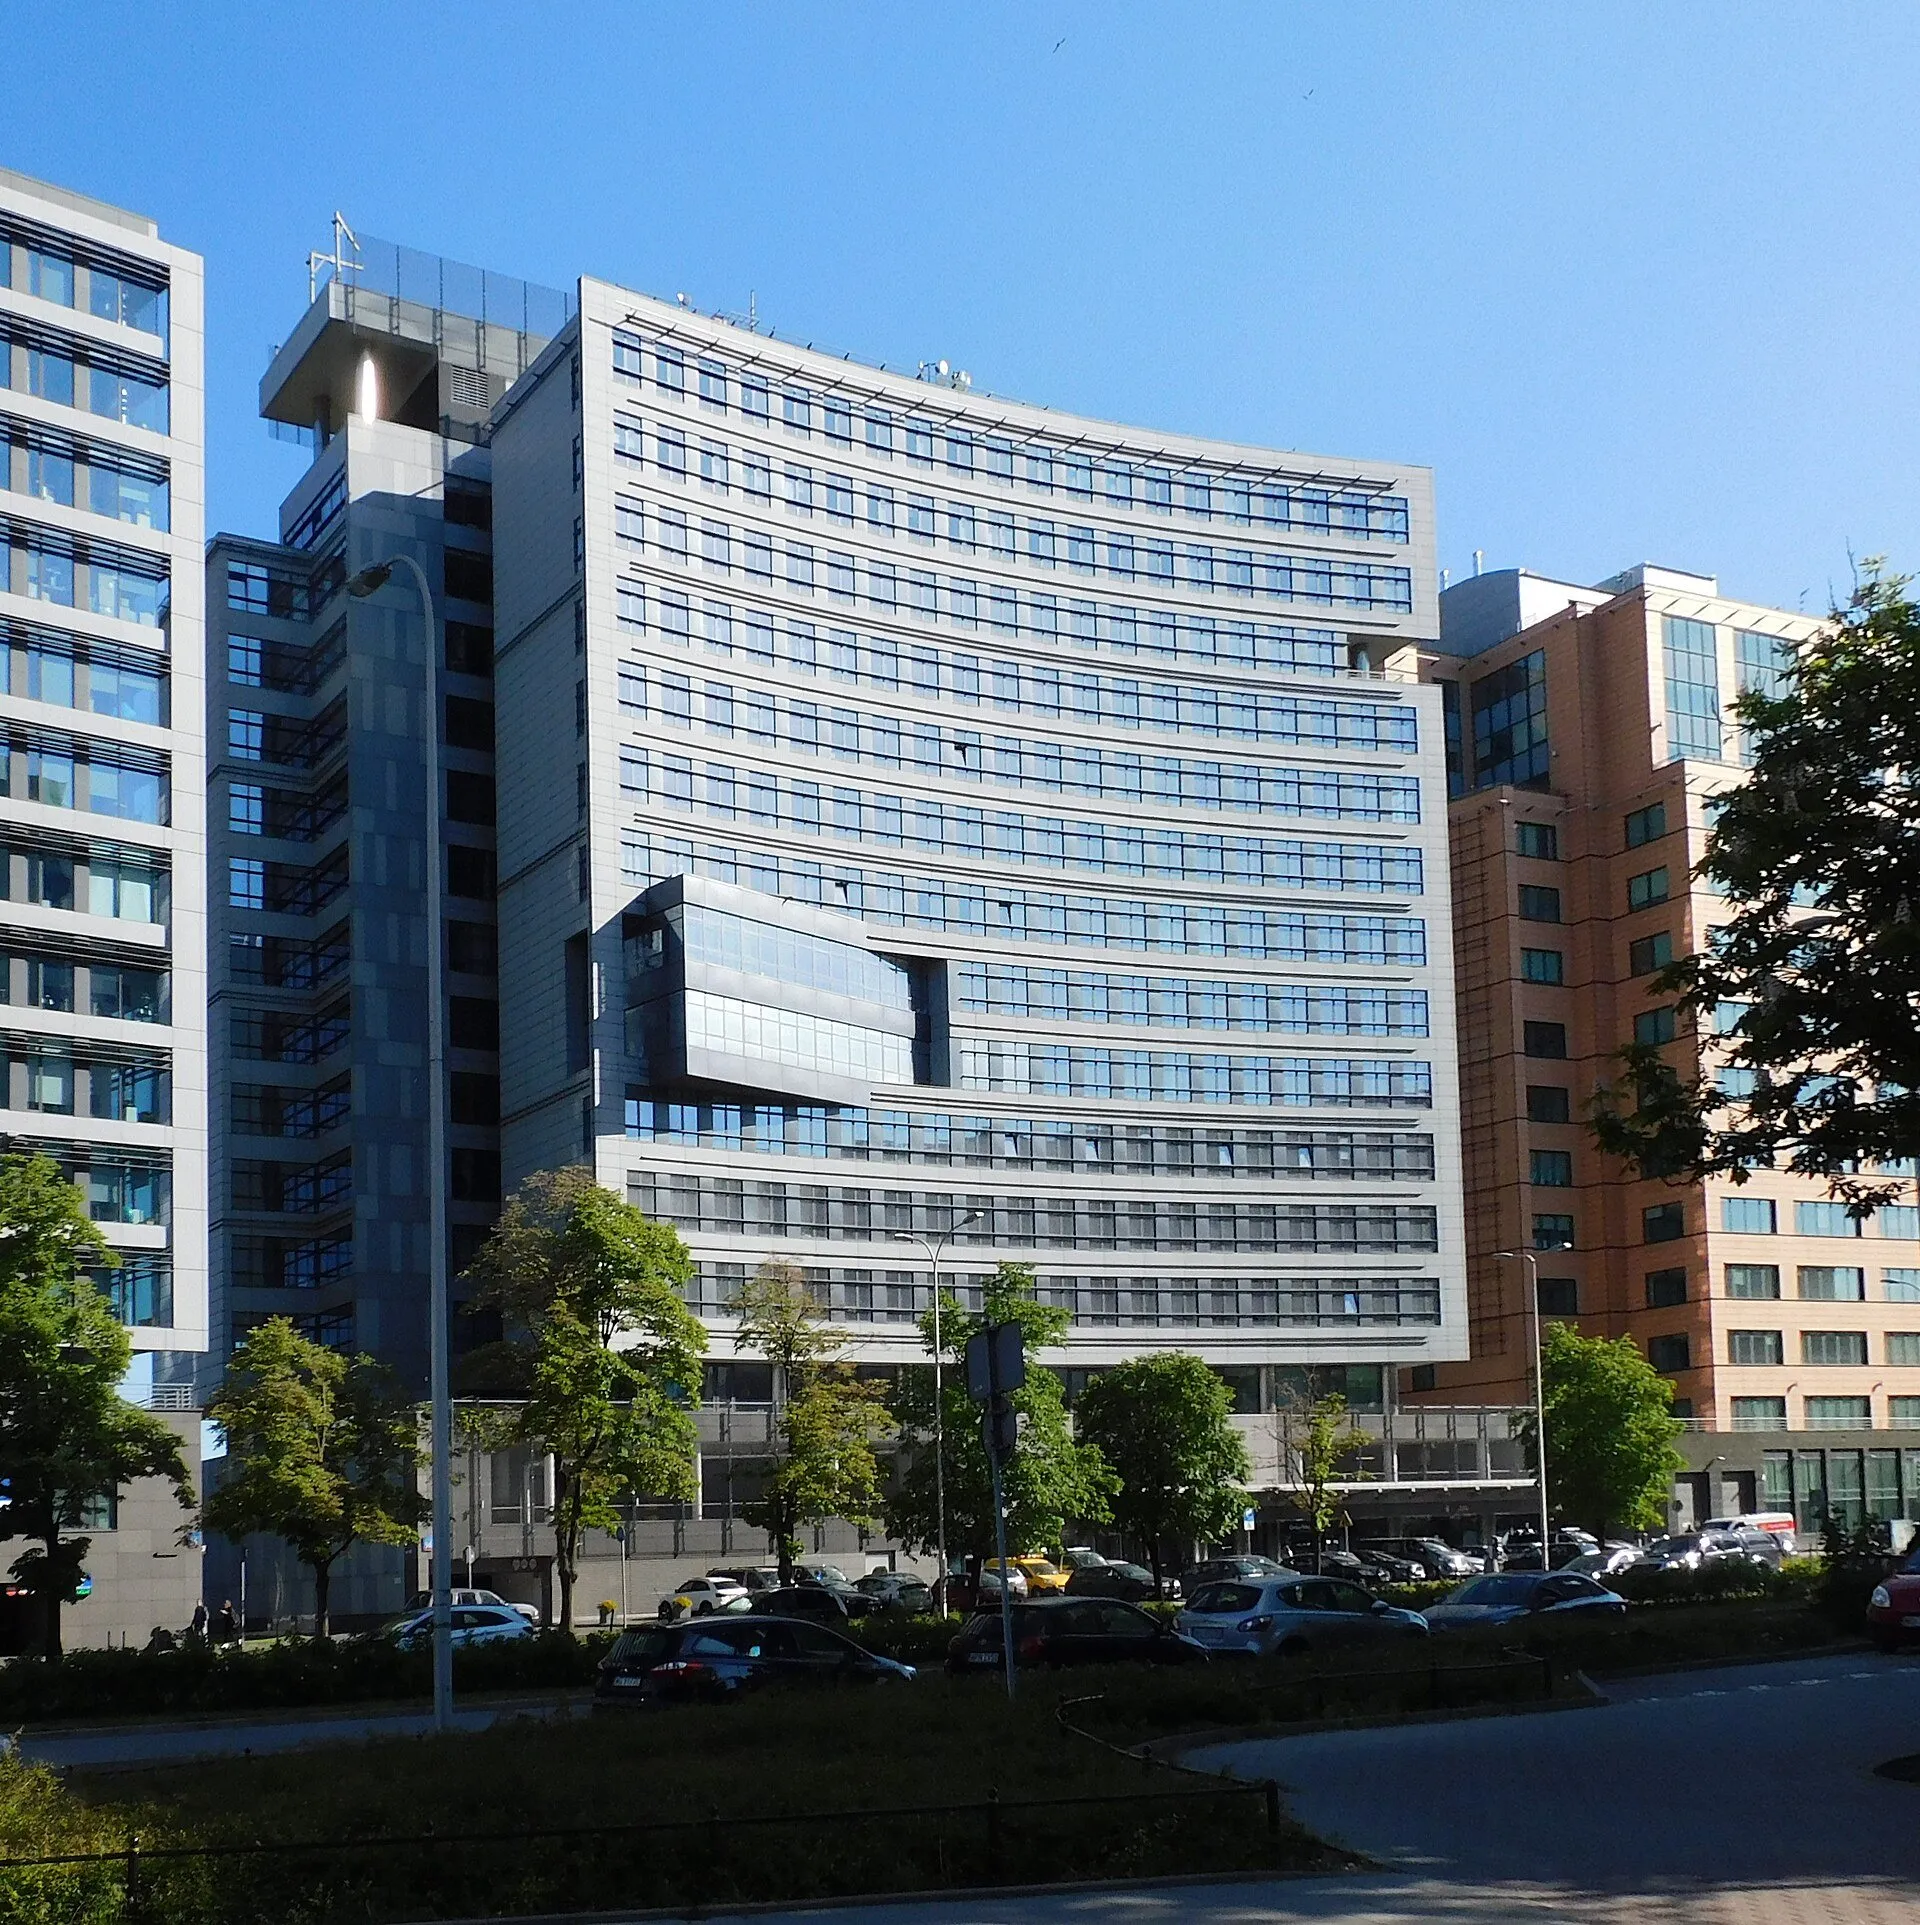
    Photo: Wikimedia Commons, photo by User:Panek, CC BY-SA 4.0

  • Historic building of the Central Office of Measures on Elektoralna Street, Warsaw

    Central Office of Measures (GUM)

    Warsaw

    Warsaw2021

    Central Office of Measures (GUM)

    Central government office headquarters

    Analysis
    Stairwell smoke control
    Tool
    FDS
    Headquarters since
    1922

    What we checked

    • Natural smoke venting of the stairwell
    • Visibility on escape routes

    Photo: Wikimedia Commons, photo by Gabi1250, CC BY-SA 3.0

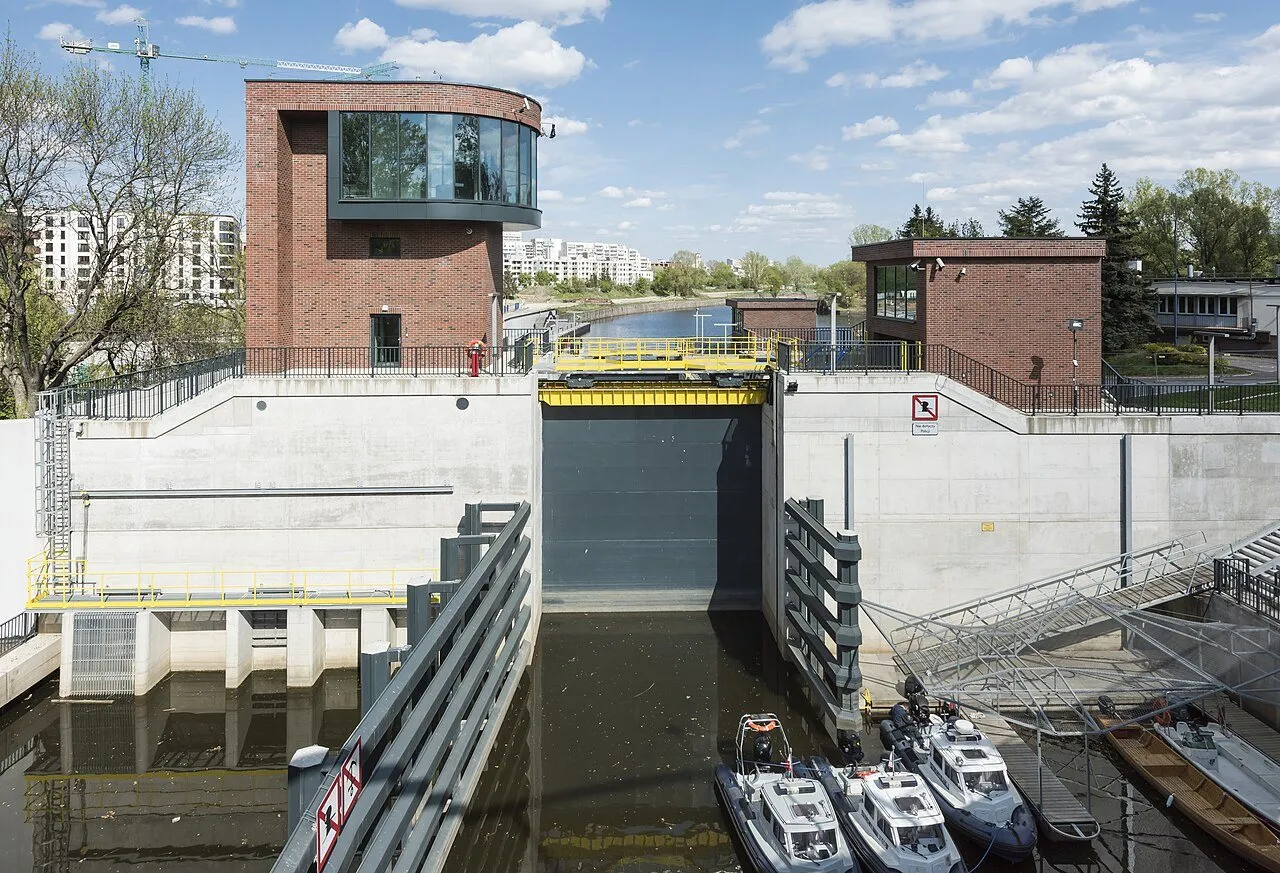
  • Waterfront and residential buildings of Port Praski on the Vistula, Warsaw

    Port Praski

    Warsaw

    Warsaw2020–2024

    Port Praski

    Residential and office complex on the Vistula

    Analysis
    Stairwell smoke control
    Tool
    FDS
    Site
    approx. 38 ha

    What we checked

    • Stairwell smoke control in successive buildings
    • Visibility on escape routes
    • Smoke ventilation performance
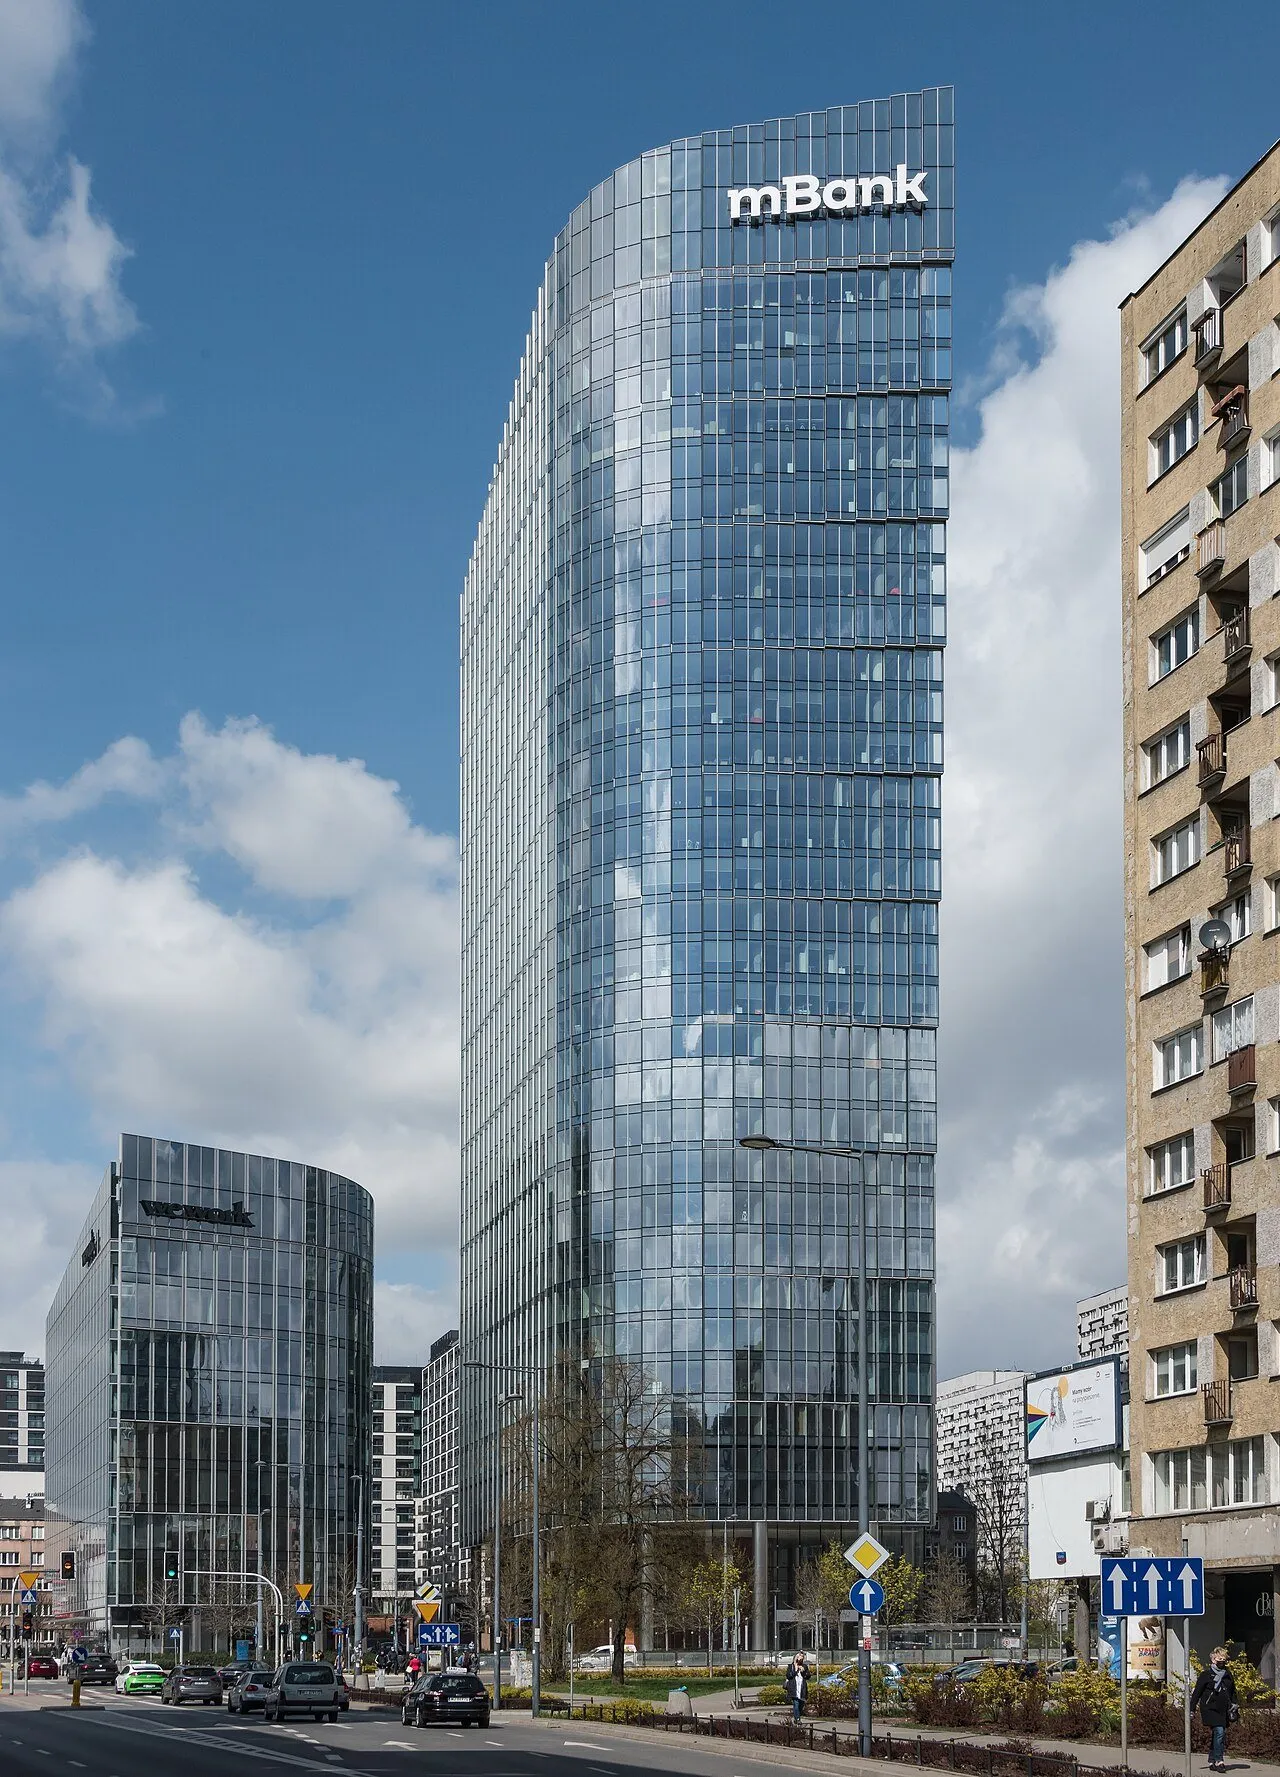
    Photo: Wikimedia Commons, photo by Adrian Grycuk, CC BY-SA 3.0 PL

  • University Children's Clinical Hospital in Białystok, seen from the roundabout

    Children's Clinical Hospital

    Białystok

    Białystok2021

    Children's Clinical Hospital

    Children's hospital

    Analysis
    Corridor smoke control
    Tool
    FDS
    Clinics and wards
    15
    In operation since
    1988

    What we checked

    • Hospital corridor smoke control
    • Stairwell smoke control
    • Visibility on escape routes

    Photo: Wikimedia Commons, photo by Henryk Borawski, CC BY-SA 3.0

  • UWM University Library building on the Kortowo campus in Olsztyn

    UWM Library

    Olsztyn

    Olsztyn2023

    UWM Library

    University library

    Analysis
    Stairwell smoke control
    Tool
    FDS
    Floor area
    19,423 m²
    Completed
    2007

    What we checked

    • Stairwell smoke control
    • Visibility on escape routes
    • Smoke ventilation performance
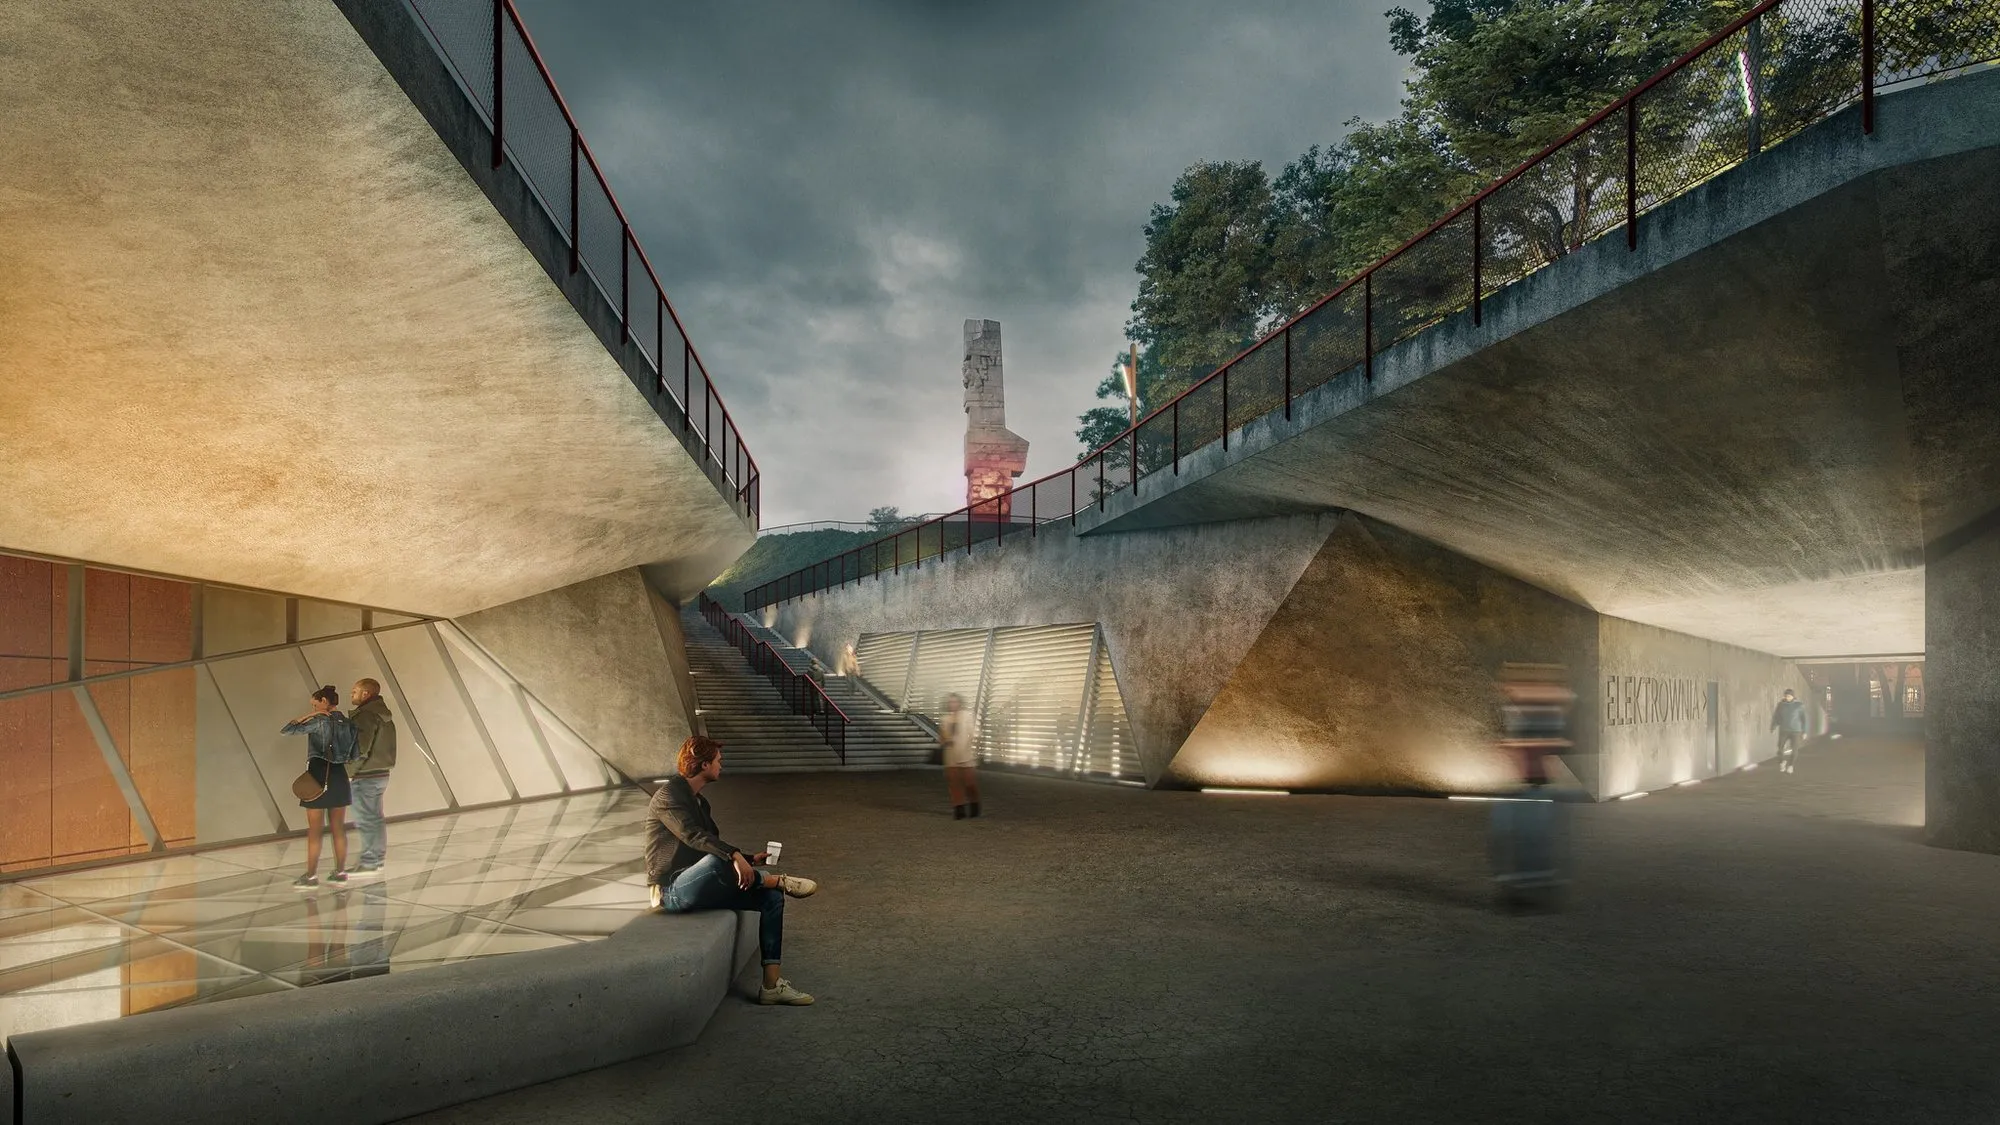
    Photo: photo by Przemysław Rombel, worldisbeautiful.eu

  • Aerial view of the green Szczecin City Hall building with its red roof

    Szczecin City Hall

    Szczecin

    Szczecin2020

    Szczecin City Hall

    City hall building, listed heritage

    Analysis
    Stairwell, lobby and car park
    Tool
    FDS
    Built
    1924–1927

    What we checked

    • Stairwell smoke control
    • Smoke control of the lobby and conference room
    • Car park smoke ventilation

    Photo: city promotional materials, visitszczecin.eu

  • Building C of the Poznań University of Economics and Business on Towarowa Street

    Poznań University of Economics and Business

    Poznań

    Poznań2025–2026

    Poznań University of Economics and Business

    Public university

    Analysis
    Stairwell smoke control
    Tool
    FDS

    What we checked

    • Stairwell smoke control
    • Visibility on escape routes
    • Smoke ventilation performance
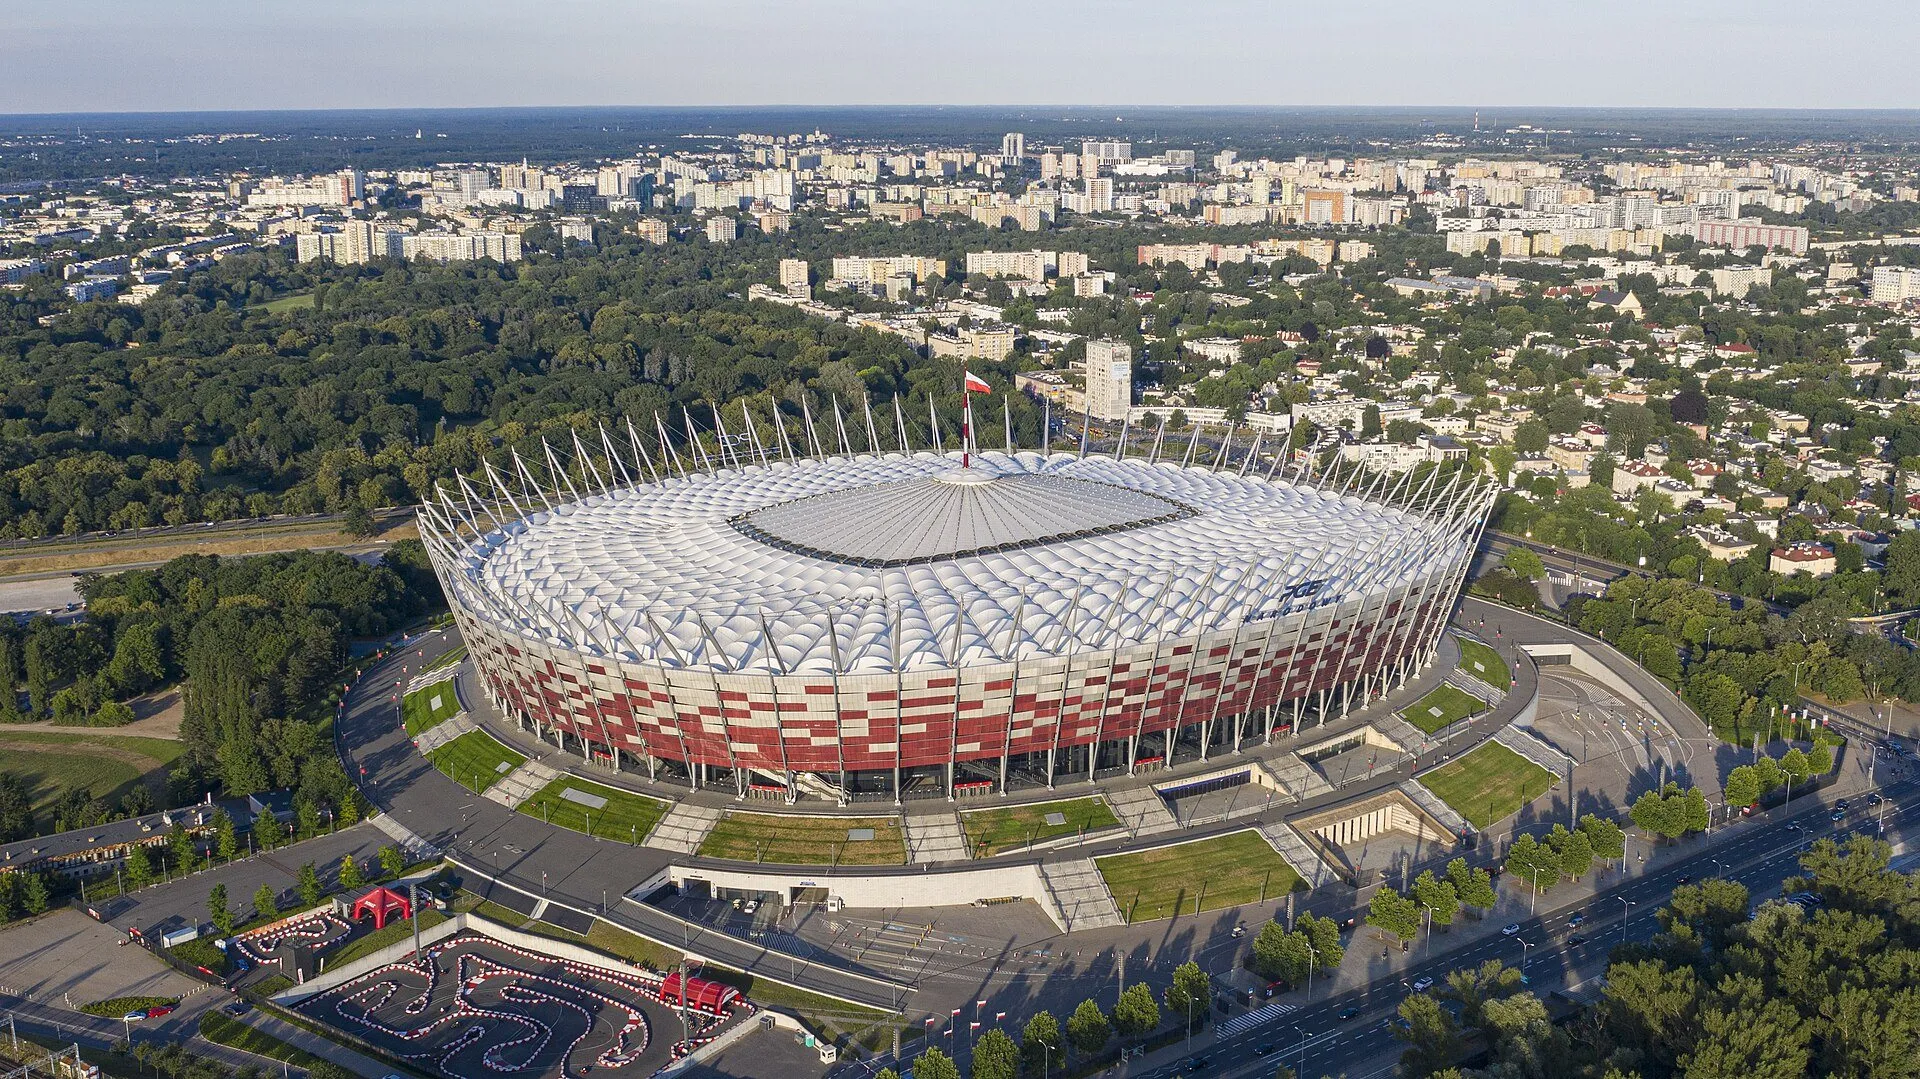
    Photo: Wikimedia Commons, photo by Leinad, CC BY-SA 3.0

  • Sports and entertainment hall of the Gdańsk University of Physical Education and Sport in Gdańsk-Oliwa

    AWFiS

    Gdańsk

    Gdańsk2020

    AWFiS

    University of physical education and sport

    Analysis
    Stairwell smoke control
    Tool
    FDS
    Campus area
    approx. 20 ha

    What we checked

    • Smoke control of the building C stairwell
    • Visibility on escape routes
    • Smoke ventilation performance
    Photo: Wikimedia Commons, photo by Artur Andrzej, CC BY-SA 4.0

  • Equator I office building on Aleje Jerozolimskie, Warsaw

    Equator

    Warsaw

    Warsaw2023

    Equator

    Office complex

    Analysis
    Corridor smoke control
    Tool
    FDS

    What we checked

    • Corridor smoke control on selected floors
    • Visibility on escape routes
    • Smoke ventilation performance
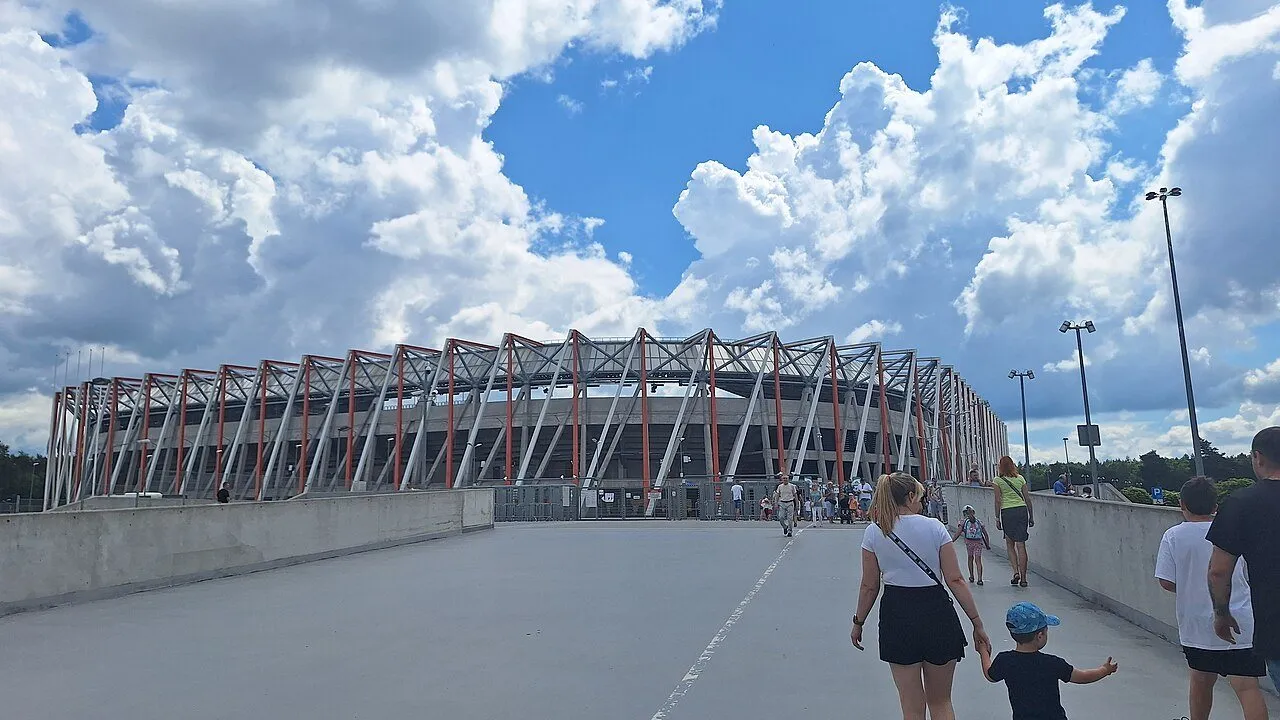
    Photo: Wikimedia Commons, photo by Panek, CC BY-SA 4.0

What a stairwell simulation shows

A stair is both the escape route and the fire service access route. The simulation answers whether it stays free of smoke while the door on the fire floor is open.

Natural smoke venting
We check the smoke vent and the air inlet: whether smoke leaves at the top while visibility holds on the flights.
Pressurisation
We calculate the pressure difference, the airflow through open doors and the force needed to open them.
Corridors and lift lobbies
In high-rise buildings we check mechanical smoke extraction from corridors together with the make-up air.
Wind and stack effect
In tall stairs, temperature difference and wind can reverse the flow. The model shows when.

Why we deliver fast

A stairwell often comes in several variants: with and without a lift, with doors open on different floors, with different supply air rates. Each variant is a separate simulation, and our servers run them simultaneously.

The designer quickly sees which variant meets the criteria and can change the vent or the supply point before the design goes to the contractor. We have already modelled more than 500 stairwells, corridors and lobbies.

  1. 300 multi-threaded processors in our own server room. We do not rent this capacity; it is available immediately.
  2. In parallel we run many buildings at the same time, so a new project never waits in a queue for a free machine.
  3. WizFDS our own software for building FDS models. It shortens the most laborious part of the simulation work.
  4. CFD team a department trained for one task: simulation. It does not split its time across other services.

FAQ

Frequently asked questions

When is a stairwell CFD simulation needed?

When the solution departs from the standard one: a stair with unusual geometry, a smoke vent smaller than the regulations would require, air supply from an unusual location, or a pressurisation system in a high-rise building. The simulation then provides evidence of performance for the fire safety expert and the fire service.

What is the difference between smoke venting and pressurising a stair?

Smoke venting removes smoke that has already entered the stair. Pressurisation, a pressure differential system, keeps smoke out by maintaining a pressure difference and airflow through open doors. A simulation lets you compare both approaches in a specific building.

Does a simulation replace a hot smoke test?

No. The simulation is a design tool; a hot smoke test checks the installed system at commissioning. We do both, and test results have repeatedly confirmed the flows predicted by the model.

How long does a stairwell simulation take?

For urgent deadlines the report is ready in as little as 5 working days from receiving complete data. With many variants and in high-rise buildings, timing depends on the number of scenarios.

What data do you need?

Floor plans showing the stair and its lobbies, a section, a description of the system (vent, fans, supply and extract points) and which doors are to be open in the fire scenario.

Need a simulation by a specific date?

Send the plans and a description of the ventilation system. We will reply with the scope, the number of scenarios and the report date.