
Poligon: Real-time smoke and air simulation
Our program for training and fast comparison of fire ventilation variants. For now we use it in-house at F&K; public access is coming soon.
Launch Poligon
soon Technical manual (PDF, in Polish)
A model built for fire from the ground up
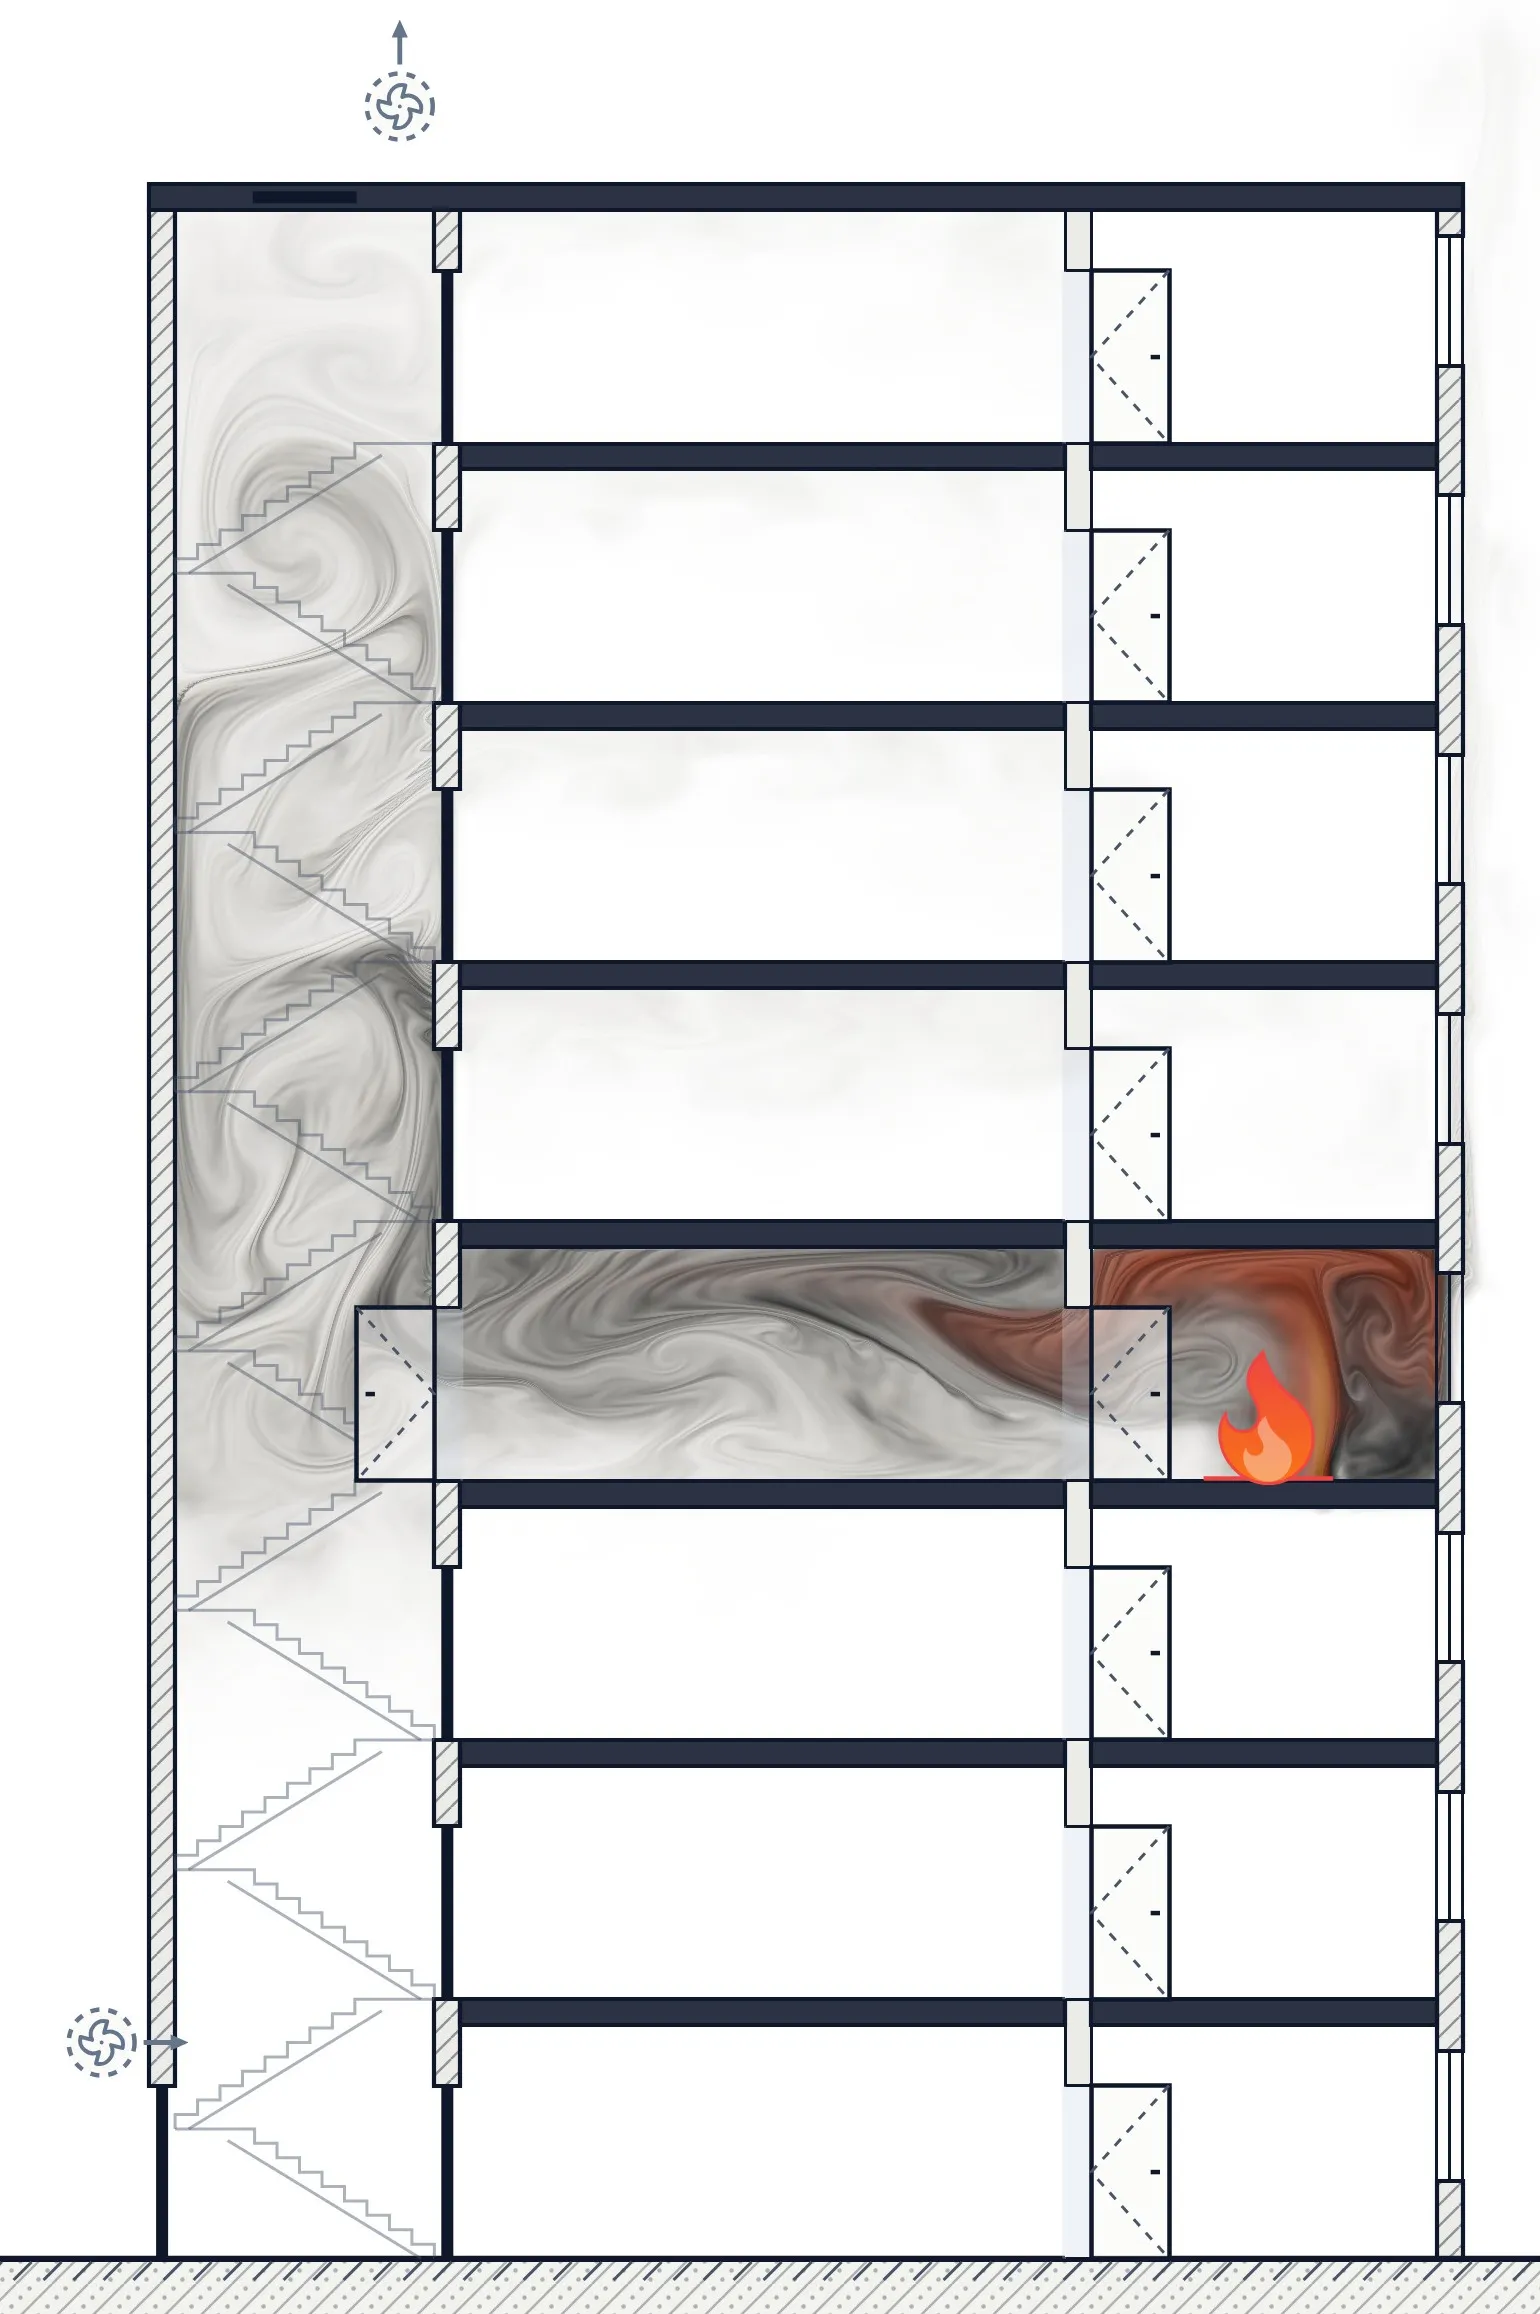
Real-time flow simulations are familiar from comfort ventilation: they show how air spreads through a room. Poligon was built for a different job. It calculates the buoyancy of hot gases, the heat of the fire, smoke and visibility, and the smoke movement follows directly from the equations, not from a scripted animation.
To our knowledge it is the first program of its kind dedicated to fire ventilation. The stack effect, reverse stack effect in summer, extract throttled by a lack of make-up air or smoke spilling under a curtain appear on screen the way they develop in a building.
- Fire physics
- Air flow equations with thermal buoyancy, heat and smoke transport. Soot and visibility are calculated the same way as in FDS, from the heat released by the fire.
- Section and plan
- Stairwell and car park in vertical section. Car park and hall in plan, with the smoke layer under the ceiling calculated over time.
- Real time
- Up to 250,000 grid cells on the GPU, with a time step of one to five hundredths of a second. Results appear immediately.
- No installation
- Runs in the browser. Computes on the GPU, or on the CPU on machines without one.
Poligon in action
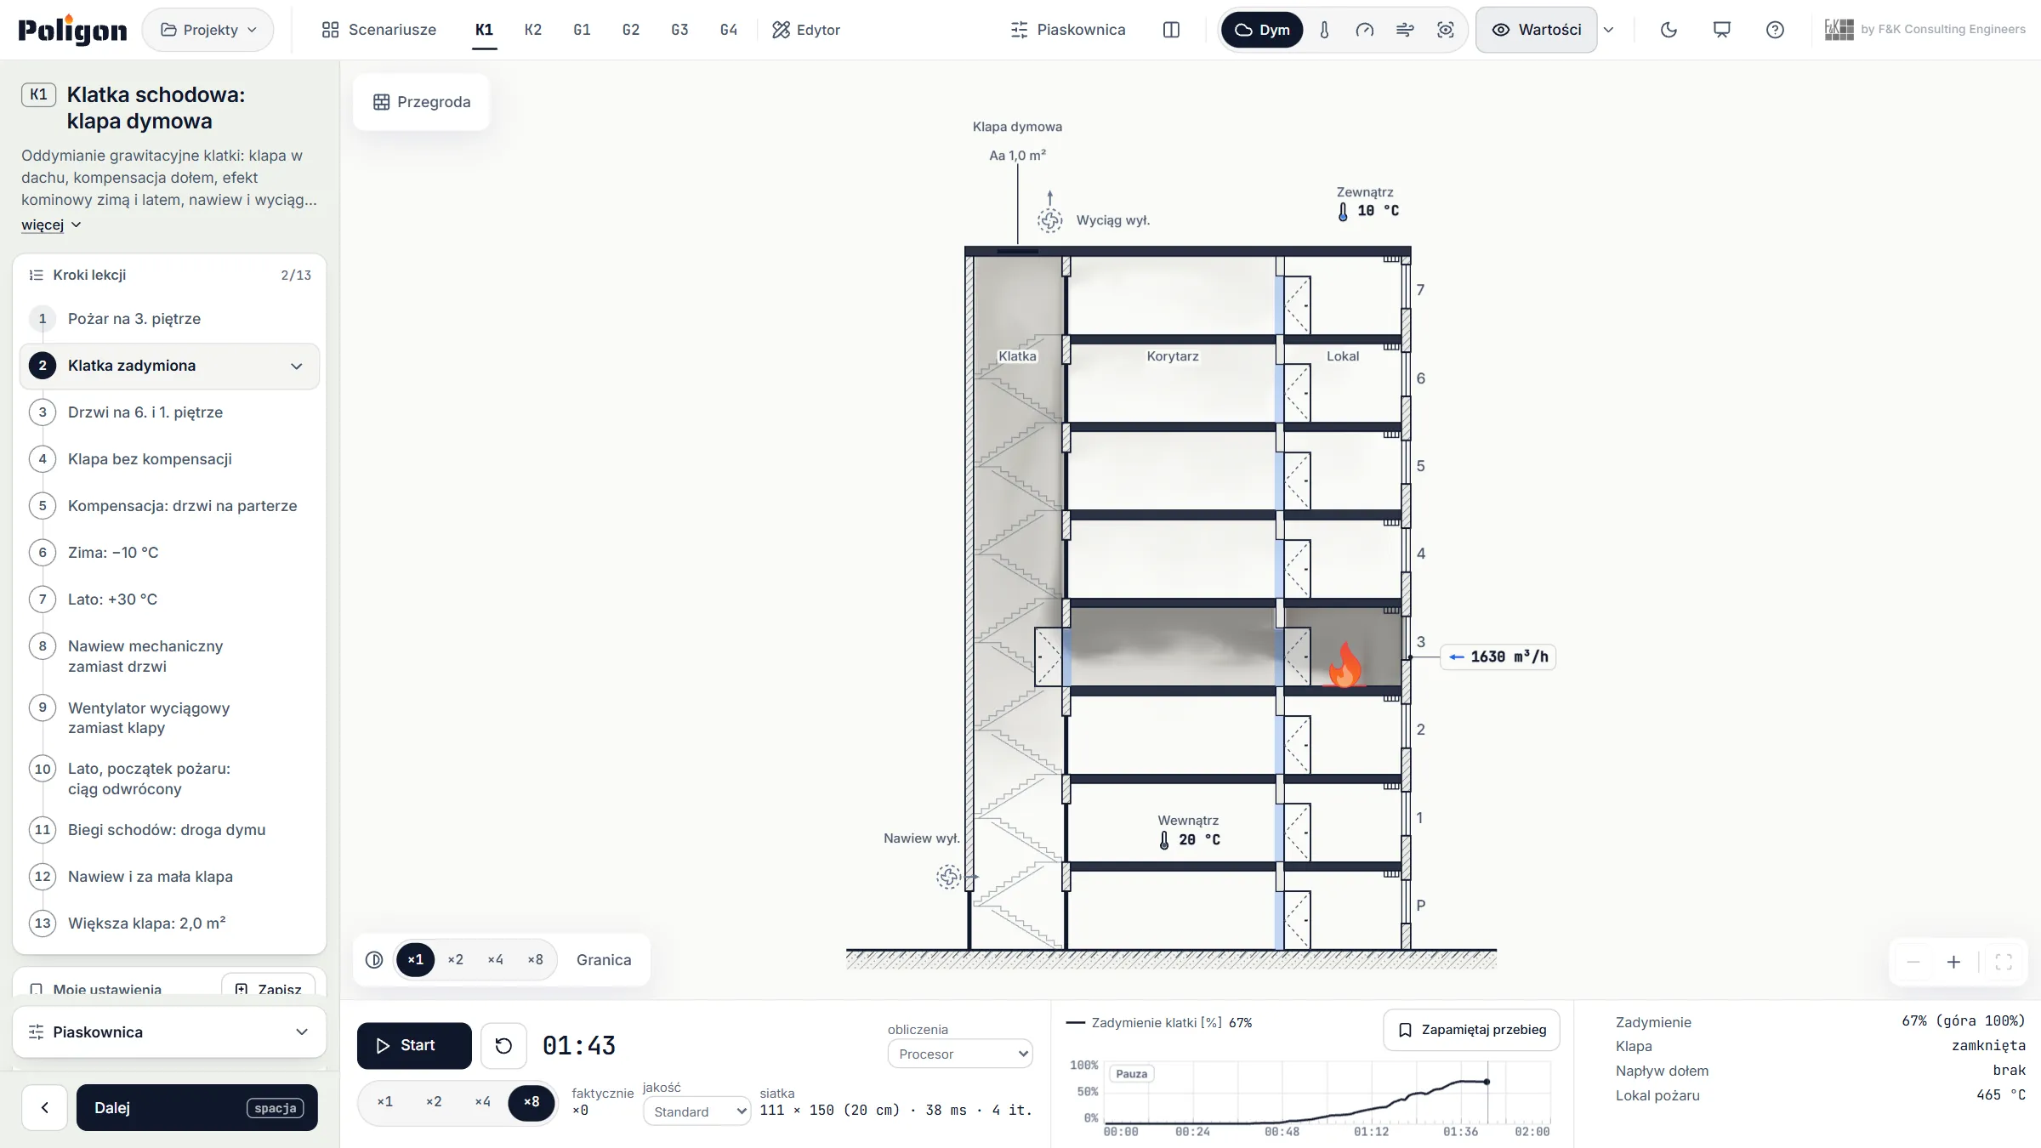
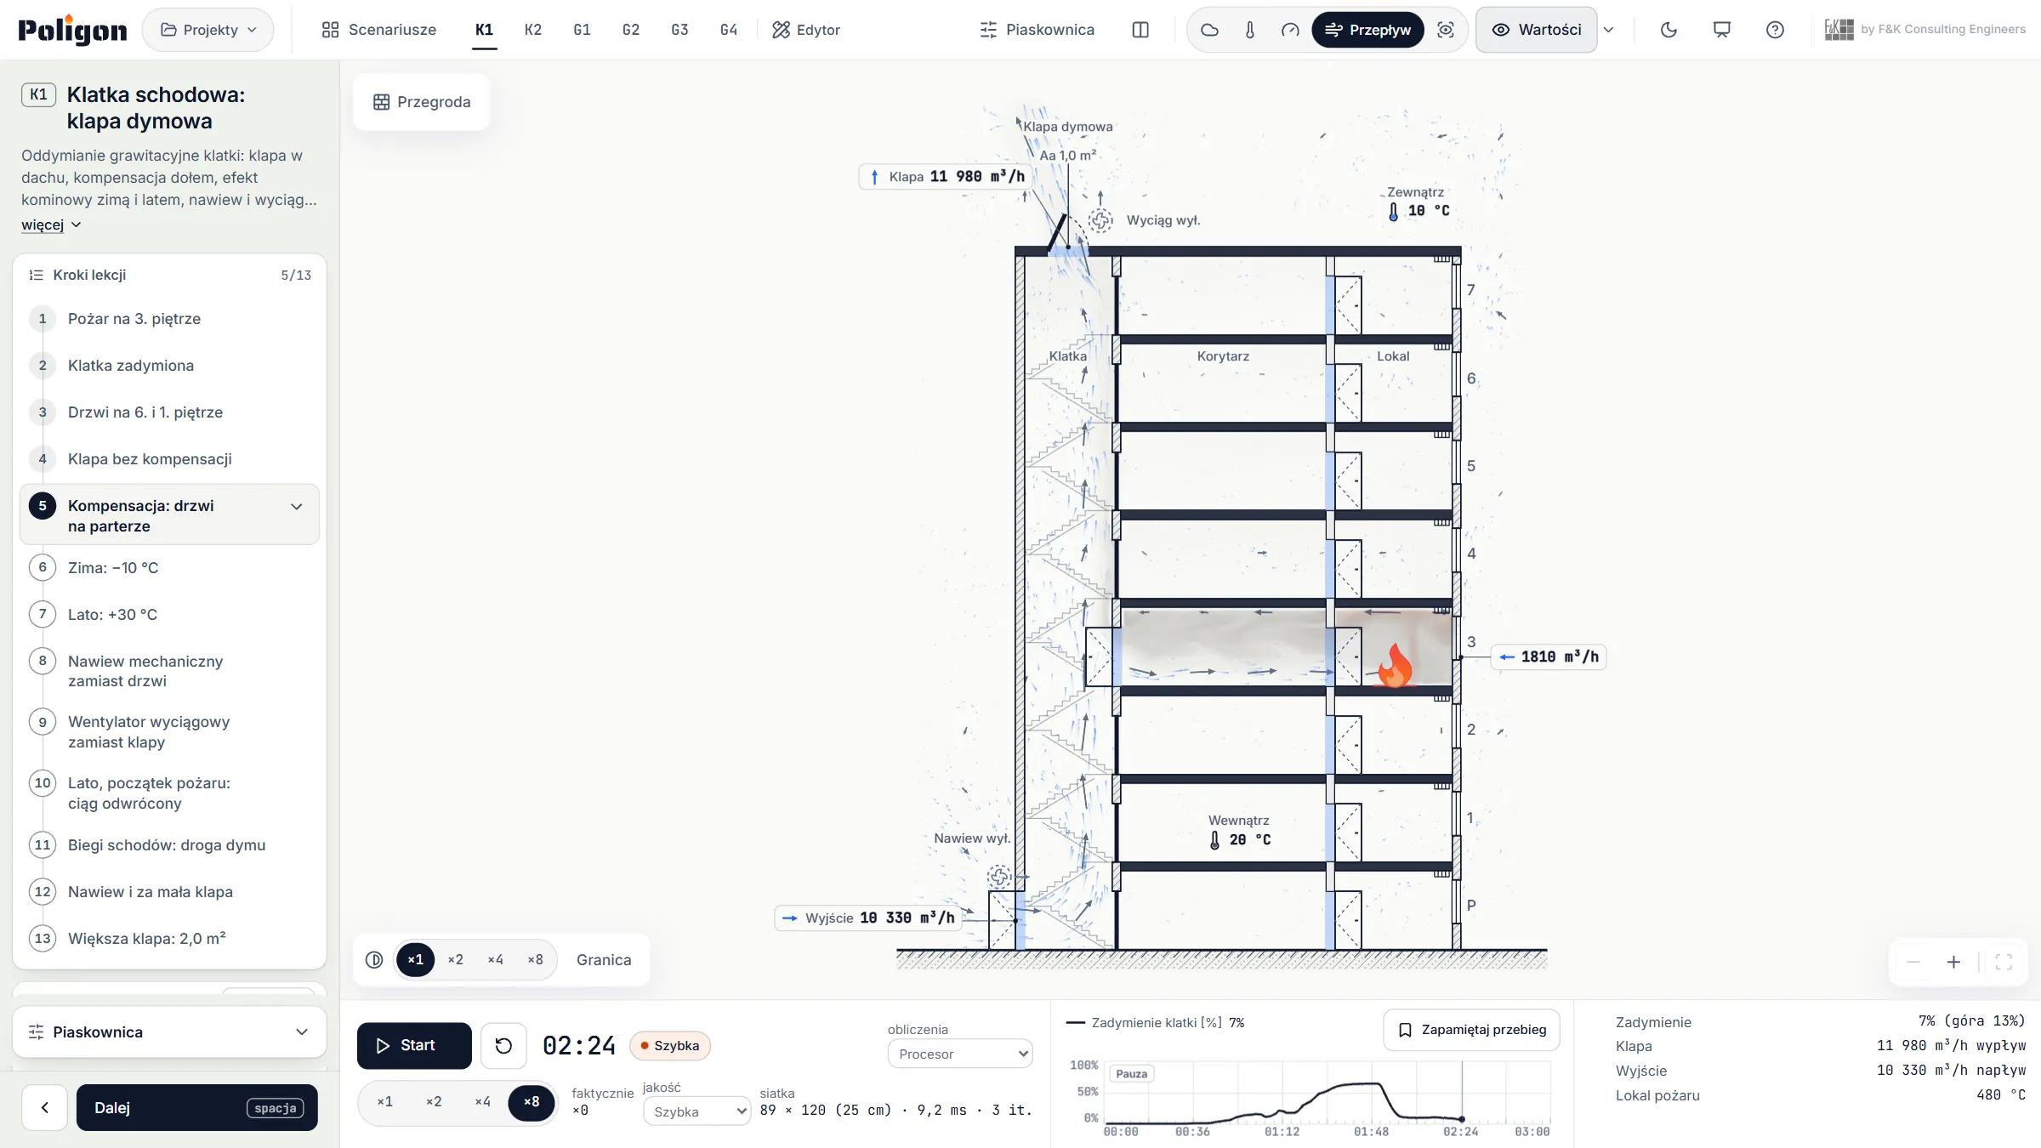
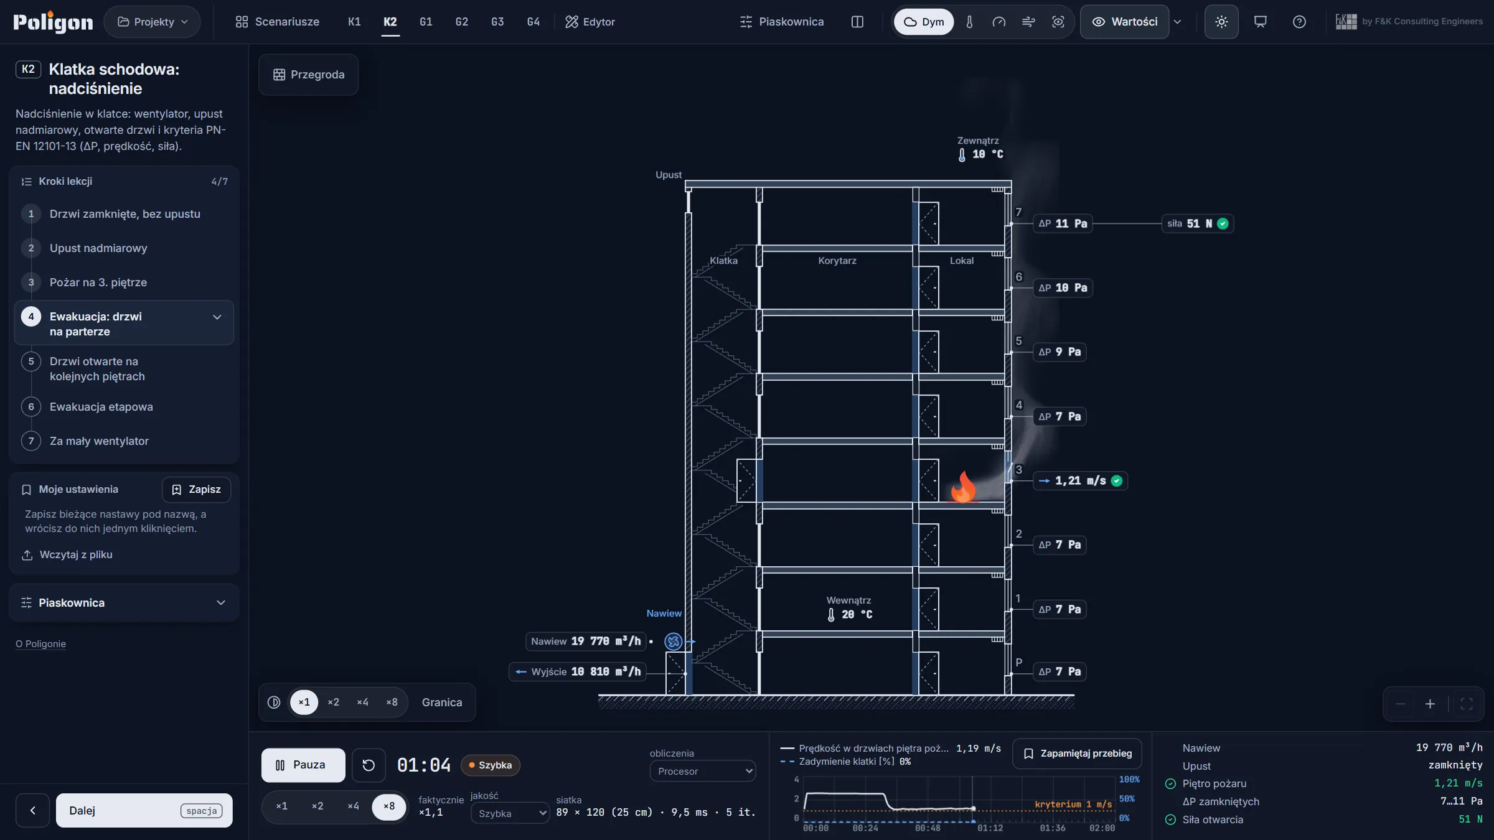
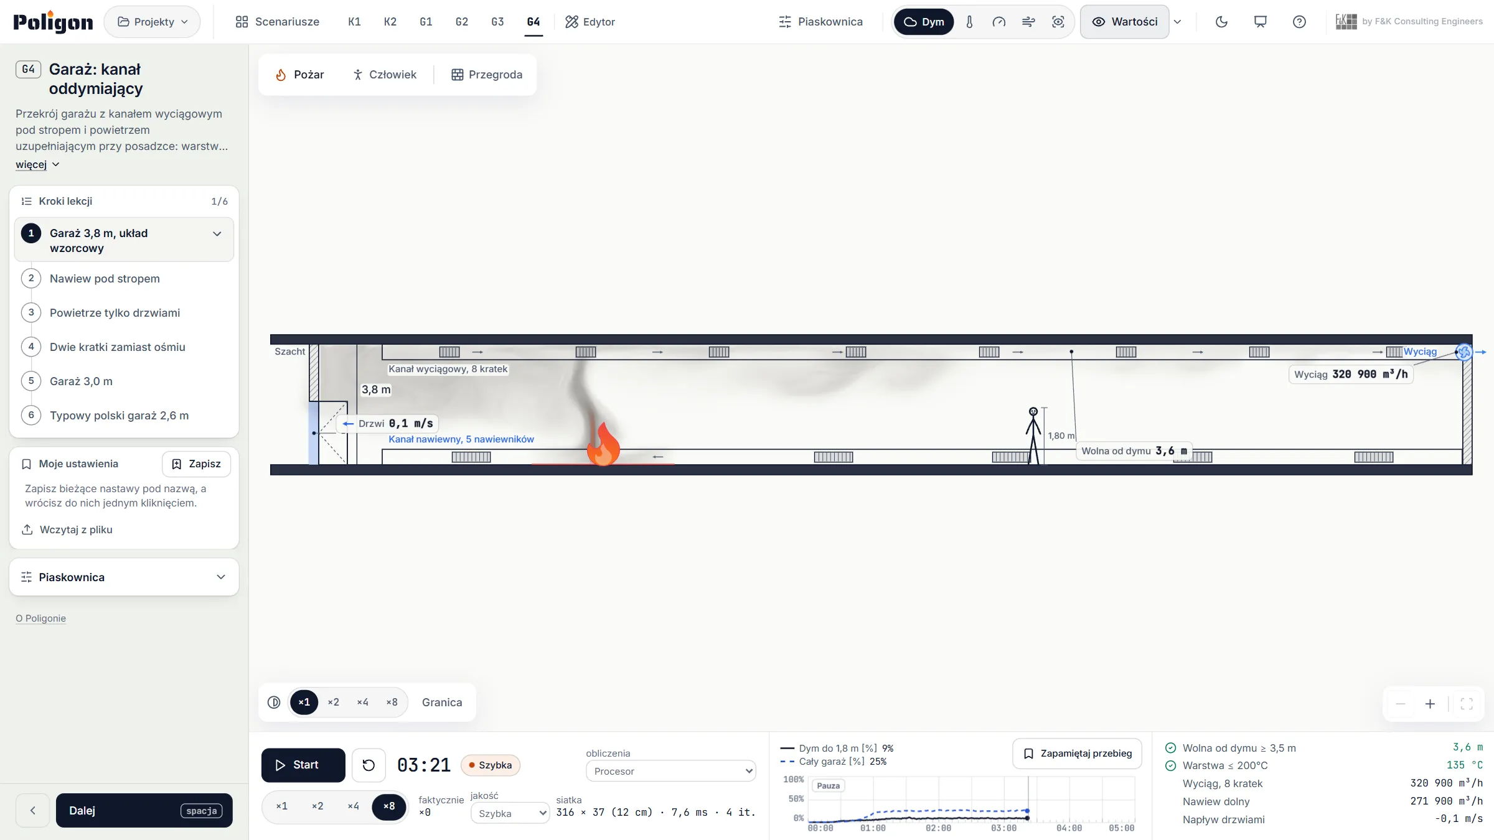
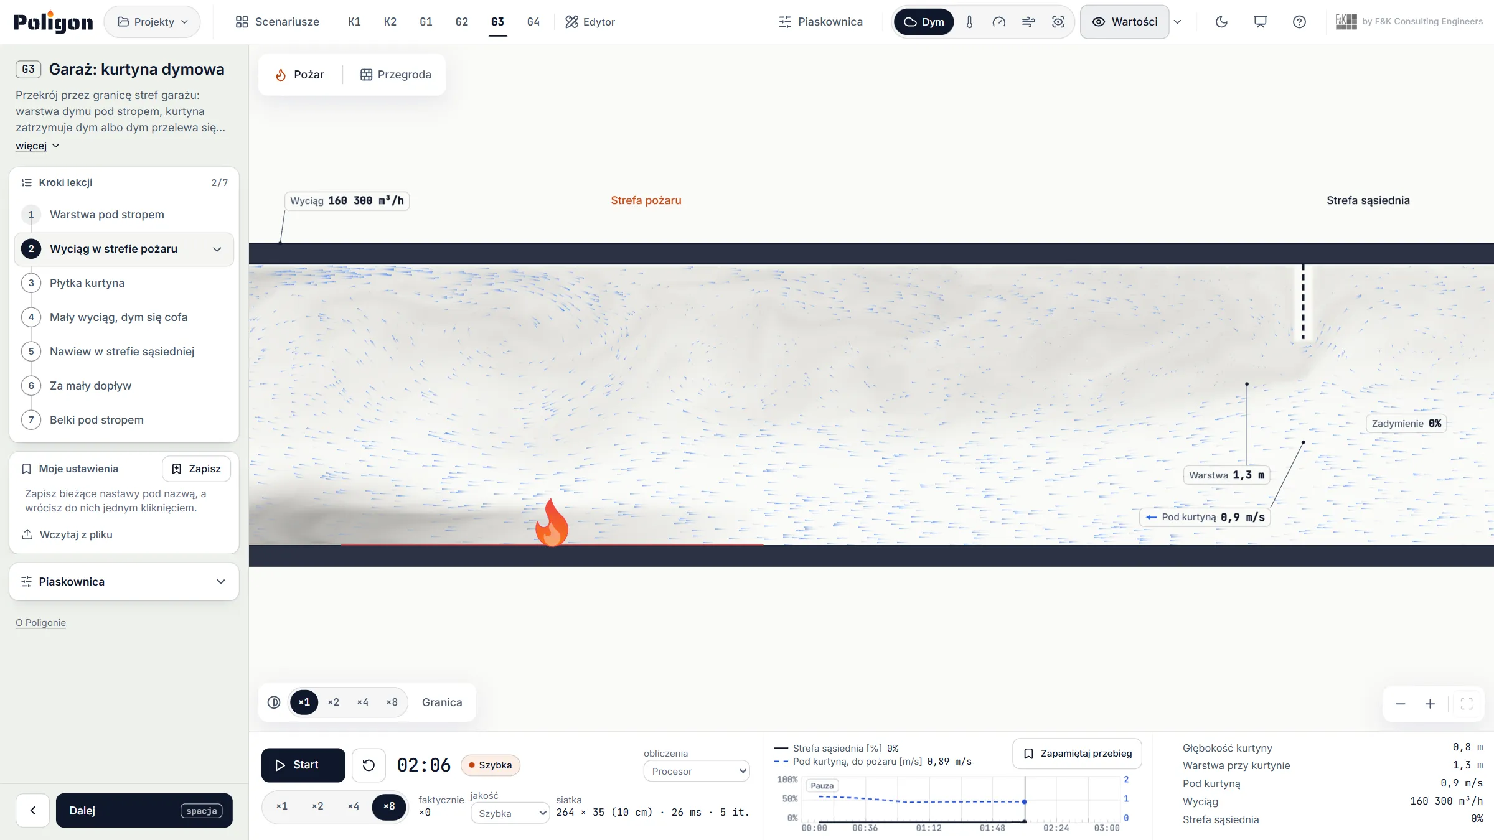
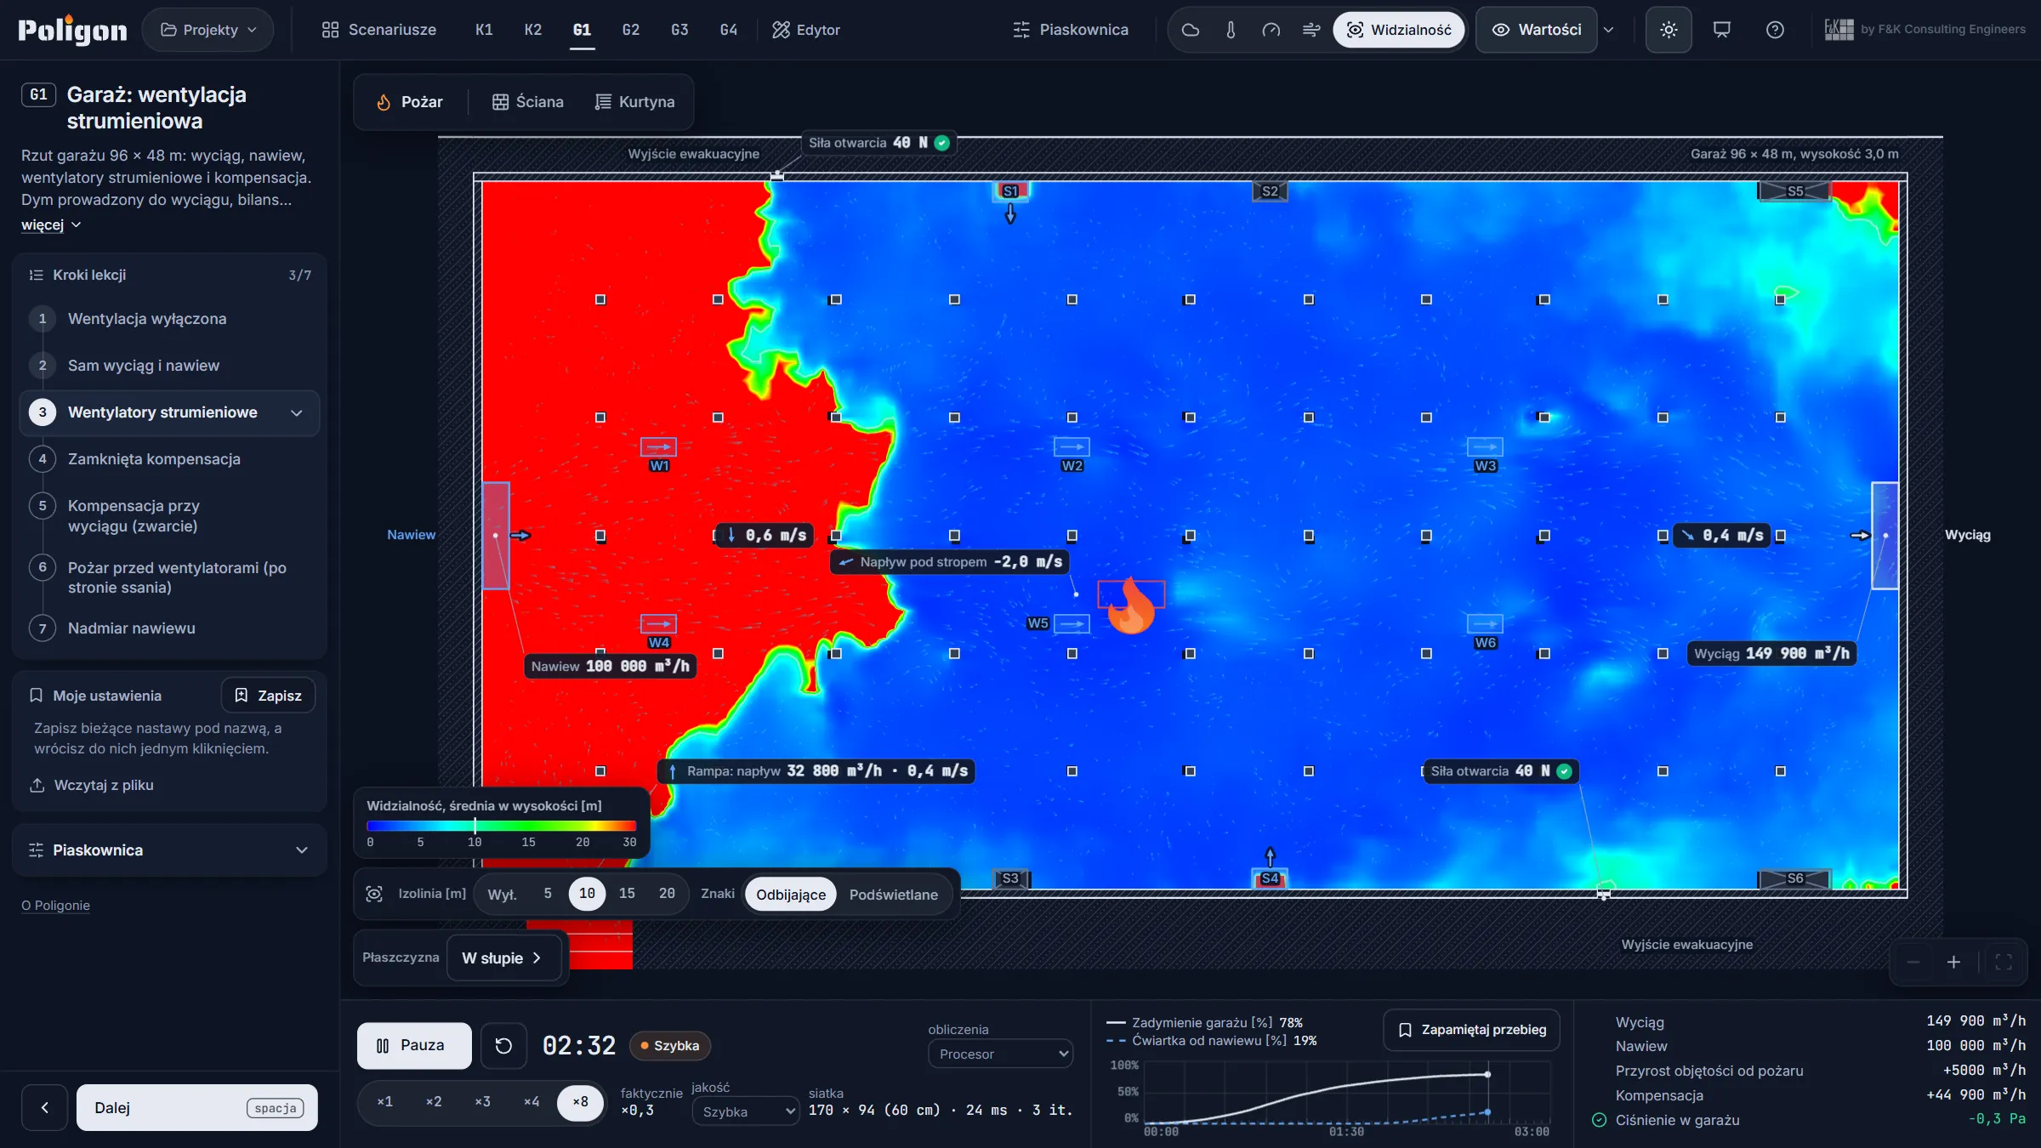
Screenshots taken during calculation (Polish-language interface). Click to open full size.
Ready-made lessons and custom models
Each lesson walks step by step through a typical layout. At any point you can leave the path and change doors, fans or the fire, or draw in a partition.
Stairwells
- K1
Smoke vent
Natural smoke ventilation, make-up air, stack effect in winter and summer, reverse stack effect.
- K2
Pressurisation
Pressurisation with pressure relief, pressure difference, door opening force, velocity through open doors.
- A/B
Two stairwells side by side
Two variants calculated at once, e.g. a smoke vent next to mechanical supply.
Car parks
- G1
Jet fan ventilation
96 × 48 m plan: extract, supply, jet fans, short-circuiting of make-up air.
- G2
Smoke clearance via the entrance
Car park up to 1,500 m²: when the entrance really lets firefighters clear the smoke.
- G3
Smoke curtain
Smoke zone boundary, shallow curtain, smoke backlayering at low extract rates.
- G4
Smoke extract duct
Section with a duct and displacement supply, smoke-free height.
Custom model
- E1
Model editor
Plan from a DXF file, angled walls, extract, supply, jet fans, curtains and fire. Variants saved as projects.
What we use it for
- Training
- The trainer opens doors, switches fans on or moves the fire, and the room sees the effect at once. Presenter mode enlarges the drawing for the projector.
- Approvals and design discussions
- Fire ventilation shown working live instead of described in words. That is where the idea for the program came from.
- Ventilation prototyping
- Several layout variants in a few minutes, before the best one goes into a full CFD simulation.
Technical manual
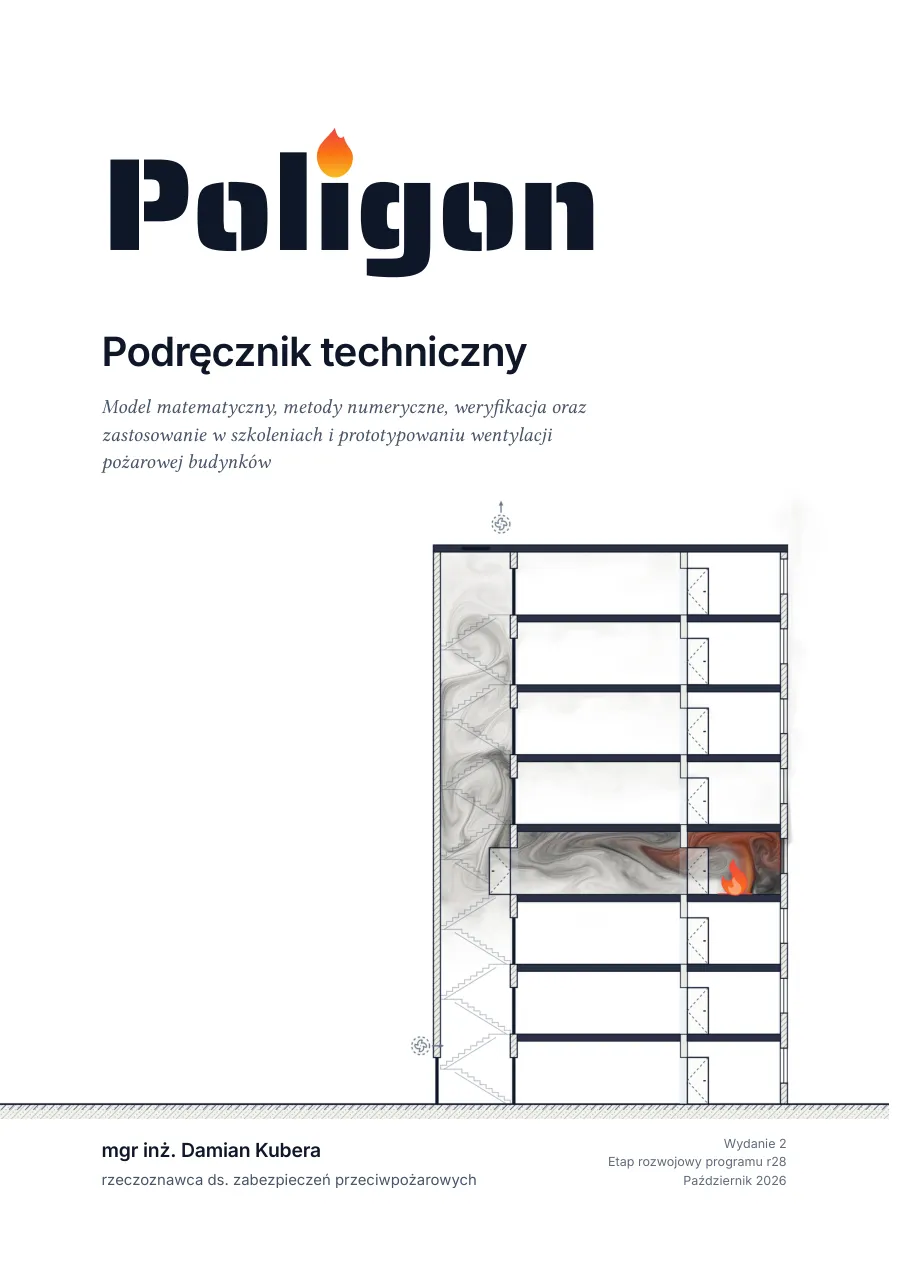
A full description of the program, structured like the manuals of engineering software: equations, device models, numerical methods, verification and validation, lesson scenarios and constants. Author: Damian Kubera, MSc Eng., certified fire safety expert (rzeczoznawca). The manual is available in Polish only.
- 1.Introduction
- 2.Mathematical model
- 3.Component and device models
- 4.Numerical methods
- 5.Measurements
- 6.Verification and validation
- 7.Fire ventilation prototyping
- 8.Training scenarios
- 9.Regulations, standards and references
- A.Constants and default settings
Download PDF (in Polish)
83 pages, 6.3 MB
FAQ
Questions about Poligon
What is Poligon?
Poligon is F&K Consulting Engineers' program for real-time numerical simulation of smoke and air in buildings. It calculates fires in stairwells and car parks in section or in plan, and the results appear on screen immediately. For now we use it in-house at F&K; public access is coming soon.
Is Poligon a CFD program?
Yes, in the sense that it solves the flow equations numerically, so it belongs to computational fluid dynamics (CFD). However, it works in two dimensions and in real time, which makes it a tool for training and comparing variants. It does not replace three-dimensional fire CFD simulation, for example in FDS.
How does Poligon differ from FDS?
FDS calculates a fire in three dimensions, and a building simulation takes hours. Poligon calculates a section or plan in a fraction of that time, so doors, fans and the fire can be changed while the calculation runs. Soot and visibility are calculated the same way as in FDS, and visibility in plan has been compared with 16 FDS car park simulations from 14 projects.
Can I use Poligon now?
Not yet. For now Poligon is used at F&K, in training and for comparing fire ventilation variants. Public access is coming soon. The model is already described in the technical manual available on this page (in Polish).
Does it need installing?
No. Poligon runs in the browser. On a computer with a WebGPU-capable graphics card it computes on the GPU, otherwise on the CPU.
Who is Poligon for?
Fire ventilation designers, fire safety experts, firefighters and trainers. It lets you see the stack effect, smoke backlayering against the airflow or make-up air short-circuiting to the extract before you meet them on site.
Where is the model described?
In the technical manual available on this page (PDF, 83 pages, in Polish). It covers the equations, device models, numerical methods, verification and validation, scenarios and program constants.
Questions about Poligon, or a demo at your training session?
Tell us which ventilation layout you would like to see in action.