Skip to content

Occupant evacuation simulations

Stadiums, arenas, towers and shopping centres. We model the movement of thousands of people and compare the evacuation time with the time the fire allows.

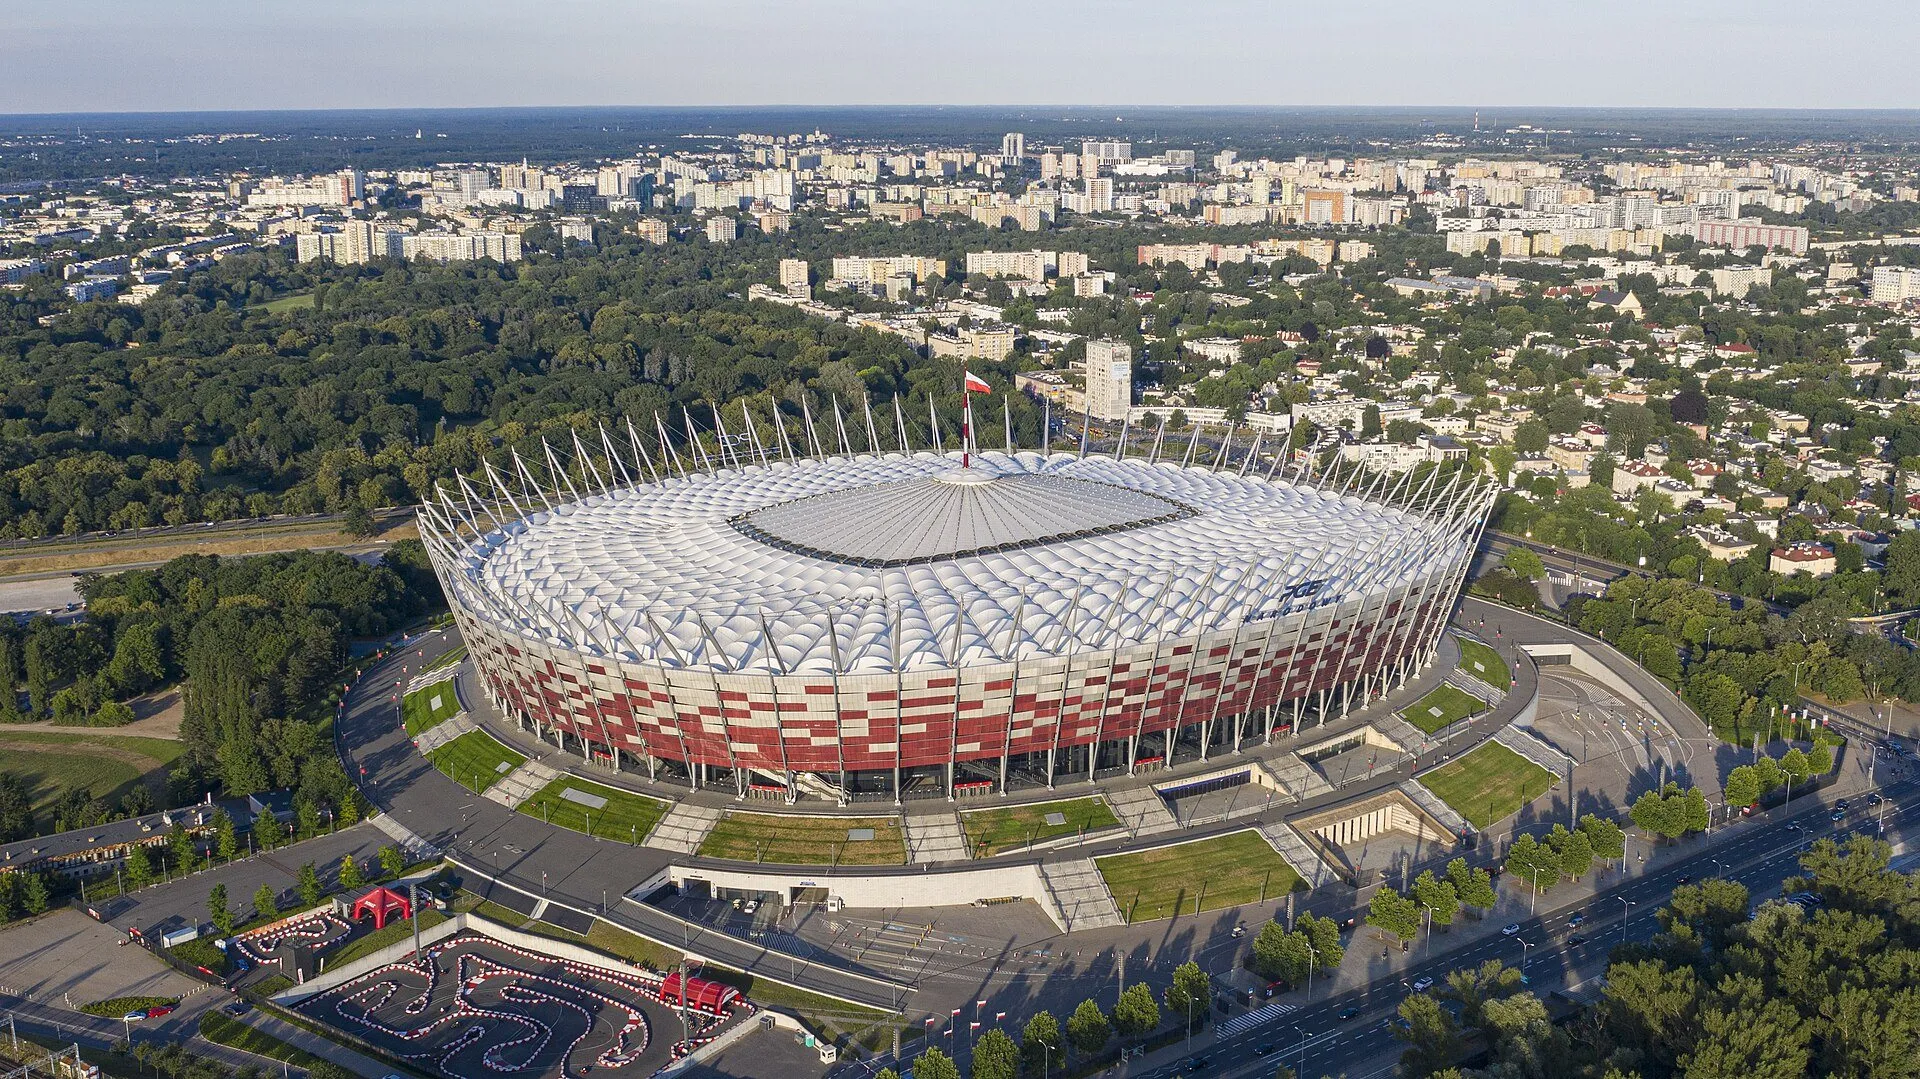
PGE Narodowy stadium in Warsaw with its distinctive white-and-red façade and roof
PGE Narodowy Warsaw · Spectator evacuation

Selected evacuation models

Our portfolio includes several hundred evacuation analyses. Here is a selection: stadiums, arenas, towers, shopping centres and mountain huts. Click a card to see the scope.

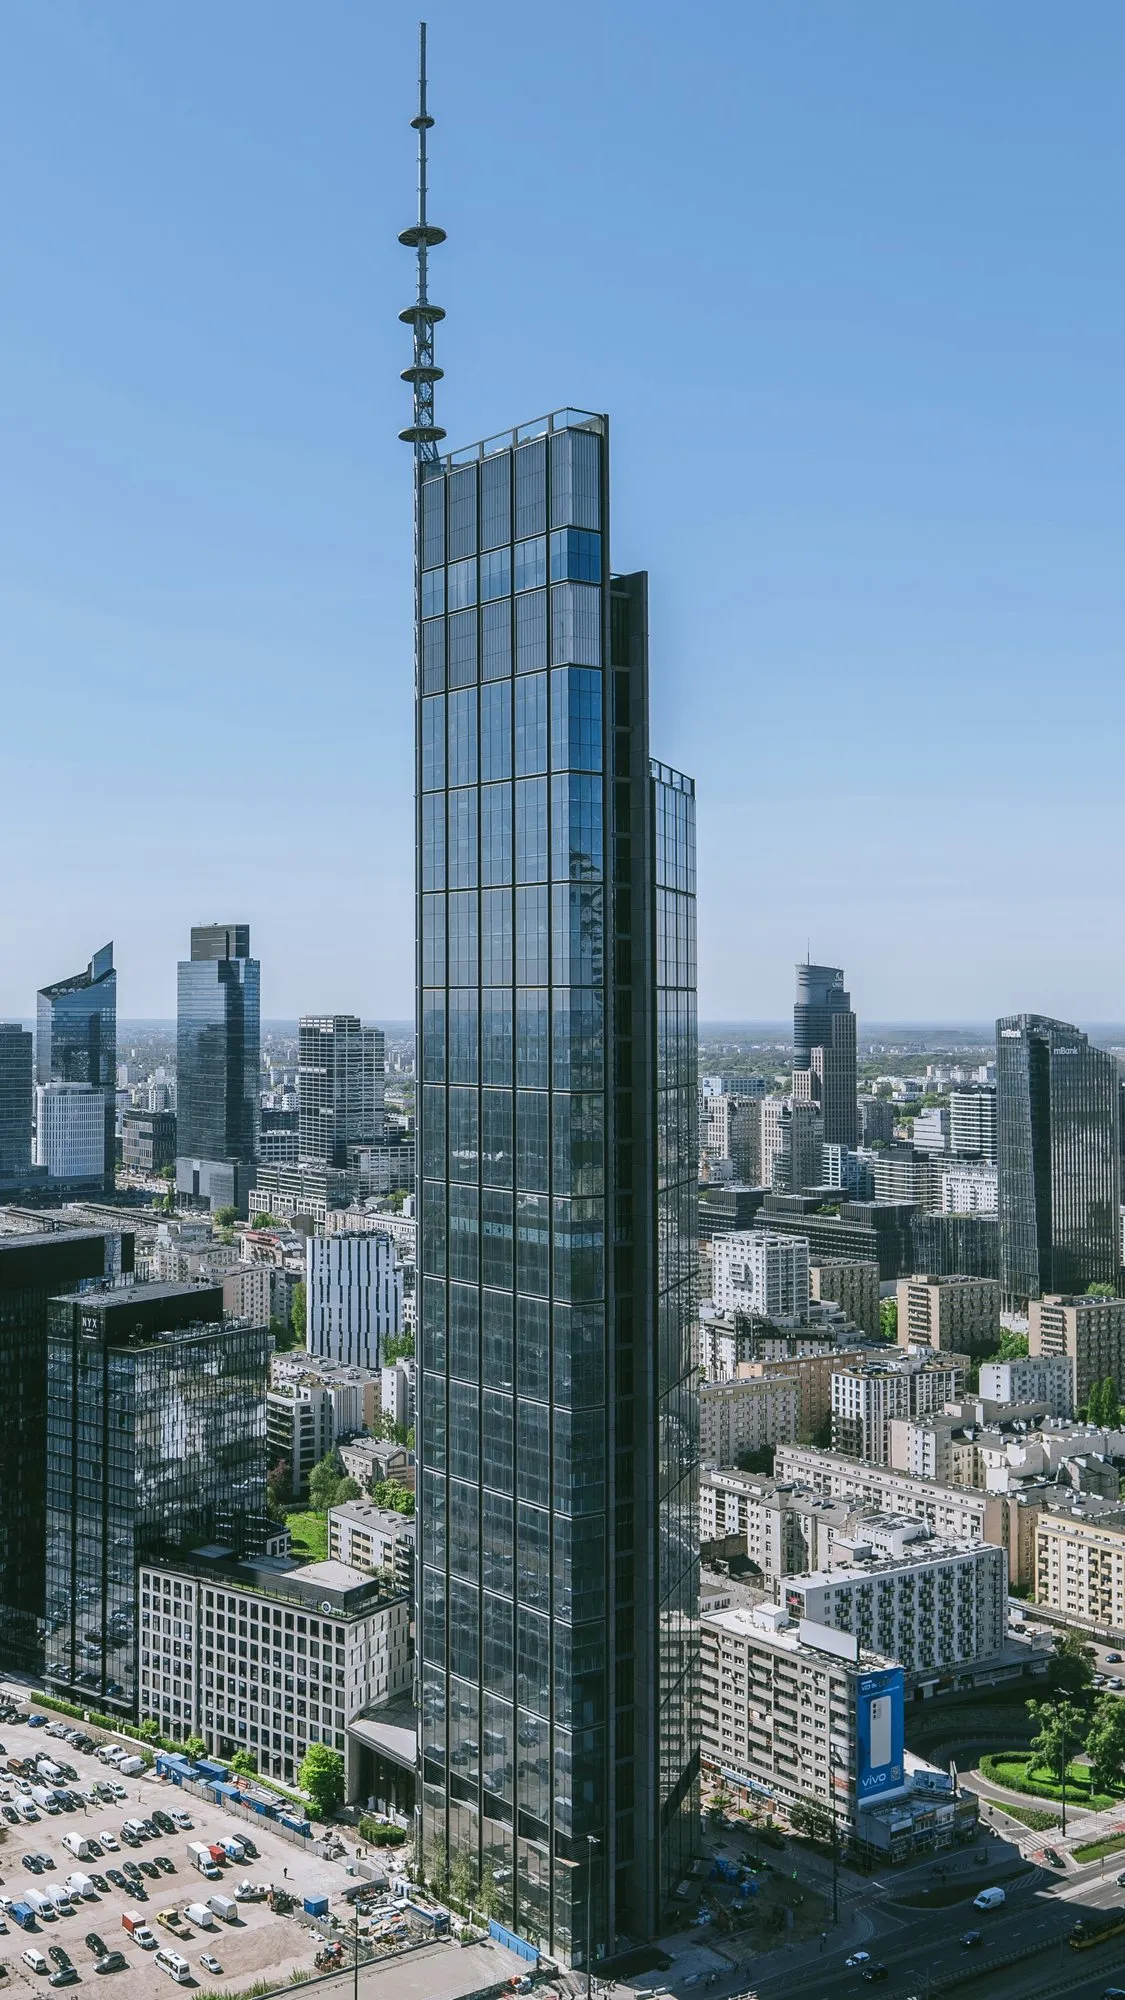
  • Varso Tower in Warsaw, the tallest building in the European Union, seen from below

    Varso Tower

    Warsaw

    Warsaw

    Varso Tower

    Tower, 310 m

    Analysis
    High-rise evacuation
    Tool
    Pathfinder
    Height
    310 m
    Storeys
    53

    What we checked

    • Evacuation time from a high-rise building
    • Stairwell capacity
    • Required vs available safe escape time (RSET/ASET)

    Photo: Wikimedia Commons, photo by Anty000, CC BY-SA 4.0

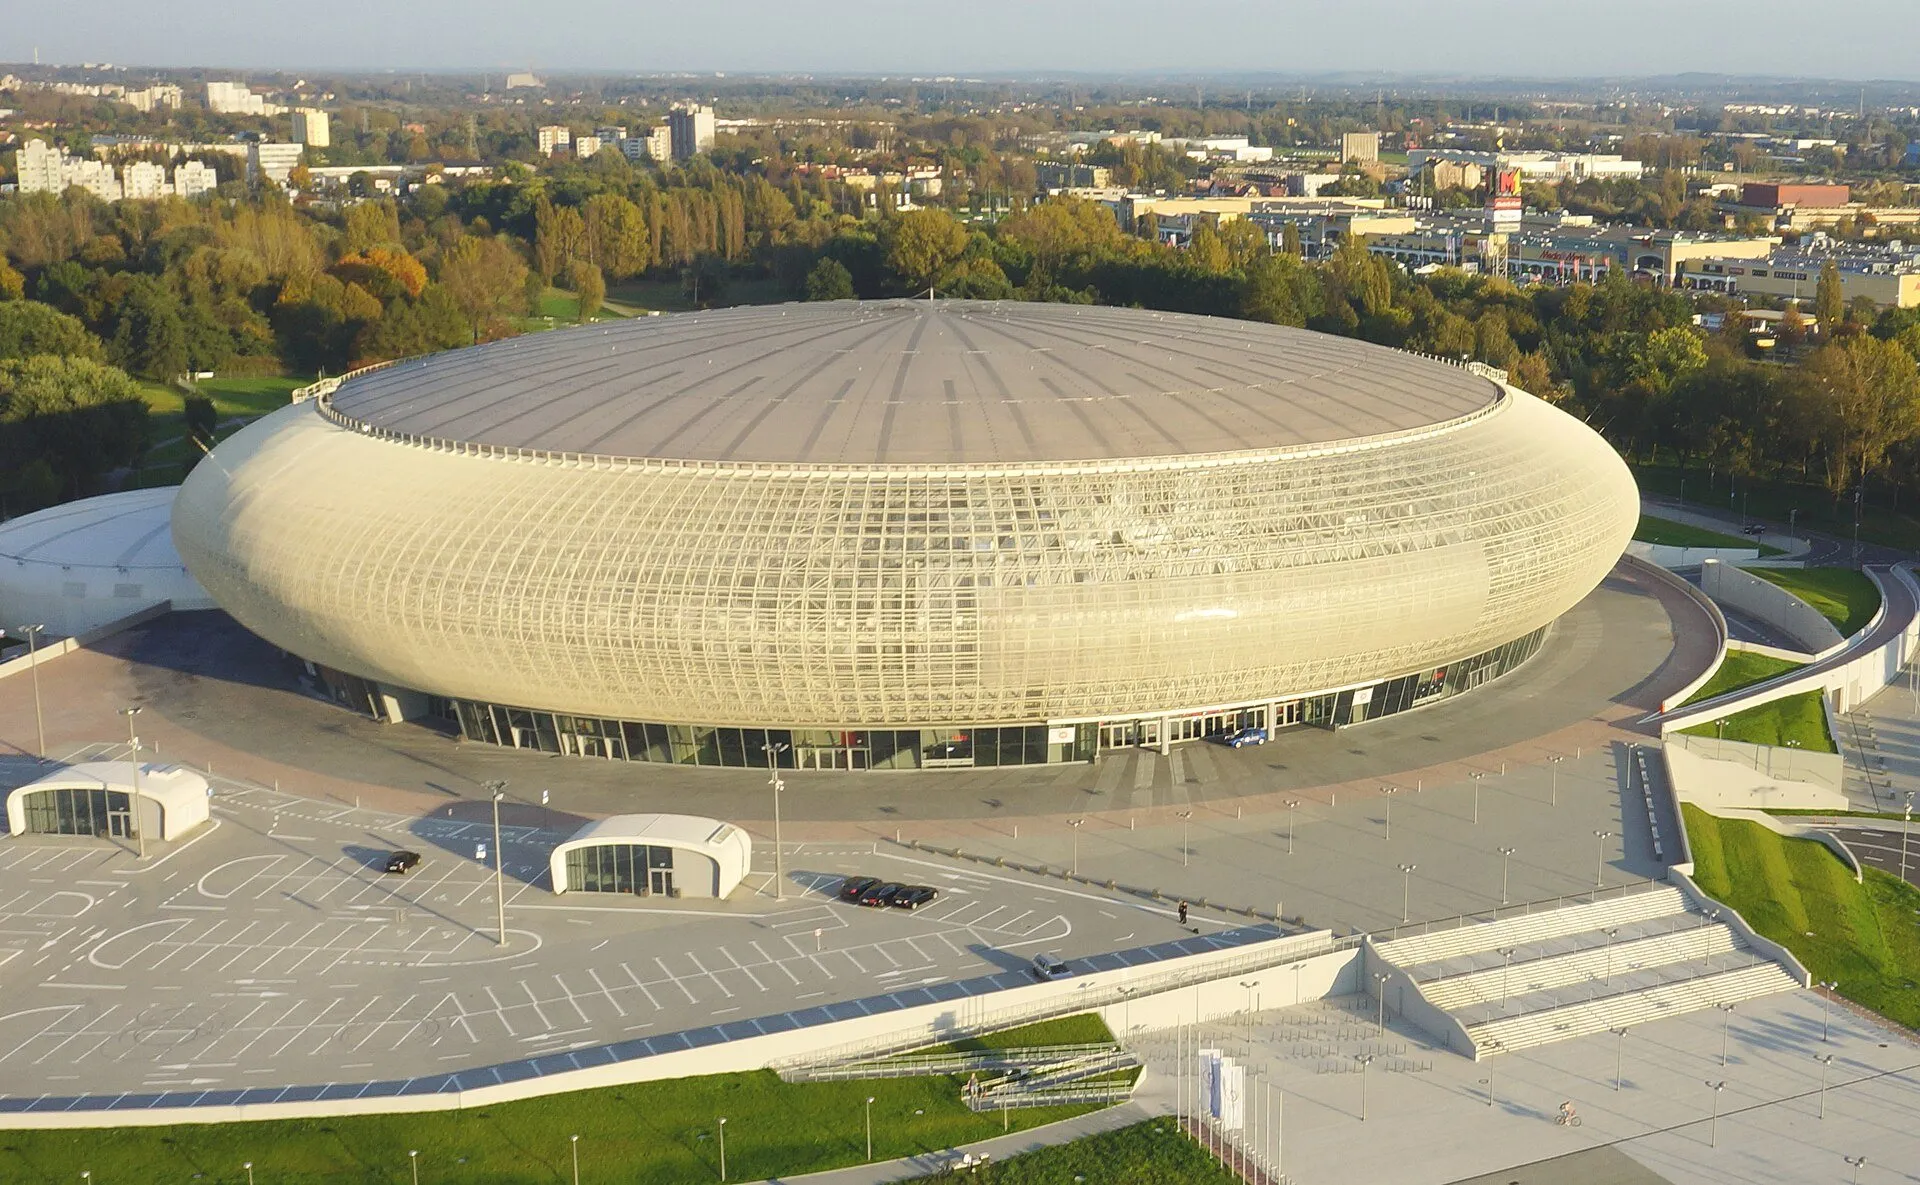
  • Aerial view of Tauron Arena Kraków, an oval arena with an illuminated façade

    Tauron Arena

    Kraków

    Kraków2018

    Tauron Arena

    Sports and entertainment arena, 22,000 spectators

    Analysis
    Audience evacuation
    Tool
    Pathfinder
    Capacity
    22,000 spectators
    Completed
    2014

    What we checked

    • Evacuation time from the seating area
    • Arena exit capacity
    • Required vs available safe escape time (RSET/ASET)

    Photo: Wikimedia Commons, photo by Piotr Tomaszewski (fly4pix.pl), CC BY-SA 4.0

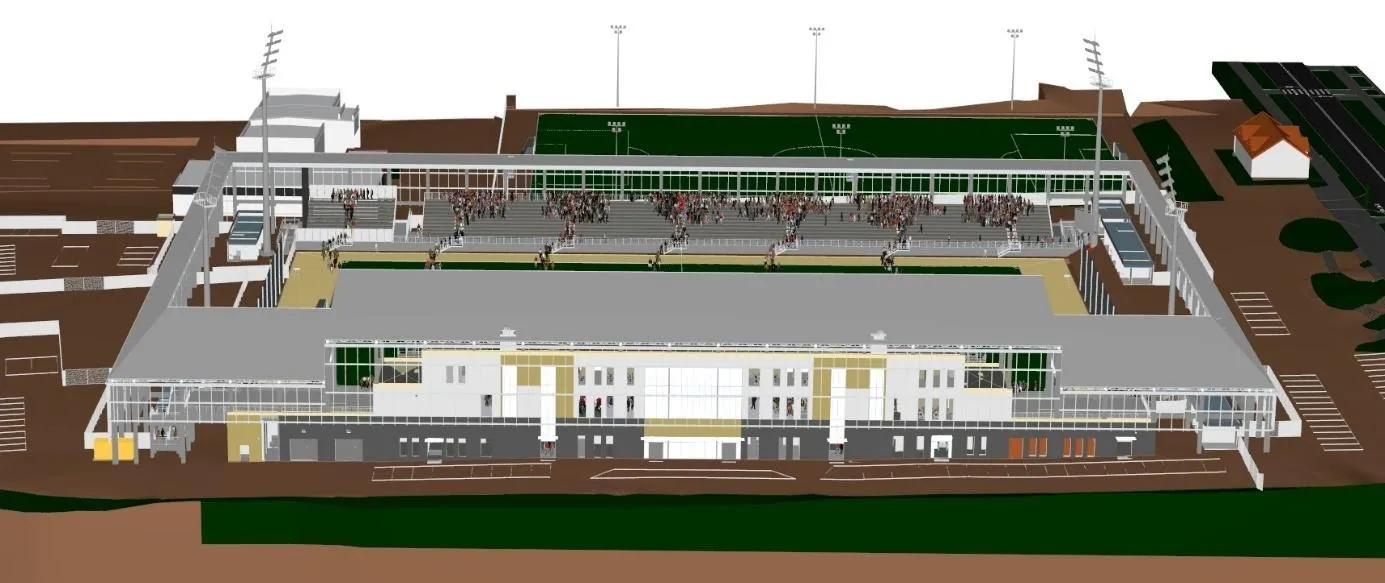
  • 3D model of the stadium in Chełm with the stands and spectator distribution

    Lubelskie Centrum Piłki Nożnej

    Chełm

    Chełm2025

    Lubelskie Centrum Piłki Nożnej

    Football stadium

    Analysis
    Spectator evacuation
    Tool
    Pathfinder

    What we checked

    • Evacuation time from the stands
    • Sector exit capacity
    • Required vs available safe escape time (RSET/ASET)

    Model: F&K Consulting Engineers

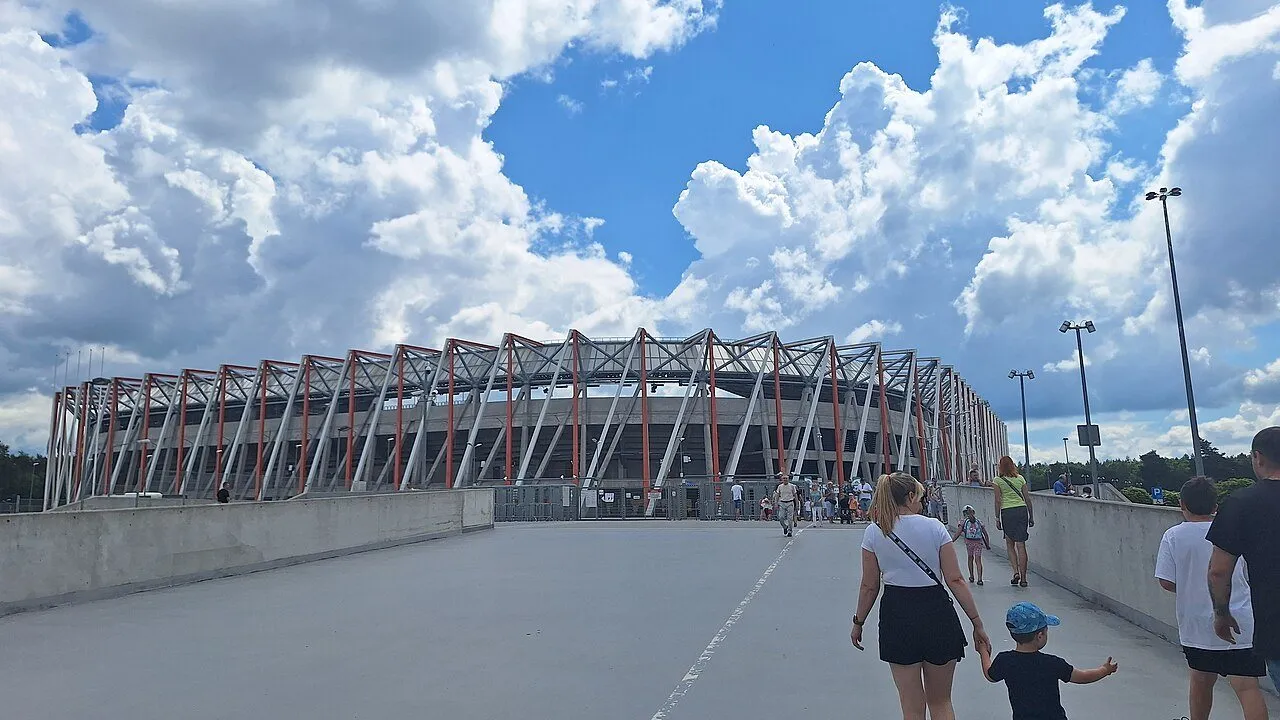
  • Białystok Municipal Stadium with covered stands and its distinctive façade

    Chorten Arena

    Białystok

    Białystok2026

    Chorten Arena

    Stadium, 22,000 seats

    Analysis
    Spectator evacuation
    Tool
    Pathfinder
    Capacity
    22,372 seats
    Reopened after rebuild
    2014

    What we checked

    • Evacuation time from the stands
    • Exit and stairwell capacity
    • Required vs available safe escape time (RSET/ASET)

    Photo: Wikimedia Commons, photo by Rakoon, CC0

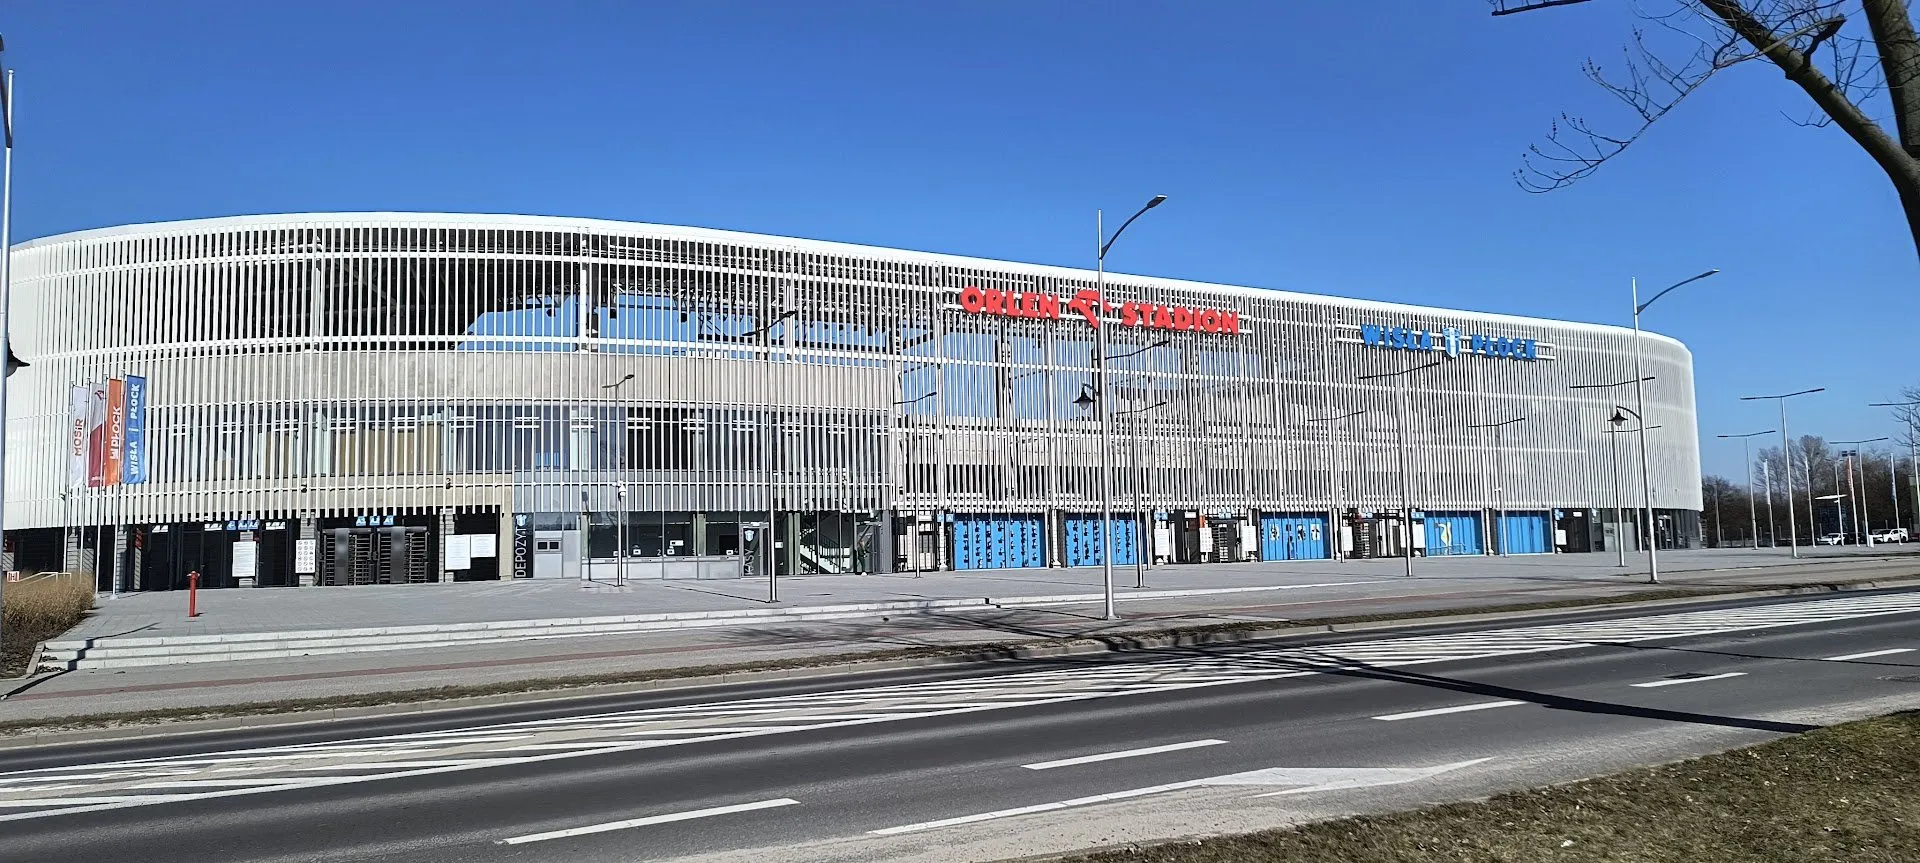
  • Orlen Stadion in Płock, stands and roof of the municipal stadium

    Orlen Stadion

    Płock

    Płock2020

    Orlen Stadion

    Football stadium

    Analysis
    Spectator evacuation
    Tool
    Pathfinder

    What we checked

    • Evacuation time from the sectors
    • Stairwell capacity
    • Required vs available safe escape time (RSET/ASET)

    Photo: Wikimedia Commons, photo by WikipedyjniAK, CC0

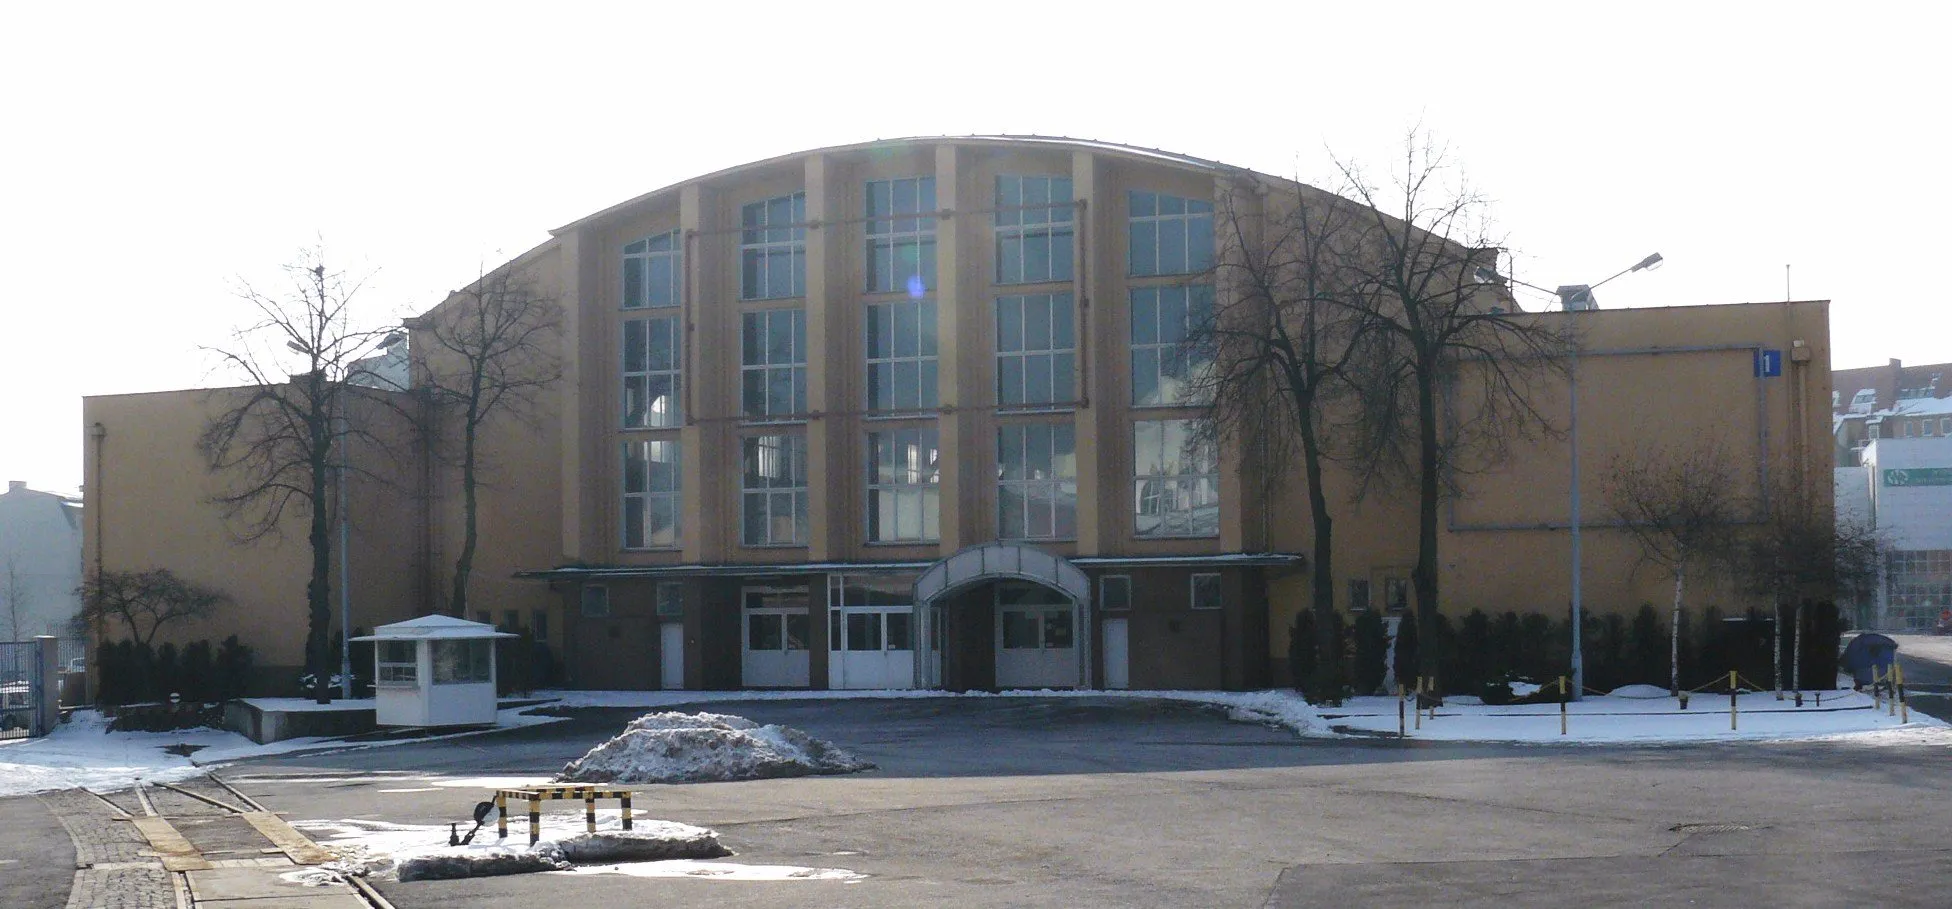
  • Grounds and halls of the Poznań International Fair in central Poznań

    Poznań International Fair

    Poznań

    Poznań2022

    Poznań International Fair

    Exhibition hall

    Analysis
    Exhibition hall evacuation
    Tool
    Pathfinder

    What we checked

    • Evacuation time from the exhibition hall
    • Exit capacity
    • Required vs available safe escape time (RSET/ASET)

    Photo: Wikimedia Commons, photo by MOs810, CC BY-SA 3.0

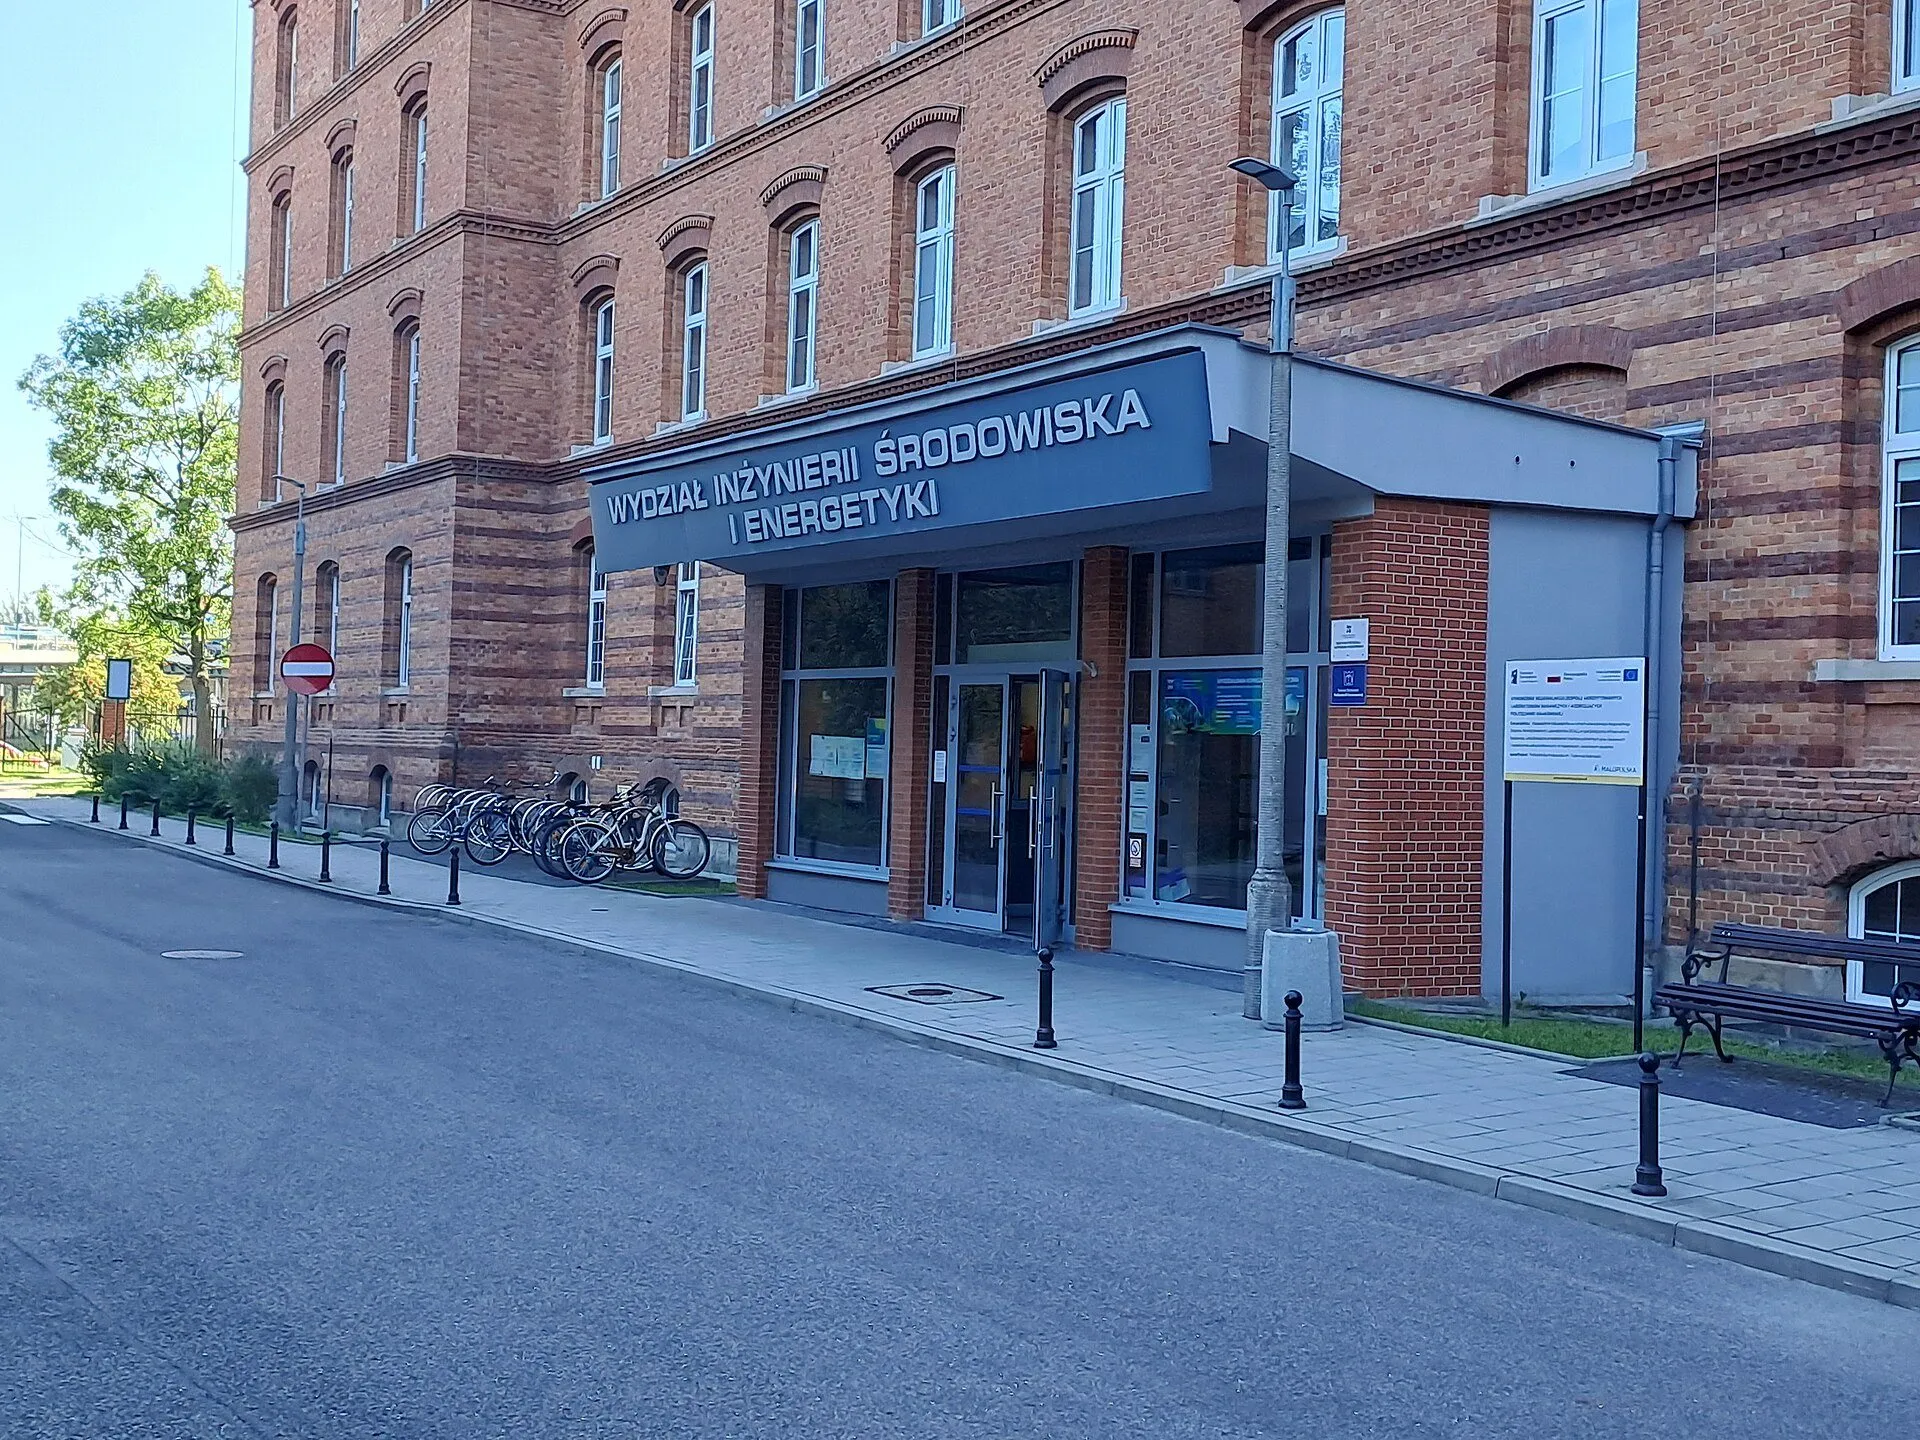
  • Historic Cracow University of Technology building on Warszawska Street, Kraków

    Cracow University of Technology

    Kraków

    Kraków2022–2023

    Cracow University of Technology

    University building

    Analysis
    University building evacuation
    Tool
    Pathfinder

    What we checked

    • Evacuation time from the building
    • Stairwell capacity
    • Comparison of escape design options

    Photo: Wikimedia Commons, photo by RomanM82, CC BY-SA 4.0

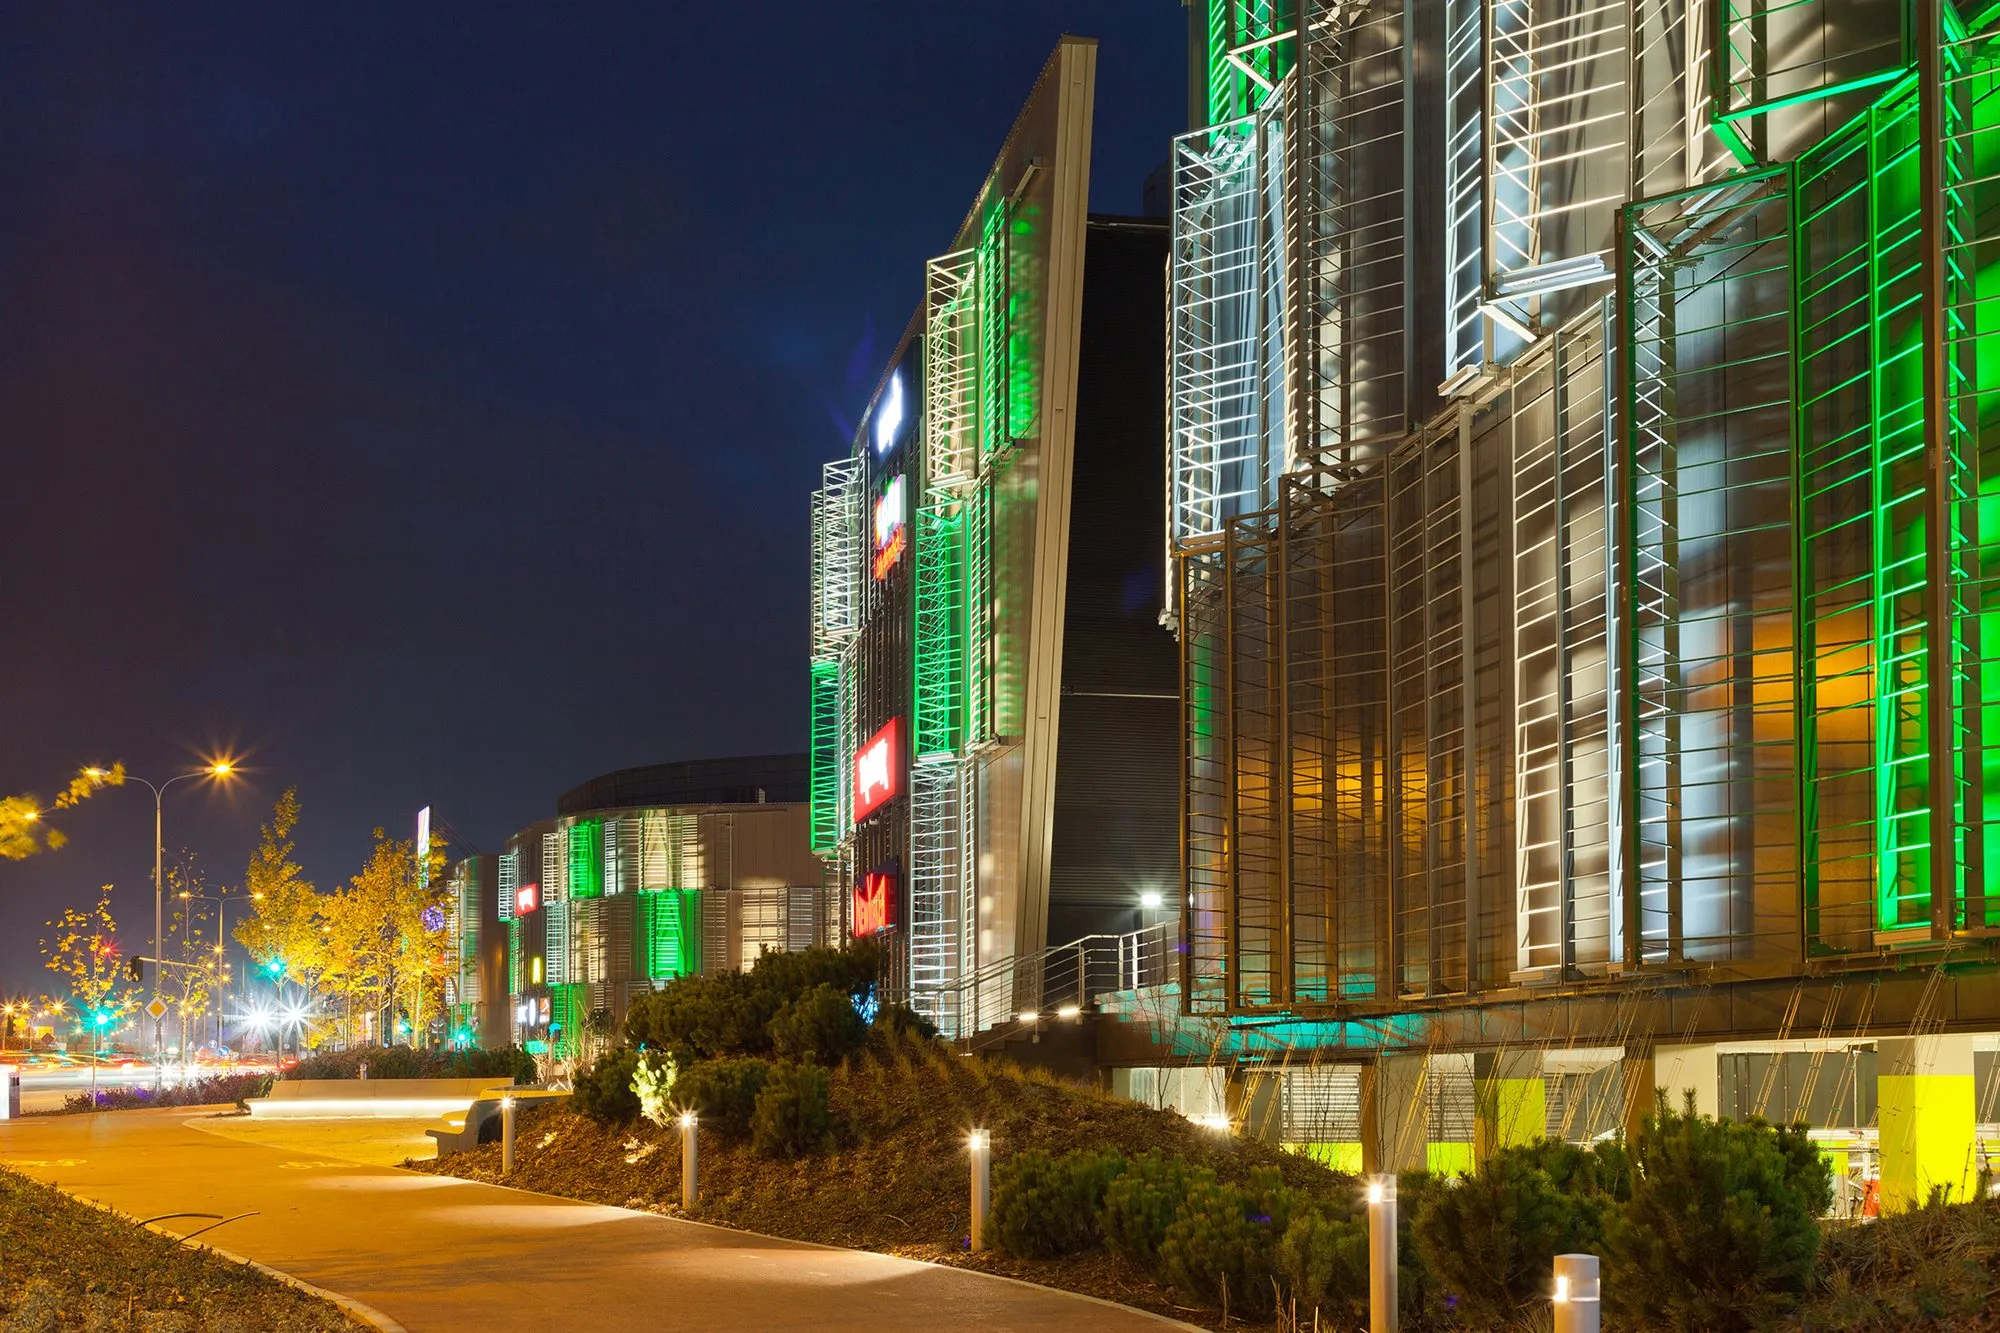
  • Riviera shopping centre in Gdynia at night, with the building illuminated

    Riviera

    Gdynia

    Gdynia2024

    Riviera

    Shopping centre

    Analysis
    Shopping centre evacuation
    Tool
    Pathfinder

    What we checked

    • Evacuation time from building B
    • Exit capacity
    • Required vs available safe escape time (RSET/ASET)

    Photo: Wikimedia Commons, photo by SVR900, CC BY-SA 4.0

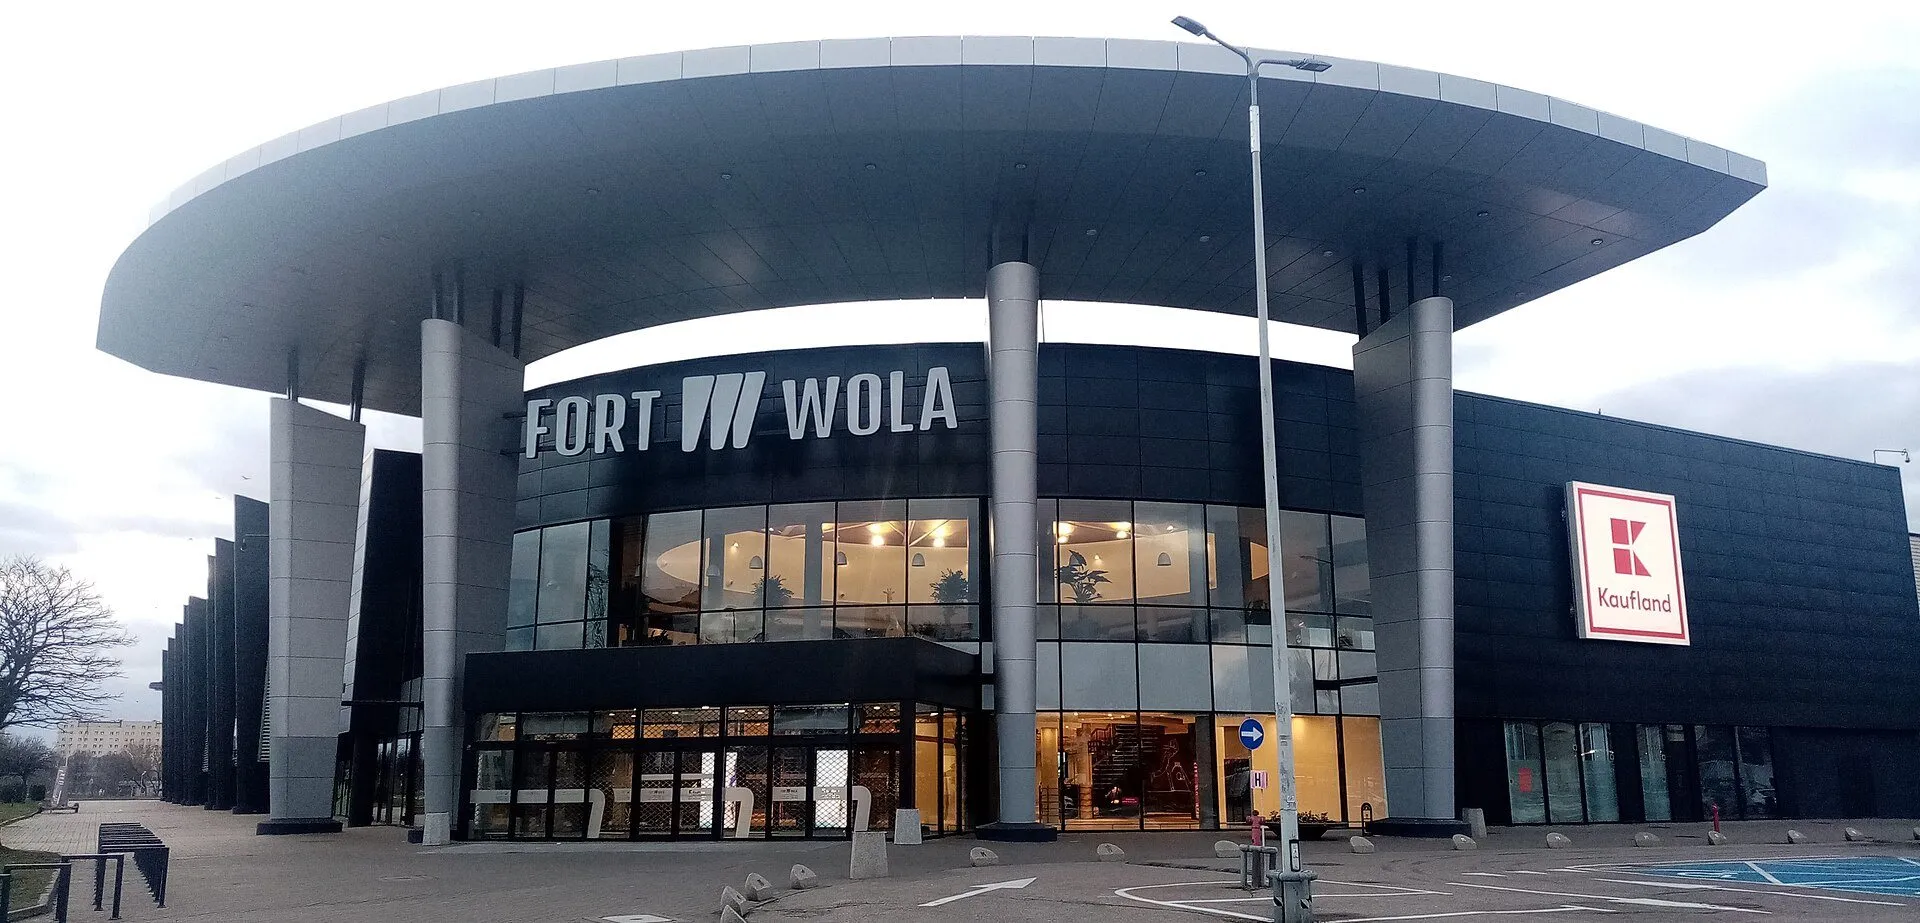
  • Fort Wola pavilion in Warsaw with its sign, home of the Progresja club

    Progresja

    Warsaw

    Warsaw2018

    Progresja

    Concert club in the Fort Wola complex

    Analysis
    Club evacuation
    Tool
    Pathfinder

    What we checked

    • Evacuation time from the concert hall
    • Exit capacity
    • Required vs available safe escape time (RSET/ASET)

    Photo: Wikimedia Commons, CC BY-SA 4.0

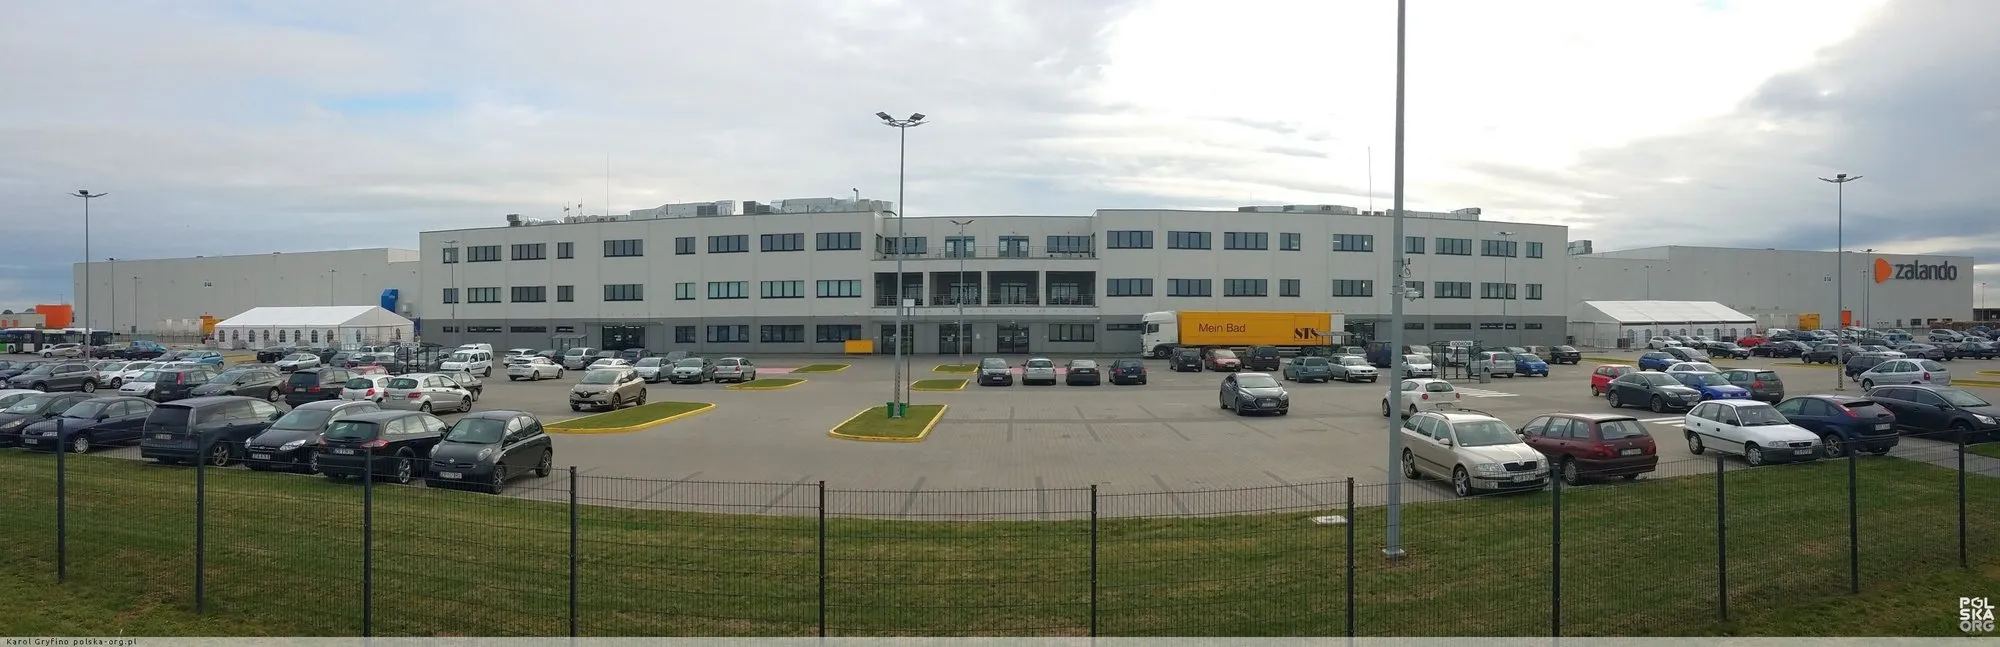
  • Exterior of the Zalando logistics centre in Gardno near Szczecin

    Zalando logistics centre

    Gardno

    Gardno2018

    Zalando logistics centre

    Logistics centre

    Analysis
    Warehouse evacuation
    Tool
    Pathfinder

    What we checked

    • Evacuation time from the hall
    • Travel distances to exits
    • Required vs available safe escape time (RSET/ASET)

    Photo: polska-org.pl, photo by Karol Gryfino

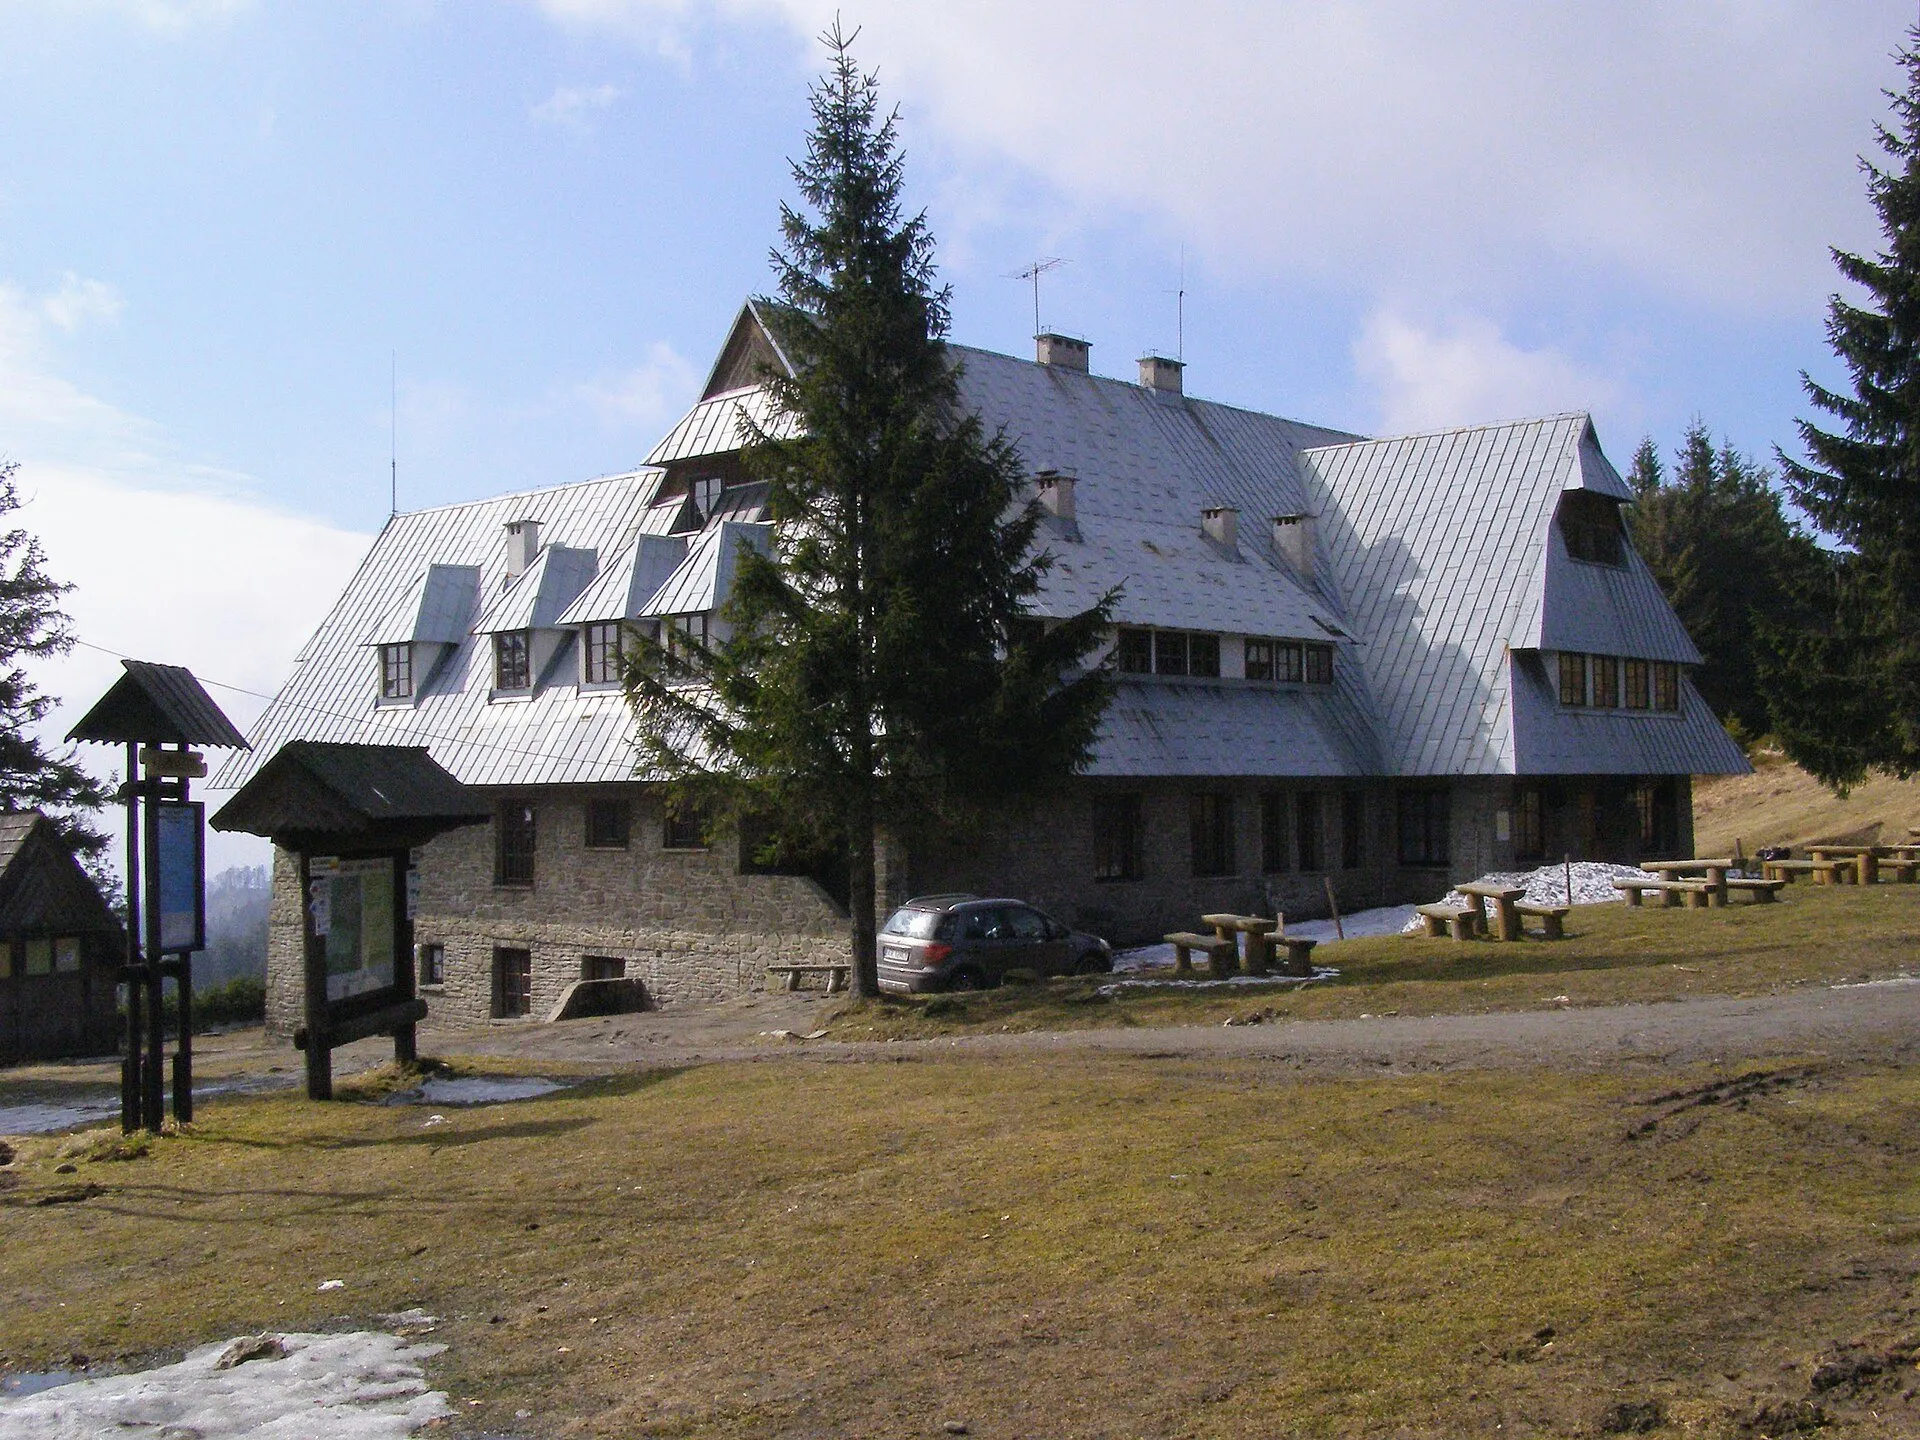
  • PTTK mountain hut on Przehyba in the Beskid Sądecki, a masonry building in a clearing

    Przehyba mountain hut

    Beskid Sądecki

    Beskid Sądecki2025

    Przehyba mountain hut

    Mountain hut, 1,138 m a.s.l.

    Analysis
    Mountain hut evacuation
    Tool
    Pathfinder
    Altitude
    1,138 m a.s.l.
    Current building
    1958

    What we checked

    • Evacuation time from the building
    • Stairwell and exit capacity
    • Required vs available safe escape time (RSET/ASET)

    Photo: Wikimedia Commons, photo by Andrzej O, CC BY-SA 3.0

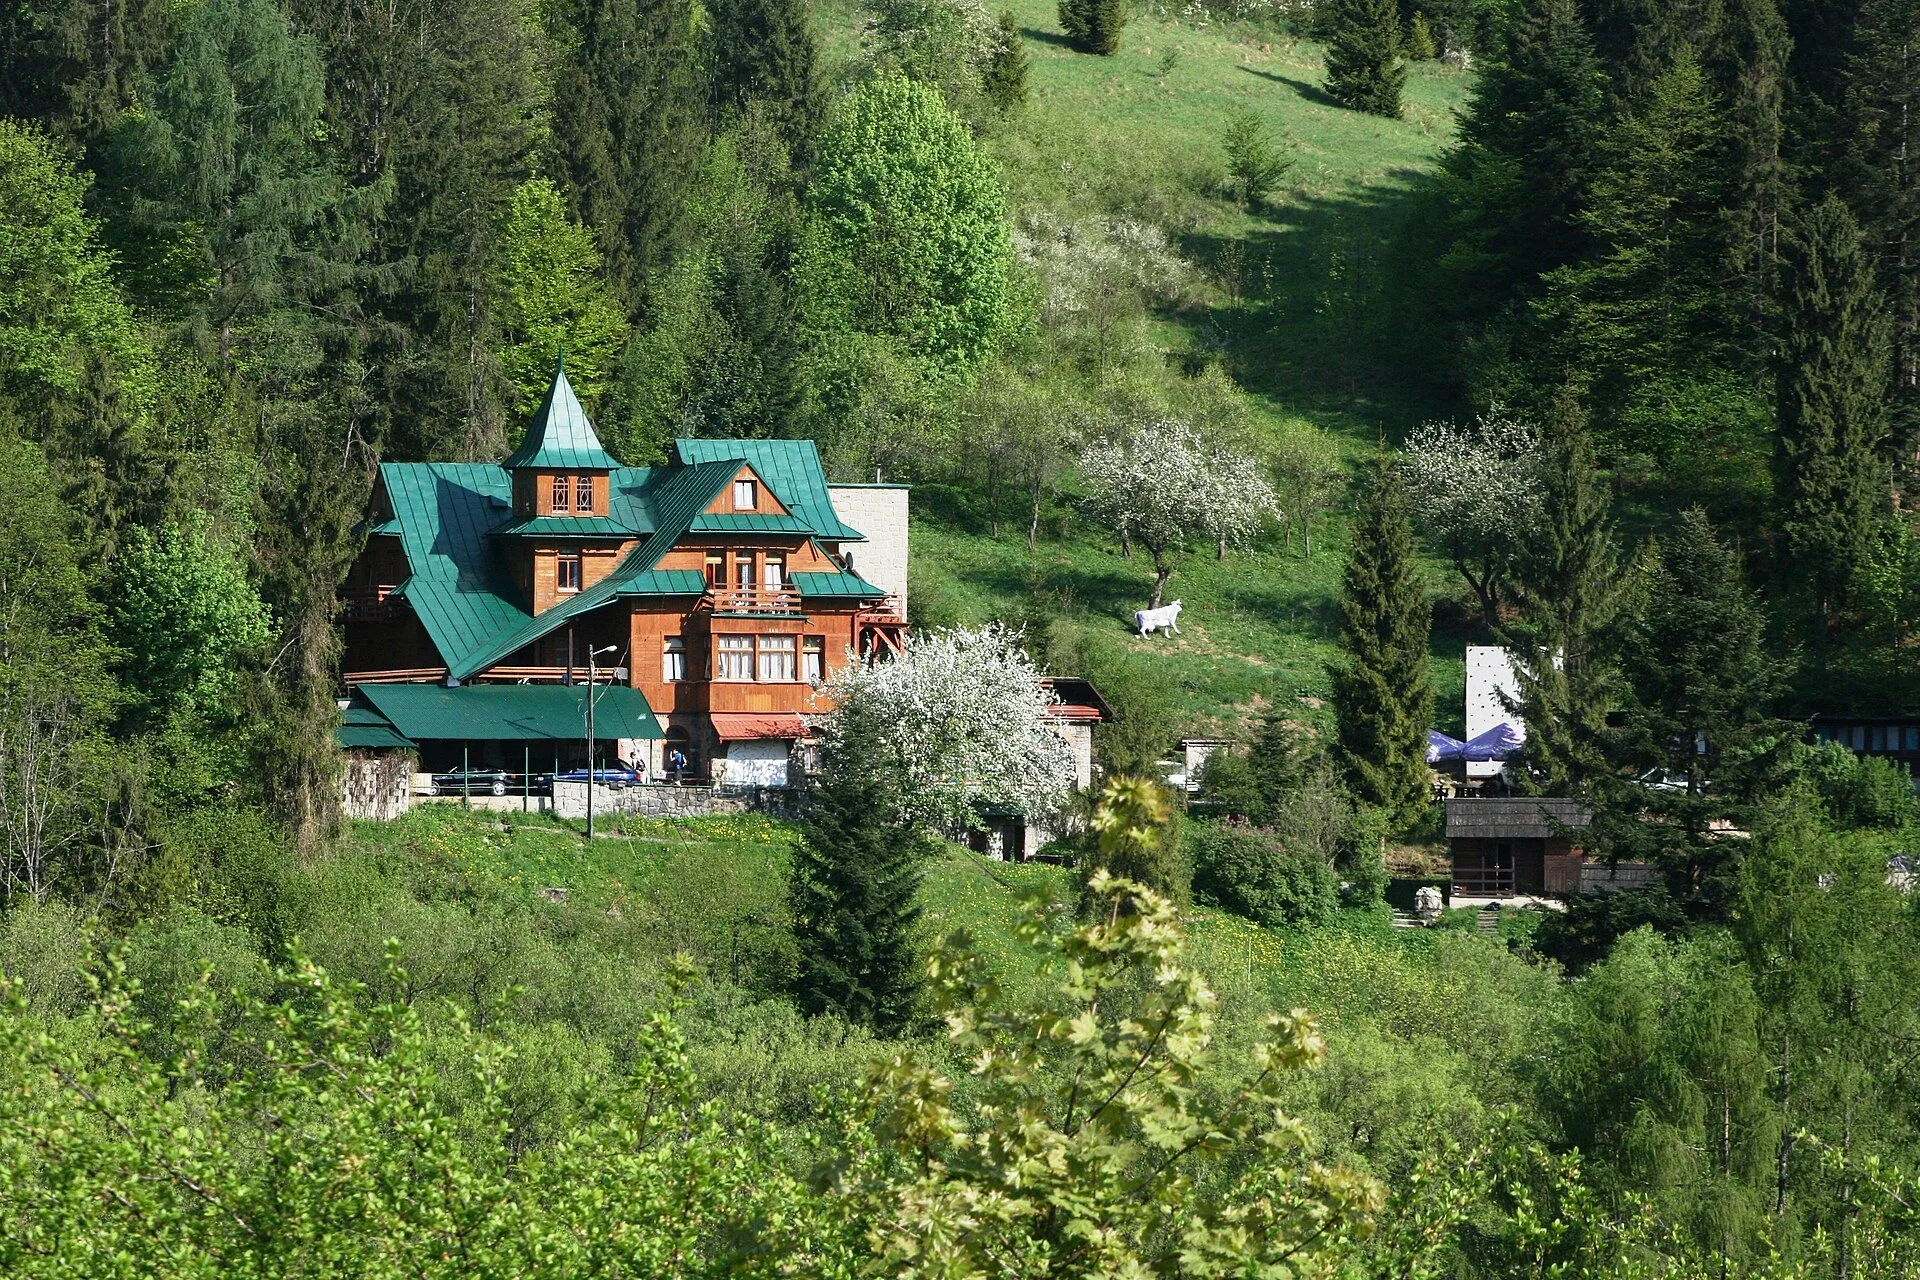
  • PTTK Orlica mountain hut in Szczawnica with a green turret, surrounded by forest on a slope

    Orlica mountain hut

    Szczawnica

    Szczawnica2024

    Orlica mountain hut

    Mountain hut

    Analysis
    Mountain hut evacuation
    Tool
    Pathfinder

    What we checked

    • Evacuation time from the building
    • Stairwell and exit capacity
    • Required vs available safe escape time (RSET/ASET)

    Photo: Wikimedia Commons, CC BY-SA 3.0

Applications

When do we carry out evacuation simulations?

We most often use evacuation simulations to model occupant movement accurately in buildings with complex architecture and wherever large numbers of occupants are expected - where empirical hand calculations may not be sufficient.

  • buildings with complex architecture
  • buildings with large numbers of occupants
  • sports and entertainment venues
  • shopping centres and malls
  • high-rise office buildings
  • public buildings

Our portfolio includes several hundred evacuation simulations for buildings of various uses. We have repeatedly validated our models against real conditions in the buildings.

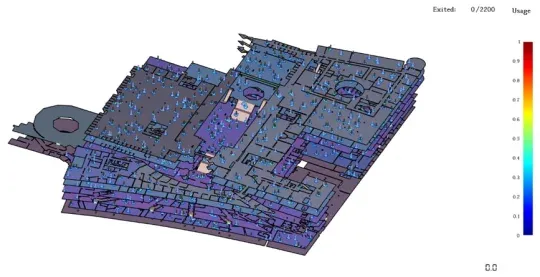
Evacuation simulation in Pathfinder - model of a public building
Pathfinder navigation geometry - a triangulated mesh representing the building
Tool · Thunderhead Pathfinder

Pathfinder - occupant movement model

Pathfinder is one of the most widely used evacuation simulation programs. It models the movement of individual occupants on a defined navigation mesh in two modes. In steering mode, doors do not limit flow and people keep a reasonable distance from one another. SFPE mode lets occupants overlap, but doors regulate the flow and walking speed is controlled by density.

The navigation geometry is built from a triangulated mesh representing the actual building. Walls and impassable areas become holes in the mesh, while doors and exits become special mesh boundaries at which we record occupant flow.

Purpose of the analysis

Safety margin: RSET vs ASET

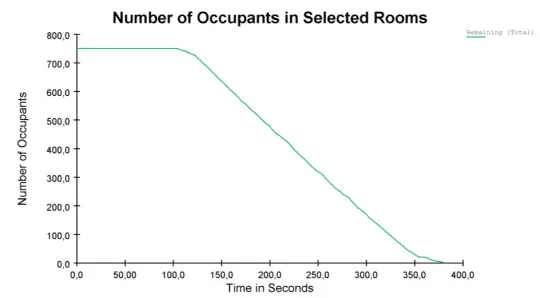
The main purpose of an evacuation simulation is to determine the time required for the complete, safe evacuation of the building. We compare it with the available escape time - the difference between the two is the safety margin.

ASET

Available safe escape time

Per PD 7974-6:2019 - the time between ignition and the moment tenability limits are exceeded in a given space. We define critical conditions by visibility, temperature and radiant heat flux, among other criteria.

RSET

Required safe escape time

The time occupants need to leave the threatened space. It depends on the detection time, the alarm time, the occupants' response to the threat and the travel time to the exits.

Time components

What makes up the required escape time

Pre-movement phase

All behaviour before people start moving towards the exits - from detection and alarm to recognising the threat. Often much longer than the travel time itself.

Movement phase

The physical movement of occupants towards the exits - governed by the capacity of routes and exits and by crowd density.

Good practice is to simulate two representative design cases: the maximum number of occupants (where the capacity of routes and exits governs) and one third of that number (where the occupants' response time governs). In every case we apply pre-movement times in line with current engineering practice.

FAQ

Frequently asked questions

What is an evacuation simulation?

A computer model of how people move through a building during an alarm. Each person is modelled individually, with their own speed, behaviour and route choice. The output is the time to clear the building or zone, a picture of queuing at exits and on stairs, and an assessment of whether the escape routes are adequately sized.

What do RSET and ASET mean?

RSET is the required safe escape time: the time for fire detection, alarm, occupant response and travel to a place of safety. ASET is the available safe escape time, after which conditions in the space are no longer tenable, as determined by the CFD simulation. Evacuation is safe when ASET exceeds RSET with a margin.

When is an evacuation simulation needed?

We carry out evacuation simulations for buildings with large numbers of occupants, such as stadiums, shopping centres, railway and metro stations; for phased evacuation in hospitals and high-rise buildings; and for alternative solutions, where it must be shown that a longer travel distance or fewer exits does not reduce safety.

Which software do you use for evacuation simulations?

We run evacuation simulations in Pathfinder and model fire conditions in the building in FDS. Combining the two lets us compare the evacuation time with the time after which smoke and heat prevent safe escape.

Need an evacuation simulation?

Describe the building, the number of occupants and the deadline - we will prepare the scope of analysis and a quote.