Skip to content

CFD simulations of stadiums, arenas and complex buildings

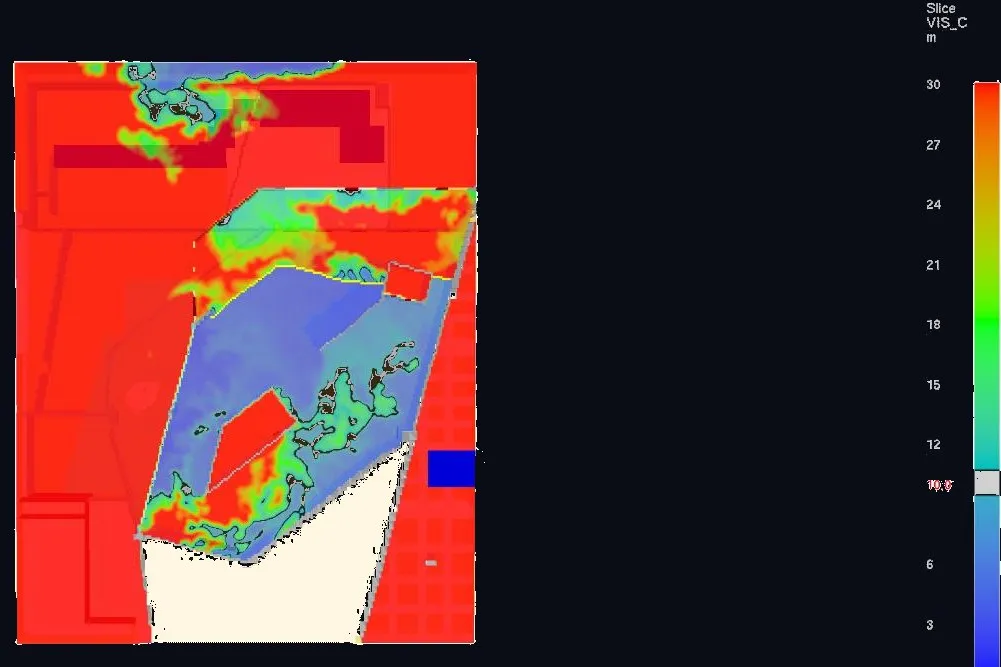
In large volumes smoke behaves differently from what simple formulas assume. We show it in a model of the whole building.

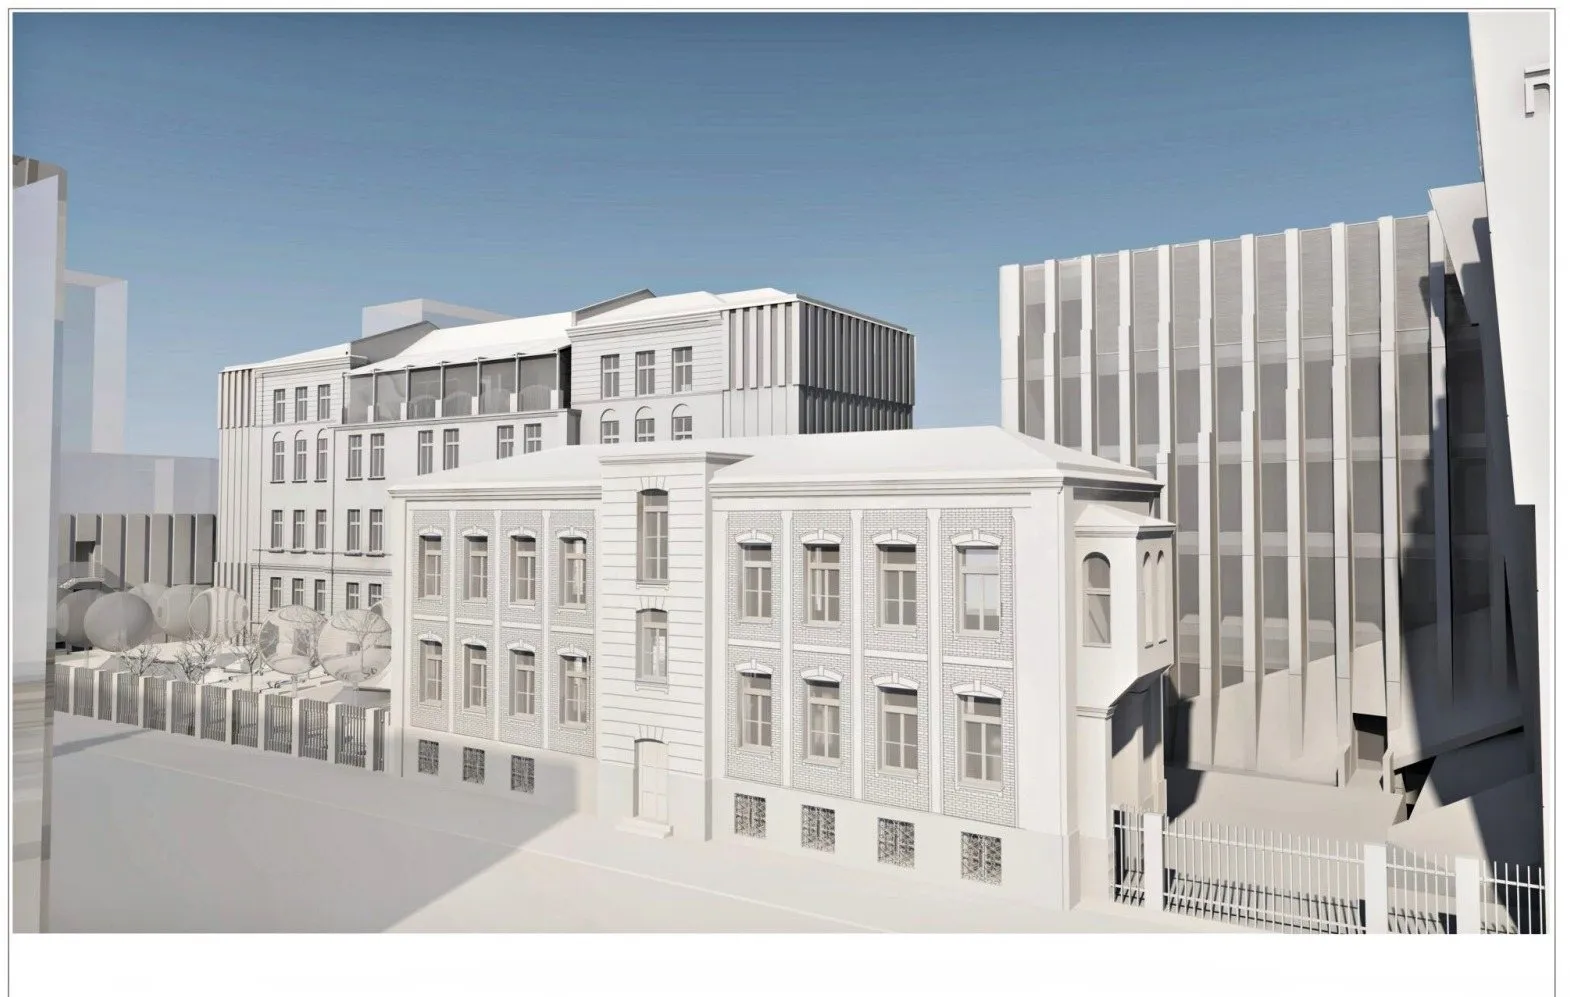
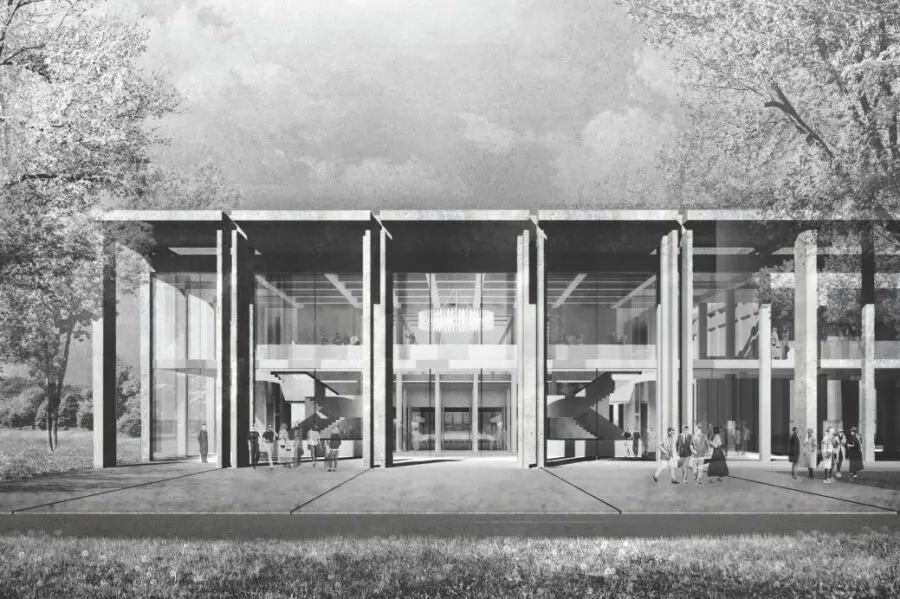
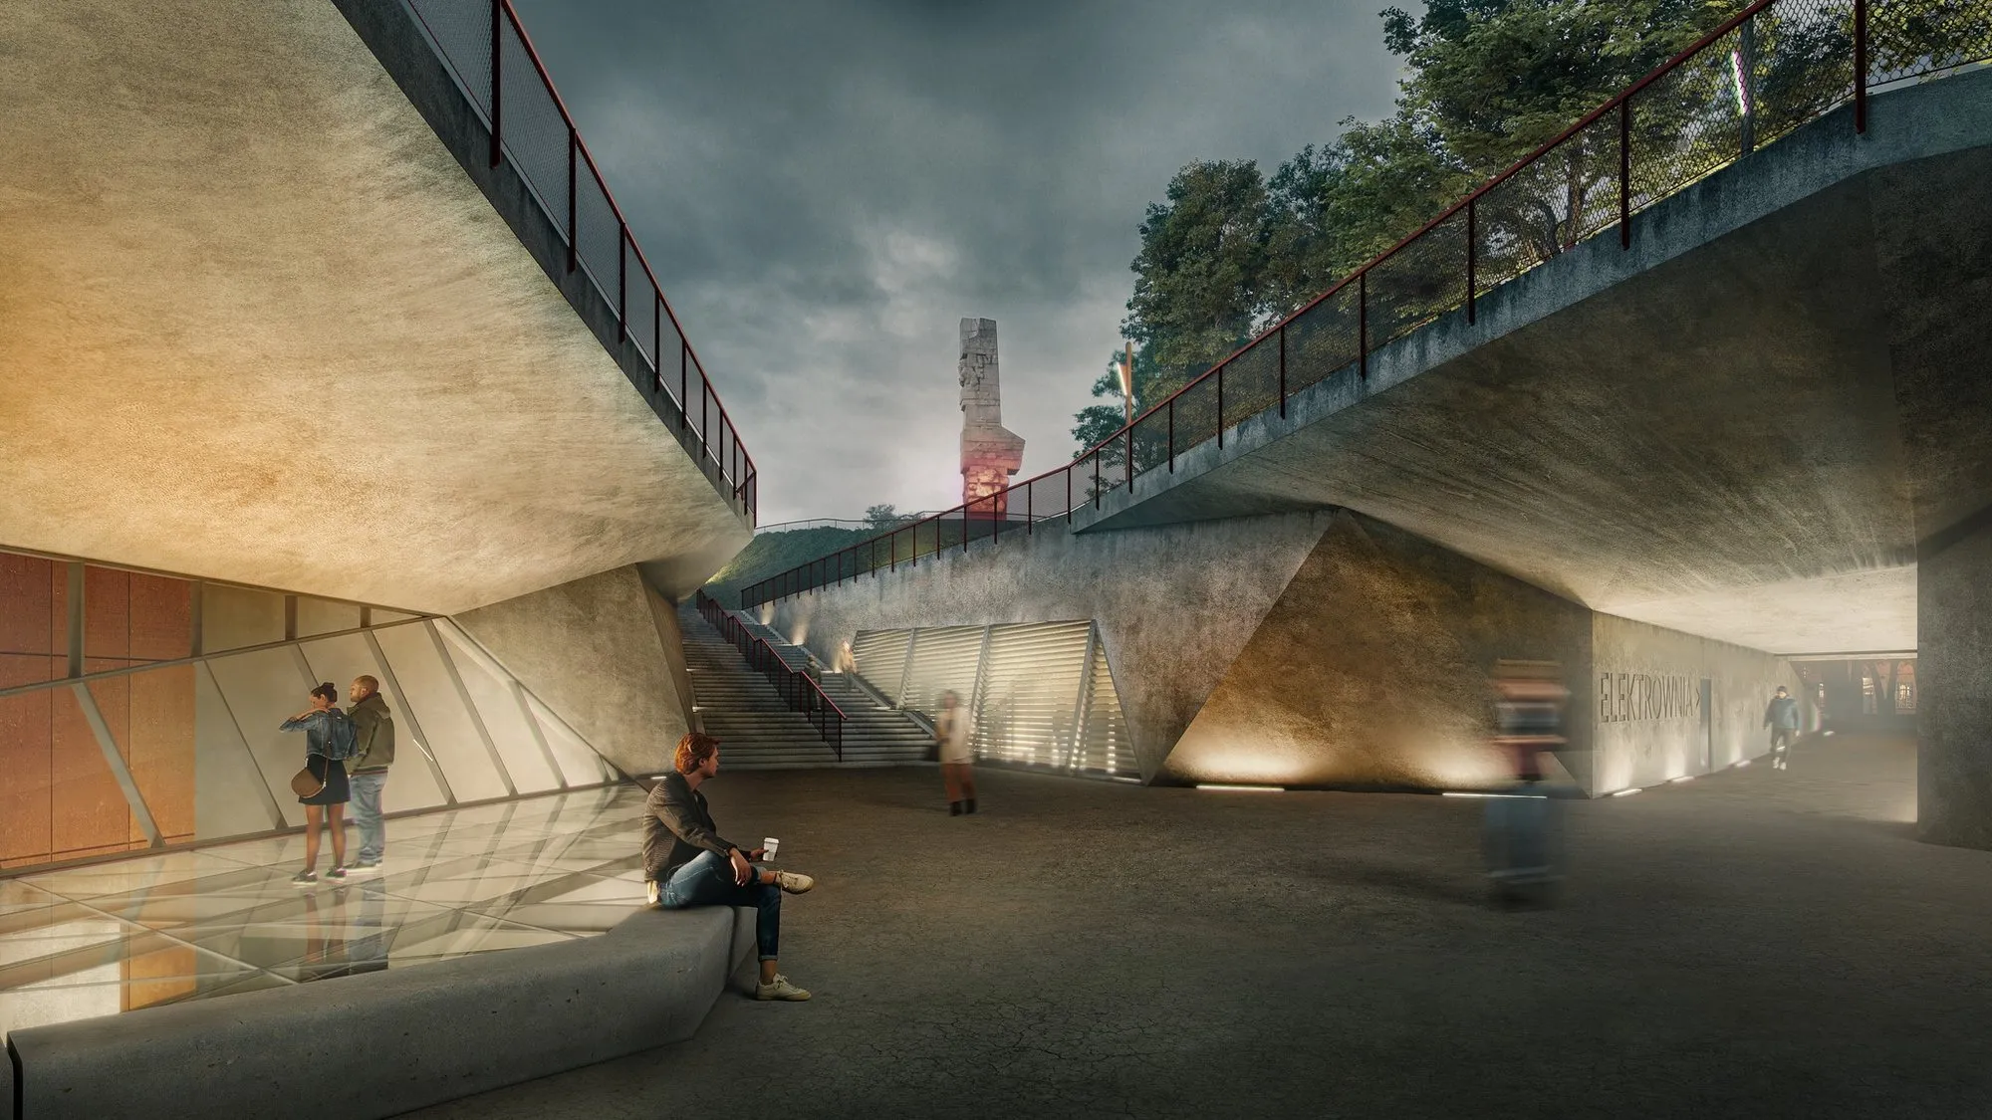
Visualisation of the entrance to the Muzeum Westerplatte i Wojny 1939 pavilion, with the Monument to the Coast Defenders in the background
Muzeum Westerplatte i Wojny 1939 Gdańsk · Exhibition hall smoke control

Selected buildings we have modelled

Our archive holds over 250 complex buildings. Here is a selection: stadiums, concert halls, museums, towers and logistics centres. Click a card to see what the simulation checked.

  • Visualisation of the entrance to the Muzeum Westerplatte i Wojny 1939 pavilion, with the Monument to the Coast Defenders in the background

    Muzeum Westerplatte i Wojny 1939

    Gdańsk

    Gdańsk2025–2026

    Muzeum Westerplatte i Wojny 1939

    History museum

    Analysis
    Exhibition hall smoke control
    Tool
    FDS
    Exhibition
    approx. 3,500 m²
    Client
    Museum of the Second World War

    What we checked

    • Smoke control of exhibition halls
    • Corridor smoke control
    • Visibility on escape routes

    Visualisation: whitemad.pl, competition visualisation by MURO Architekci et al.

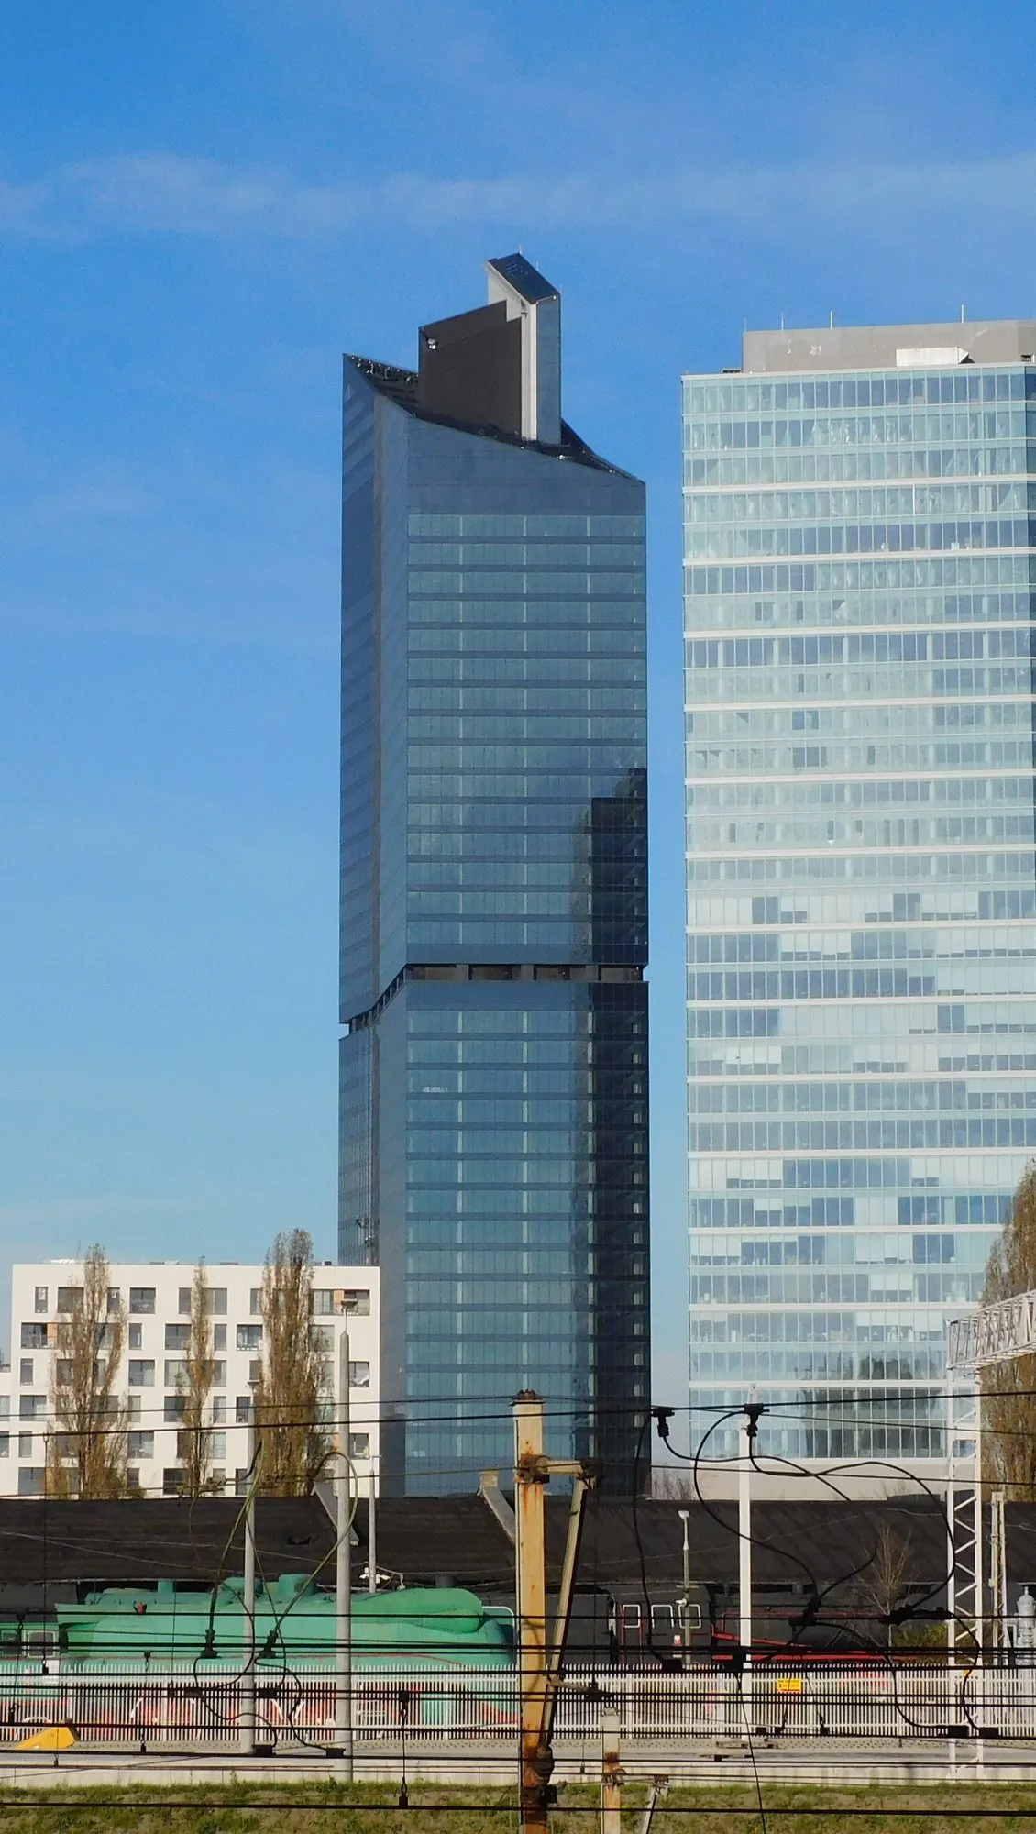
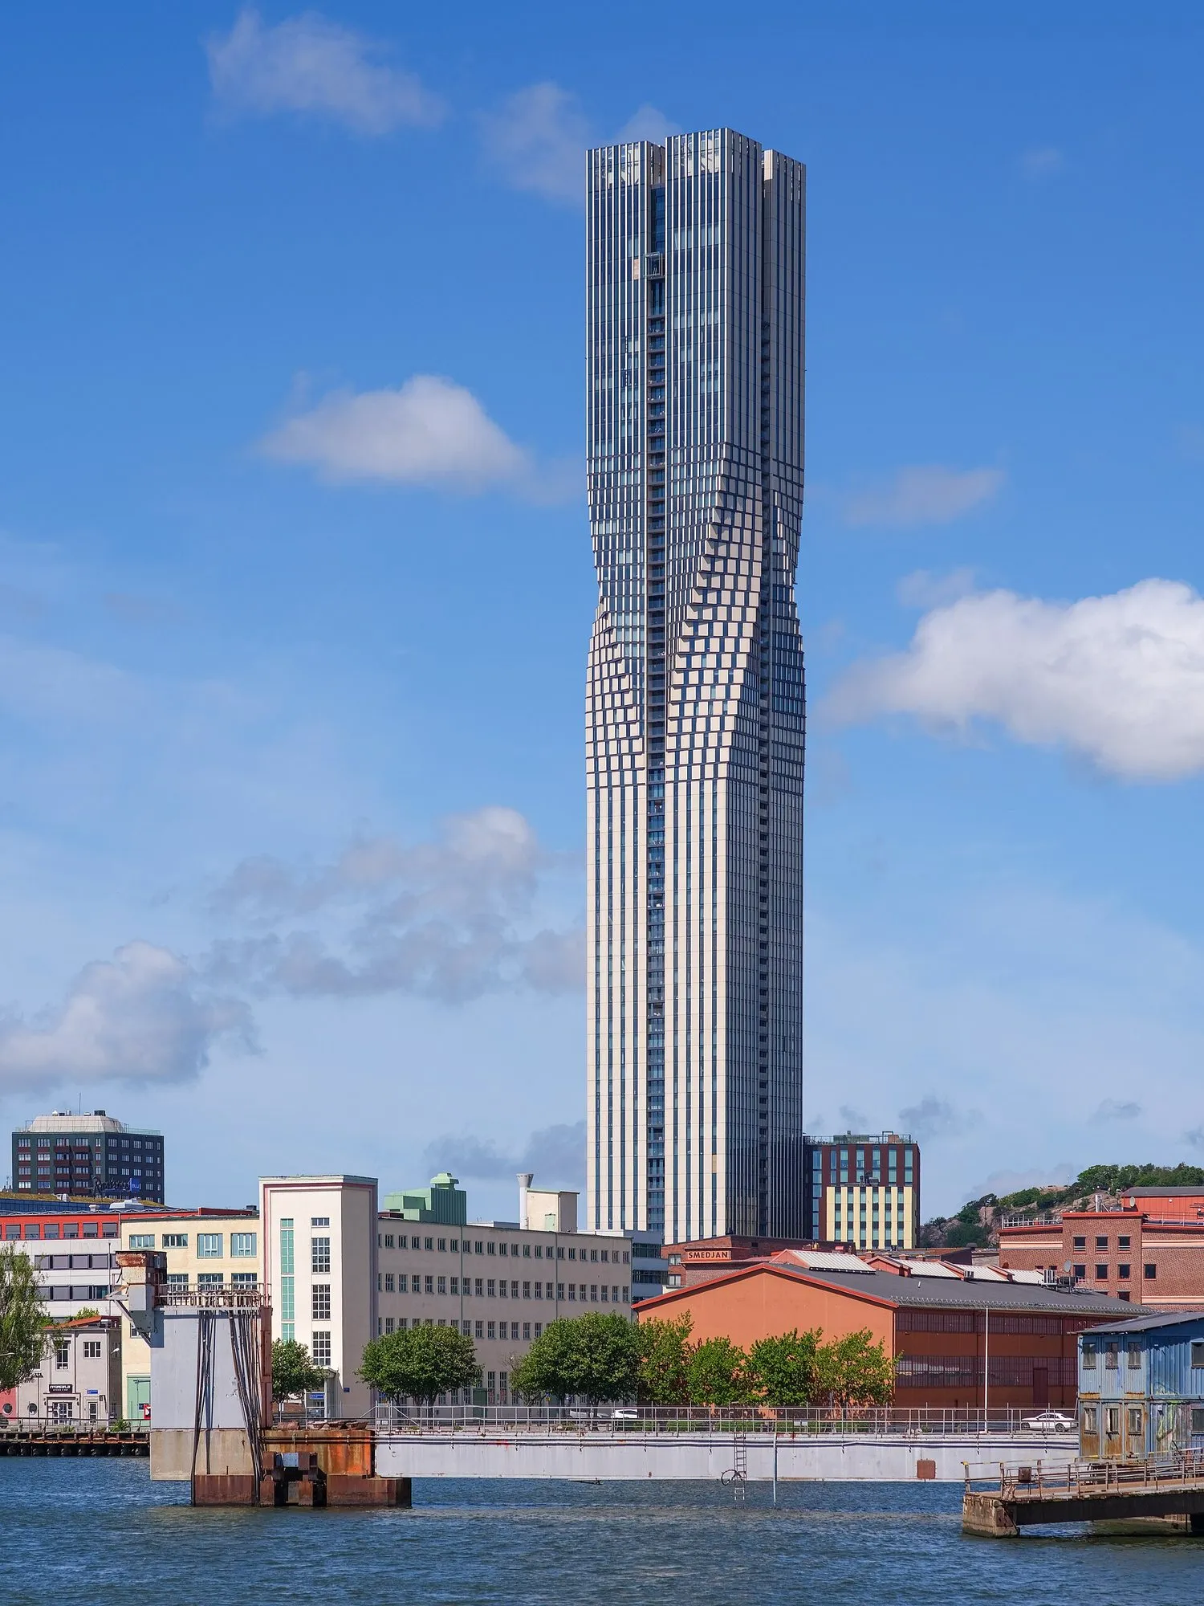
  • Skyliner tower at Daszyńskiego roundabout, Warsaw

    Skyliner

    Warsaw

    Warsaw2019–2020

    Skyliner

    Office tower

    Analysis
    Lobby and car park smoke control
    Tool
    FDS
    Height
    195 m
    Storeys
    30

    What we checked

    • Smoke spread in the main lobby
    • Underground car park smoke control
    • Visibility on escape routes
    • Acceptance hot smoke test

    Photo: Wikimedia Commons, photo by Panek, CC BY-SA 4.0

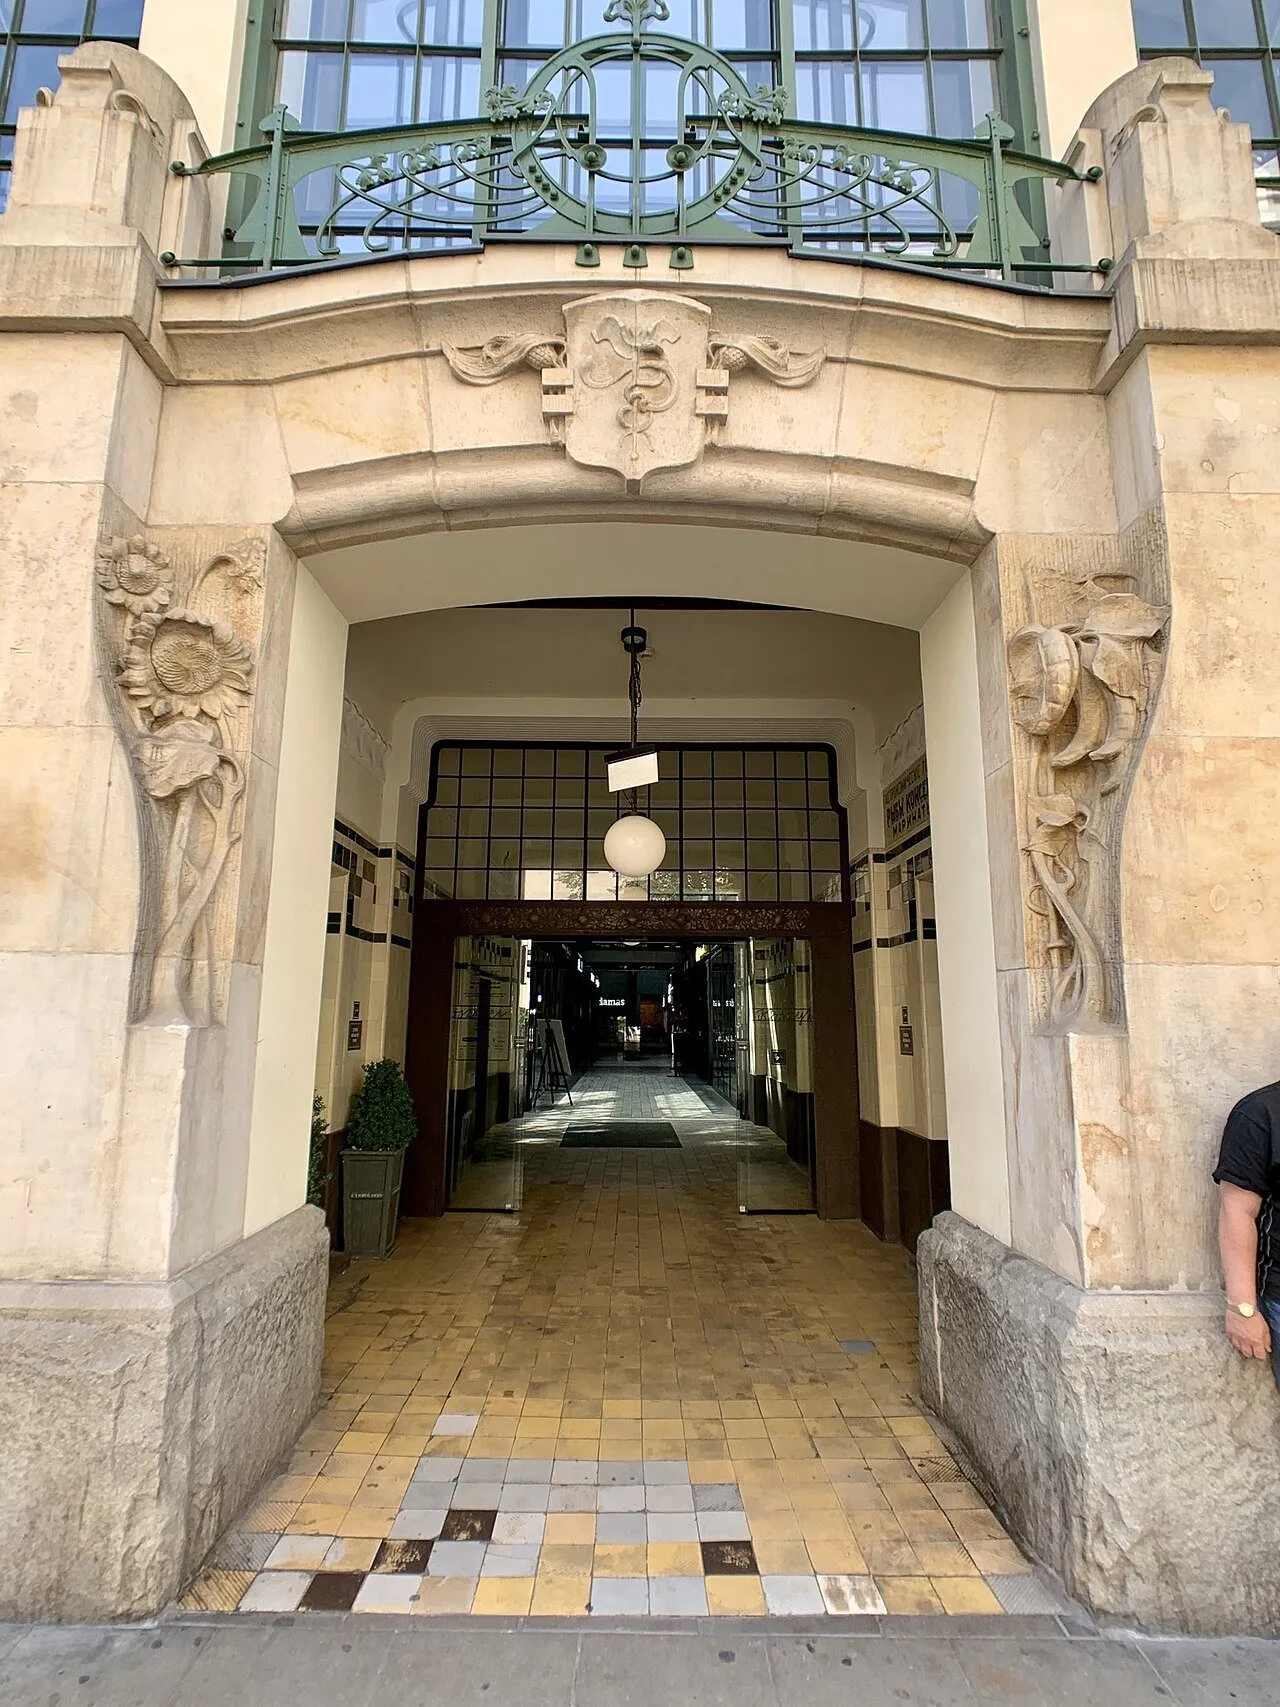
  • The historic Hala Koszyki market hall on Koszykowa Street, Warsaw

    Hala Koszyki

    Warsaw

    Warsaw2018–2022

    Hala Koszyki

    Historic market hall, food hall and offices

    Analysis
    Smoke and evacuation
    Tool
    FDS + Pathfinder
    Built
    1906–1909
    Floor area
    approx. 22,300 m²

    What we checked

    • Smoke spread in the main hall
    • Evacuation scenarios
    • Visibility on escape routes

    Photo: Wikimedia Commons, photo by Kgbo, CC BY-SA 4.0

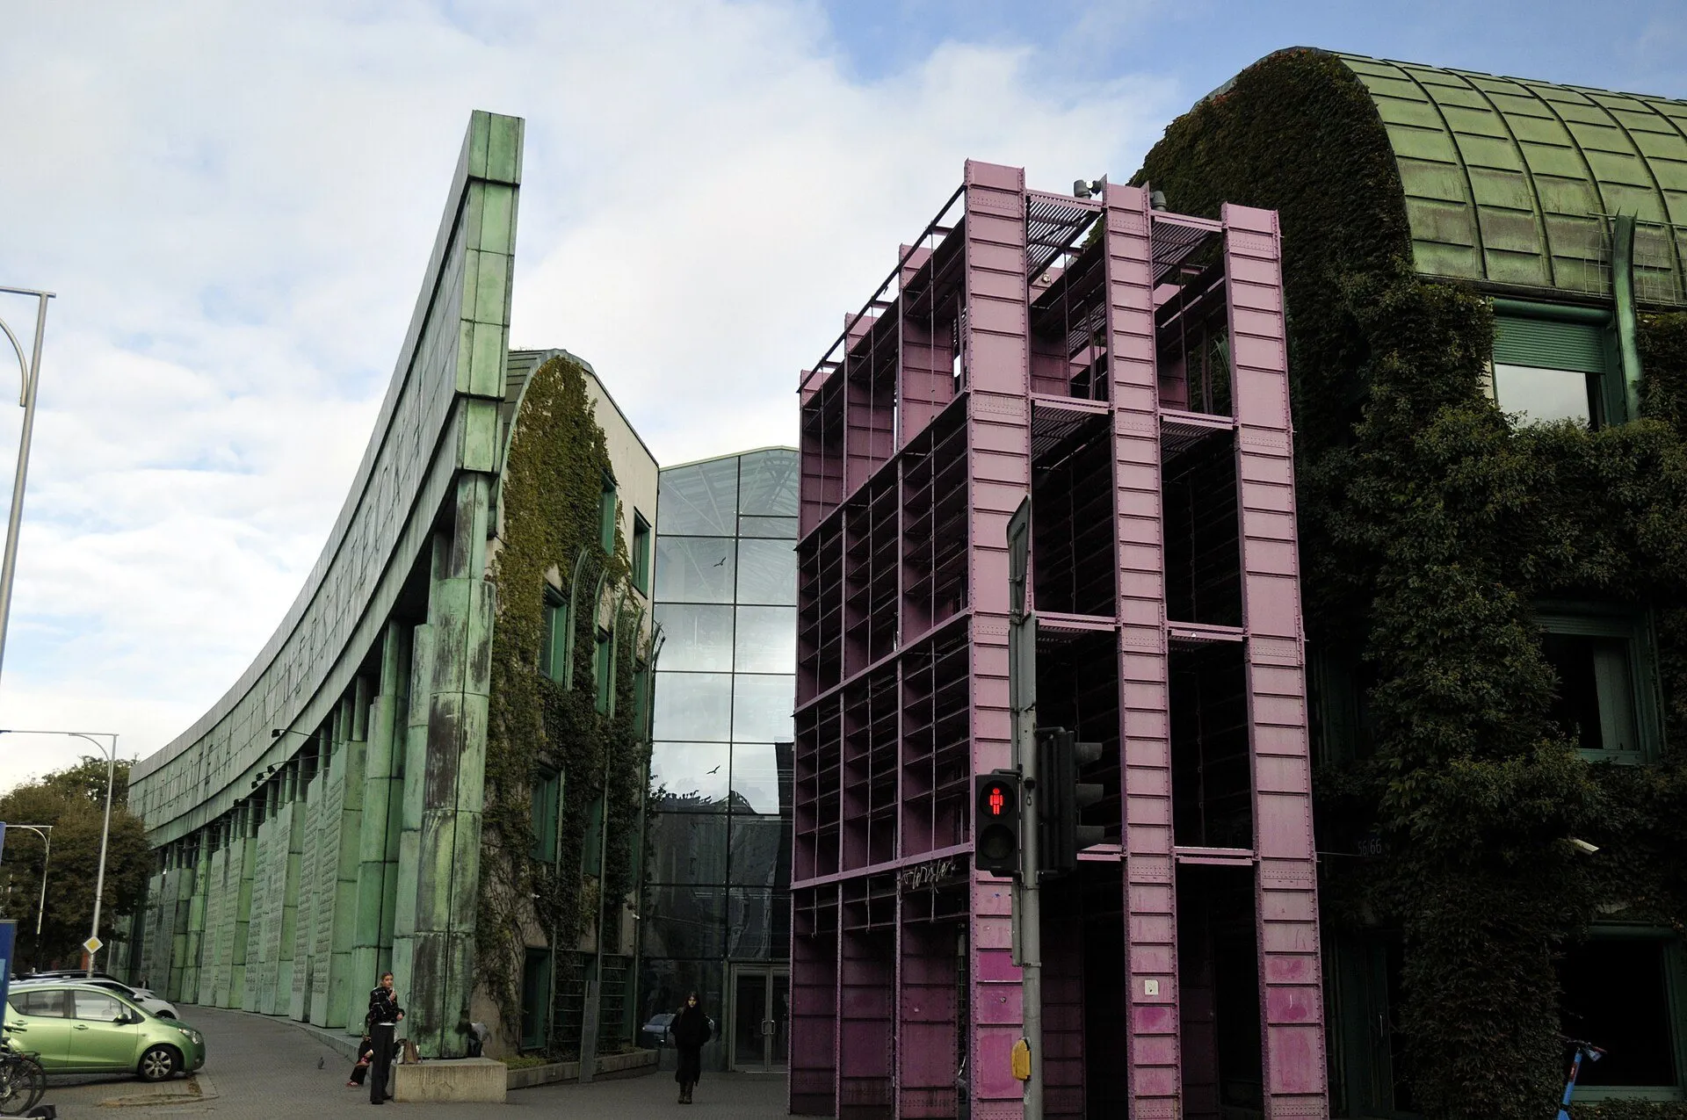
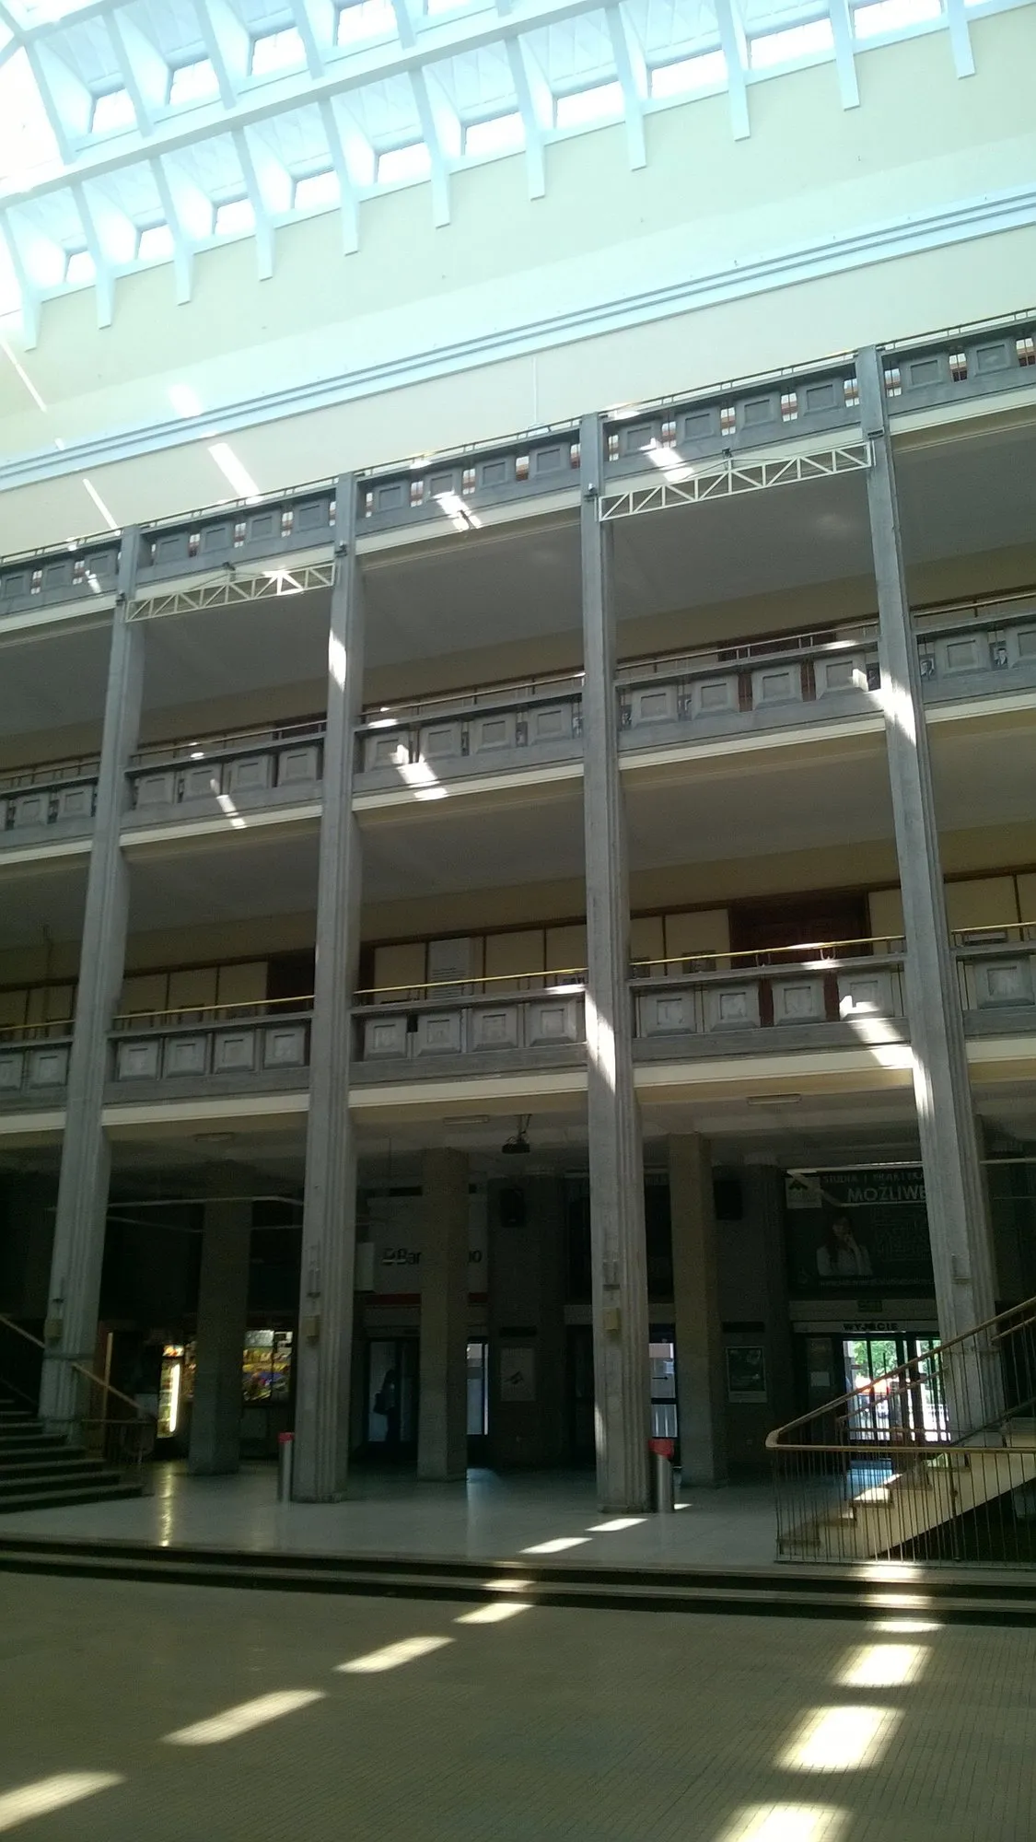
  • Green-covered façade of the University of Warsaw Library with inscriptions

    University of Warsaw Library

    Warsaw

    Warsaw2021

    University of Warsaw Library

    University library

    Analysis
    Smoke control and evacuation
    Tool
    FDS + Pathfinder
    Opened
    1999
    Roof garden
    approx. 2 ha

    What we checked

    • Mechanical smoke extraction from large-volume reading rooms
    • Occupant evacuation modelling
    • Fire scenario

    Photo: Radosław Drożdżewski (Zwiadowca21), Wikimedia Commons, CC BY-SA 4.0

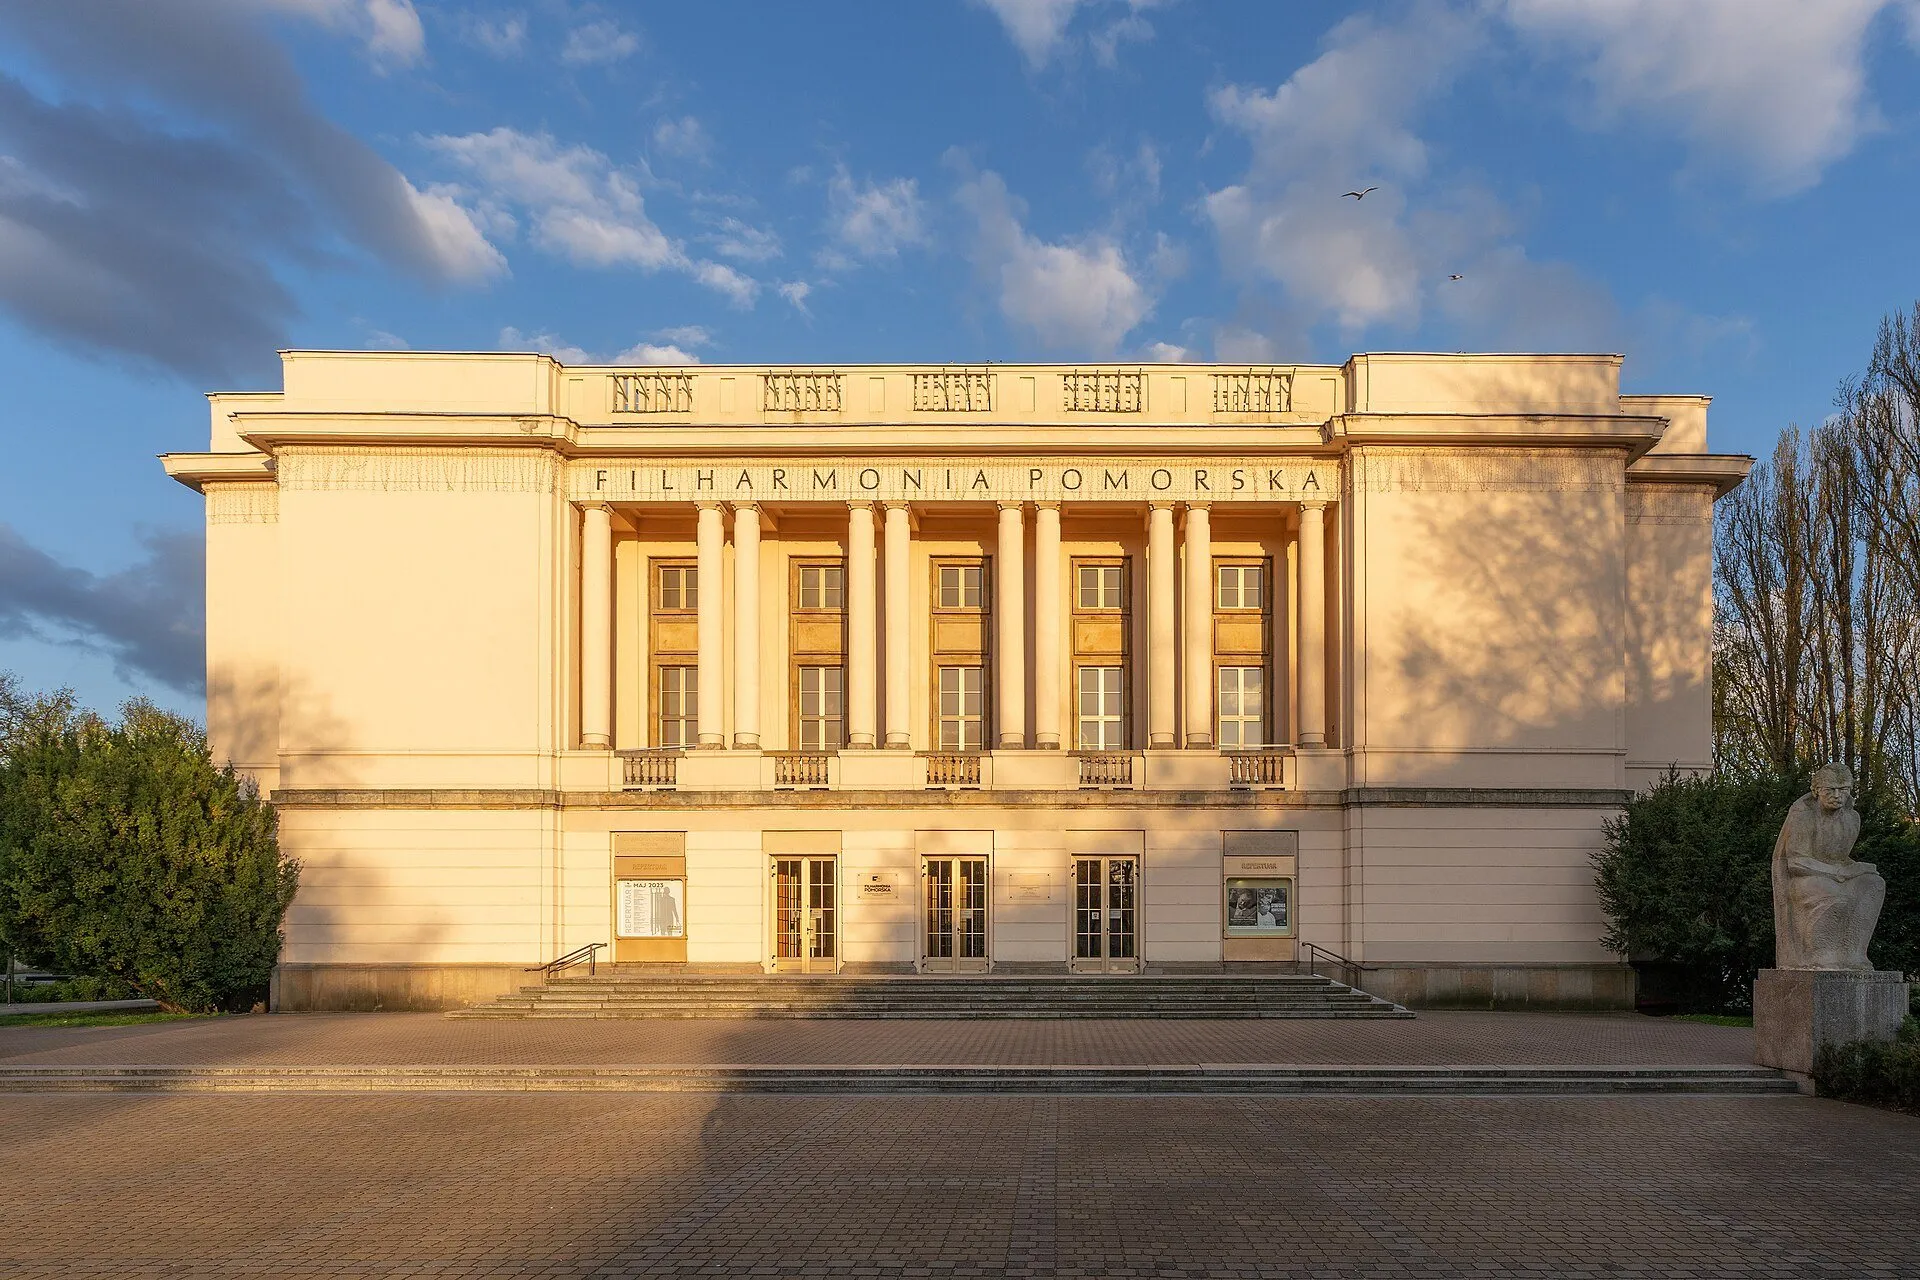
  • The Filharmonia Pomorska (Pomeranian Philharmonic) building in Bydgoszcz

    Filharmonia Pomorska

    Bydgoszcz

    Bydgoszcz2022–2023

    Filharmonia Pomorska

    Philharmonic concert hall

    Analysis
    Car park and stairwell smoke control
    Tool
    FDS
    Opened
    1958
    Main hall
    880 seats

    What we checked

    • Underground car park smoke control
    • Chamber hall smoke control
    • Stairwell smoke control

    Photo: Wikimedia Commons, photo by Mariusz Guć (Nakiel), CC BY-SA 4.0

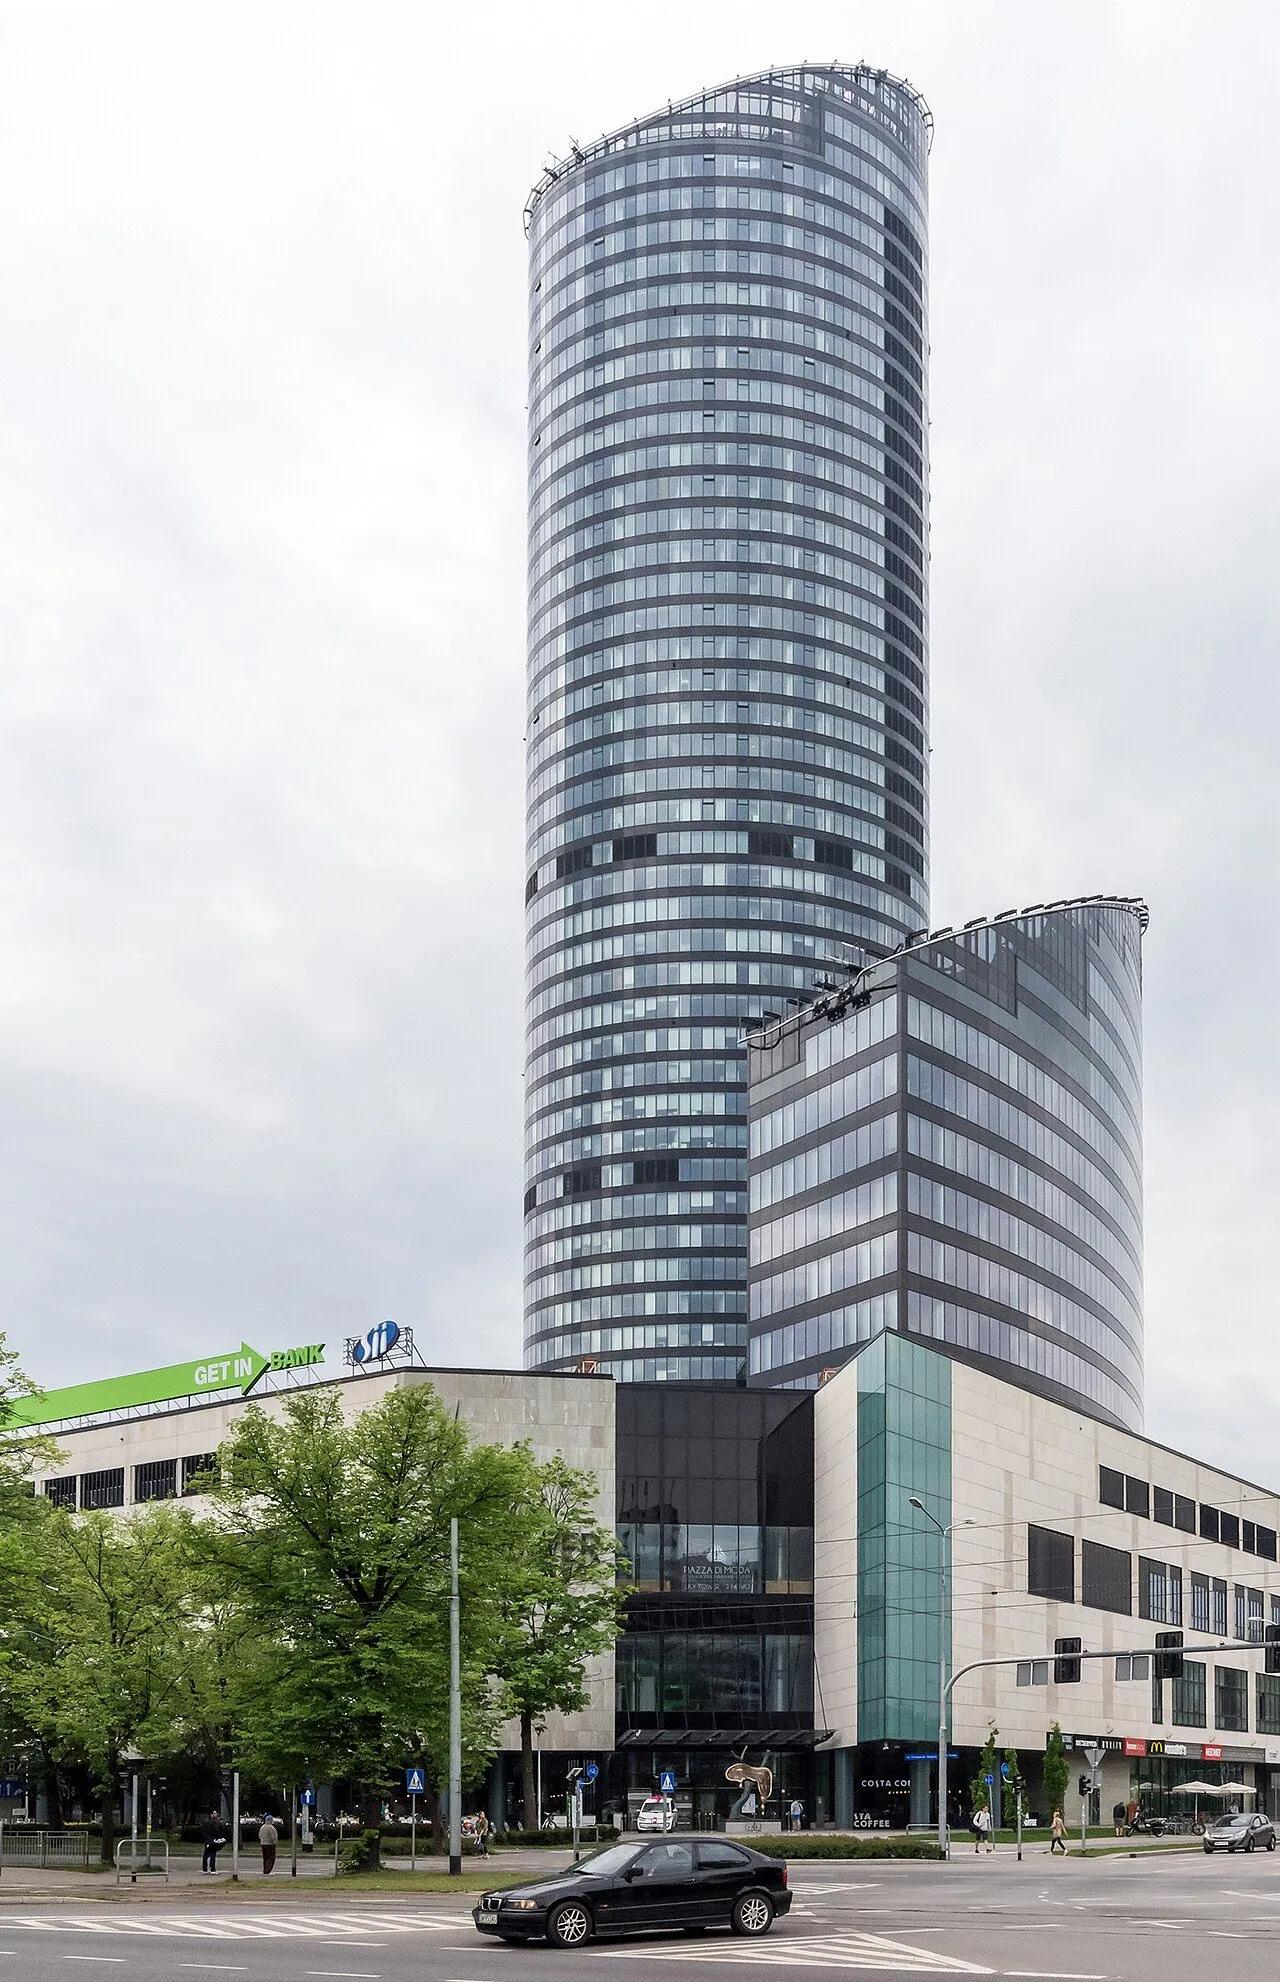
  • Sky Tower in Wrocław

    Sky Tower

    Wrocław

    Wrocław2020

    Sky Tower

    Office and retail tower

    Analysis
    Car park smoke control
    Tool
    FDS
    Height
    212 m
    Storeys
    51

    What we checked

    • Underground car park smoke control
    • Visibility on escape routes
    • Smoke ventilation performance

    Photo: Wikimedia Commons, CC BY-SA (2015 Sky Tower we Wrocławiu)

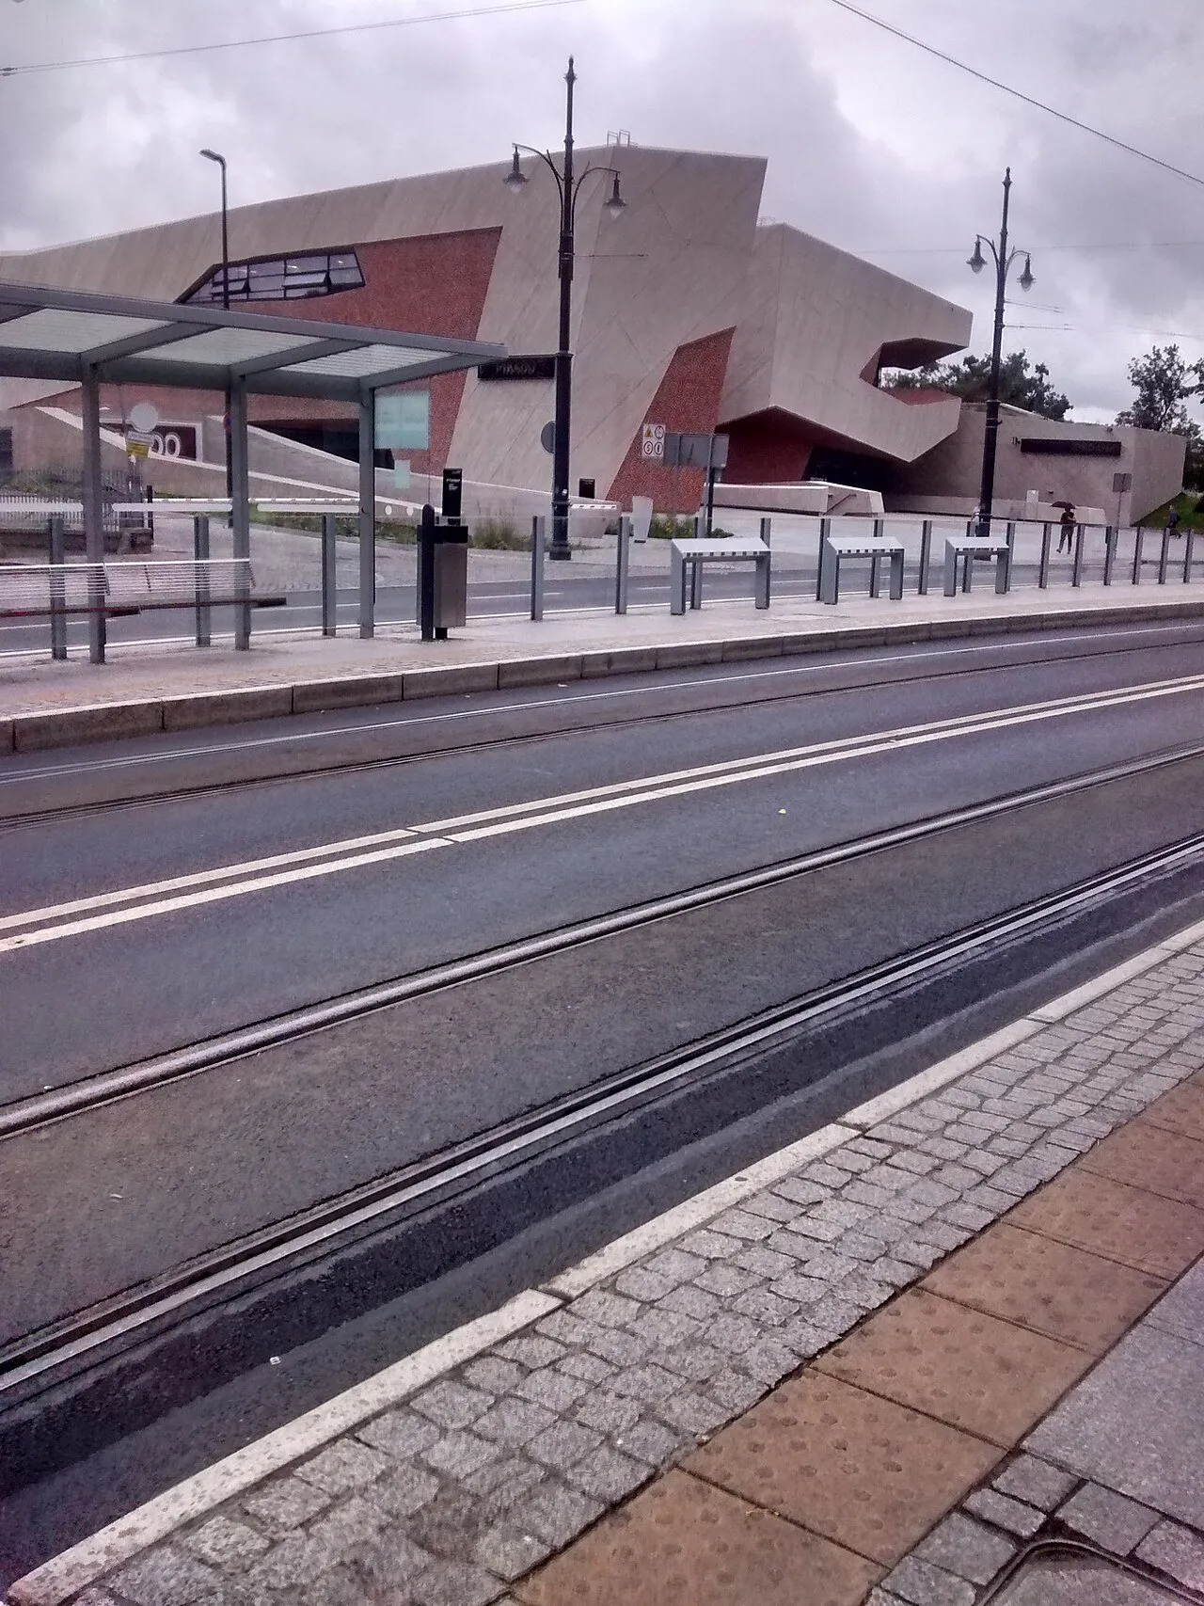
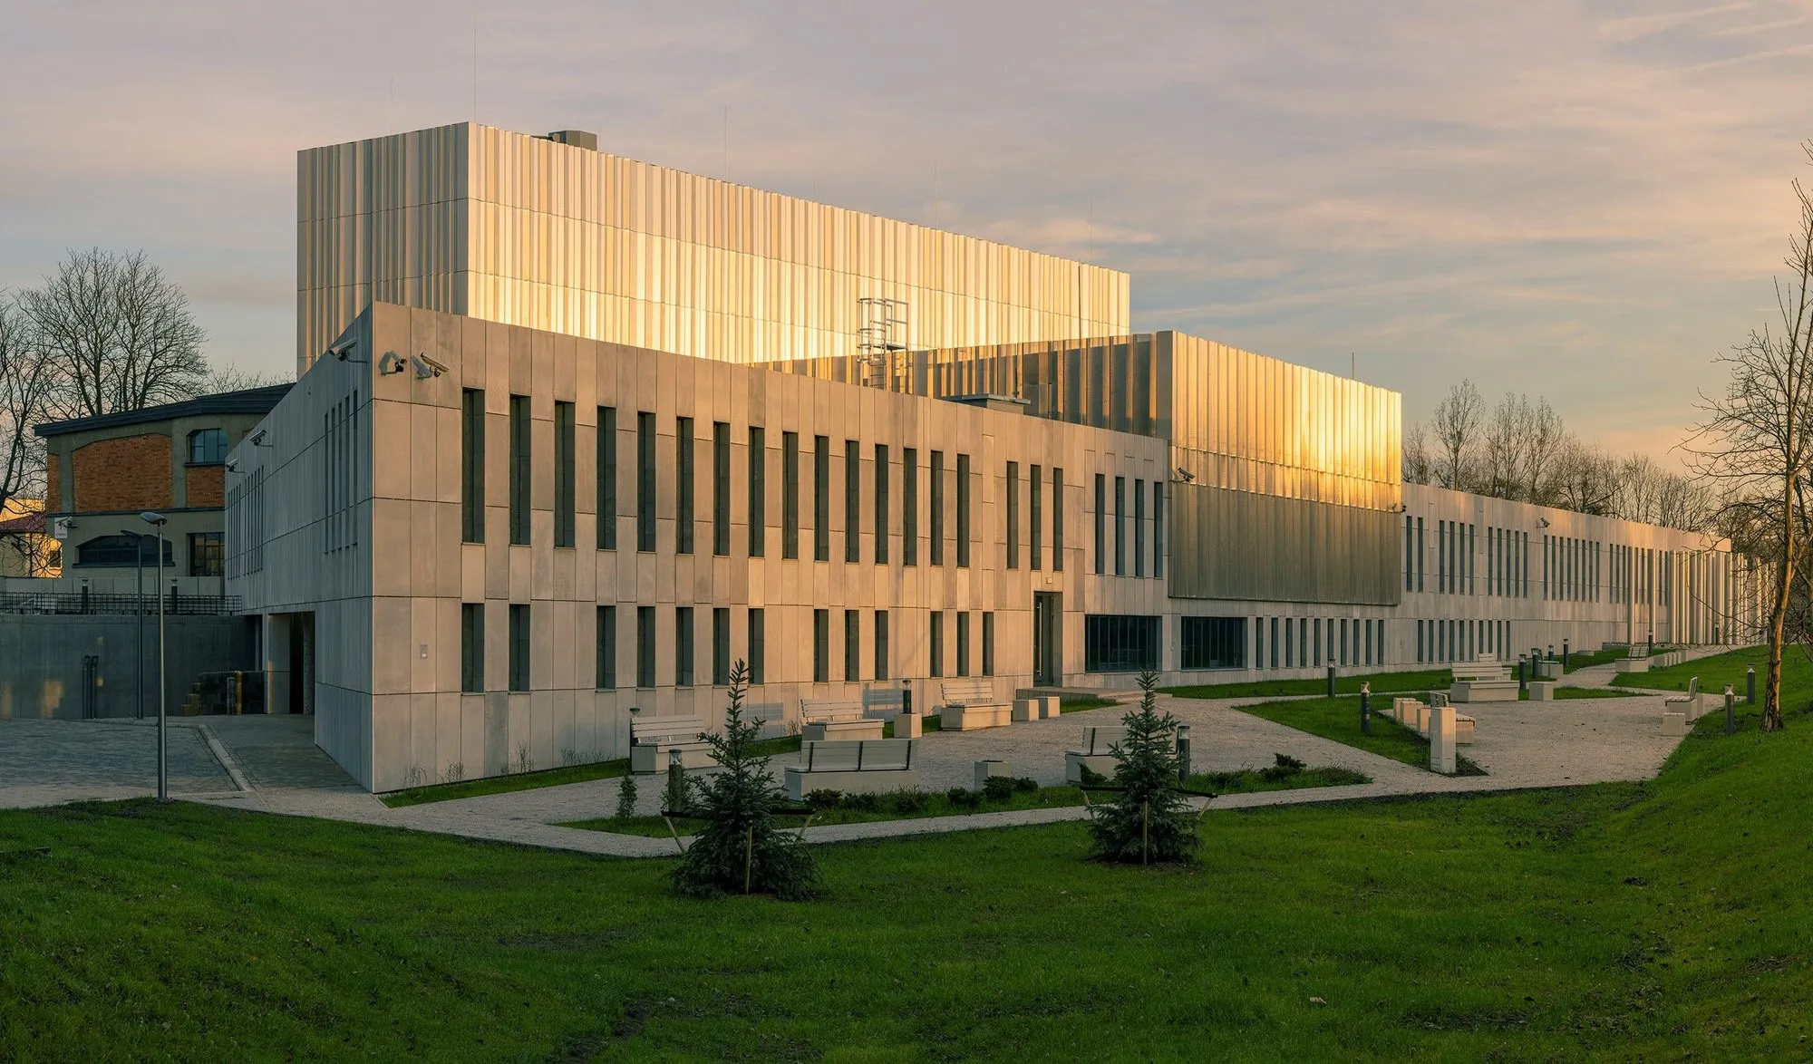
  • Jordanki Culture and Congress Centre in Toruń

    CKK Jordanki

    Toruń

    Toruń

    CKK Jordanki

    Culture and congress centre

    Analysis
    Car park smoke control
    Tool
    FDS
    Opened
    2015
    Concert hall
    882 seats

    What we checked

    • Underground car park smoke control
    • Visibility on escape routes
    • Smoke ventilation performance

    Photo: Wikimedia Commons, photo by Matlin, CC BY-SA 4.0

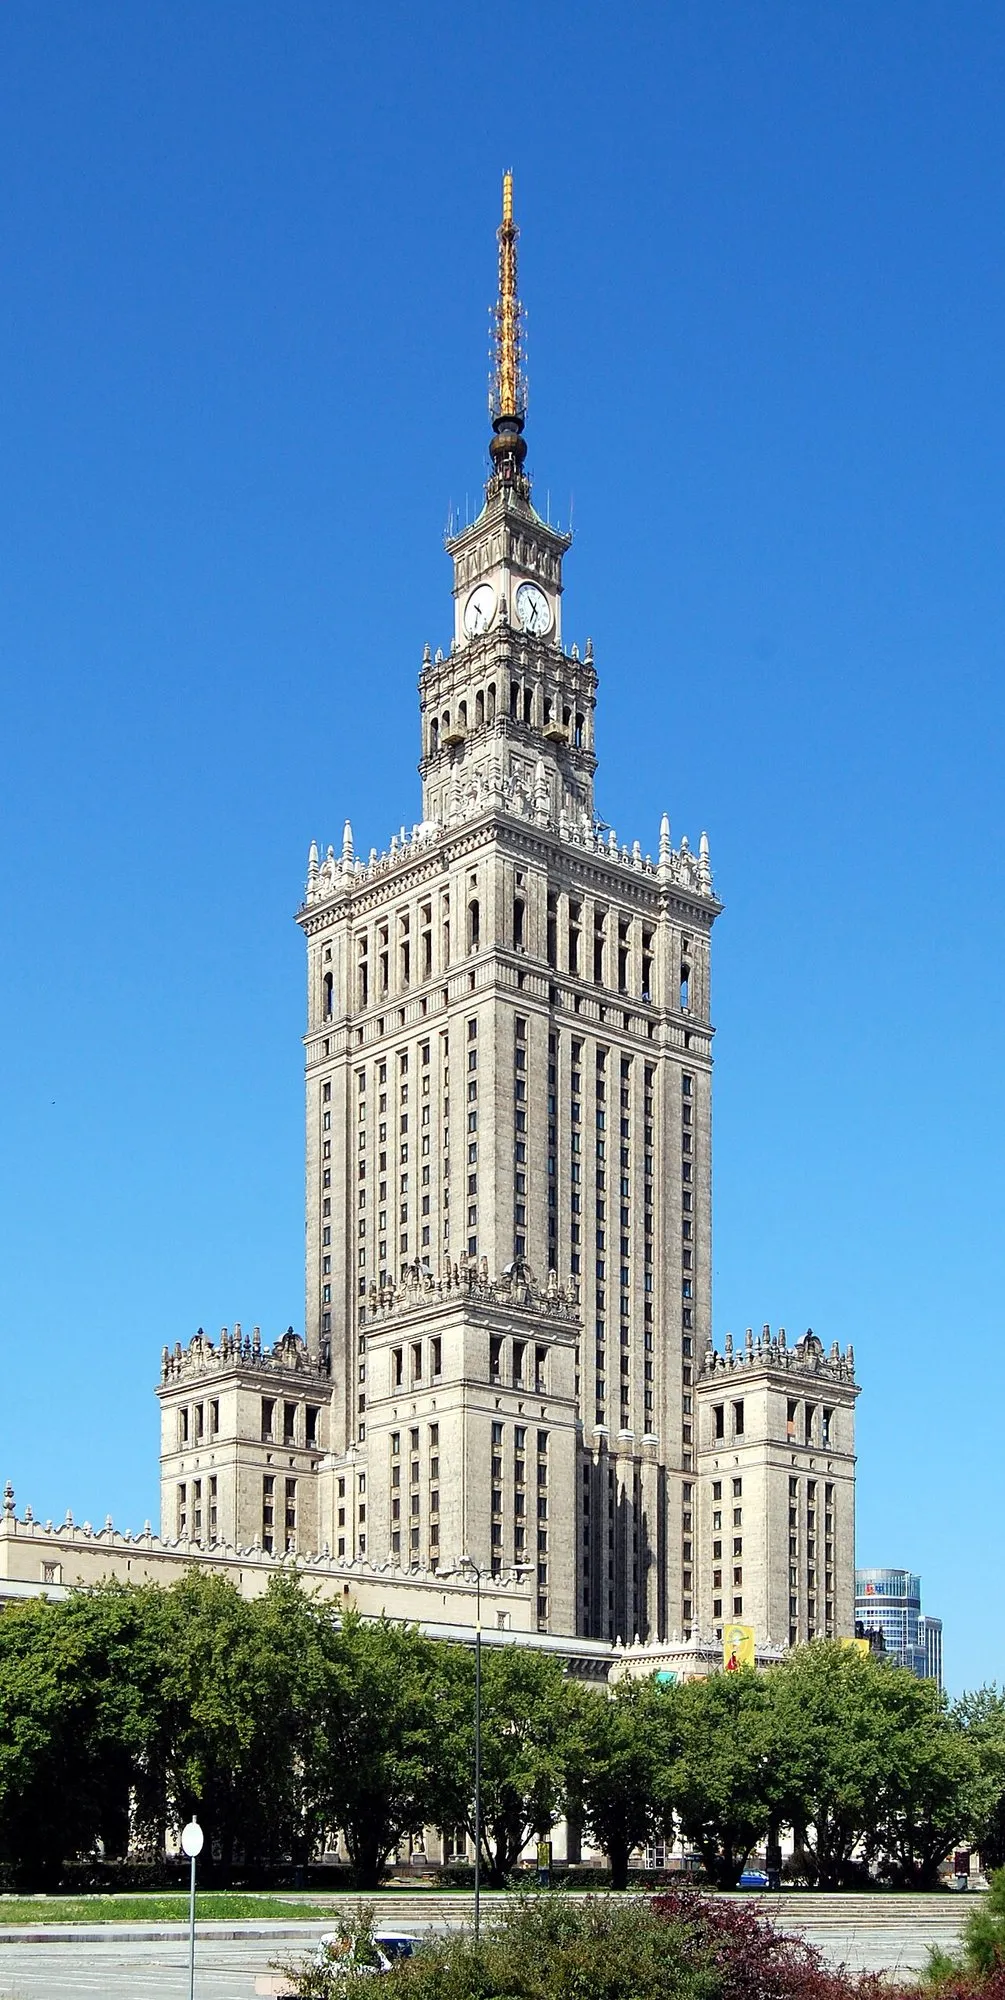
  • Palace of Culture and Science in Warsaw, home of Teatr Dramatyczny

    Teatr Dramatyczny

    Warsaw

    Warsaw2018

    Teatr Dramatyczny

    Theatre in the Palace of Culture and Science

    Analysis
    Smoke in the auditorium
    Tool
    FDS
    In the Palace since
    1955

    What we checked

    • Smoke spread on the Small Stage
    • Visibility in the auditorium and on escape routes
    • Smoke control performance

    Photo: Wikimedia Commons, photo by Marcin Białek, CC BY-SA 4.0

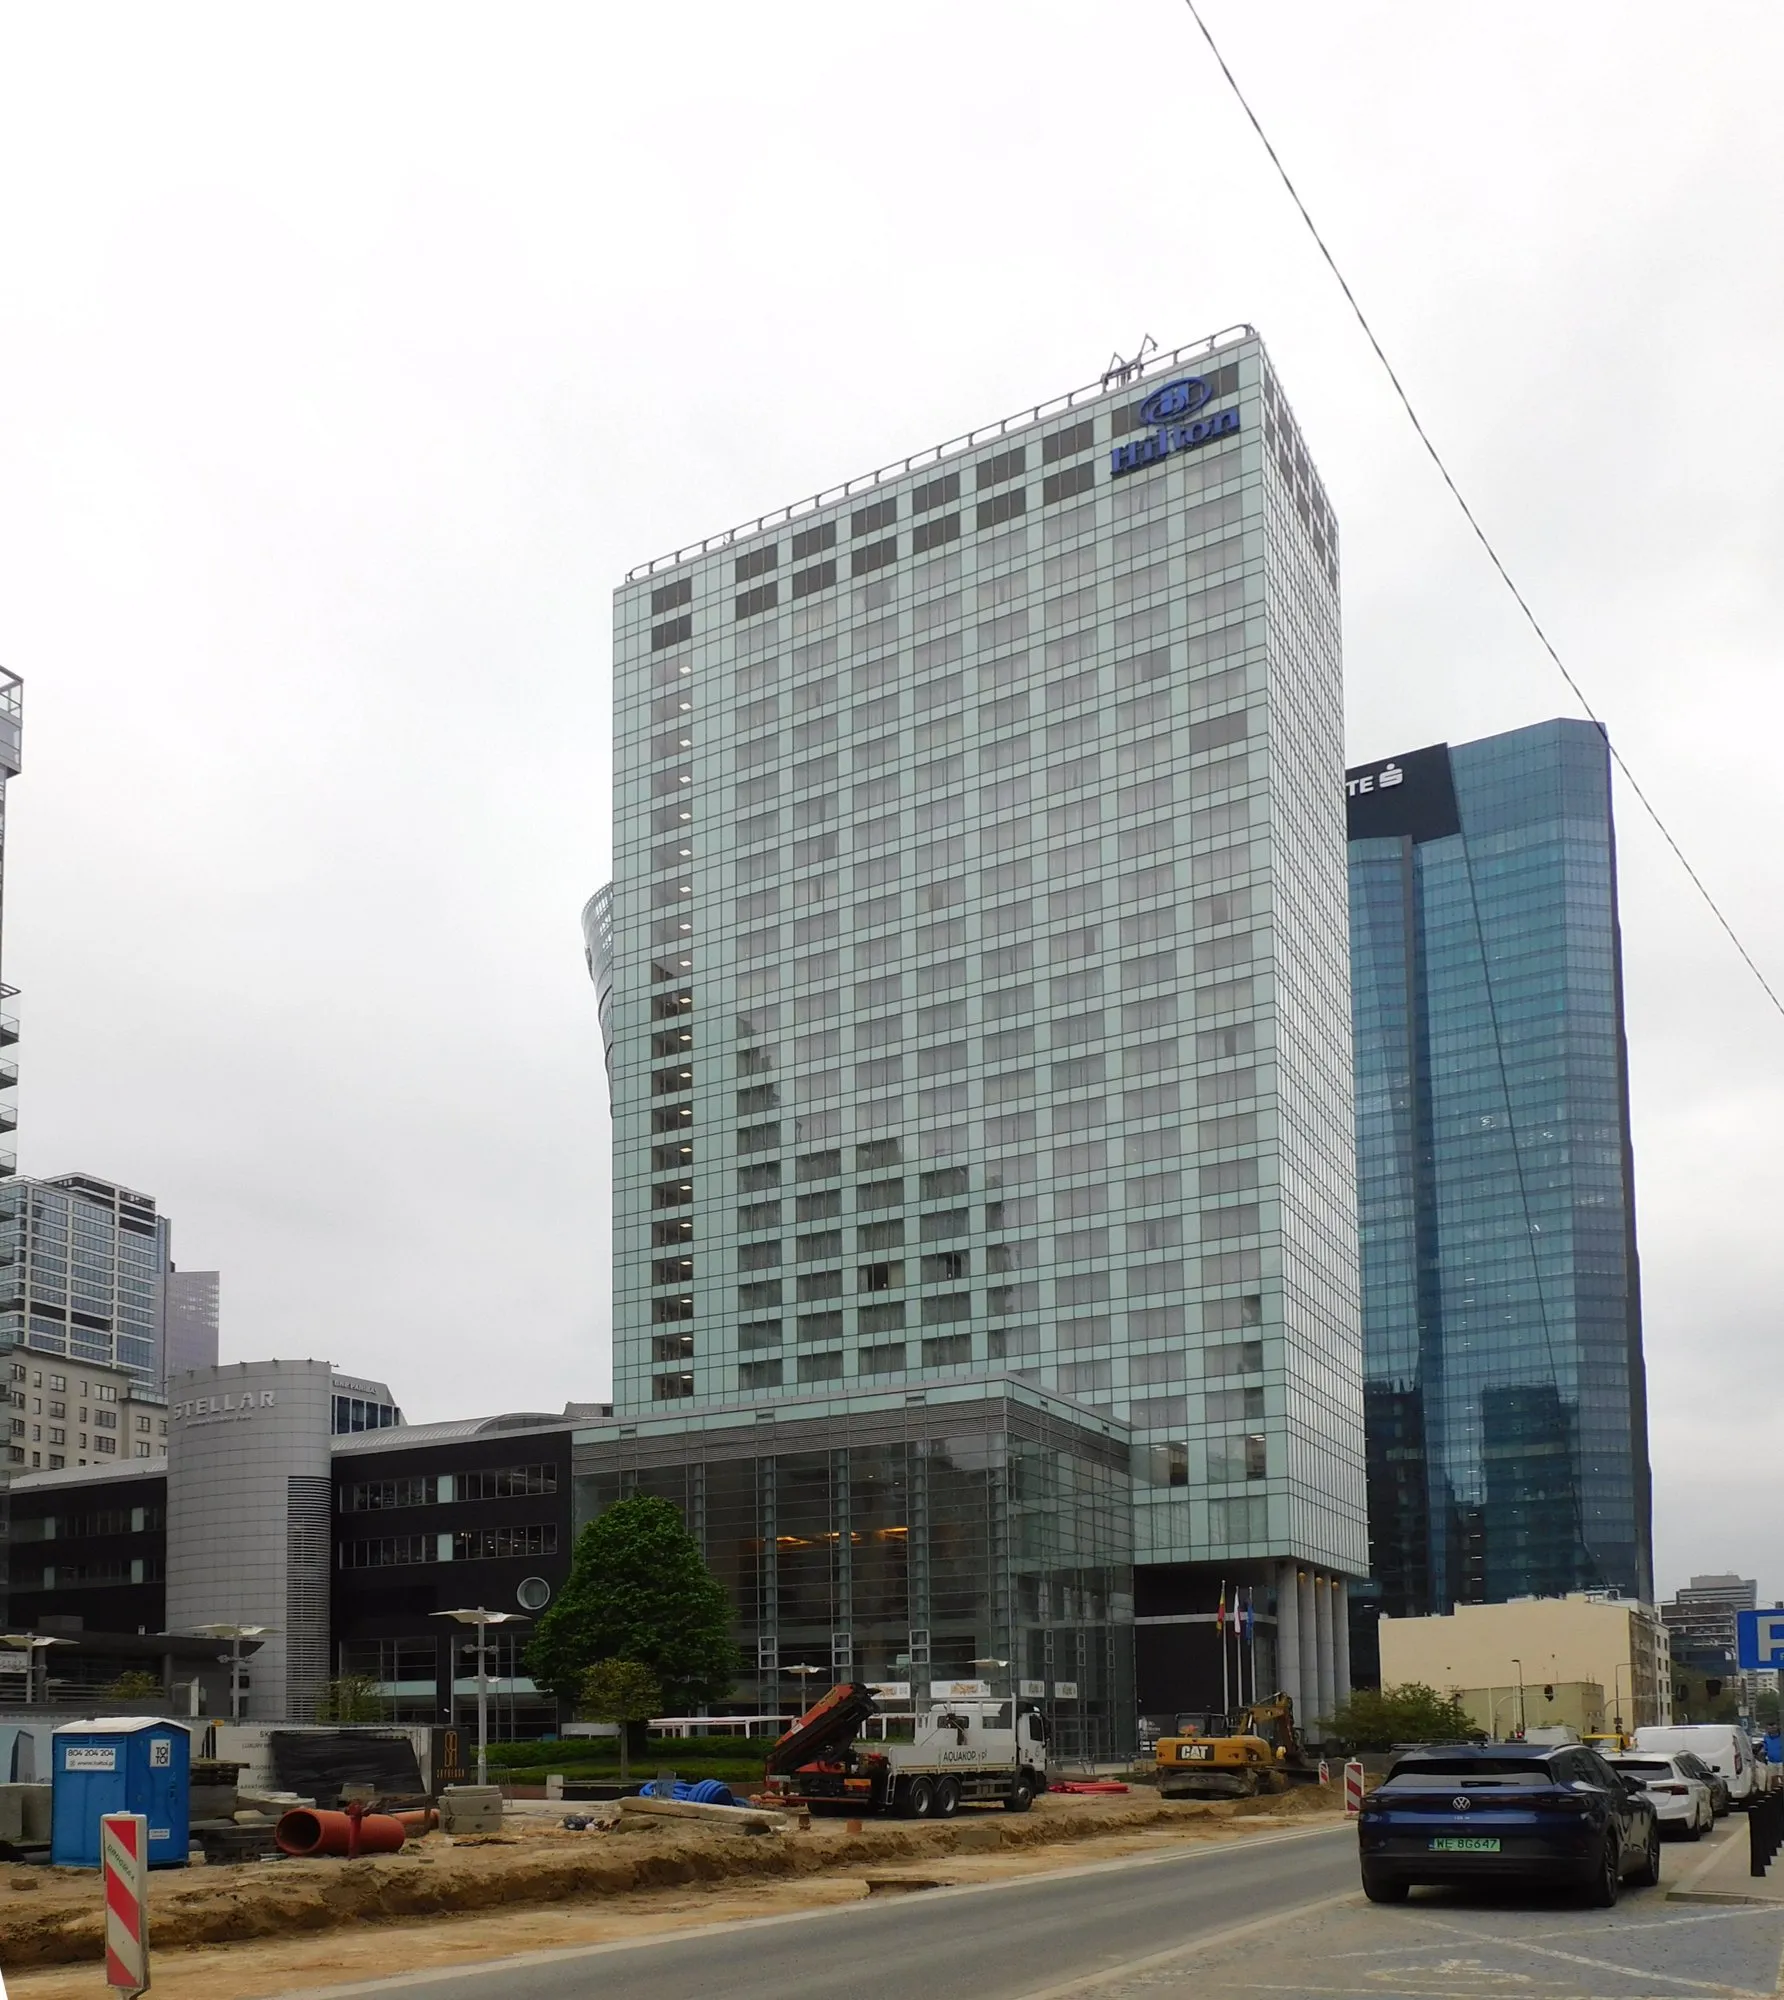
  • Hilton Hotel on Grzybowska Street, Warsaw

    Hilton Hotel

    Warsaw

    Warsaw2021

    Hilton Hotel

    Hotel with conference centre

    Analysis
    Smoke and evacuation
    Tool
    FDS + Pathfinder
    Rooms
    314
    Conference space
    approx. 3,000 m²

    What we checked

    • Smoke spread
    • Guest evacuation modelling
    • Fire engineered solution (technical expertise)

    Photo: Wikimedia Commons, photo by Panek, CC BY-SA 4.0

  • Visualisation of the Krakowskie Centrum Muzyki concert hall

    Krakowskie Centrum Muzyki

    Kraków

    Kraków2021–2025

    Krakowskie Centrum Muzyki

    Concert hall (under construction)

    Analysis
    Foyer smoke control
    Tool
    FDS
    Concert hall
    1,000 seats
    Opening
    planned for 2026

    What we checked

    • CFD model of the building
    • Smoke control of the foyer and corridors
    • Visibility on escape routes

    Visualisation: competition visualisation, BE DDJM Architekci, via lovekrakow.pl

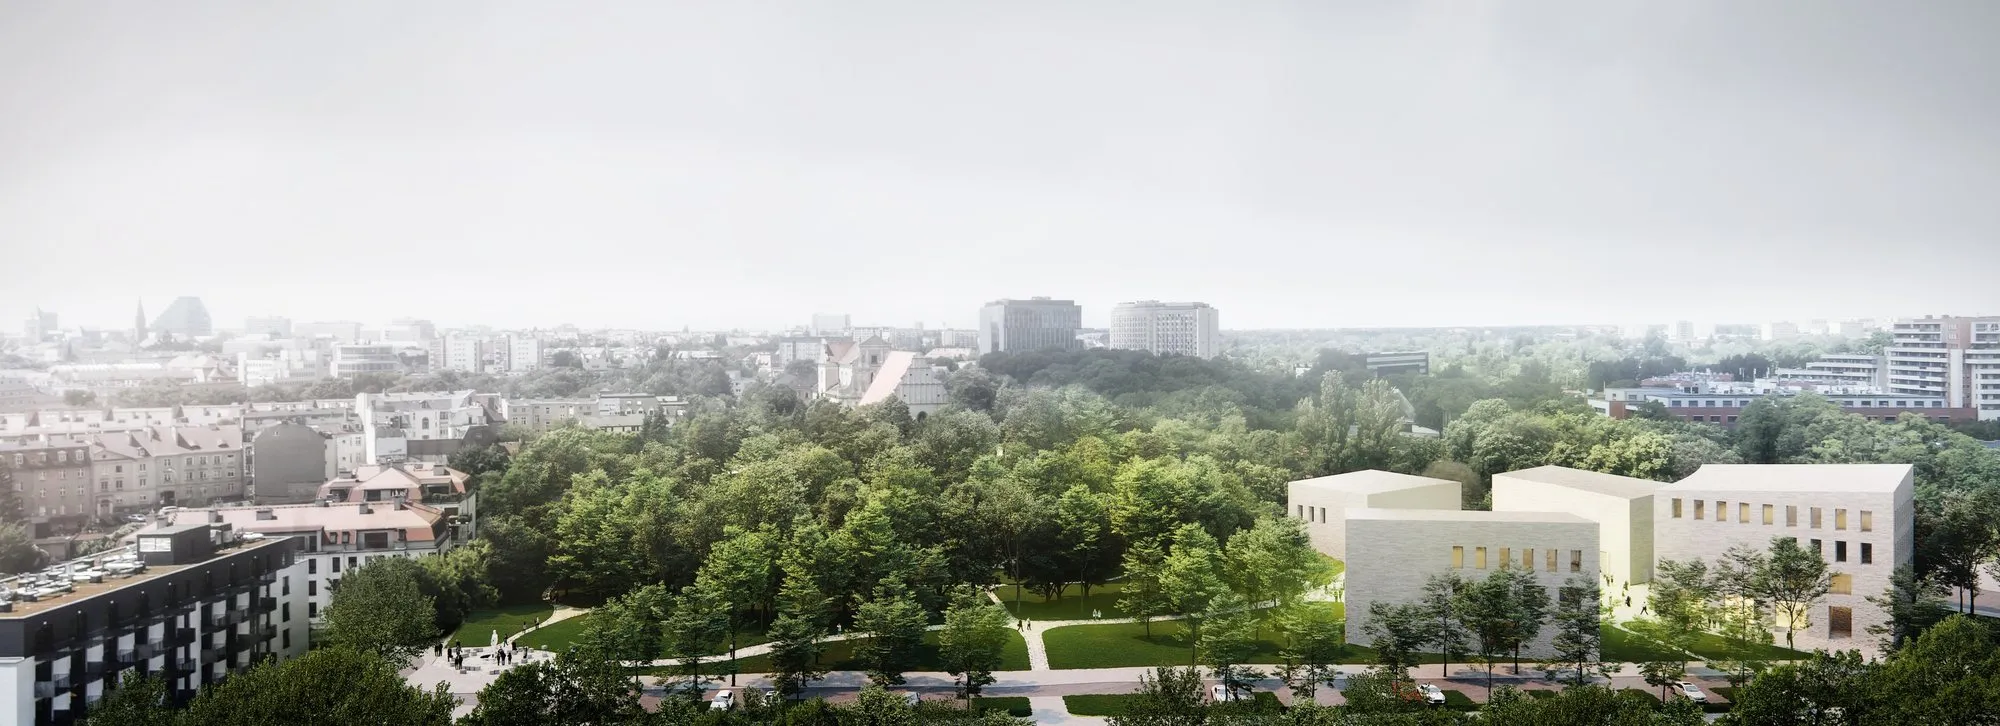
  • Visualisation of the Muzeum Powstania Wielkopolskiego buildings at the foot of St Adalbert's Hill

    Muzeum Powstania Wielkopolskiego

    Poznań

    Poznań2020–2024

    Muzeum Powstania Wielkopolskiego

    Museum (under construction)

    Analysis
    Lobby and stairwell smoke control
    Tool
    FDS
    Rotunda
    over 3,000 m²
    Dome
    30 m span

    What we checked

    • Lobby smoke control
    • Stairwell smoke control
    • 3D building model

    Visualisation: WXCA studio materials

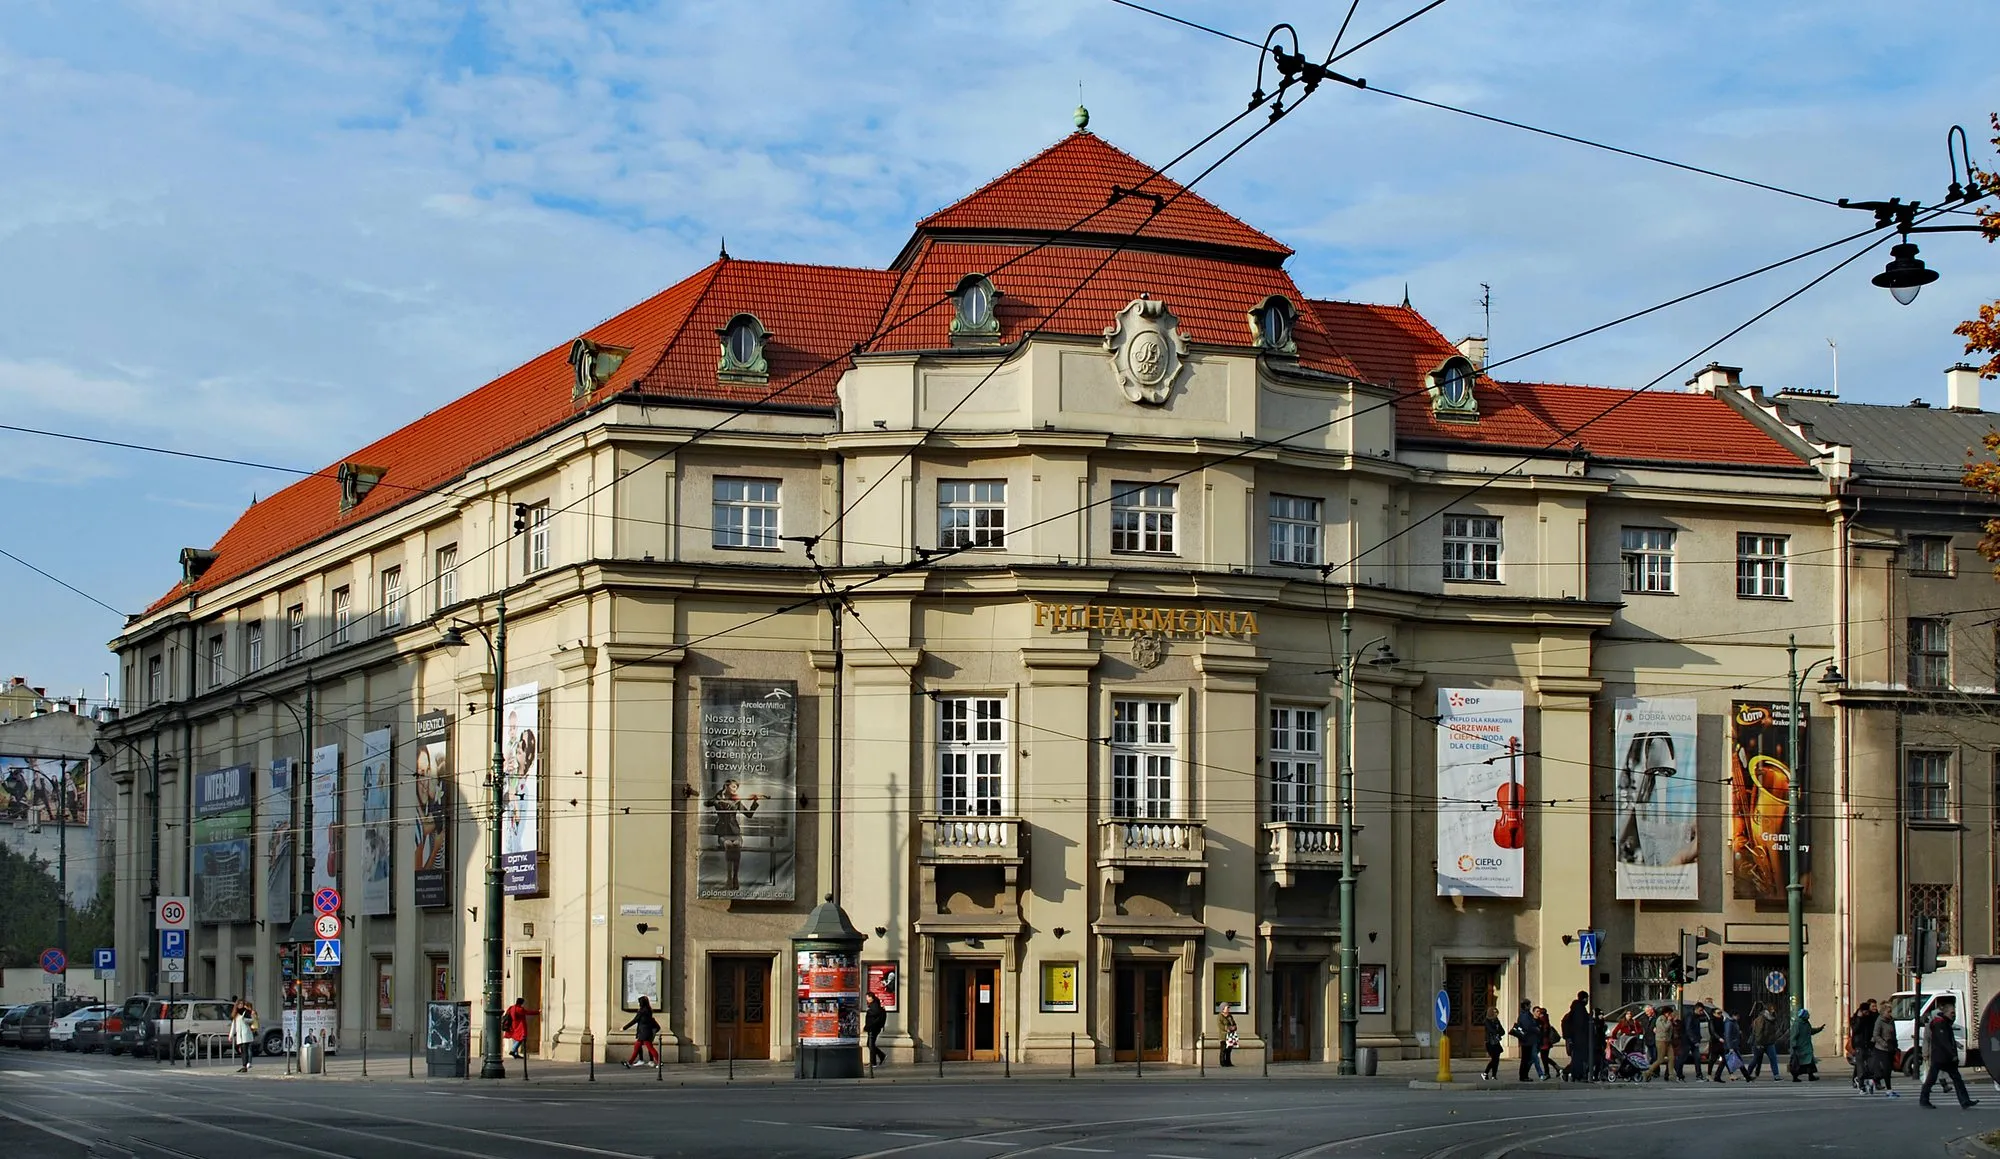
  • The Karol Szymanowski Philharmonic building on Zwierzyniecka Street, Kraków

    Filharmonia Krakowska

    Kraków

    Kraków2019–2021

    Filharmonia Krakowska

    Concert hall

    Analysis
    Smoke control and evacuation
    Tool
    FDS + Pathfinder
    Built
    1931
    Main hall
    693 seats

    What we checked

    • Smoke control
    • Evacuation modelling
    • Fire engineered solution (technical expertise)
    • Hot smoke test

    Photo: Wikimedia Commons, photo by Zygmunt Put (Zetpe0202), CC BY-SA 4.0

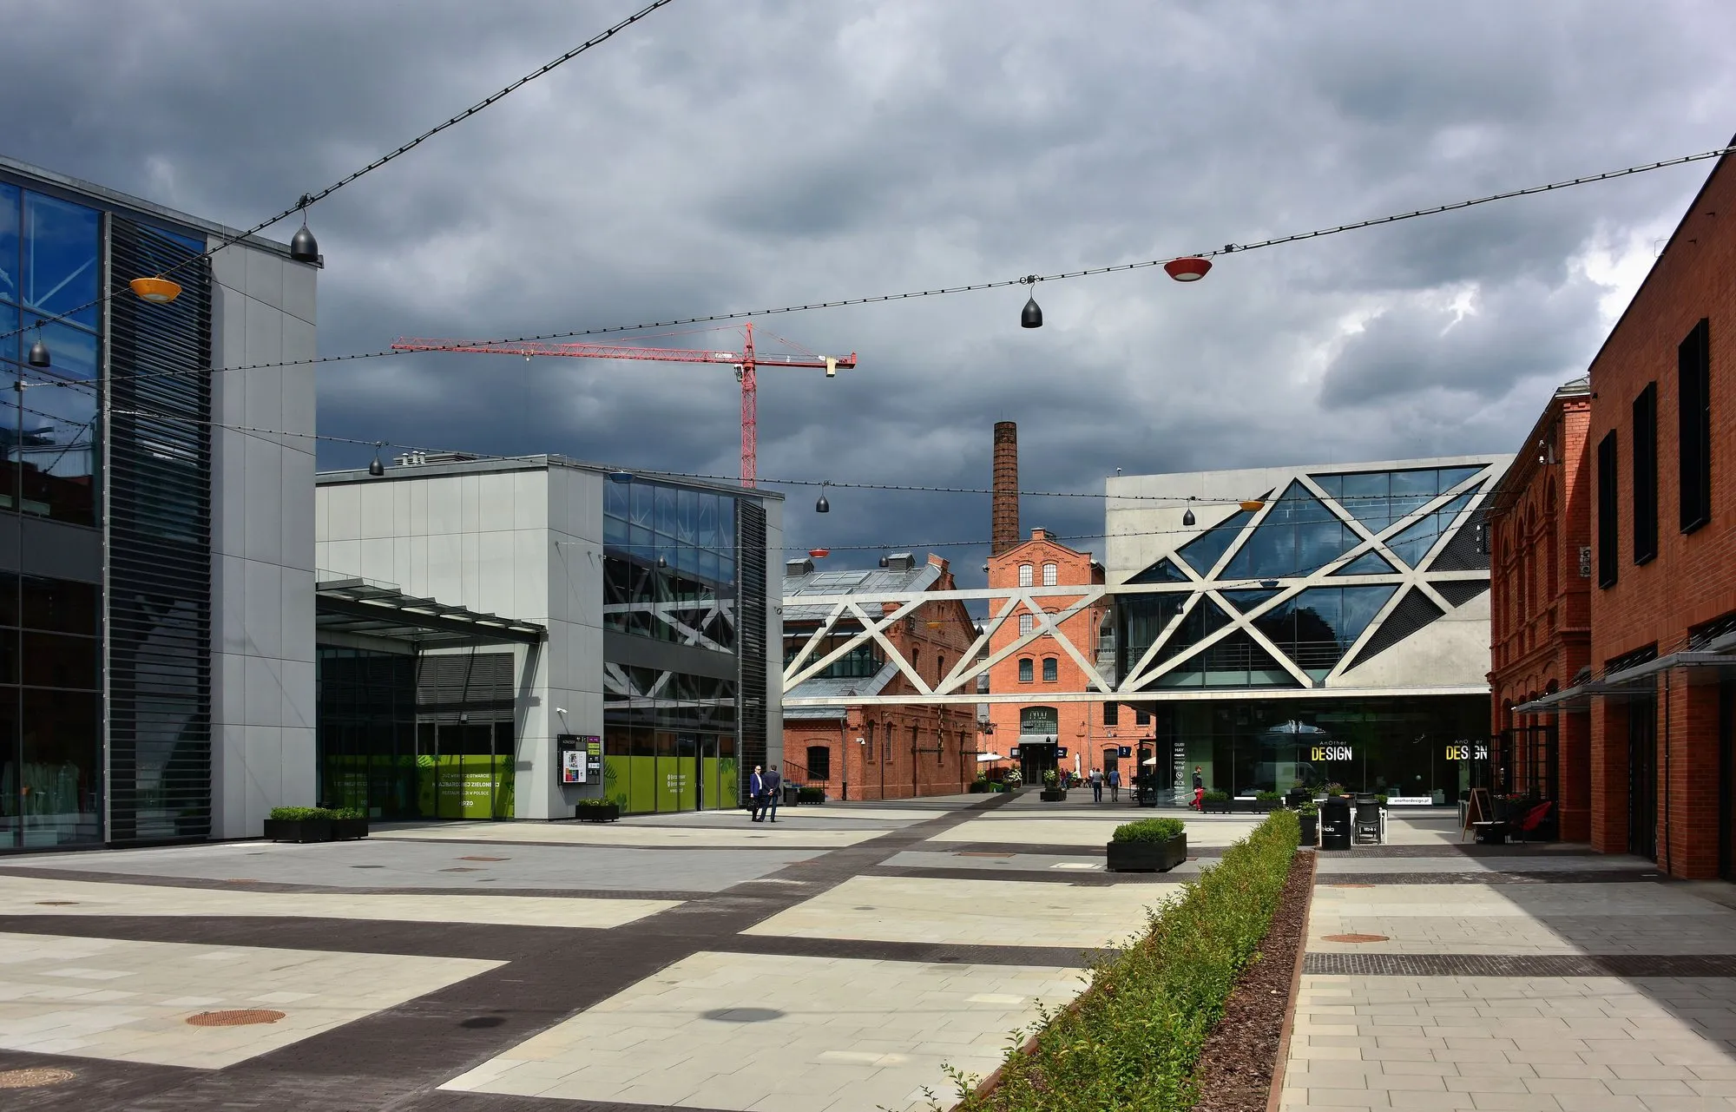
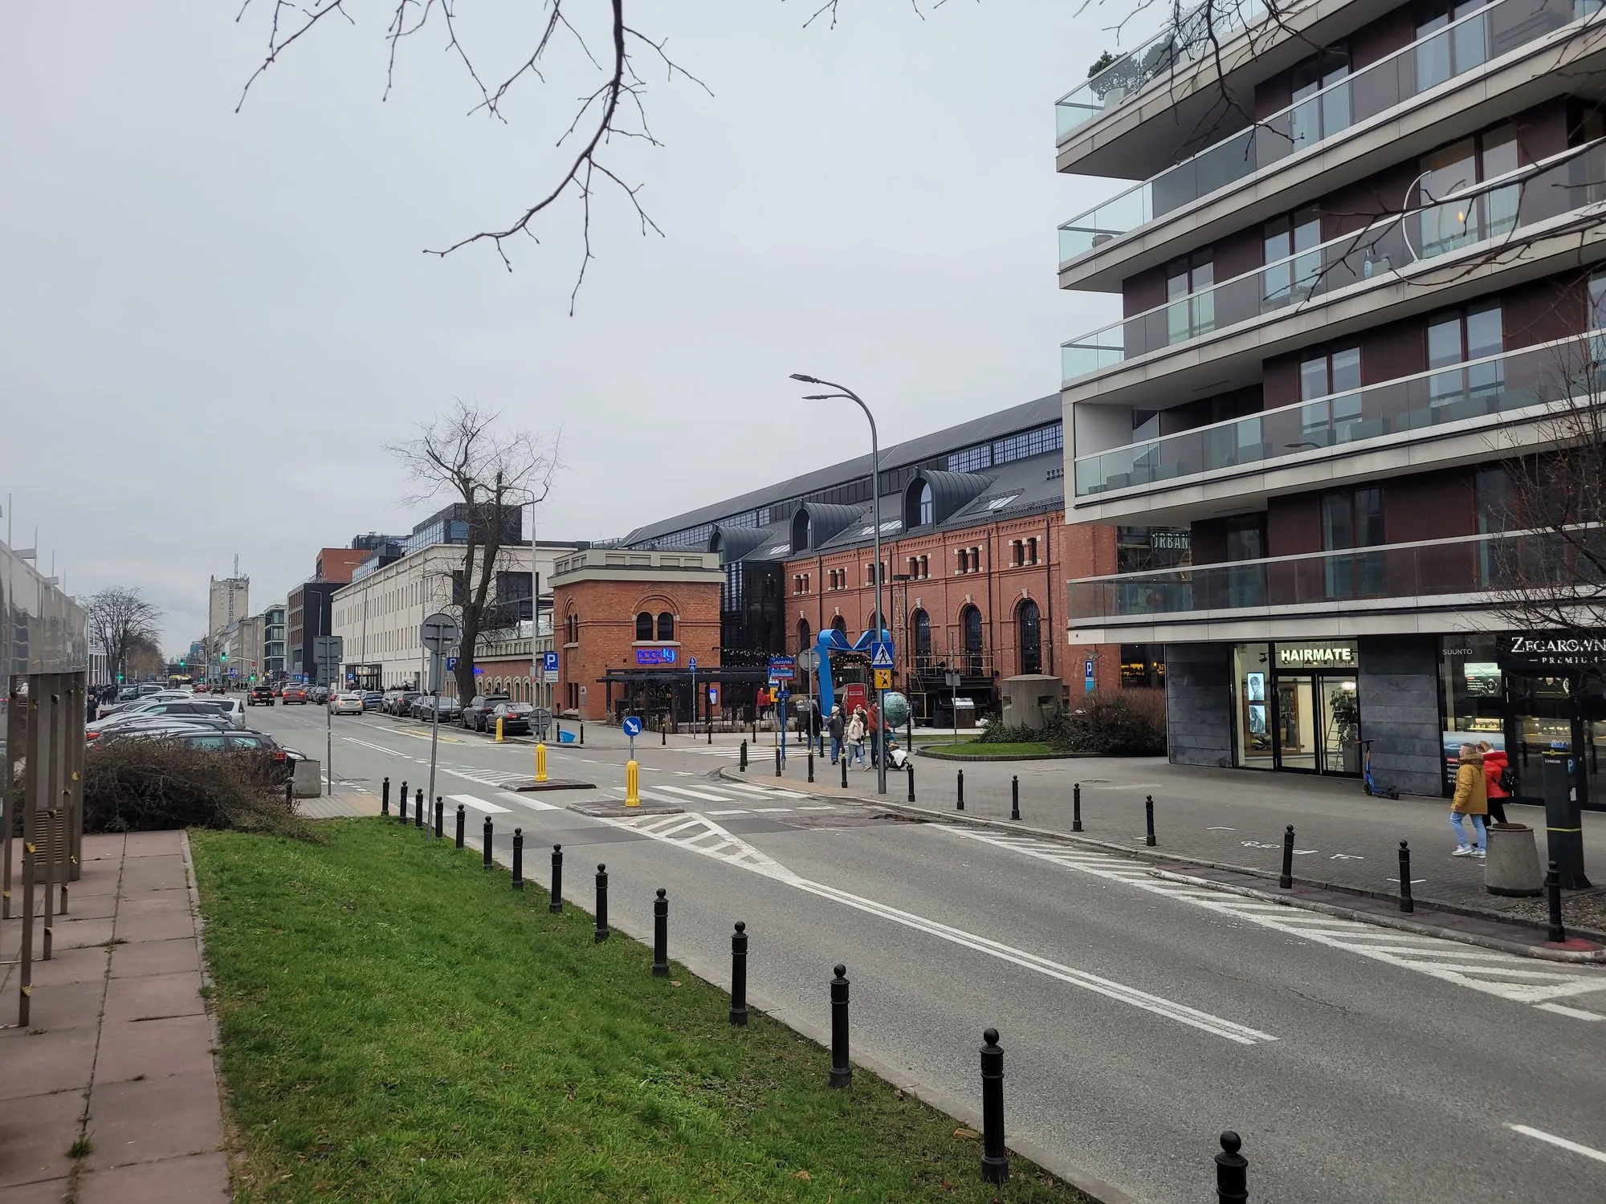
  • Centrum Praskie Koneser in Warsaw

    Koneser

    Warsaw

    Warsaw2021–2023

    Koneser

    Regeneration of a former industrial complex

    Analysis
    Passage smoke control
    Tool
    FDS
    Site
    approx. 5 ha

    What we checked

    • Smoke control of the passage and atrium
    • Visibility on escape routes
    • Opinion on a tenant unit's smoke vent

    Photo: Wikimedia Commons, photo by Adrian Grycuk, CC BY-SA 3.0 PL

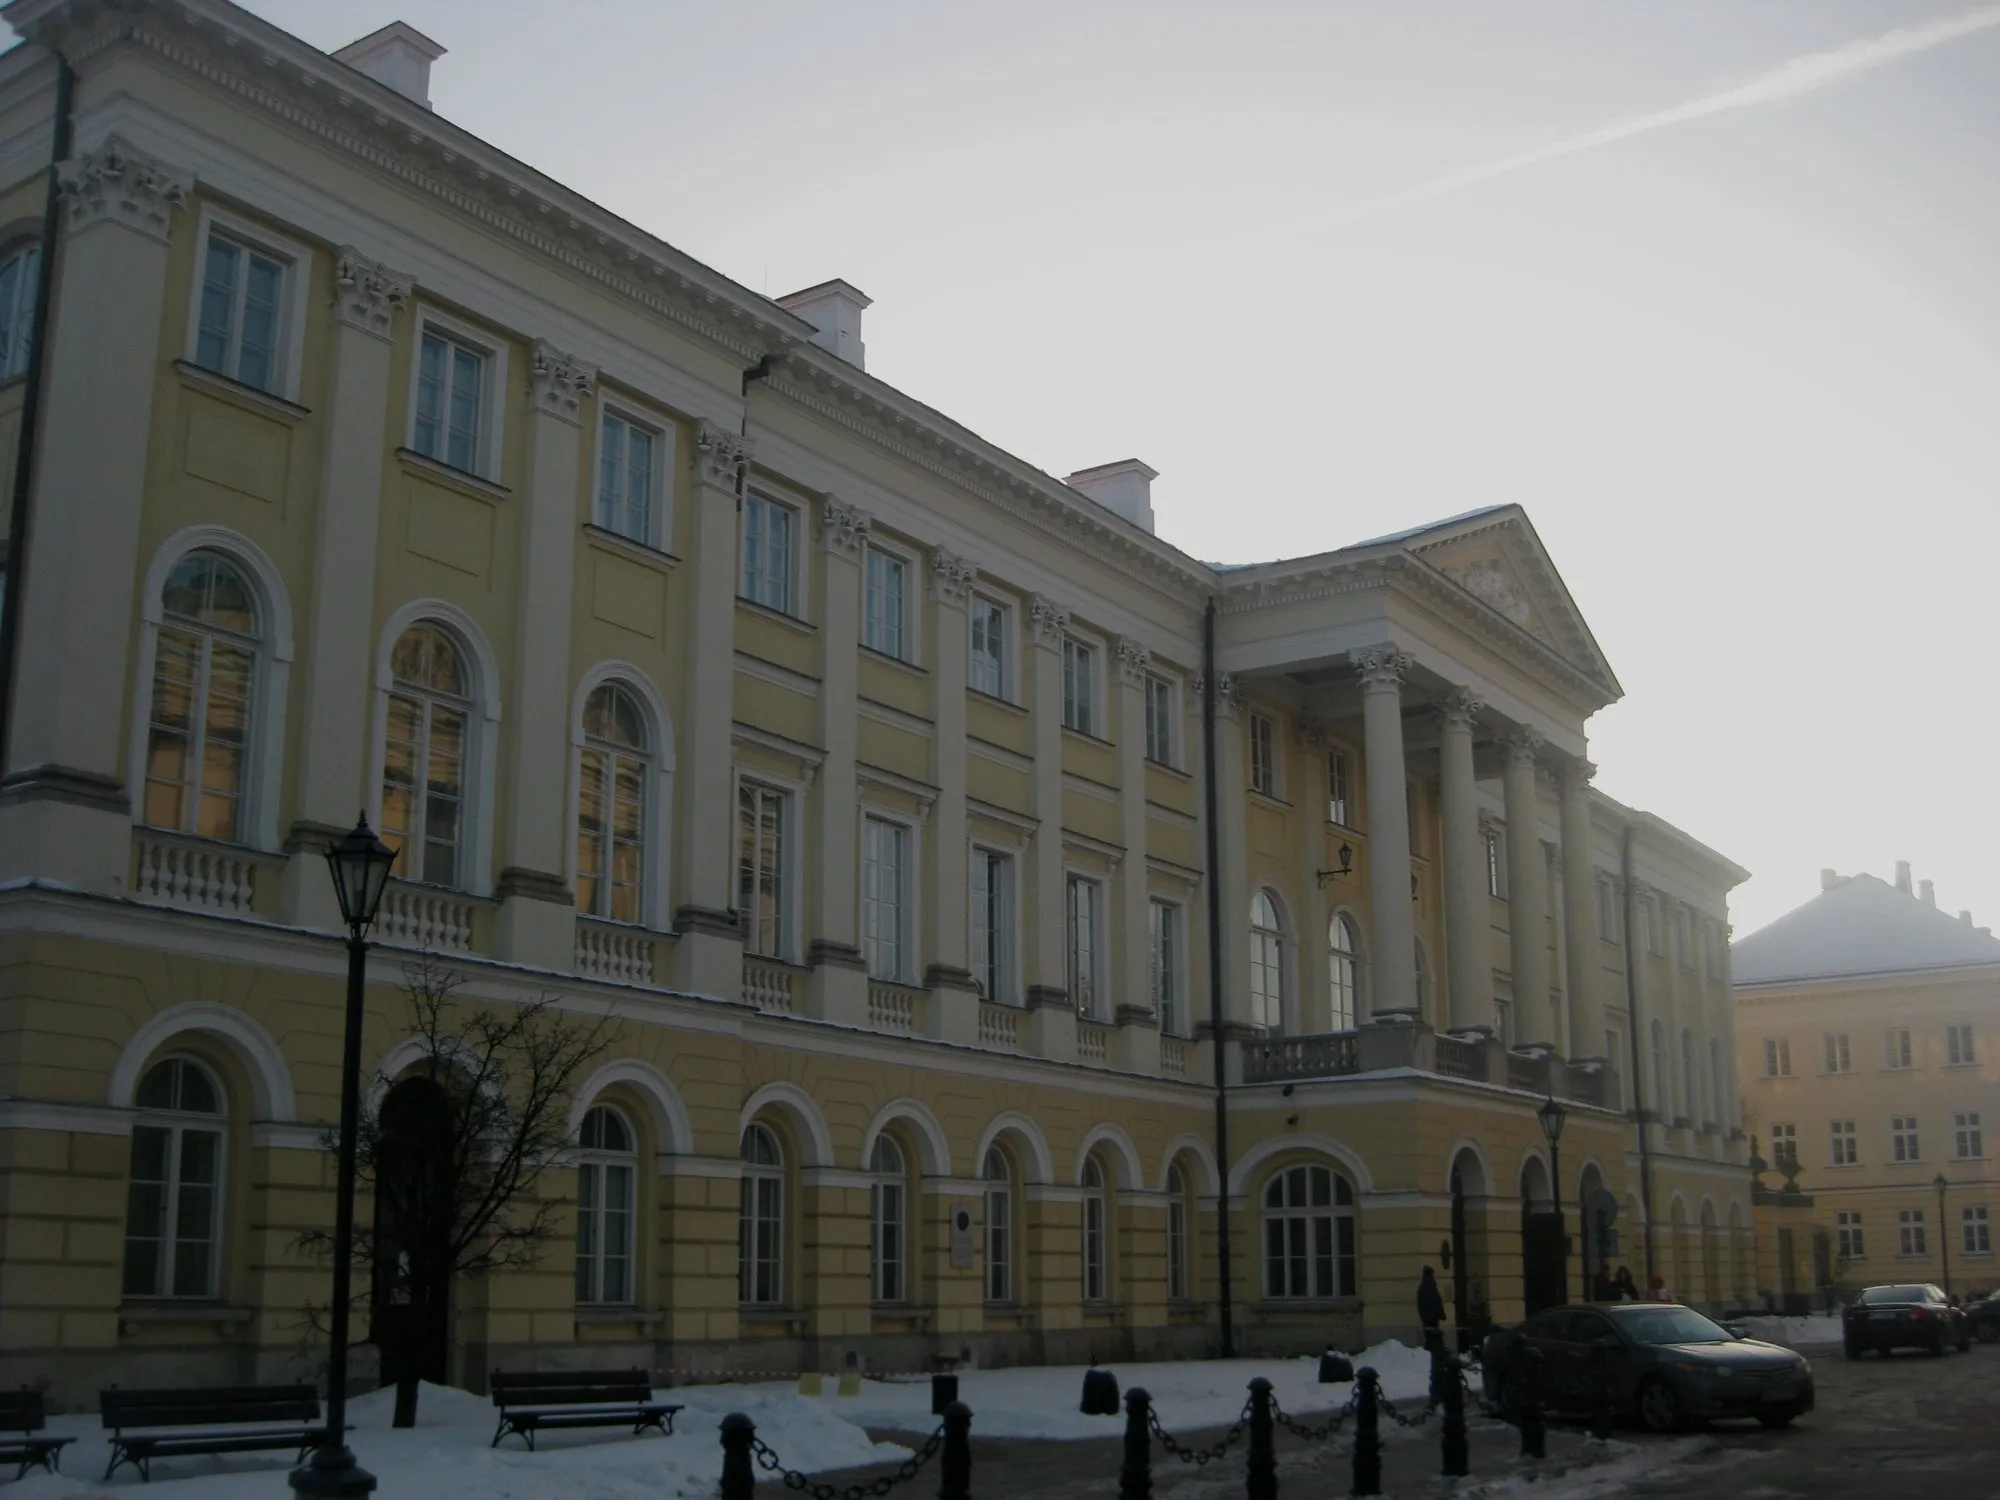
  • Kazimierz Palace on Krakowskie Przedmieście, Warsaw

    Kazimierz Palace

    Warsaw

    Warsaw2022–2023

    Kazimierz Palace

    Historic palace, University of Warsaw rectorate

    Analysis
    Stairwell smoke control
    Tool
    FDS
    Built
    1637–1642

    What we checked

    • Smoke control of stairwells A and C
    • Visibility in the stairwells
    • Listed historic building

    Photo: Wikimedia Commons, photo by ЯдвигаВереск, CC BY-SA 3.0 pl

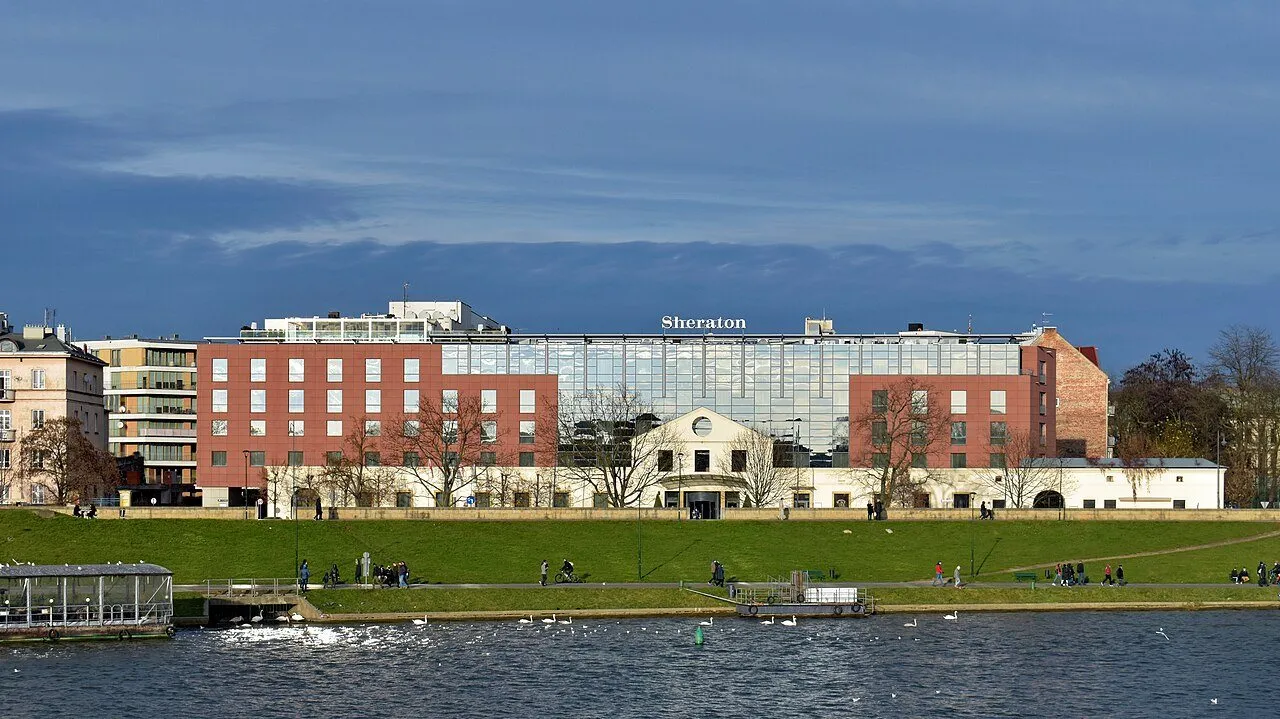
  • Sheraton Grand hotel on the Vistula in Kraków

    Sheraton Grand

    Kraków

    Kraków2021

    Sheraton Grand

    Hotel

    Analysis
    Smoke and evacuation
    Tool
    FDS
    Opened
    2004
    Rooms
    230

    What we checked

    • CFD model of the hotel
    • Smoke spread
    • Fire engineered solution (technical expertise)

    Photo: Wikimedia Commons, photo by Zygmunt Put, CC BY-SA 4.0

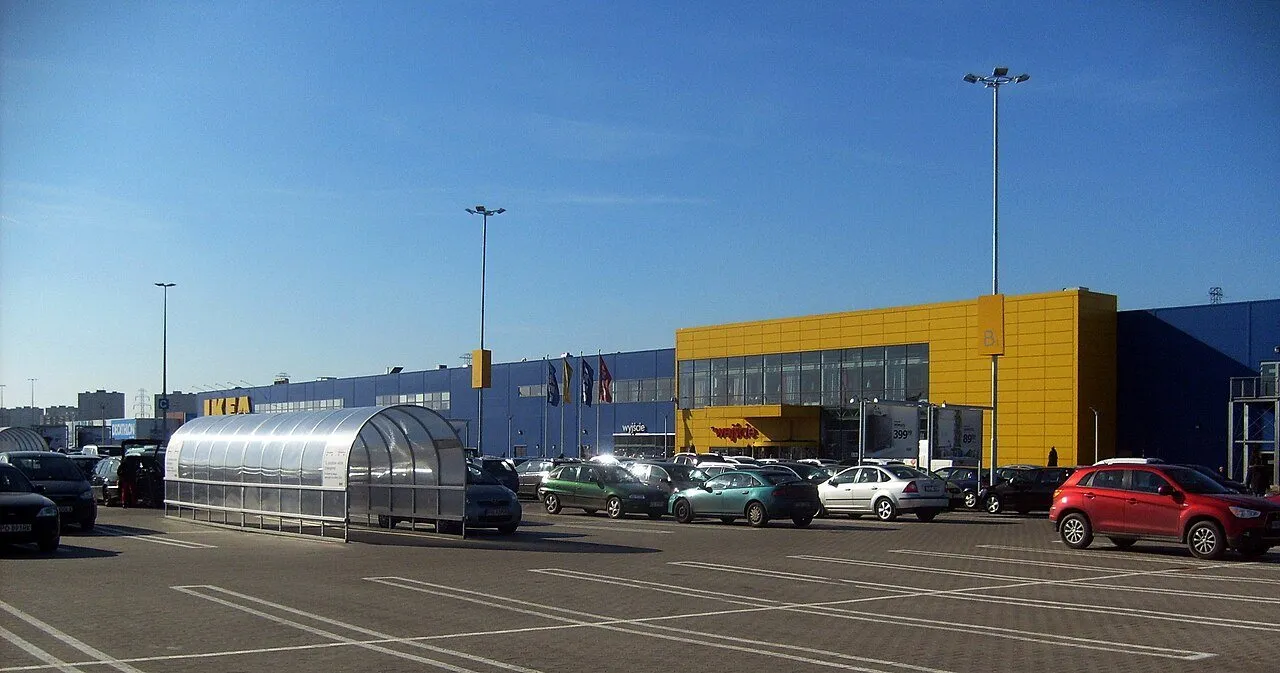
  • IKEA store in Franowo, Poznań

    IKEA Franowo

    Poznań

    Poznań2022–2023

    IKEA Franowo

    Large-format store

    Analysis
    Smoke and evacuation
    Tool
    FDS + Pathfinder

    What we checked

    • Fire scenario
    • CFD model of the sales floor
    • Two evacuation variants

    Photo: Wikimedia Commons, photo by Jakubtr, CC BY-SA 3.0

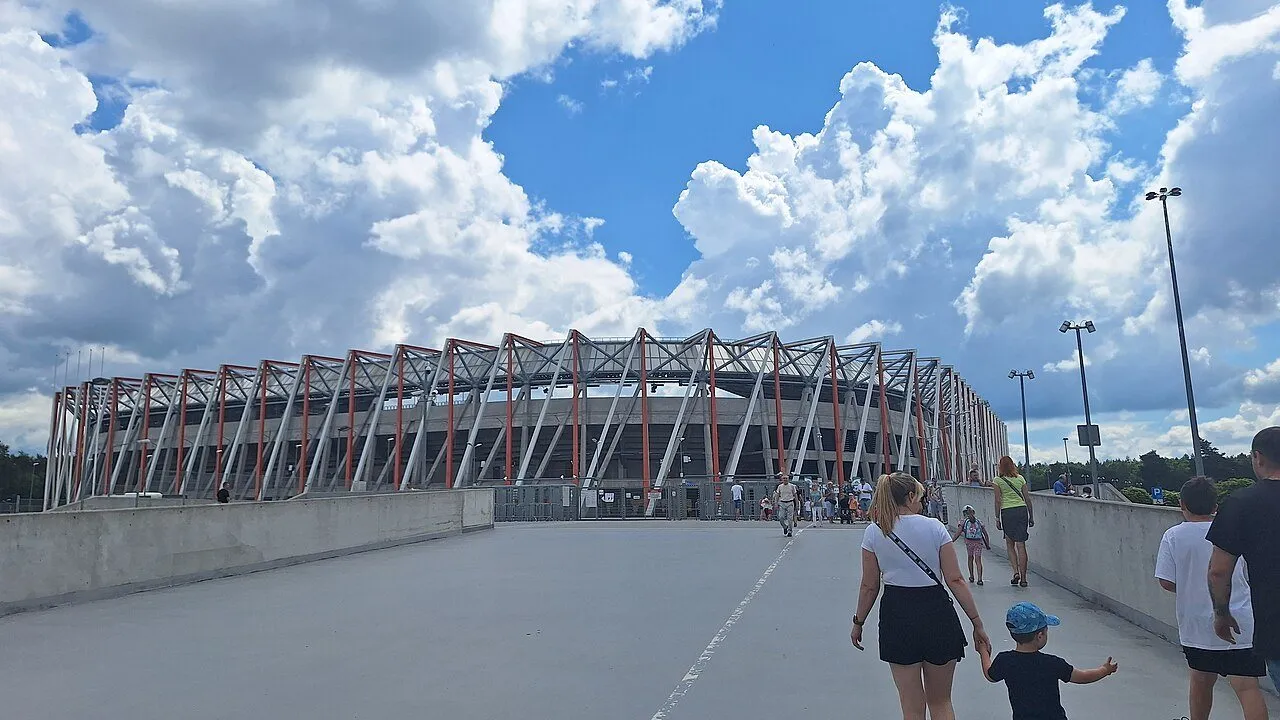
  • Sybir Memorial Museum building in Białystok

    Sybir Memorial Museum

    Białystok

    Białystok2019

    Sybir Memorial Museum

    Museum

    Analysis
    Lobby and exhibition smoke control
    Tool
    FDS
    Opened
    2021

    What we checked

    • Lobby smoke control
    • Exhibition space smoke control
    • Hot smoke test

    Photo: Wikimedia Commons, photo by Jan Szewczyk, CC BY-SA 4.0

  • SGH Warsaw School of Economics building

    SGH Warsaw School of Economics

    Warsaw

    Warsaw2019

    SGH Warsaw School of Economics

    University

    Analysis
    Smoke spread
    Tool
    FDS

    What we checked

    • Smoke spread
    • Visibility on escape routes
    • Smoke ventilation performance

    Photo: Wikimedia Commons, photo by Qkiel, CC BY-SA 4.0

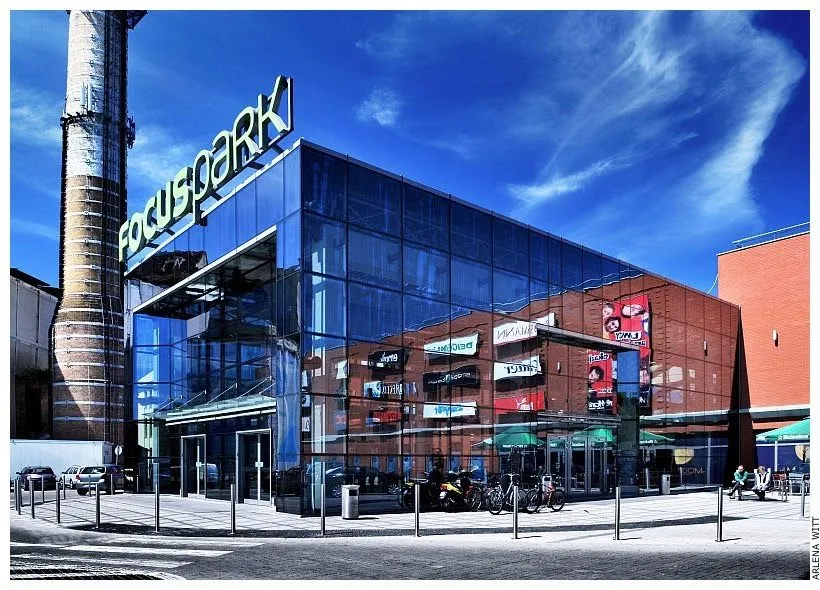
  • Focus Mall shopping centre in Zielona Góra

    Focus Mall

    Zielona Góra

    Zielona Góra2020

    Focus Mall

    Shopping centre

    Analysis
    Smoke and evacuation
    Tool
    FDS

    What we checked

    • Mall smoke control
    • Evacuation modelling
    • Hot smoke tests

    Photo: project materials

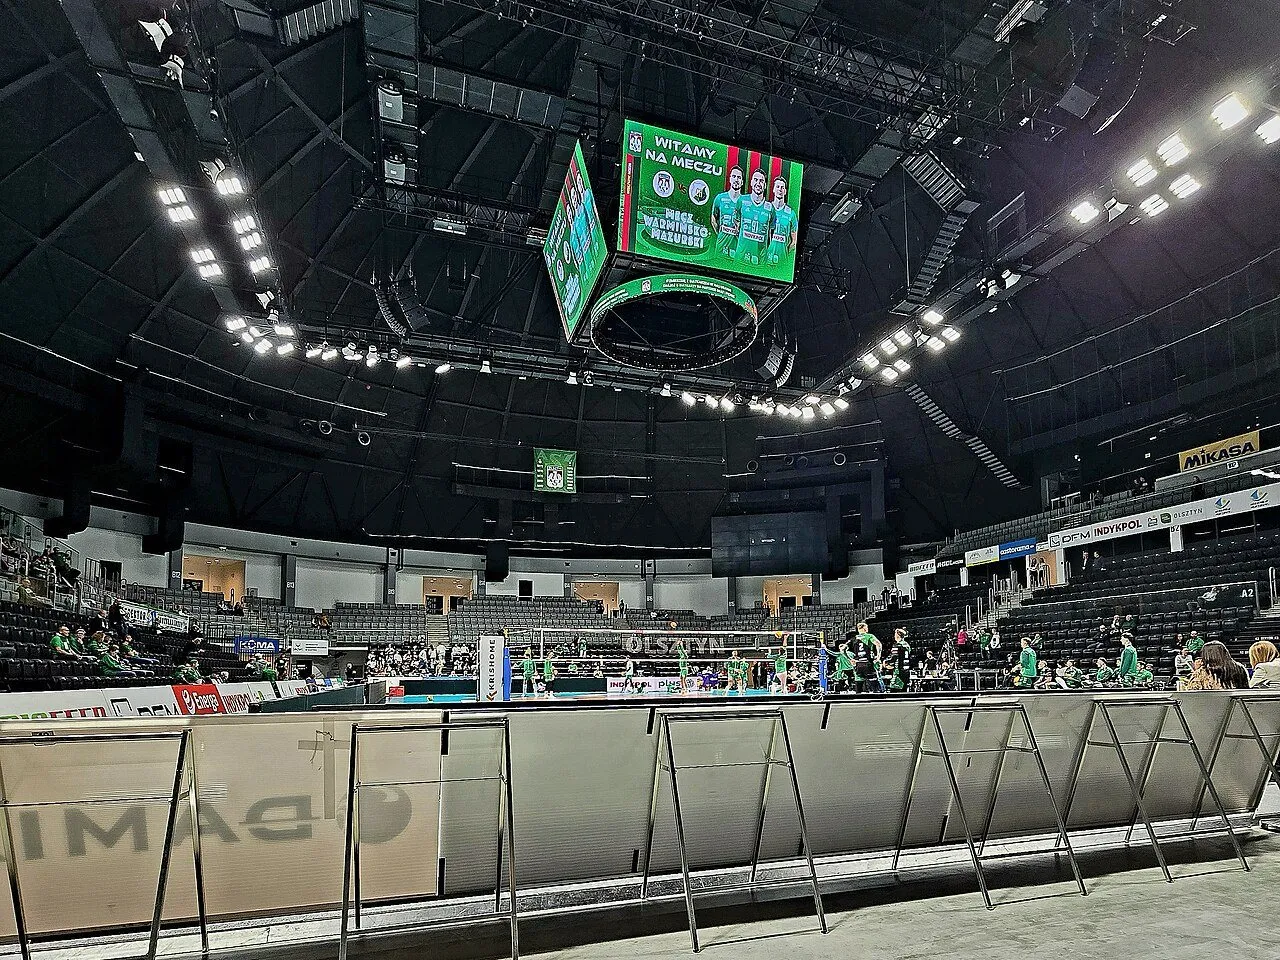
  • Interior of Hala Urania in Olsztyn with the stands

    Hala Urania

    Olsztyn

    Olsztyn2024

    Hala Urania

    Sports and entertainment arena

    Analysis
    Smoke and evacuation
    Tool
    FDS
    Built
    1972–1978

    What we checked

    • Smoke spread in the arena
    • Evacuation calculations
    • Visibility in the stands

    Photo: Wikimedia Commons, photo by Passarge, CC0

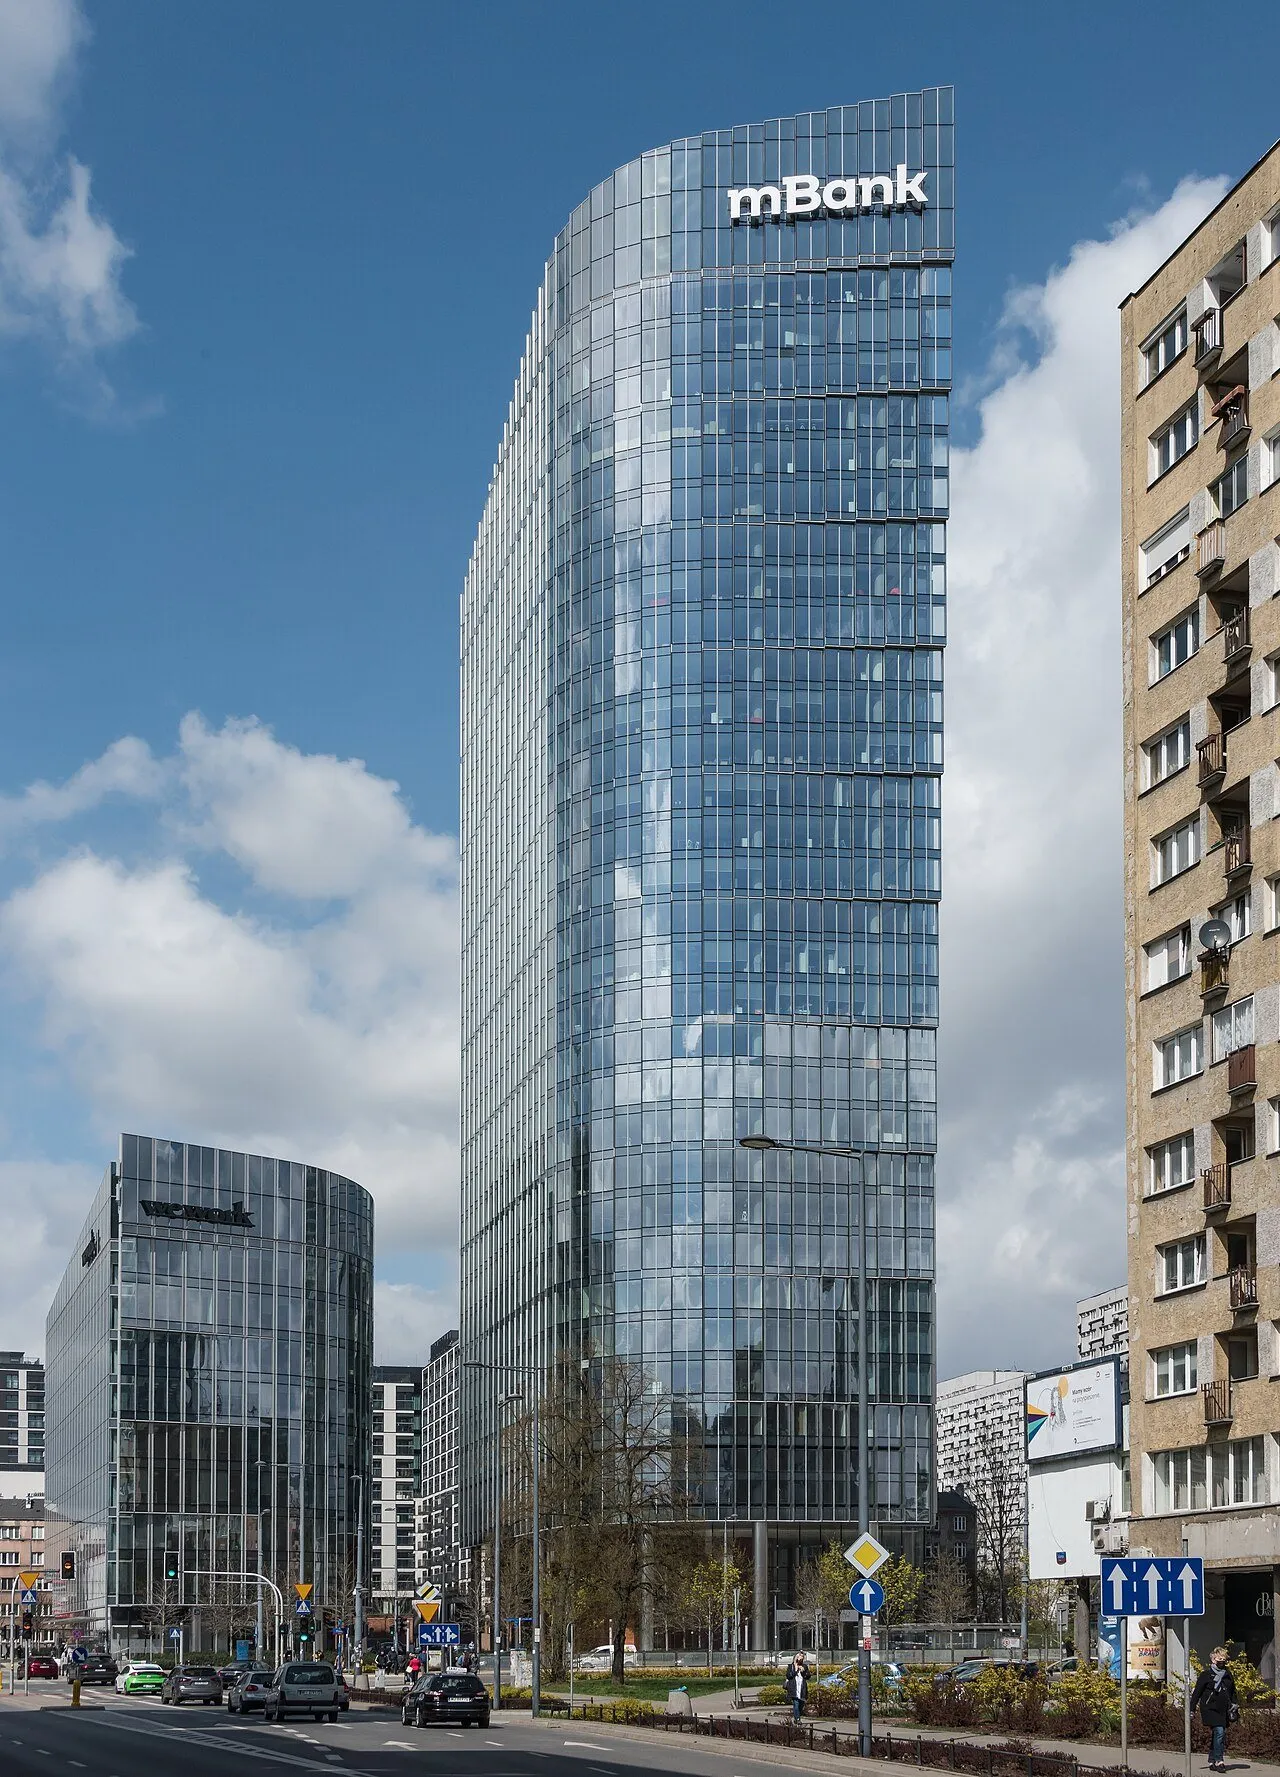
  • Brama Miasta complex in Łódź

    Brama Miasta

    Łódź

    Łódź2020

    Brama Miasta

    Office complex

    Analysis
    Smoke in offices
    Tool
    FDS

    What we checked

    • Smoke spread in office spaces
    • Visibility on escape routes

    Photo: project materials

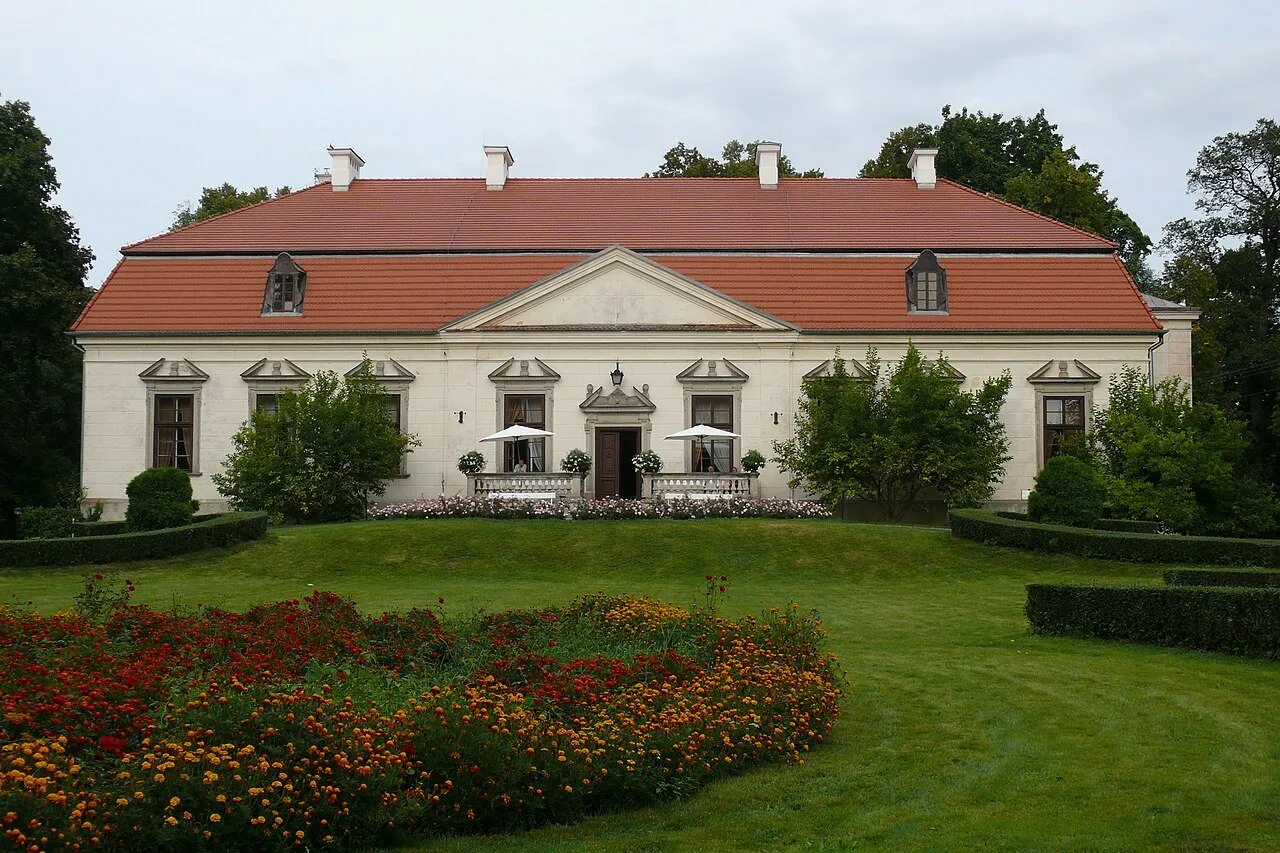
  • Historic manor house in the palace and park complex at Obory

    Museum in Obory

    Obory, near Konstancin-Jeziorna

    Obory, near Konstancin-Jeziorna2026

    Museum in Obory

    Art museum (design stage)

    Analysis
    Fire safety
    Tool
    FDS
    Architect
    Renzo Piano

    What we checked

    • Fire safety analysis
    • Smoke spread
    • Visibility on escape routes

    Photo: Wikimedia Commons, photo by Jarosław Manicki, CC BY-SA 3.0 PL

What a complex building simulation shows

Each of these buildings is different, but the question is the same: will people get out before the smoke descends to the level where they are moving?

Smoke layer in large volumes
We check at what height and how quickly smoke descends beneath the roof of a hall, a stand or an atrium.
Atria and multi-storey spaces
We model smoke movement between storeys and the role of smoke curtains and make-up air.
Stages, auditoria and foyers
We model a stage fire, smoke extraction from the auditorium and the escape routes through the foyer and stairs.
Heritage buildings and alternative solutions
Where the conservation authority will not allow the standard solution, a simulation demonstrates that another one works.
CFD combined with evacuation
We compare the available safe escape time from CFD (ASET) with the required time from the evacuation simulation (RSET).

Large model, short deadline

A stadium, an arena or a shopping centre means models with millions of computational cells. We split them into meshes run in parallel on our servers, so even a large building does not hold up the project programme or other buildings in the queue.

We work in FDS and Ansys Fluent (a licence we bought with our own funds) and combine CFD with evacuation simulation. Our archive holds over 250 complex buildings.

  1. 300 multi-threaded processors in our own server room. We do not rent this capacity; it is available immediately.
  2. In parallel we run many buildings at the same time, so a new project never waits in a queue for a free machine.
  3. WizFDS our own software for building FDS models. It shortens the most laborious part of the simulation work.
  4. CFD team a department trained for one task: simulation. It does not split its time across other services.

FAQ

Frequently asked questions

When does a large-volume building need a CFD simulation?

When smoke control has to work in a space that simple calculation methods do not describe: an arena, an atrium, a shopping centre with malls, a stage with an auditorium. A simulation is also the basis for technical expertise and alternative (fire engineered) solutions, which in Poland are agreed with the Regional Fire Service Headquarters (KW PSP).

Do you combine CFD with evacuation simulation?

Yes. CFD shows how much time people have to get out, and the evacuation simulation how much time they need. Comparing the two is the strongest argument when the design goes for approval.

Does CFD help in heritage buildings?

Very often. In a historic building a standard smoke vent or shaft is not always possible. A simulation can demonstrate that a different solution provides a comparable level of safety.

Which software do you use?

For fire and smoke mainly FDS, for airflow and comfort analyses Ansys Fluent, and for evacuation Pathfinder. We build FDS models in our own software, WizFDS.

Need a simulation by a specific date?

Send the plans and a description of the ventilation system. We will reply with the scope, the number of scenarios and the report date.