Skip to content

Damian Kubera certified fire safety expert (Poland)

Licence no. 619/2015. I review and approve fire safety designs of housing, towers, hospitals, hotels, heritage buildings, tunnels and metro.

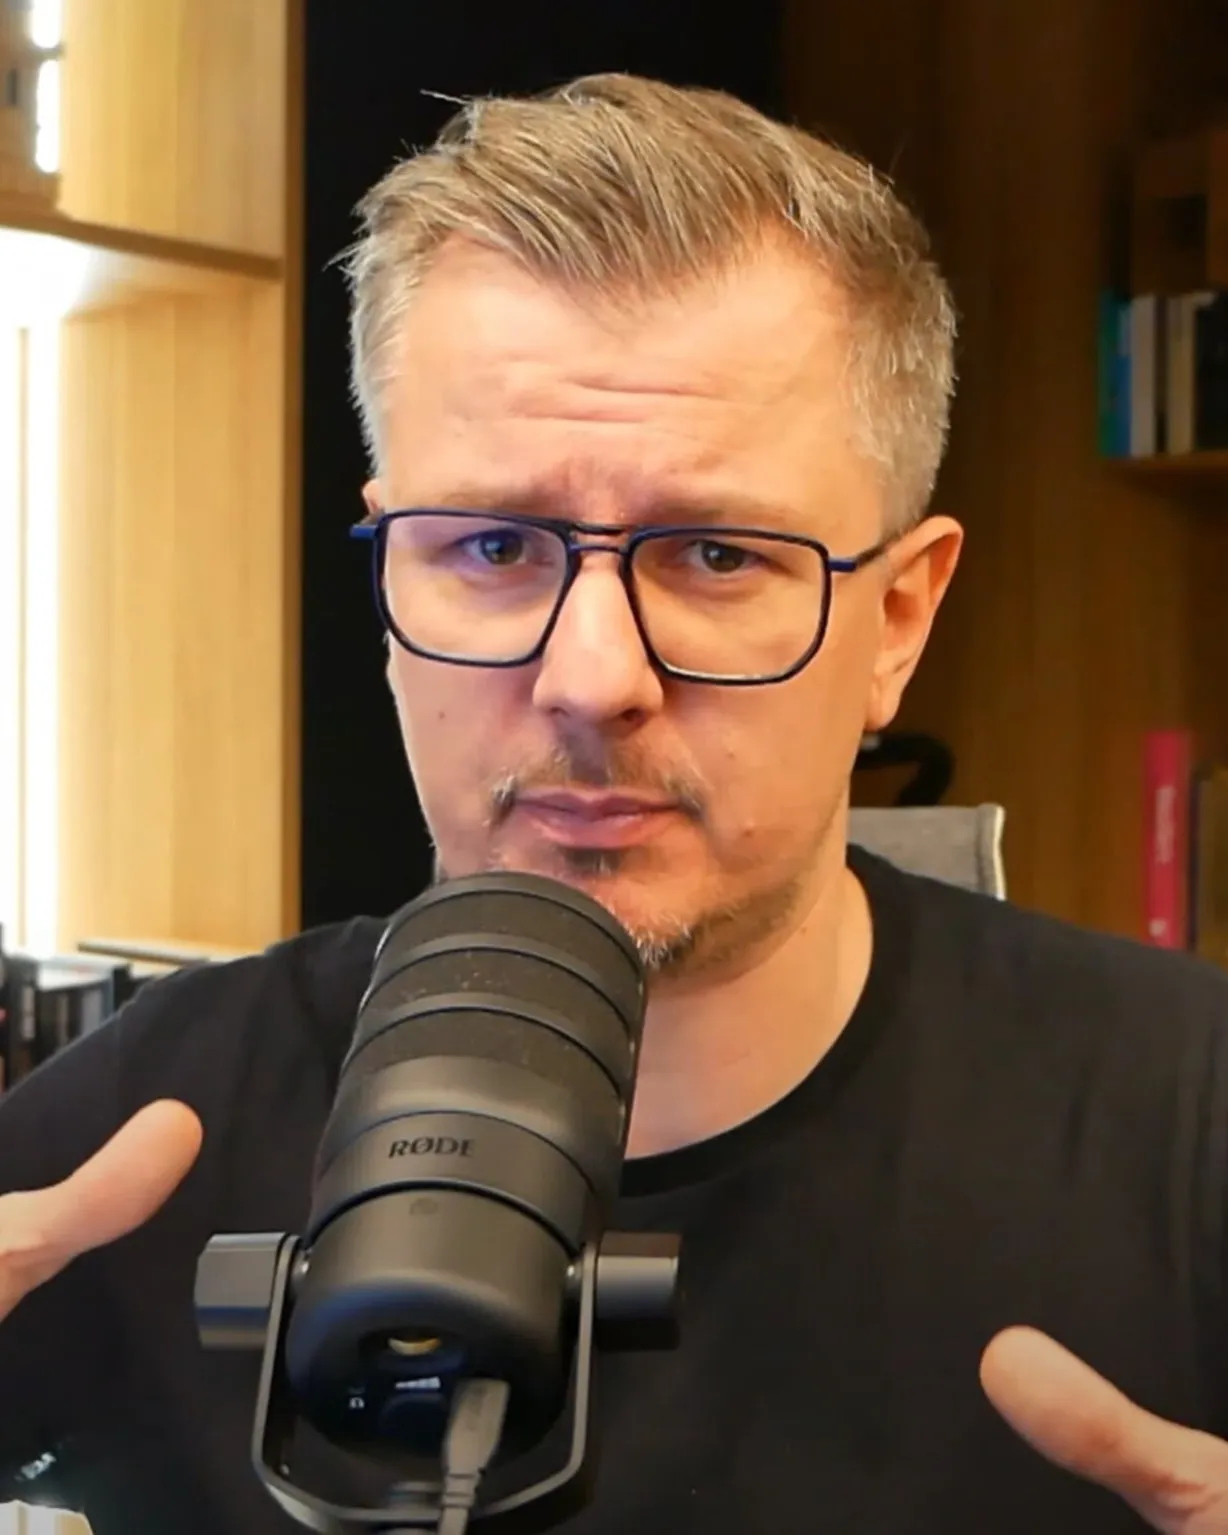
Damian Kubera, certified fire safety expert
Fire safety expert
Damian Kubera
Licence
no. 619/2015, unrestricted
Appointed by
Chief Commandant, State Fire Service, 7 May 2015
In fire safety
since 2007
Membership
SFPE, Professional Member
Practice
F&K Consulting Engineers, Warsaw

Who is Damian Kubera?

Damian Kubera is a certified fire safety expert in Poland (rzeczoznawca ds. zabezpieczeń przeciwpożarowych), licence no. 619/2015, appointed on 7 May 2015 by the Chief Commandant of the State Fire Service. He has worked in fire protection since 2007 and is a board member of F&K Consulting Engineers, a Warsaw fire safety engineering practice founded in 2009.

He specialises in the statutory fire safety review and approval of building designs for large and complex projects: multi-phase housing estates with underground car parks, high-rise and tall buildings, hospitals, hotels, heritage buildings, industrial and logistics halls, tunnels and metro systems. Between 2021 and 2026 he led several hundred such projects, from the fire strategy and building permit approval to detailed design, fire scenario and handover.

He reviews a design with handover in mind, not only the building permit. Comments go straight onto the drawings, each with a specific recommendation, and are discussed with the designer as the work goes on. Where a prescriptive rule cannot be met, he prepares a fire engineering report with an alternative solution, which the F&K team verifies with CFD or evacuation modelling.

What buildings does he review?

Examples come from selected projects. Each one has a card with the scope of work on the approvals page.

Housing estates and underground car parks

Multi-phase estates, often several buildings above a shared car park. Car park fire compartments, lobbies at stair cores, fire access for the whole phase.

  • Aleje Praskie, Warsaw, Praga-Południe
  • Zenit, Łódź, Widzew
  • Metro Art, Warsaw, Praga-Południe
  • Talarowa Park, Warsaw, Białołęka
  • Zacisze Marcelin, Poznań, Ławica
  • ATAL Floriana, Szczecin, Łasztownia

High-rise and tall buildings

Buildings over 25 m and 55 m: enclosed and protected stairs, fire lobbies, firefighting lifts, evacuation from many floors.

  • Warsaw Financial Center, Warsaw, Śródmieście
  • Four-tower complex, Wrocław, Fabryczna Street
  • Atlas Tower, Warsaw, Al. Jerozolimskie 123A
  • Golden Tower, Łódź, Piotrkowska 154
  • Bliska Wola Tower, Warsaw, Wola
  • PRIME Corporate Center, Warsaw, Grzybowska 78

Hospitals, universities and public buildings

Buildings where not everyone can leave unaided. Zones for people with limited mobility, progressive horizontal evacuation, sports venues and public offices.

  • Prof. W. Orłowski Hospital, Warsaw, Czerniaków
  • Town Hall and Cultural Centre, Piaseczno
  • University of Warsaw, 69 Hoża Street, Warsaw, Śródmieście
  • Piekary Śląskie sports complex, Piekary Śląskie

Hotels and residential institutions

City and resort hotels with conference, spa and pool areas, aparthotels and student housing. Sleeping risk needs a different approach than flats.

  • Hilton Warsaw City, Warsaw, Grzybowska 63
  • Crowne Plaza Warsaw Zegrze Resort, Białobrzegi, Lake Zegrze
  • Aquamarina III, Międzyzdroje
  • The Elements Resort, Dźwirzyno
  • Quattro Business Park, Kraków, al. Bora-Komorowskiego 25

Heritage buildings and conversions

Buildings where a prescriptive rule cannot be met without harming historic fabric. This is where fire engineered alternative solutions come in.

  • Hala Koszyki, Warsaw, Śródmieście
  • Bracia Jabłkowscy Department Store, Warsaw, Bracka 25
  • Railway Directorate, Gdańsk, Gdańsk, Śródmieście
  • Kino Luna, Warsaw, Marszałkowska 28
  • Centrum Praskie Koneser, Warsaw, Praga-Północ

Offices and shopping centres

Office towers, malls and tenant fit-outs in existing buildings, where every change to the wall layout affects evacuation and smoke control.

  • Metropolitan, Warsaw, Piłsudski Square
  • Silesia Star, Katowice, Uniwersytecka 18–20
  • Galeria Metro, Warsaw, Ursynów
  • Canal+ Polska headquarters, Warsaw, al. Sikorskiego 9
  • Vector+, Warsaw, Obozowa 57

Tunnels, metro and rail

Infrastructure where fire safety meets tunnel ventilation and CFD. Details limited to publicly available information.

  • High-speed rail tunnel under Łódź, Łódź
  • S6 tunnel under the Oder, Szczecin, Western Bypass
  • Metro Line 3, Warsaw, Praga-Południe
  • Warszawa Wschodnia station, Warsaw, Praga-Północ

Selected projects

Hover over a building or tap it and the card shows exactly what we did.

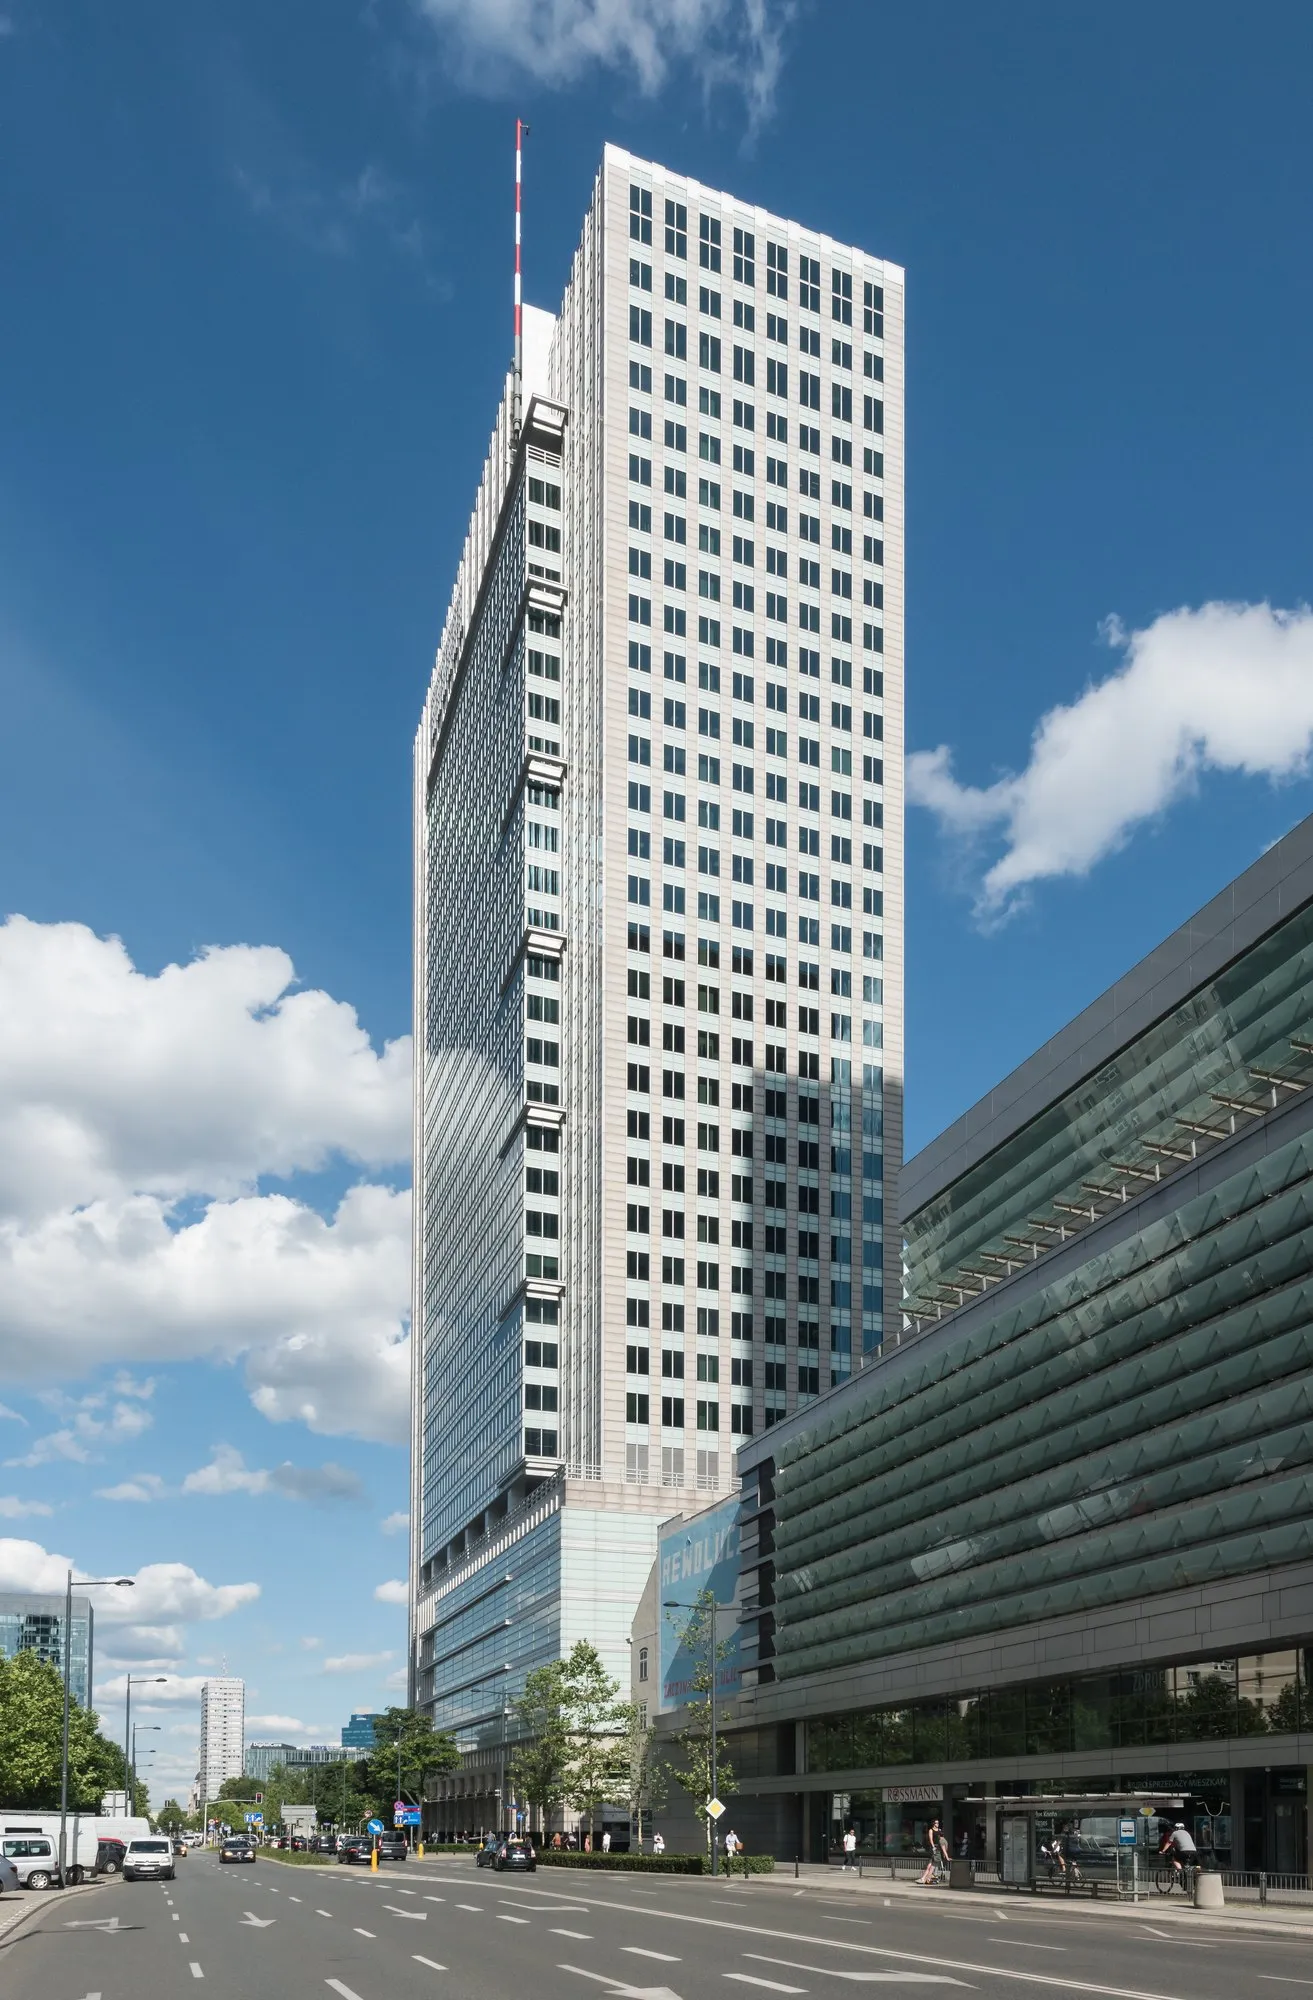
  • Warsaw Financial Center tower on Emilii Plater Street in Warsaw

    Warsaw Financial Center

    Warsaw, Śródmieście

    Warsaw, Śródmieście2022

    Warsaw Financial Center

    High-rise office tower

    Height
    high-rise (>55 m, WW), approx. 144 m
    Storeys
    32 above ground

    F&K scope of work

    • Approval of the 27th and 28th floor fit-outs
    • Floor plan review with mark-ups on the drawings

    Photo: photo: Adrian Grycuk, Wikimedia Commons, CC BY-SA 3.0 PL

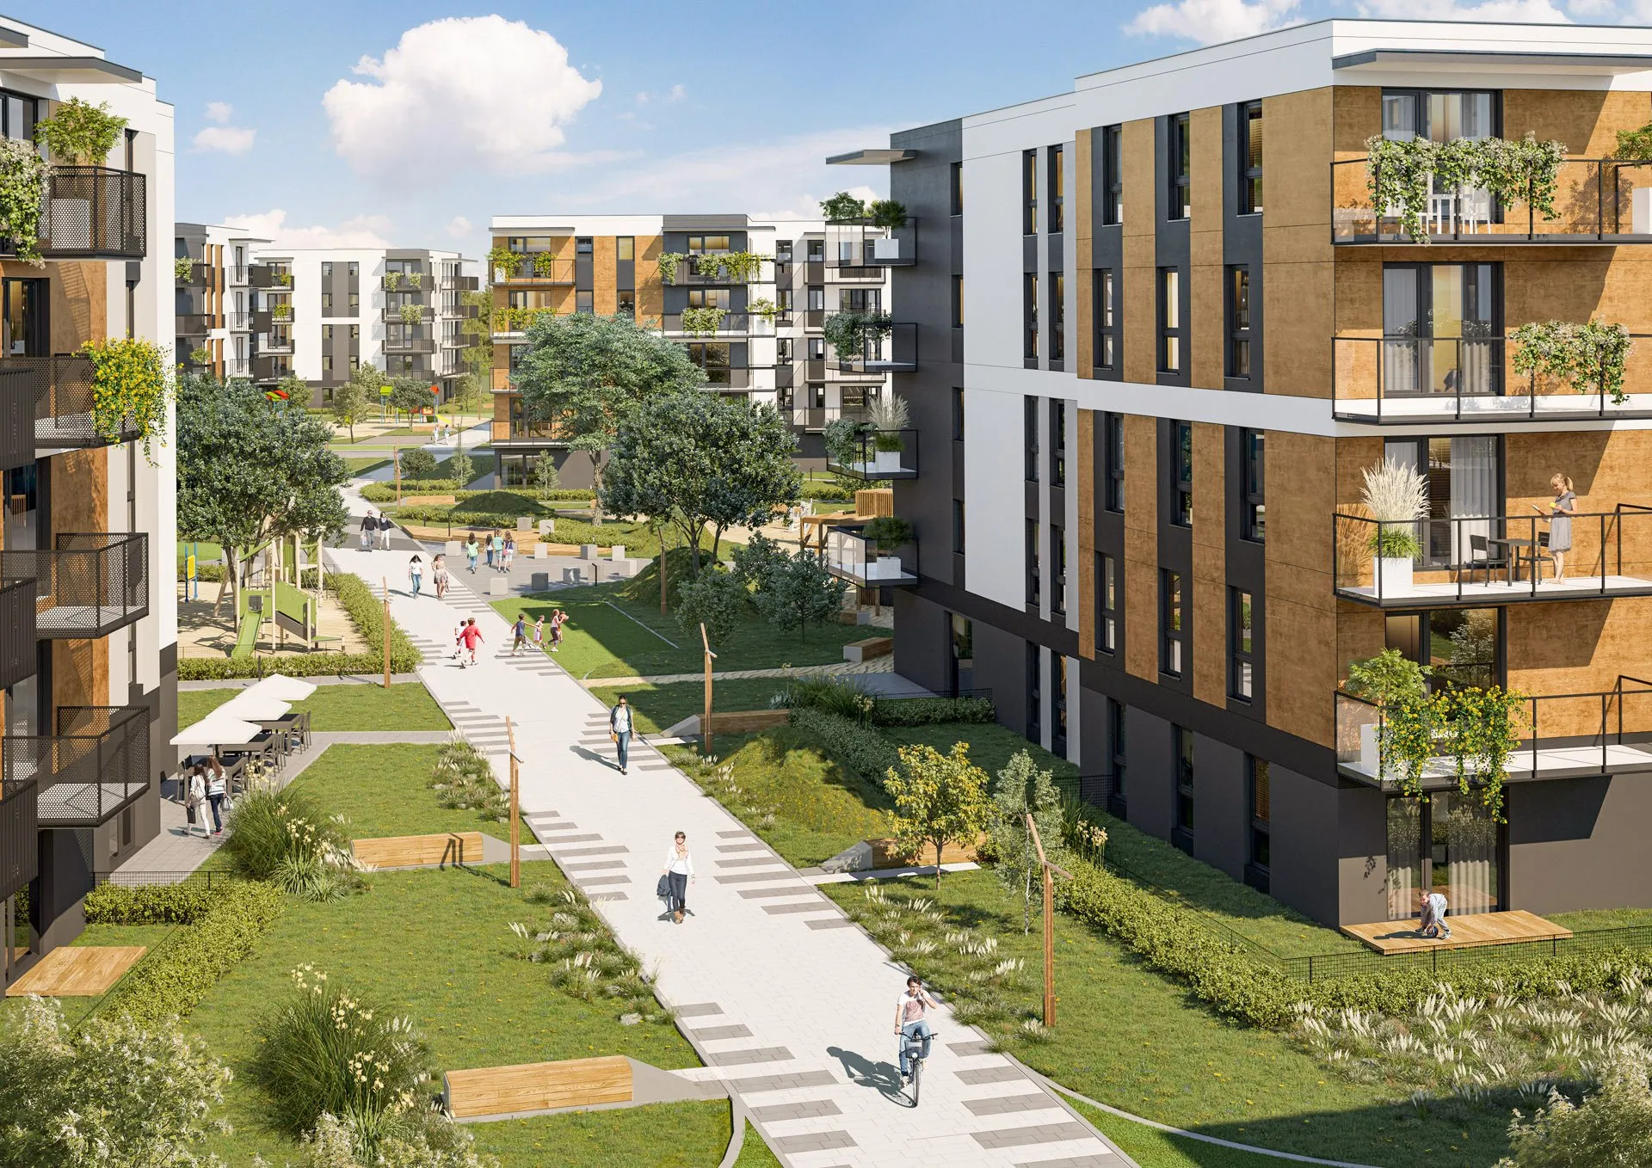
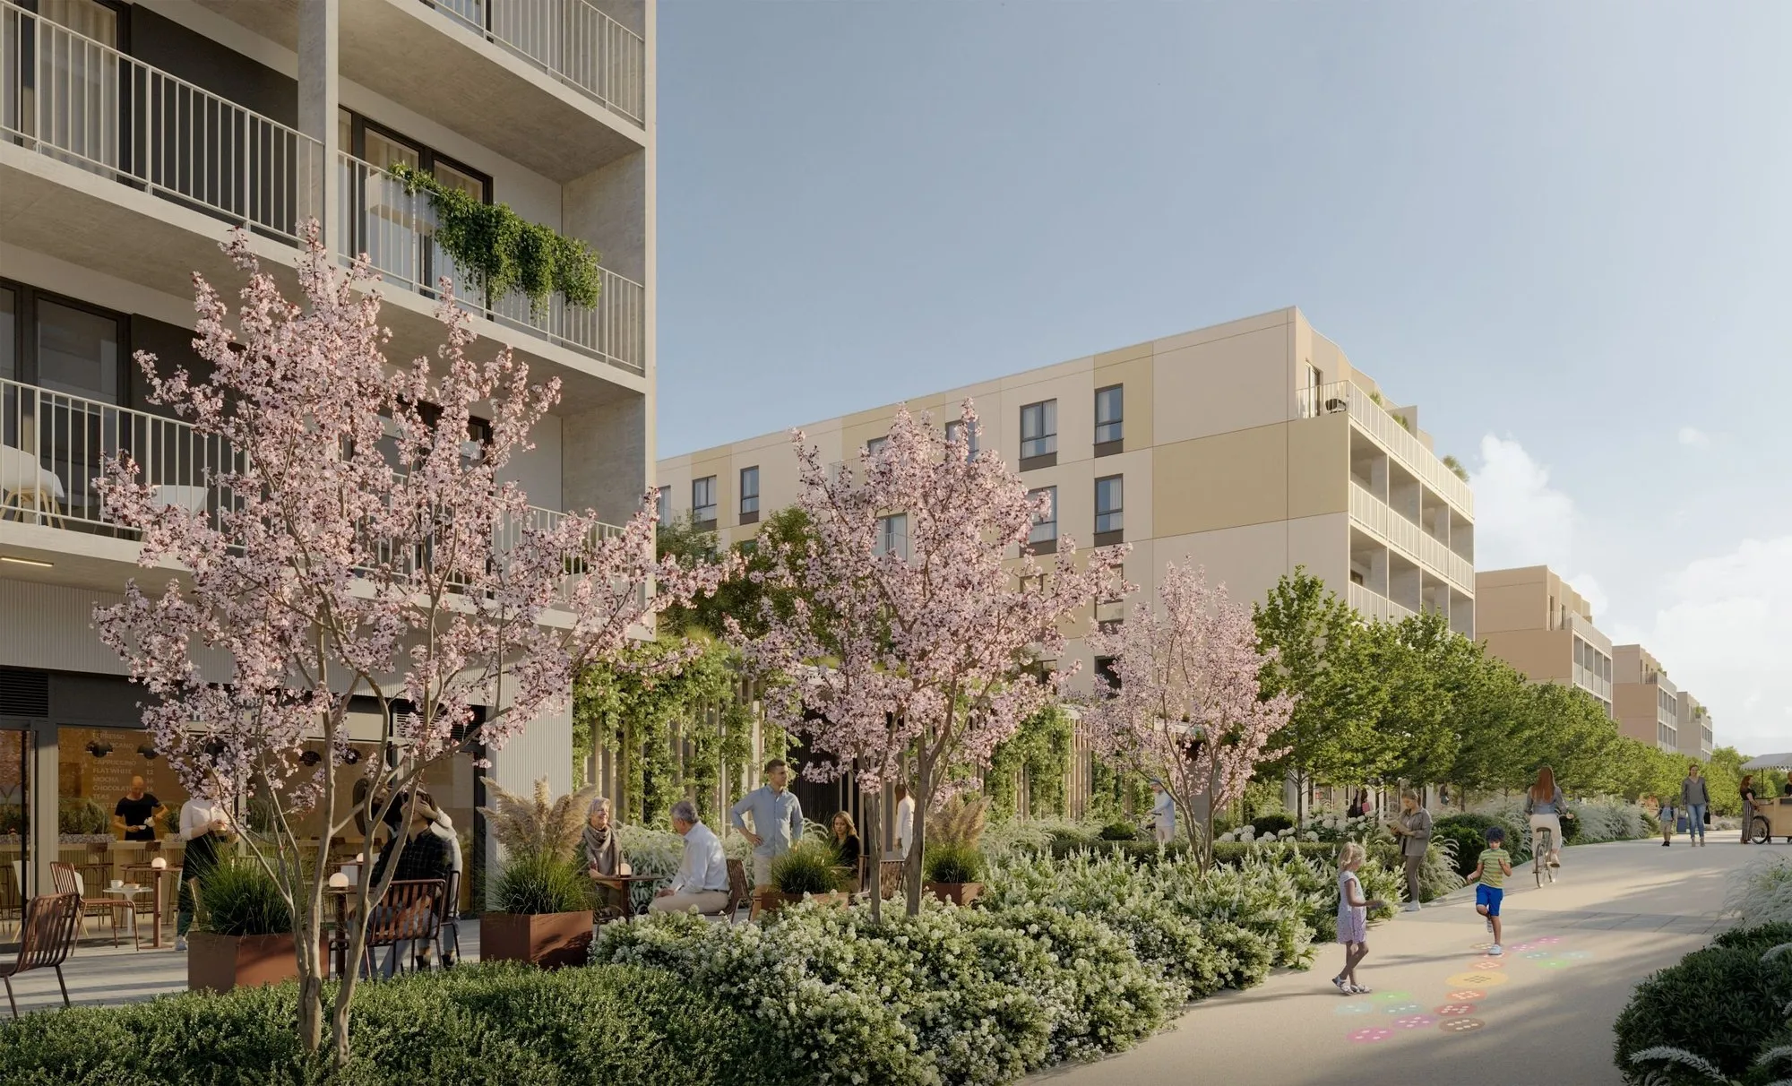
  • Visualisation of the Aleje Praskie estate on Podskarbińska Street in Warsaw

    Aleje Praskie

    Warsaw, Praga-Południe

    Warsaw, Praga-Południe2022–2024

    Aleje Praskie

    Multi-phase housing estate

    Scale
    approx. 1,570 apartments
    Developer
    Develia

    F&K scope of work

    • Fire strategy for PZT, PAB and PW
    • Fire scenarios and C&E matrices
    • Car park CFD simulations
    • Approval of technical designs

    Visualisation: develia.pl

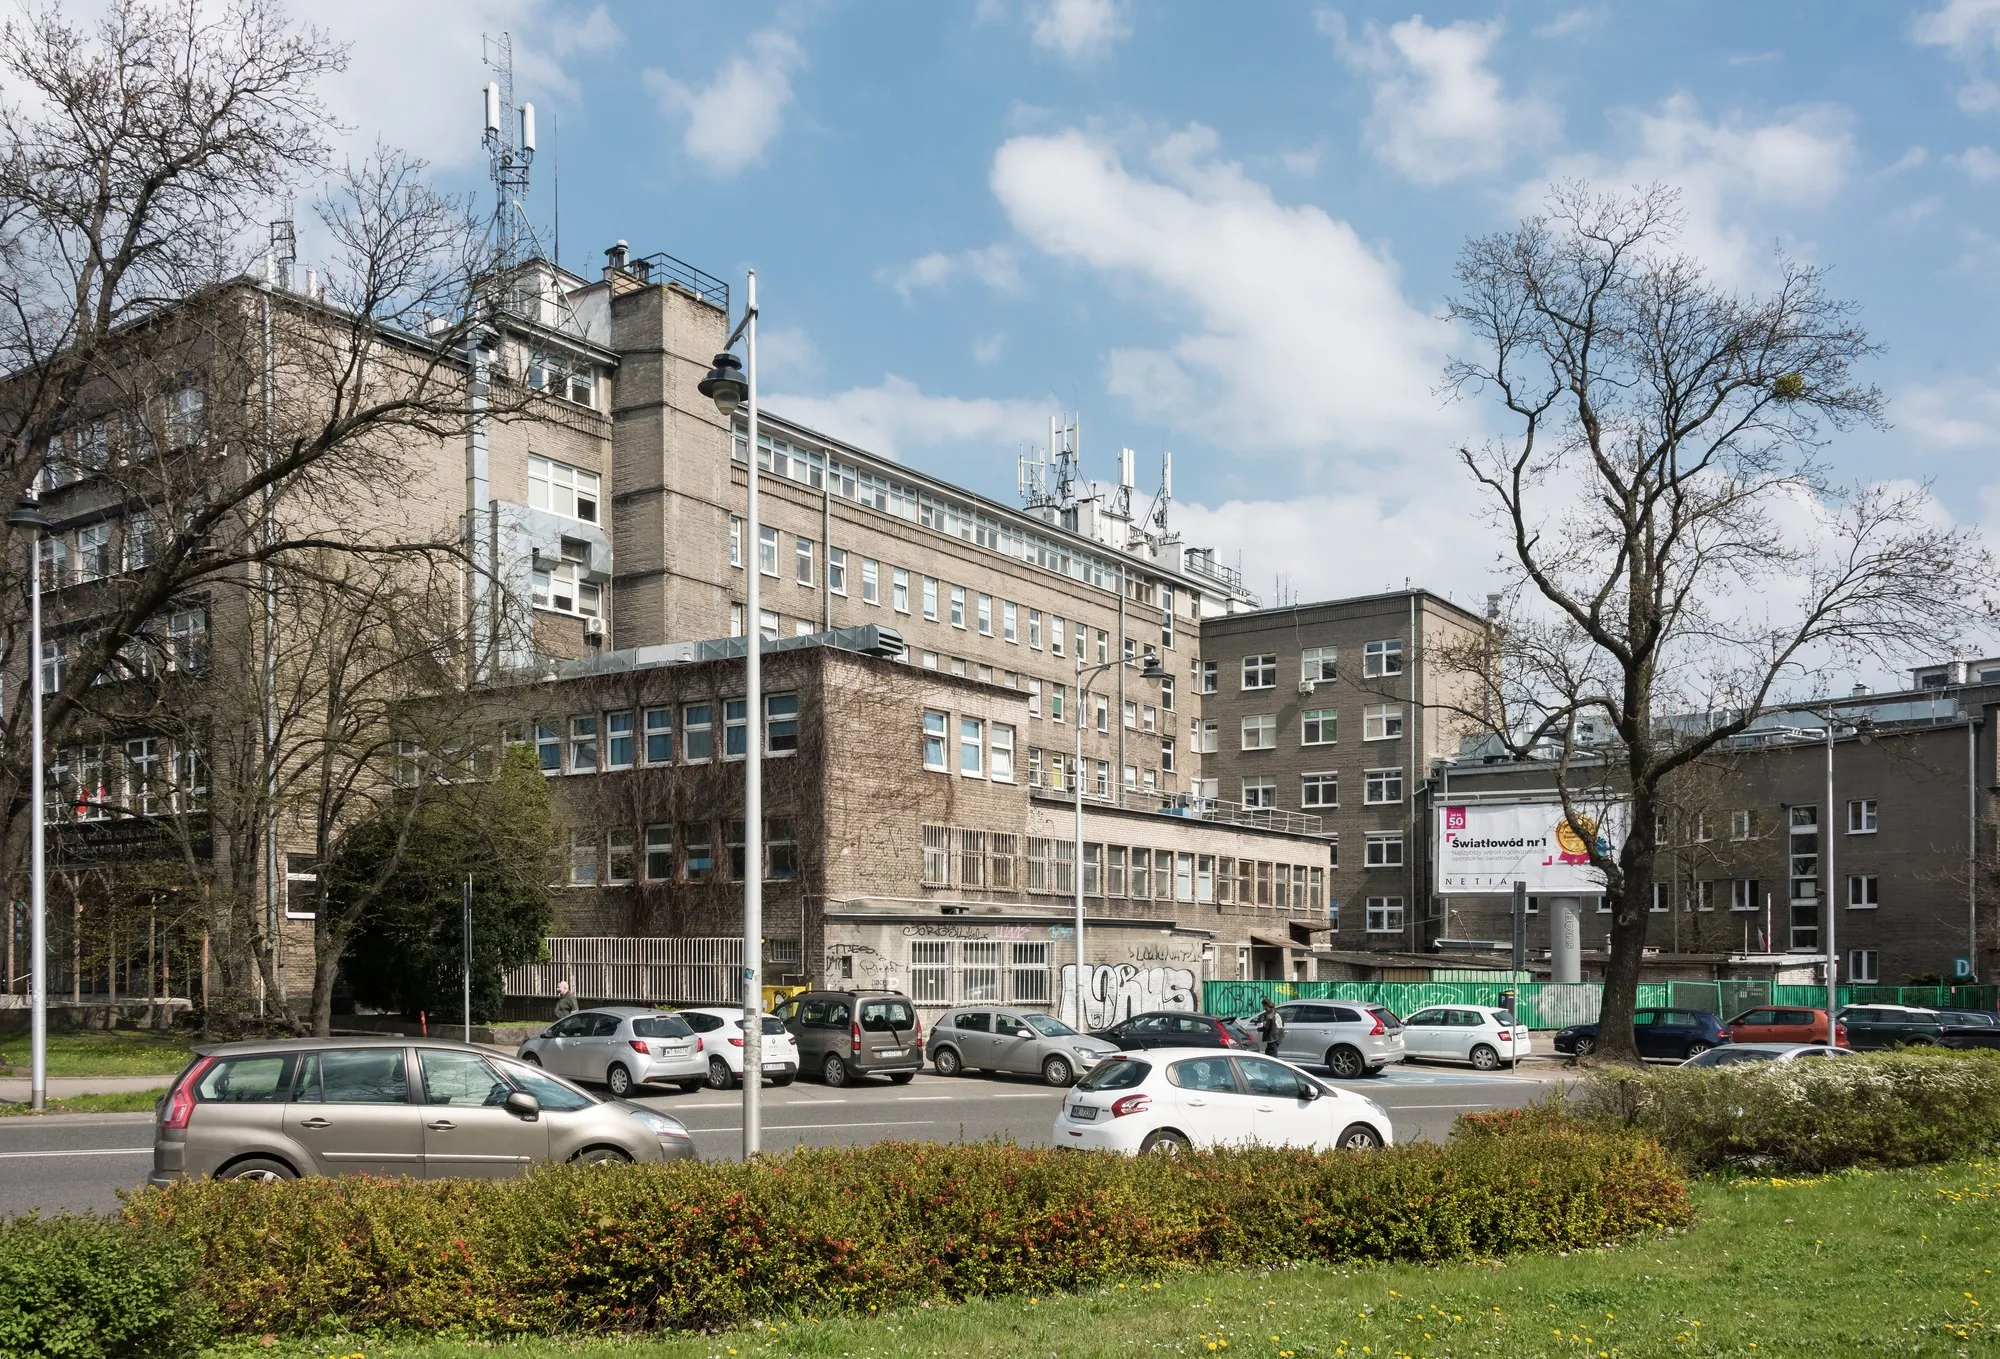
  • Modernist building of the Prof. Witold Orłowski Hospital in Warsaw

    Prof. W. Orłowski Hospital

    Warsaw, Czerniaków

    Warsaw, Czerniaków2025–2026

    Prof. W. Orłowski Hospital

    Teaching hospital

    Building
    modernist, 1930s
    Operator
    CMKP

    F&K scope of work

    • Fire safety audit and fire engineering expertise
    • Fire scenario and cause-and-effect matrix
    • Approval of the technical design

    Photo: photo: Adrian Grycuk, Wikimedia Commons, CC BY-SA 3.0 PL

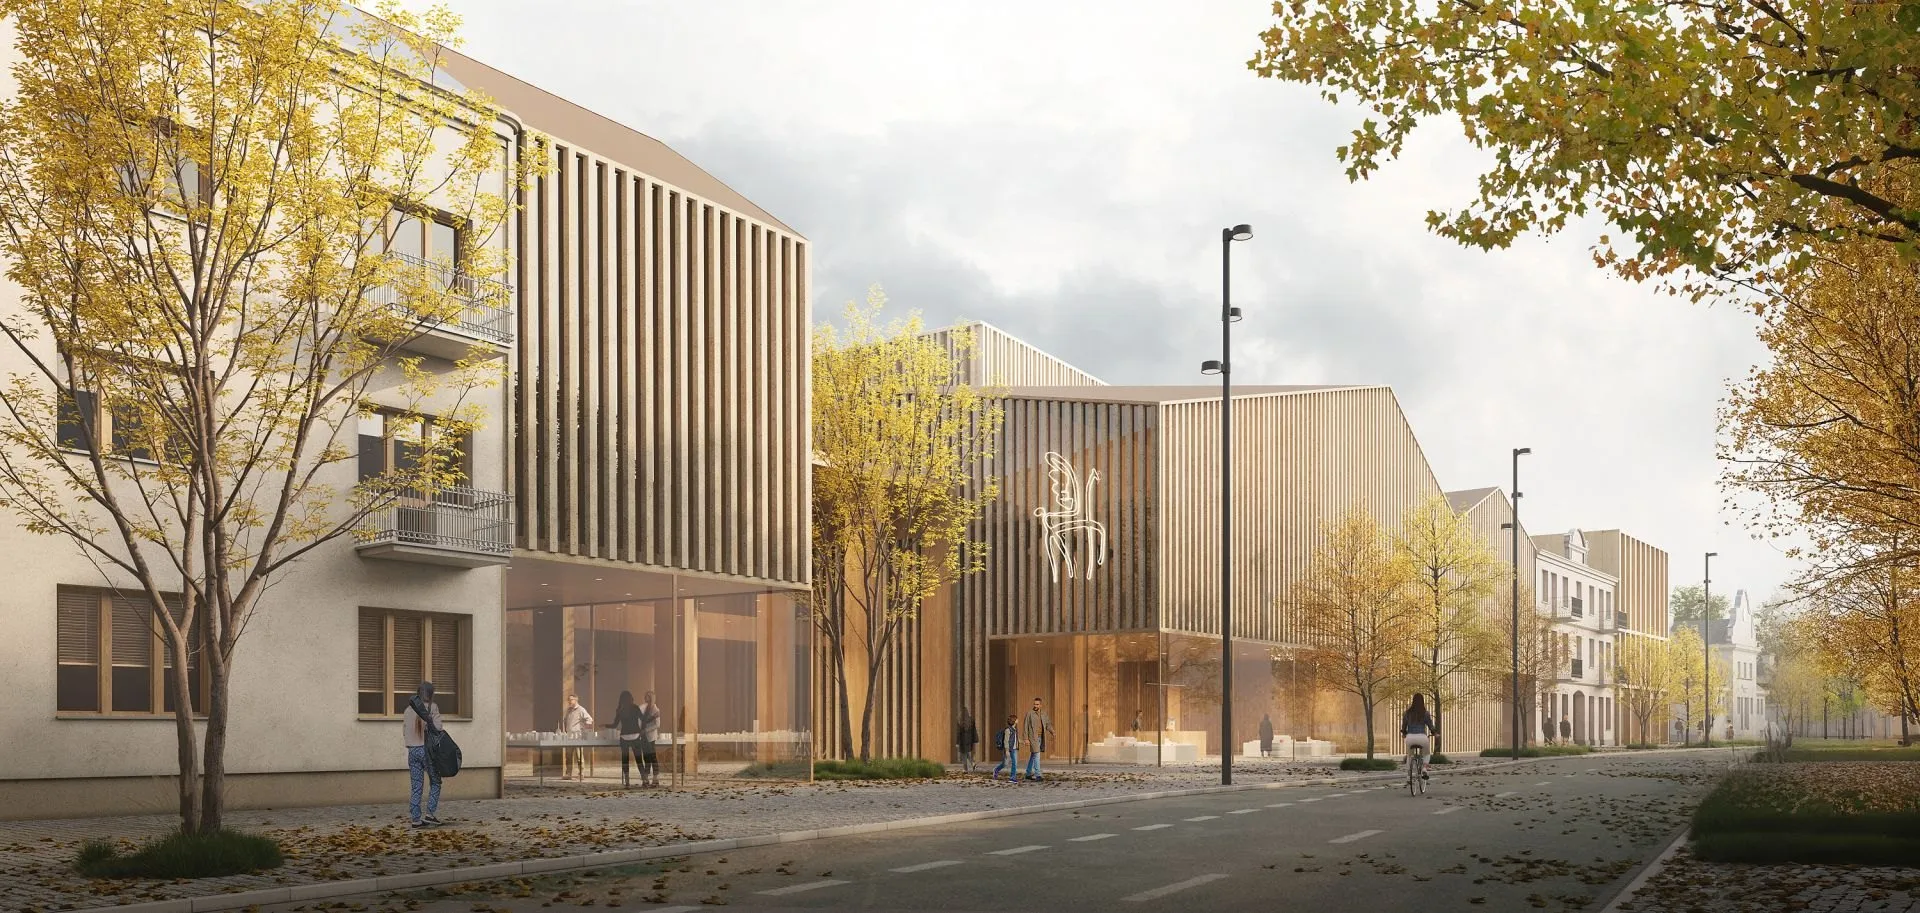
  • Visualisation of the new town hall and cultural centre in Piaseczno

    Town Hall and Cultural Centre

    Piaseczno

    Piaseczno2024–2026

    Town Hall and Cultural Centre

    Public buildings

    Design
    JSK Architekci
    Client
    Piaseczno municipality

    F&K scope of work

    • Fire strategy and permit design approval
    • Fire scenarios and CFD simulations
    • Reports for existing buildings

    Visualisation: jskarchitects.com

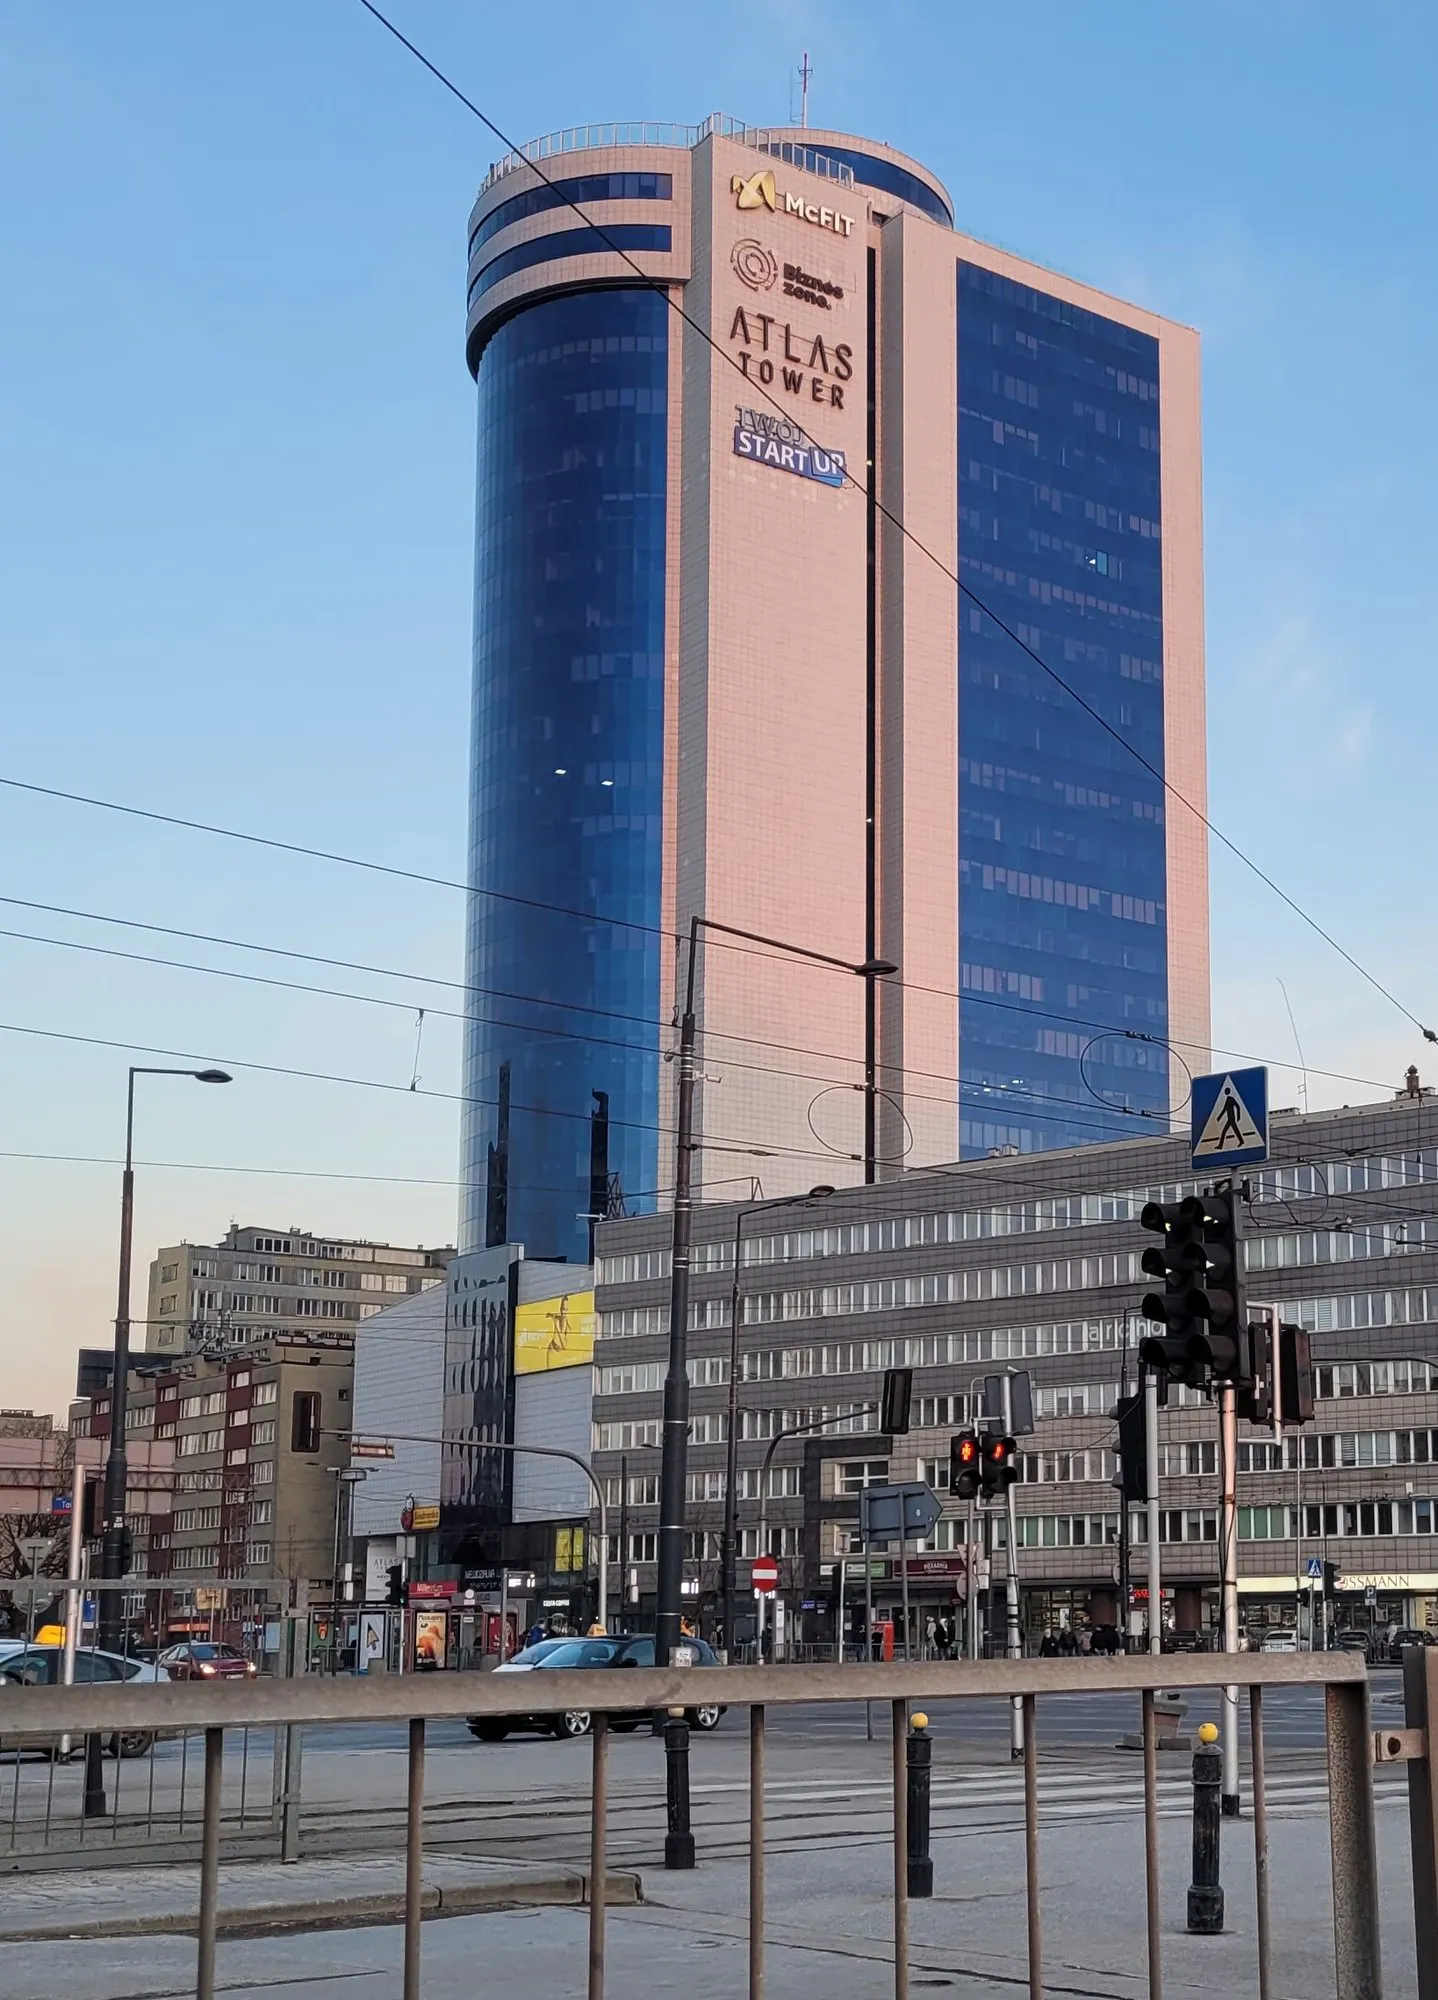
  • Atlas Tower on Al. Jerozolimskie in Warsaw

    Atlas Tower

    Warsaw, Al. Jerozolimskie 123A

    Warsaw, Al. Jerozolimskie 123A2021

    Atlas Tower

    High-rise office tower

    Height
    high-rise (>55 m, WW), approx. 116 m
    Storeys
    28 above ground

    F&K scope of work

    • Fire safety review of the 27th and 28th floor fit-outs
    • Comments on tenant floor plans

    Photo: photo: Wistula, Wikimedia Commons, CC BY-SA 4.0

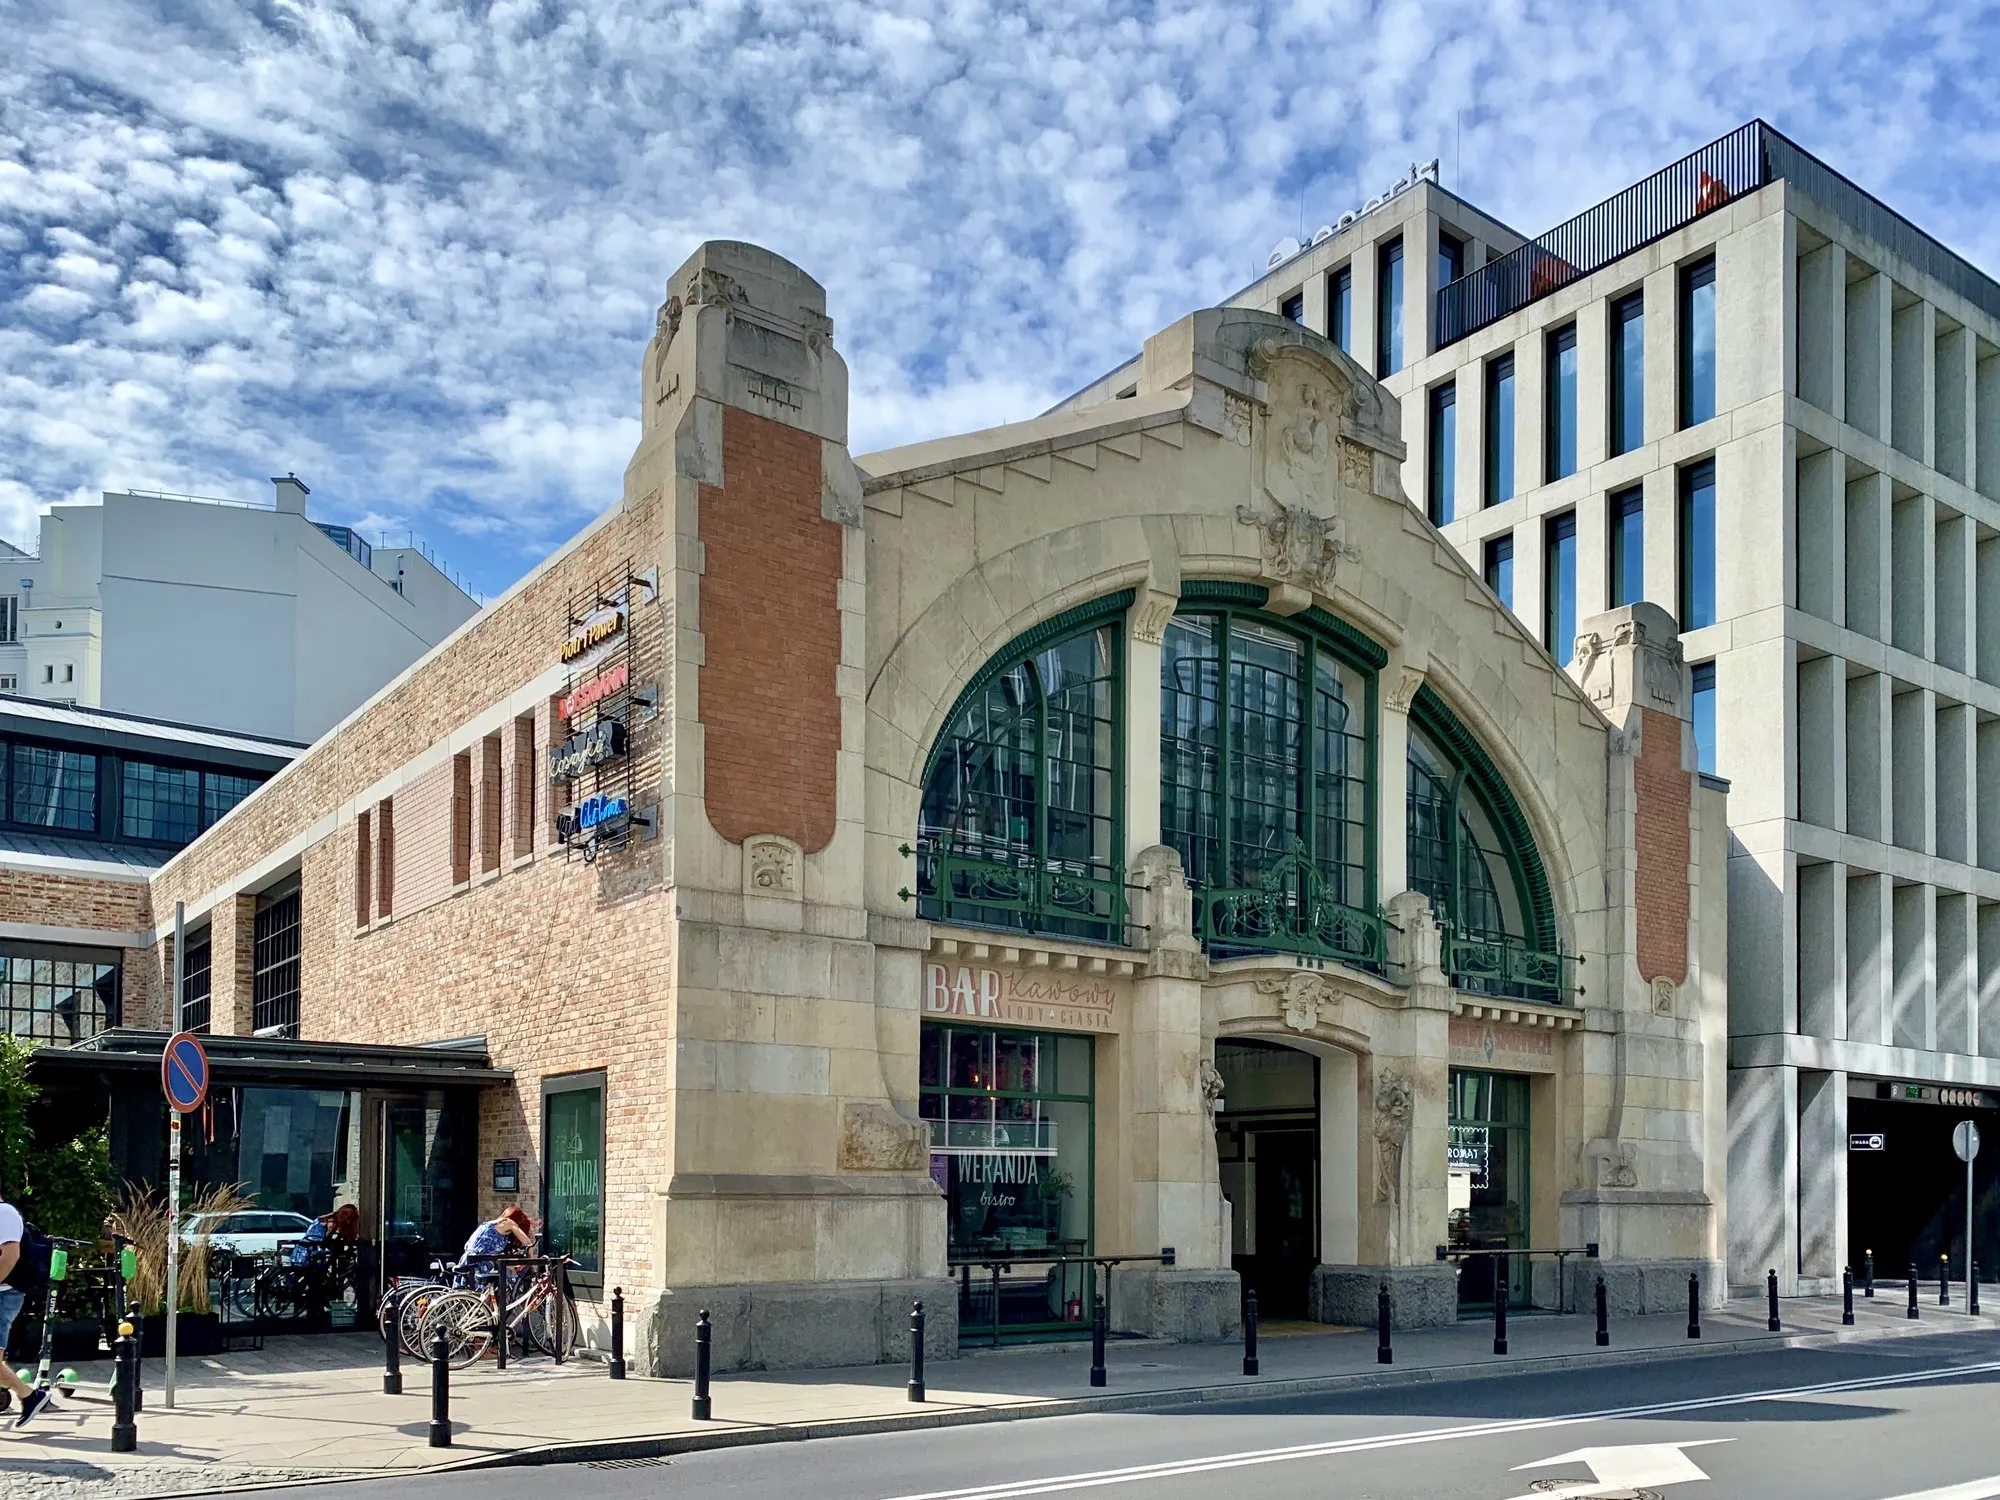
  • Art Nouveau facade of Hala Koszyki on Koszykowa Street in Warsaw

    Hala Koszyki

    Warsaw, Śródmieście

    Warsaw, Śródmieście2023–2024

    Hala Koszyki

    Restored historic market hall

    Building
    listed, built 1909
    Use
    offices and retail

    F&K scope of work

    • Fire engineering expertise with an application to the KW PSP
    • Sprinkler system audit
    • Fire safety manual (IBP) update
    • Approval of office fit-outs

    Photo: photo: Chris Olszewski, Wikimedia Commons, CC BY-SA 4.0

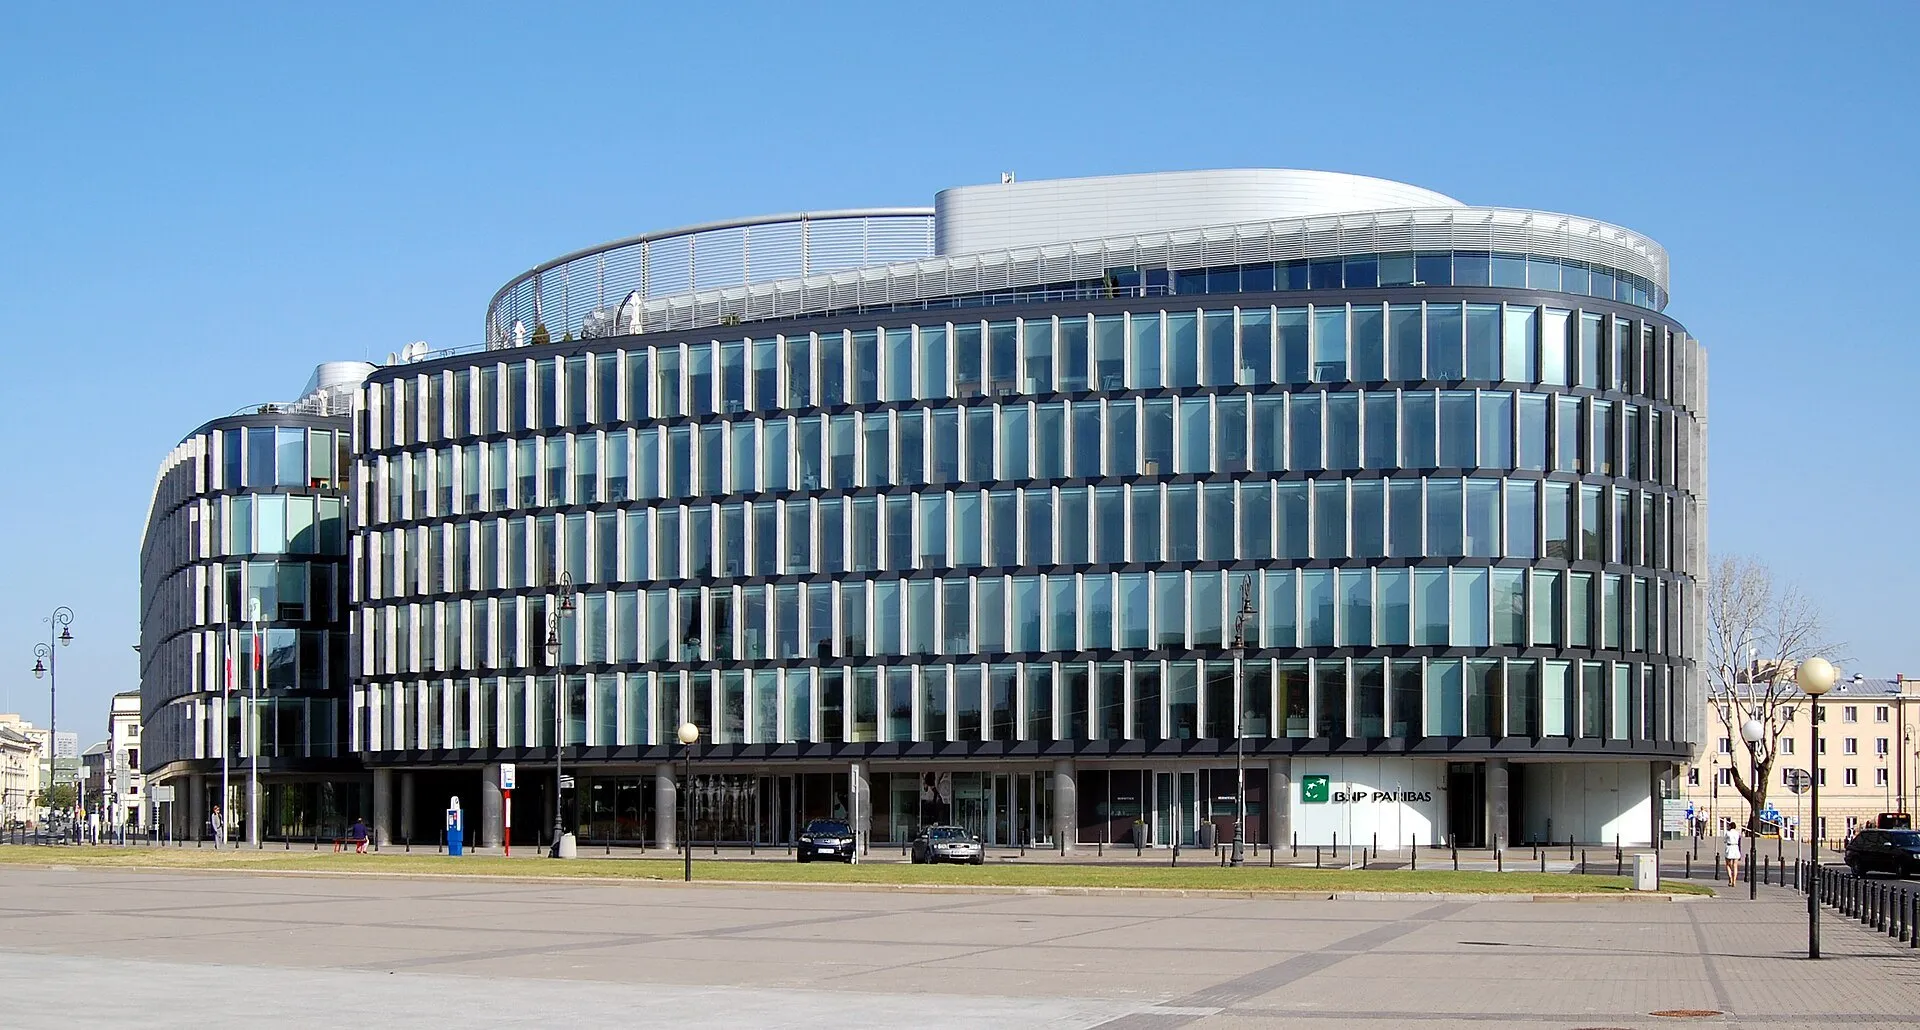
  • Metropolitan office building on Piłsudski Square in Warsaw

    Metropolitan

    Warsaw, Piłsudski Square

    Warsaw, Piłsudski Square2026

    Metropolitan

    Office building by Foster + Partners

    Scale
    approx. 38,000 m²
    Architect
    Foster + Partners

    F&K scope of work

    • Review of car park smoke ventilation
    • Review of stair pressurisation
    • Review of commissioning test records

    Photo: photo: Marcin Białek, Wikimedia Commons, CC BY-SA 4.0

  • Visualisation of the Zenit estate in the Widzew district of Łódź

    Zenit

    Łódź, Widzew

    Łódź, Widzew2022–2026

    Zenit

    Estate with a multi-storey car park

    Scale
    several phases, car park 2G
    Developer
    Archicom

    F&K scope of work

    • Fire strategy for PZT, PAB and PT
    • Fire scenarios and cause-and-effect matrices
    • Stairwell smoke control
    • Preparation for final inspections

    Visualisation: propertynews.pl

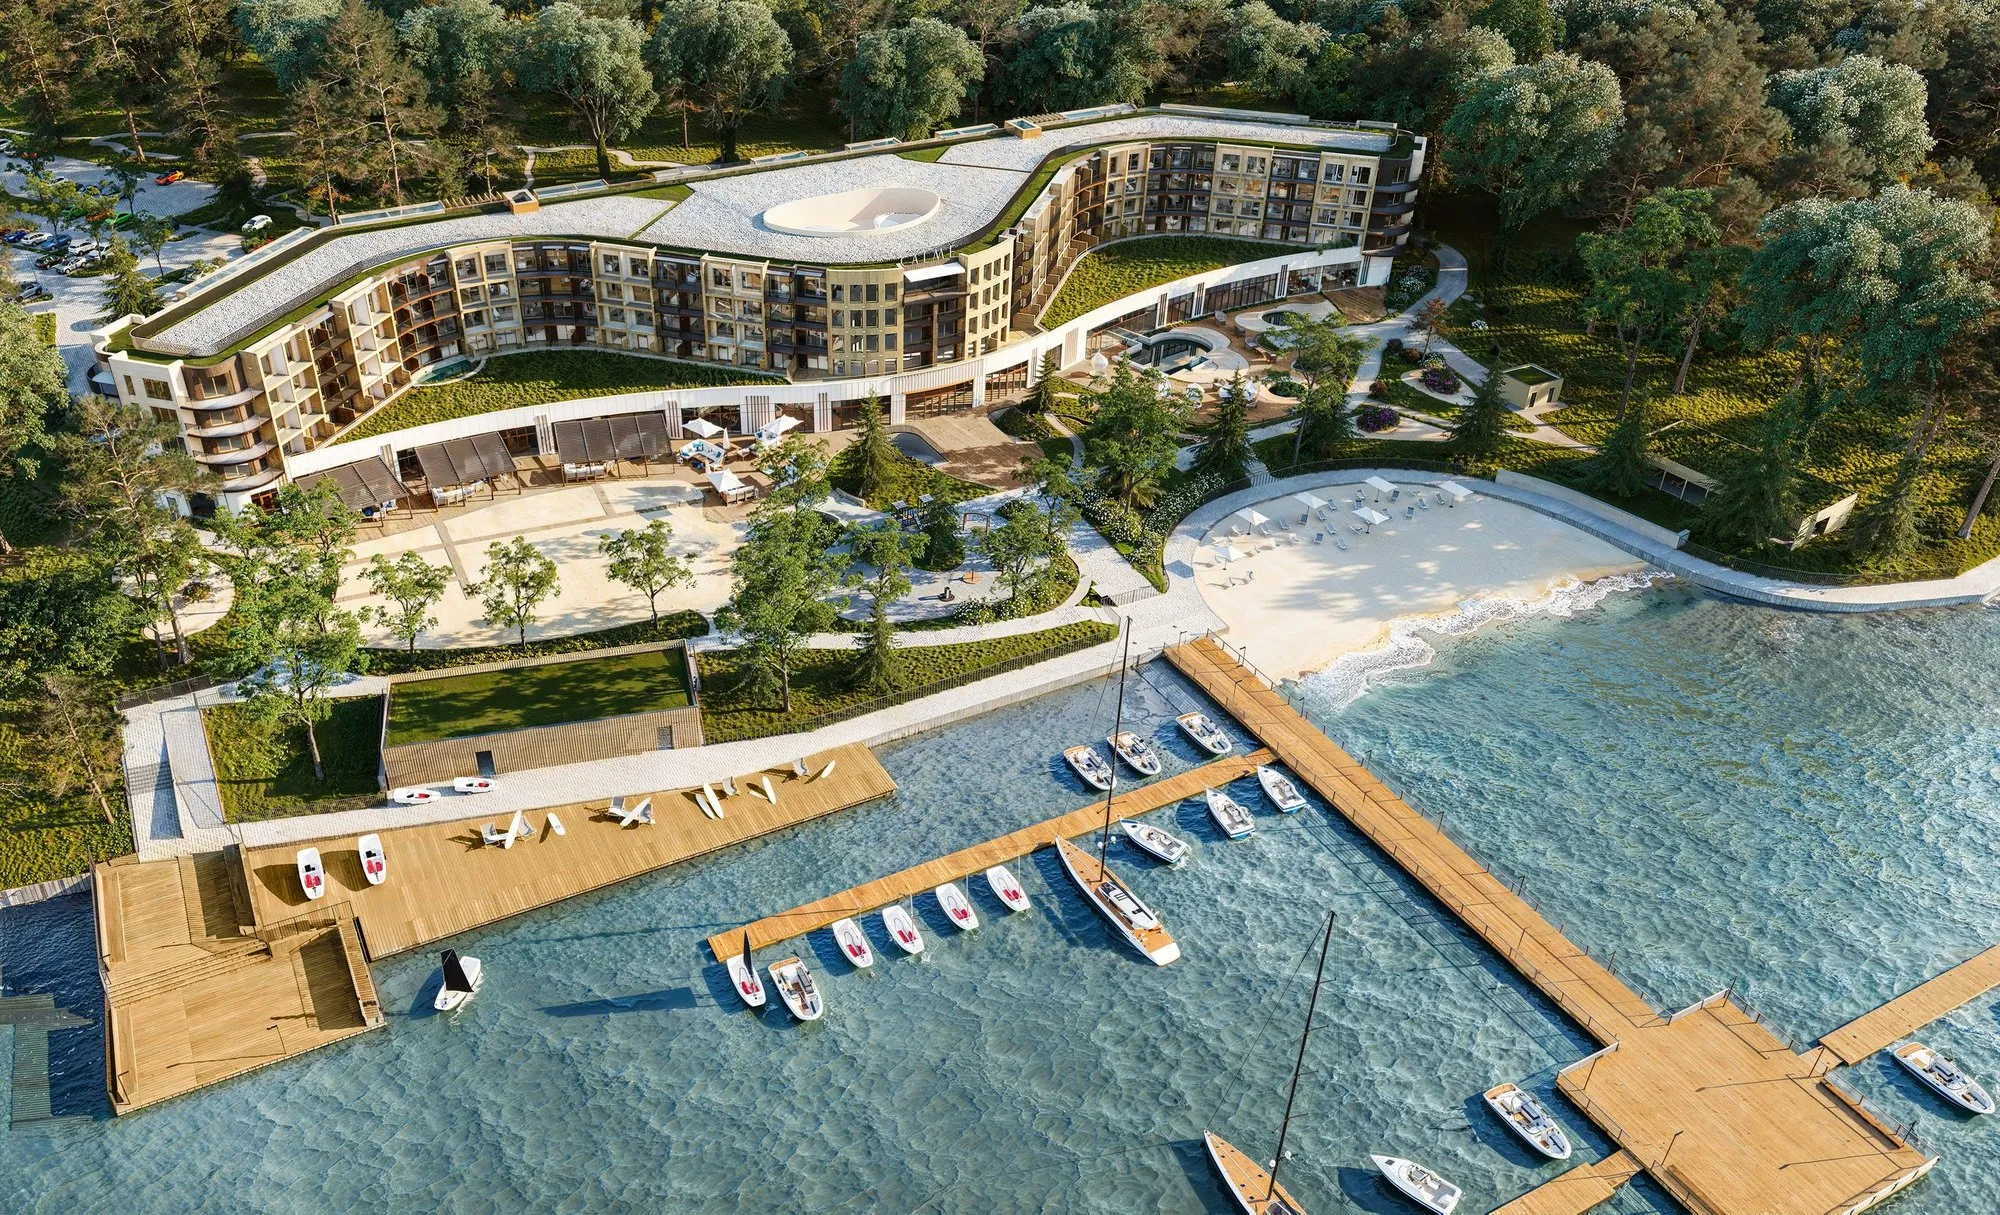
  • Visualisation of the Crowne Plaza resort on Lake Zegrze

    Crowne Plaza Warsaw Zegrze Resort

    Białobrzegi, Lake Zegrze

    Białobrzegi, Lake Zegrze2026

    Crowne Plaza Warsaw Zegrze Resort

    IHG hotel with a marina

    Scale
    256 rooms
    Standard
    IHG requirements

    F&K scope of work

    • Fire strategy
    • Evacuation scenario to IHG standards
    • Smoke control CFD
    • Permit design review

    Visualisation: e-hotelarz.pl

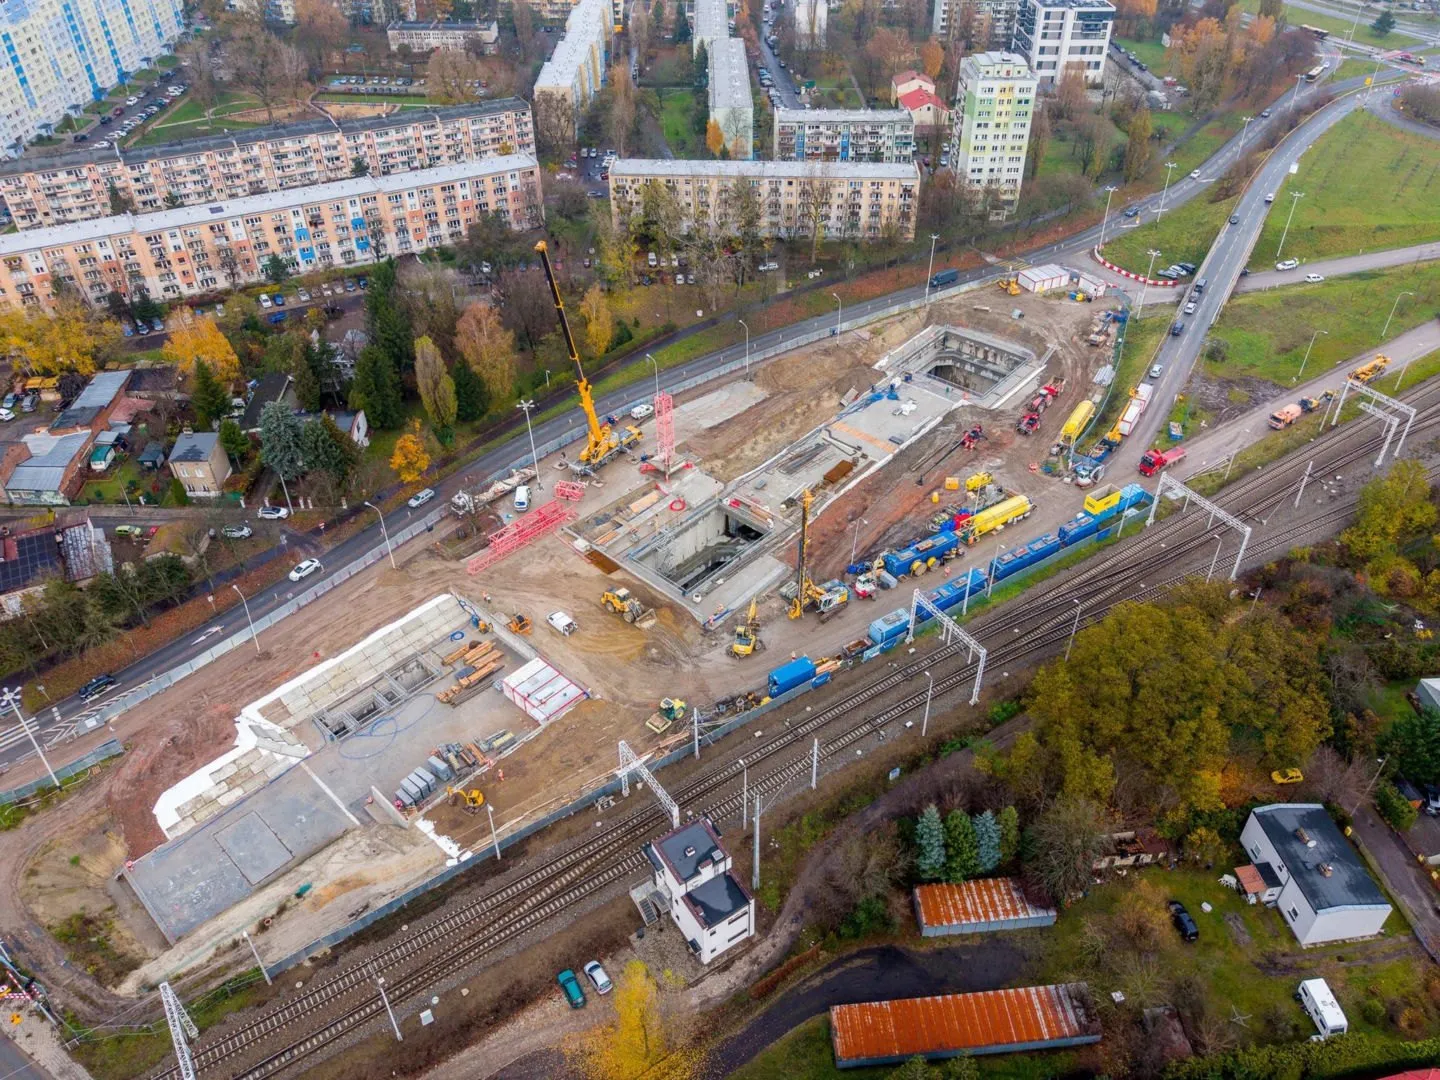
  • Construction site of the high-speed rail tunnel in Łódź

    High-speed rail tunnel under Łódź

    Łódź

    Łódźsince 2022

    High-speed rail tunnel under Łódź

    Rail tunnel, Centralny Port Komunikacyjny (CPK)

    Length
    approx. 4.6 km
    Owner
    CPK

    F&K scope of work

    • Tunnel fire safety

    Photo: architektura.muratorplus.pl

All selected approvals (53)

Licence and memberships

Every expert’s licence number can be checked in the register published by the State Fire Service headquarters.

State Fire Service register (in Polish)

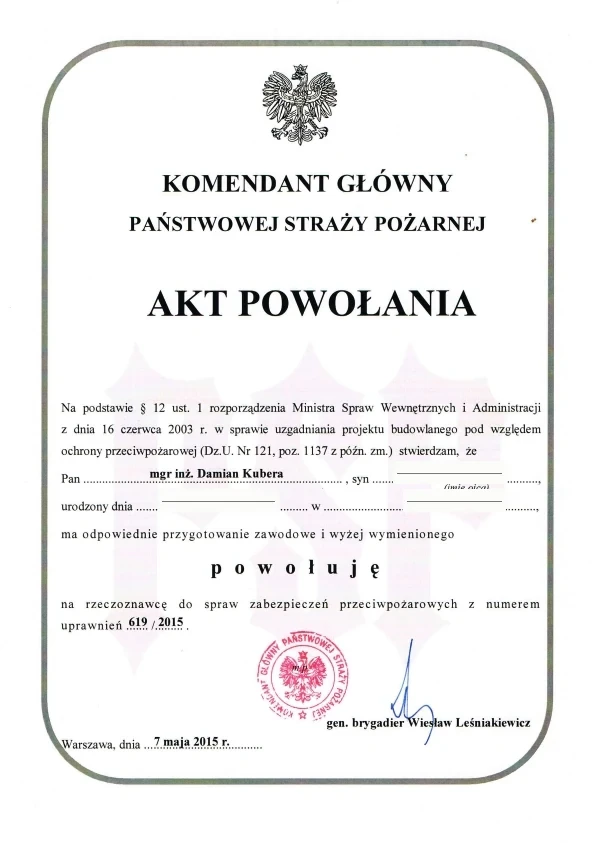
Appointment of Damian Kubera as certified fire safety expert, licence no. 619/2015
Certified fire safety expert licence no. 619/2015 (Poland)
SFPE Professional Member certificate issued to Damian Kubera
Professional Member SFPE (Society of Fire Protection Engineers), since 2026

Publications and knowledge sharing

Trade articles
Author of articles in the Polish monthlies “Rynek Instalacyjny” and “Ochrona Przeciwpożarowa”.
SGSP guidelines
Contributor to smoke ventilation design guidelines published by the Main School of Fire Service (SGSP).
“it’s a fire!” podcast
The first Polish podcast on fire protection, on YouTube.
Conferences and webinars
Speaker at fire safety conferences and webinars for designers.

FAQ

Questions about the fire safety expert

Who can approve a building design for fire safety in Poland?

Only a certified fire safety expert (rzeczoznawca ds. zabezpieczeń przeciwpożarowych) licensed by the Chief Commandant of the State Fire Service and listed in the register kept by the State Fire Service headquarters. Damian Kubera has held this licence since 2015 (no. 619/2015, unrestricted) and approves site plans, architectural and technical designs across Poland.

What kinds of buildings does Damian Kubera review?

Mainly large and complex projects: multi-phase housing estates with underground car parks (including Aleje Praskie in Warsaw and Zenit in Łódź), high-rise buildings, hospitals (Prof. W. Orłowski Hospital in Warsaw), public buildings (the new town hall and cultural centre in Piaseczno, the University of Warsaw building at 69 Hoża Street), hotels (Hilton Warsaw, Crowne Plaza Warsaw Zegrze Resort), heritage buildings (Hala Koszyki, Bracia Jabłkowscy department store), offices (Metropolitan, Silesia Star), tunnels, metro and railway stations.

Does he review tall buildings?

Yes. His projects include floor fit-outs in Warsaw Financial Center (approx. 144 m) and Atlas Tower (approx. 116 m), the fire strategy for a four-tower complex on Fabryczna Street in Wrocław (up to 214 m), the Golden Tower residential high-rise at Piotrkowska 154 in Łódź (72 m) and Bliska Wola Tower in Warsaw (approx. 92 m).

How can I check a fire safety expert’s licence?

In the register of certified fire safety experts published by the State Fire Service headquarters on gov.pl. It lists the name, licence number, date of appointment and scope of practice. Damian Kubera is listed under no. 619/2015, appointed on 7 May 2015.

How do I send a design for review?

By email to damian.kubera@fkce.pl or office@fkce.pl, or by phone on +48 723 339 800. The site plan and architectural design in PDF are enough for a quote and timeline. We give the date of the first comments when we accept the design.

Have a design to review?

Send the site plan and architectural design. I will reply with the scope of the review and the date of the first comments.

All F&K contacts